Sell Your Home
Get a free home valuation
Contact
Tell us about your needs

1206 LAKESHORE DRIVE

House For Sale
$875,000

BTC: 10.75467060

ETH: 359.78618421

10 days
3 bds
3 ba
2,807 sqft

Overview

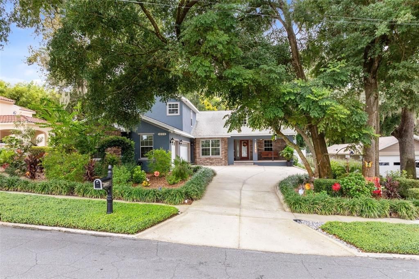
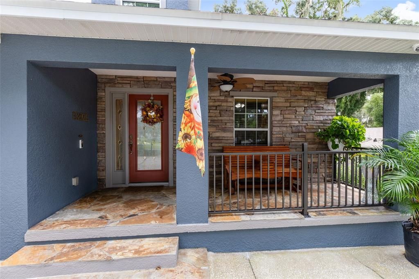
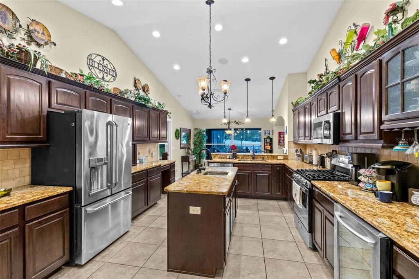
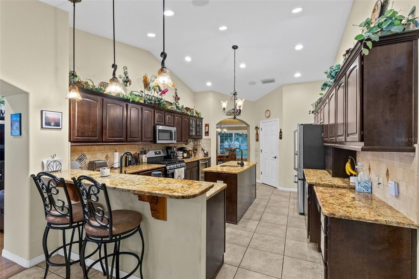
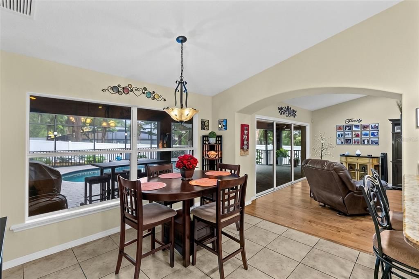
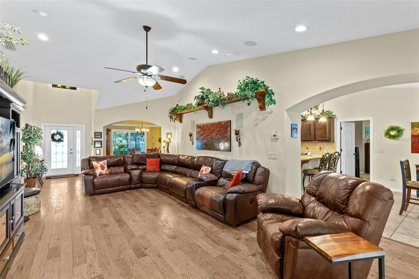
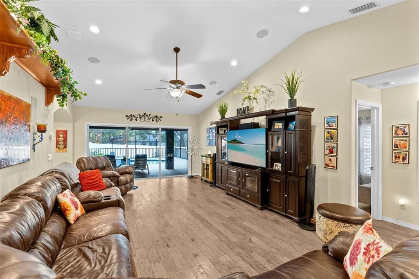
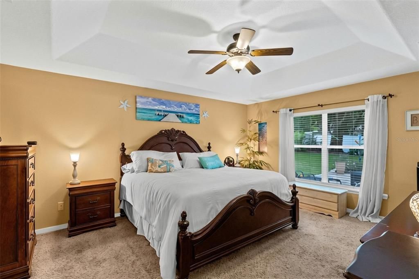
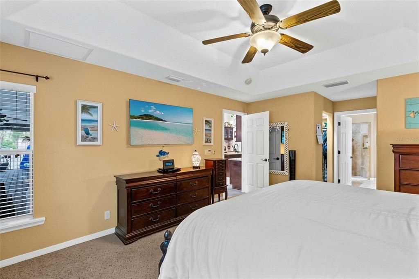
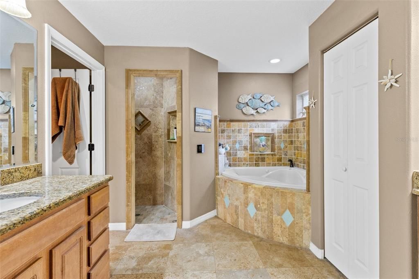
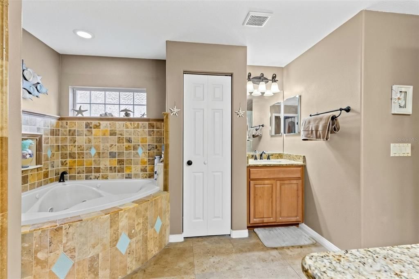
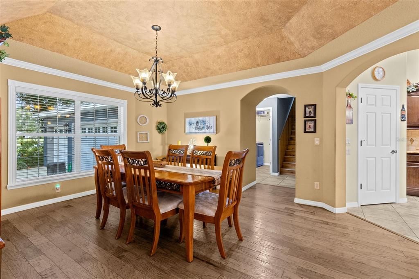
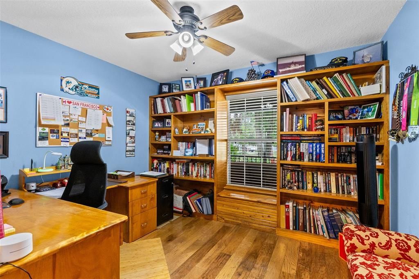
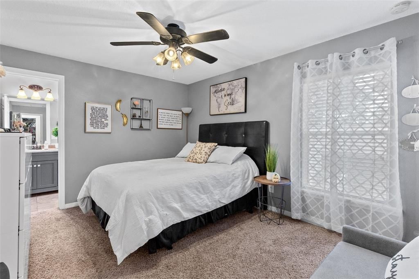
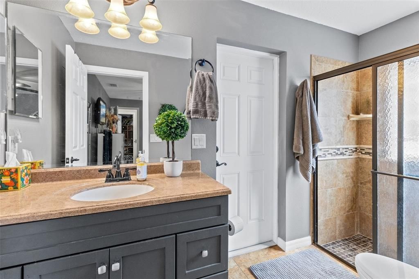
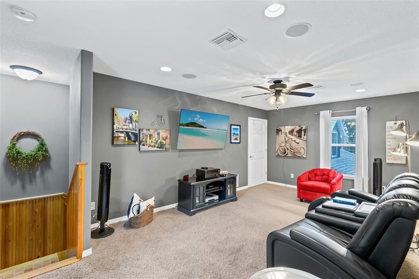
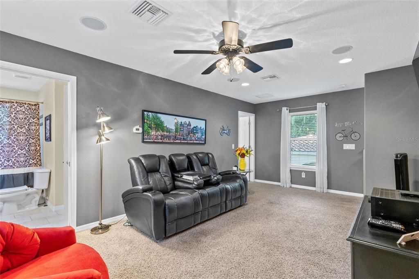
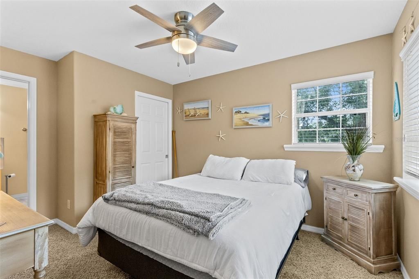
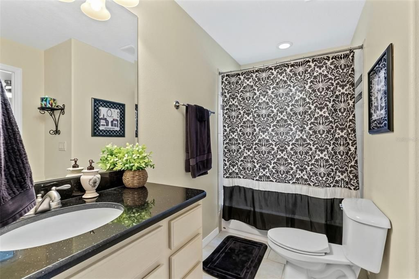
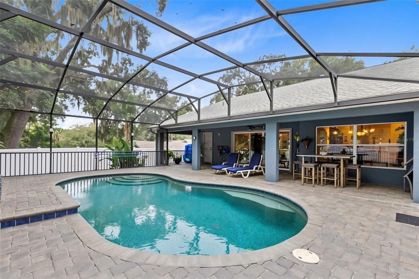
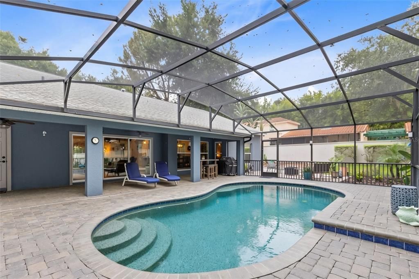
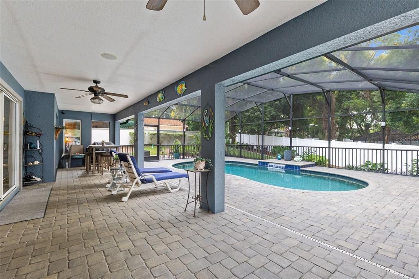
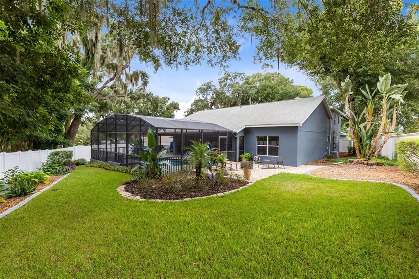
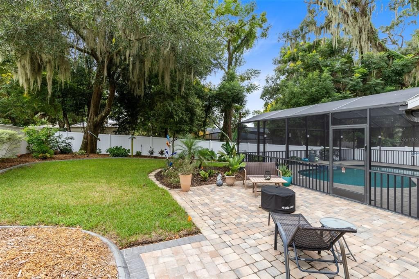
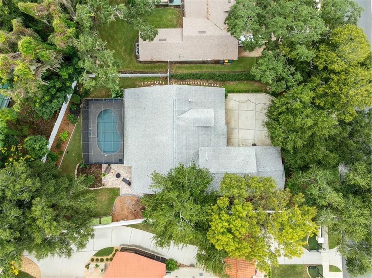
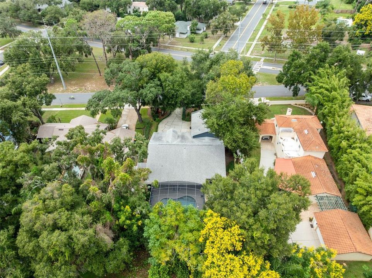
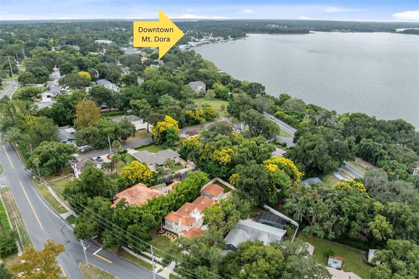
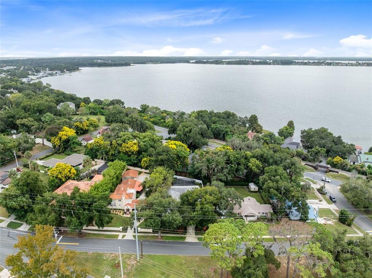
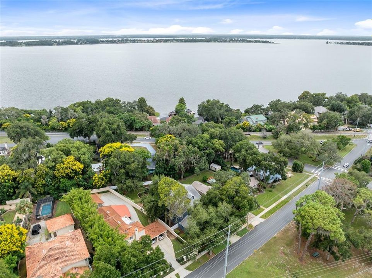
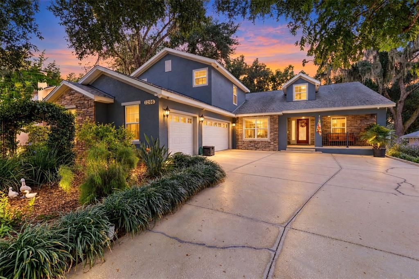
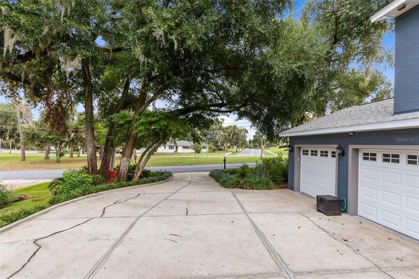
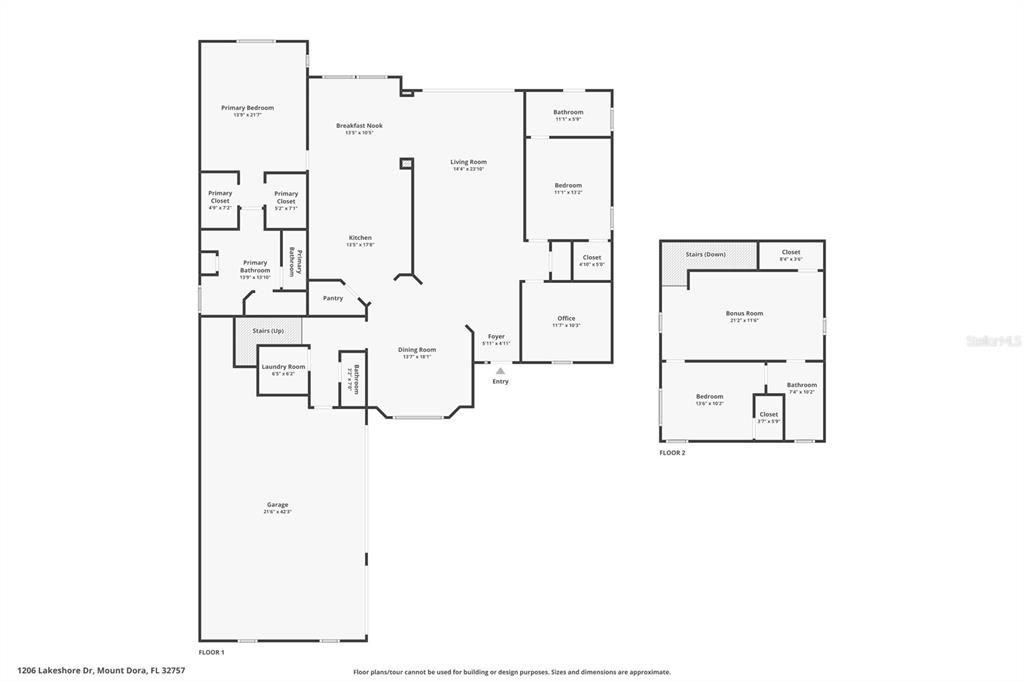
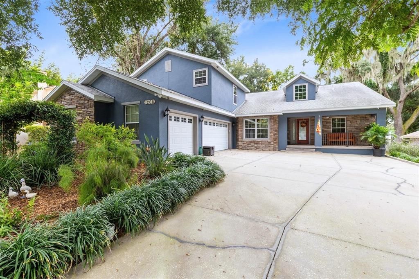
This meticulously maintained 2011 custom-built POOL home offers 2,807 square feet of beautifully designed living space, just a short WALK or GOLF CART ride to downtown Mount Dora! Located directly across from Stein Park and just blocks away from Lake Gertrude, a crystal-clear, spring-fed lake with a scenic public walking path and public kayak access. You’ll have easy access to charming shops, restaurants, festivals, and the waterfront lifestyle while enjoying the privacy and comfort of your own spacious retreat. This thoughtfully designed home features a split floor plan with 3 bedrooms, 3.5 baths, a dedicated OFFICE, flexible BONUS ROOM, and 3-CAR GARAGE, designed for both everyday living and entertaining. The main level features the spacious primary suite with an ensuite bathroom, along with a separate guest bedroom, bathroom, and a dedicated office with custom built-in bookshelves. The office could easily be converted to a 4th bedroom if desired. Upstairs, a private retreat awaits with an additional bedroom, full bathroom, and bonus room, an ideal setup for guests, family members, or a media room. Real hardwood floors add warmth and character throughout the main living areas, while the whole-house surround sound system creates an inviting atmosphere for everyday enjoyment and entertaining. The kitchen features a gas range, beverage refrigerator, spacious island with a prep sink, and a seamless flow into the surrounding living spaces. Step outside to your own private backyard oasis, where the screened-in pool and patio are surrounded by lush, mature landscaping and landscape lighting, creating an inviting setting for relaxing or entertaining. The SALTWATER pool features a brand-NEW pump motor and DE filtration system. The outdoor entertaining space is complete with a convenient gas grill connection with the existing gas grill conveying with the home. The thoughtful upgrades continue with a spacious 3-car garage with additional storage, TANKLESS water heater, whole-house water softener system, whole-house security system, and exterior paint completed in 2022. The home has been exceptionally cared for and is truly move-in ready. Come see everything this special home has to offer!

Location

Details

Type:
Residential
Parking:
No Data
Year Built:
2011
Lot:
0.29 Acres
Heating:
Central
Price/sqft:
$312
Cooling:
Central Air
HOA:
No Data

Valuation

Our model vs. what's actually selling nearby.
Estimate
$499,990
$418K – $663K
Confidence Low
List vs. estimate
$375K above estimate
List $875,000 · +75.0%
Our model says this listing is priced above recent comparable activity. Room to negotiate.
Price per sq ft
$311
+37.3% vs. city median $227
Based on
37 MLS comparables
Median of recent comparable listings. Sold comps use closing price, active listings use list price.

Highlights

Annual tax
$5,470
2025
Pool
In Ground
View
Pool
Garage
3 car garage
Pets
Allowed
All facts and features
  • Flooring

    • Carpet

    • Tile

    • Hardwood

    Heating

    • Central

    Cooling

    • Central Air

    Appliances

    • Dishwasher

    • Dryer

    • Microwave

    • Range

    • Refrigerator

    • Tankless Water Heater

    • Washer

    • Water Softener

    • Wine Refrigerator

    Other interior features

    • High Ceilings

    • Primary Bedroom Main Floor

    • Split Bedroom

    Bedrooms and bathrooms

    • Bedrooms: 3

    • Bathrooms: 1

    • Full bathrooms: 3

  • Property

    • Levels: Two

    • Pool Private: Yes

    • Exterior Features: French Doors / Irrigation System / Outdoor Grill

    Lot

    • Lot: 0.29 Acres

    Other Property Information

    • Parcel Number: 301927005000000100

  • Type and style

    • Property Type: Residential

    • Property Sub Type: Single Family Residence

  • Utility

    • Electricity Connected

    • Propane

    • Public

    • Water Connected

  • Other financial information

    • Annual tax amount: $5,470

  • Source details

    • MLS ID: O6445986

    Other facts

    • Construction Materials: Block

    • Foundation Details: Slab

    • Laundry Features: Gas Dryer Hookup / Laundry Room / Washer Hookup

    • Lot Features: Landscaped / Oversized Lot

    • Patio And Porch Features: Covered / Front Porch / Rear Porch / Screened

    • Pool Features: In Ground / Salt Water

    • Direction Faces: North

    • Garage Spaces: 3

    • Attached Garage: Yes

    • Garage: Yes

    • Living Area: 2807

    • Water Source: Public

    • Subdivision Name: COFFIELD SUB

Private inquiry
Talk to the advisor on this listing.
Floor plans, HOA docs, off-market comparables, scheduling a private showing — one message, direct to the local specialist.

More like this

For Sale
$839,900
House
3 bds · 3 ba · 2,601 sqft
LAKES/MOUNT DORA PH 4B, MOUNT DORA
2444 PAWTUCKET PASS
For Sale
$749,900
Lots/Land
8.31 acres
MOUNT DORA
6320 N ORANGE BLOSSOM TRAIL
For Sale
$950,000
House
4 bds · 3 ba · 2,862 sqft
LAKES/MOUNT DORA PH 4A, MOUNT DORA
8400 BRIDGEPORT BAY CIRCLE
For Sale
$849,000
House
4 bds · 2 ba · 2,342 sqft
MOUNT DORA LOCH LEVEN PH 04 LT 94, MOUNT DORA
2031 CAPRI LANE
-$18K
For Sale
$622,000
House
4 bds · 4 ba · 3,057 sqft
DEER ISLAND CLUB PT REP A TR C-1, TAVARES
30308 ISLAND CLUB DRIVE
For Sale
$875,000
House
4 bds · 3 ba · 3,672 sqft
N/A, EUSTIS
1800 COUNTRY CLUB DRIVE
For Sale
$749,000
House
4 bds · 3 ba · 3,156 sqft
LAKES/MOUNT DORA PH 4A, MOUNT DORA
8348 BRIDGEPORT BAY CIRCLE
For Sale
$820,000
House
5 bds · 2 ba · 3,066 sqft
LOCH LEVEN, MOUNT DORA
3065 MURANO COURT

Market around this address

Live counts in the same area.
View all

The multiple listing information is provided by the Stellar MLS from a copyrighted compilation of listings. The compilation of listings and each individual listing are ©2026-present Stellar MLS. All Rights Reserved. The information provided is for consumers' personal, noncommercial use and may not be used for any purpose other than to identify prospective properties consumers may be interested in purchasing. All properties are subject to prior sale or withdrawal. All information provided is deemed reliable but is not guaranteed accurate, and should be independently verified. Listing courtesy of: CREEGAN GROUP