Sell Your Home
Get a free home valuation
Contact
Tell us about your needs
1210 CASA BONITA AVENUE

House For Sale
$350,000

BTC: 4.18560153

ETH: 143.91447368

4 days
4 bds
2 ba
2,000 sqft

Overview

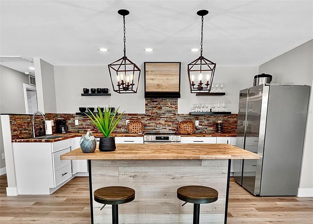
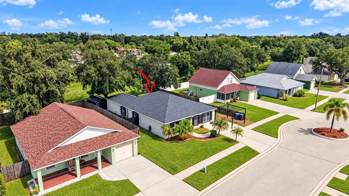
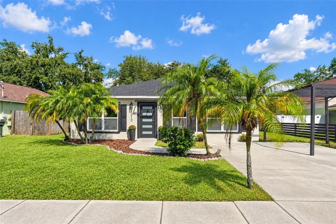
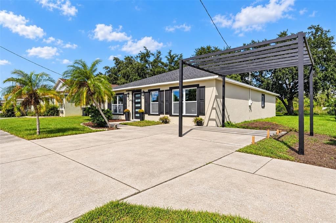
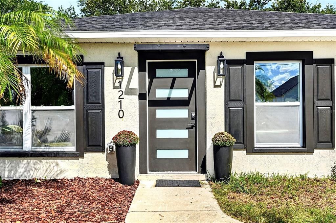
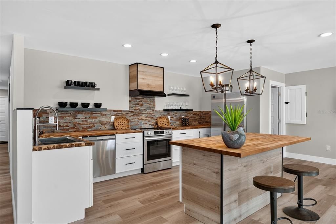
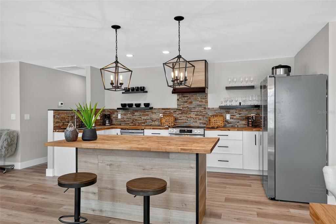
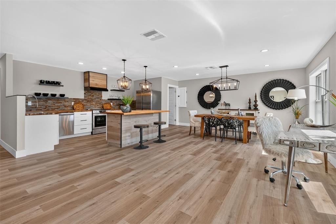
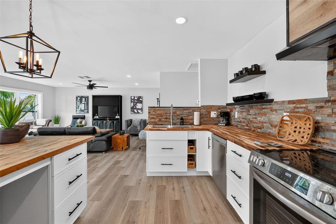
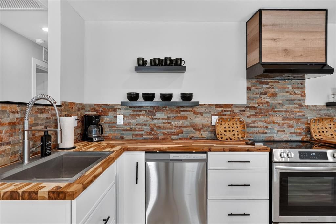
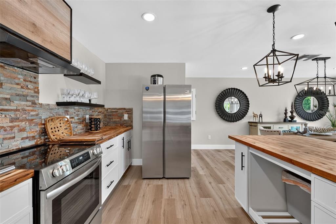
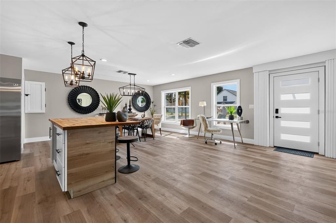
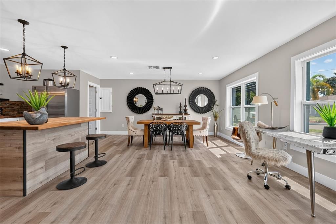
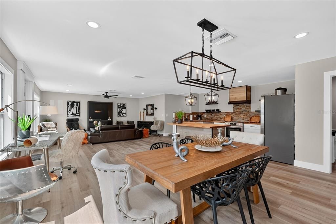
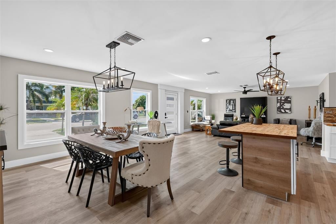
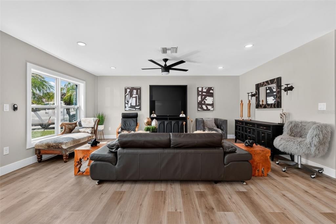
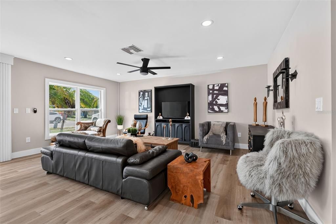
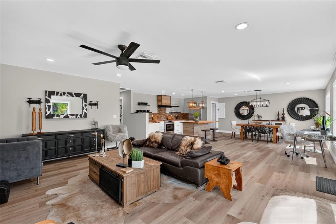
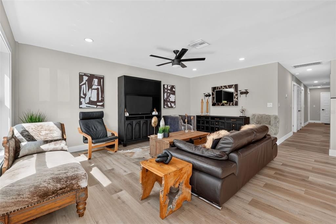
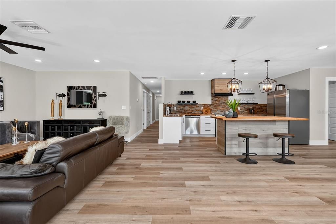
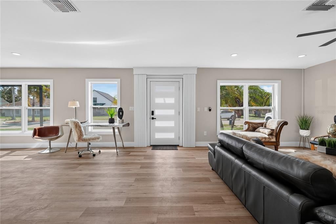
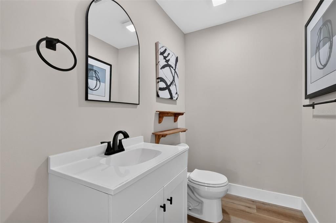
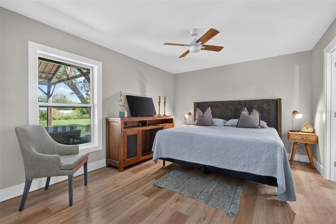
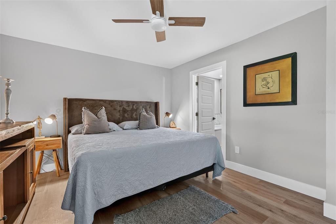
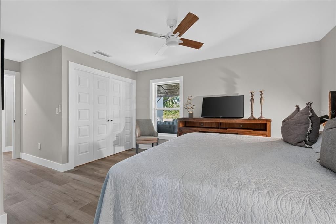
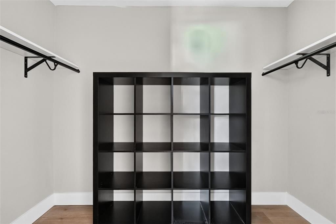
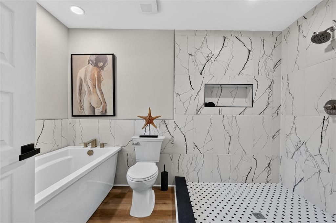
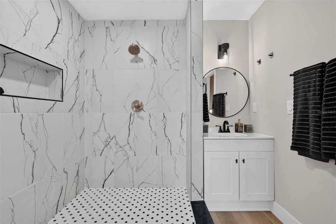
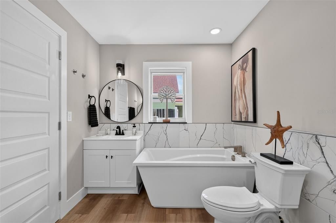
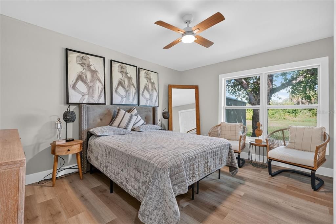
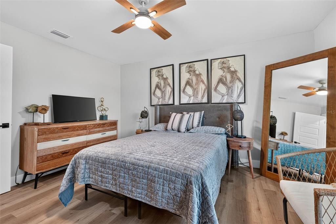
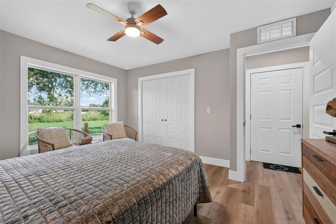
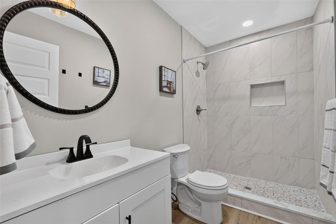
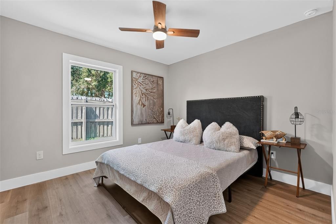
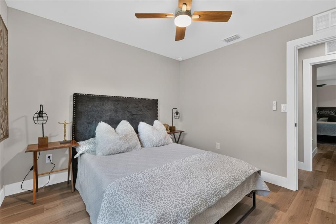
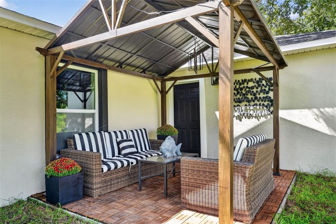
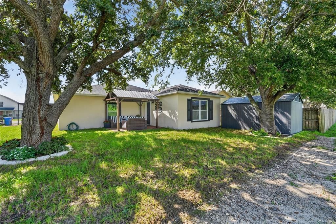
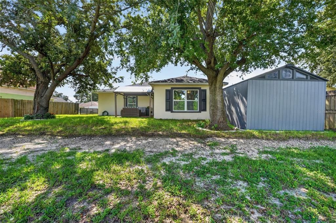
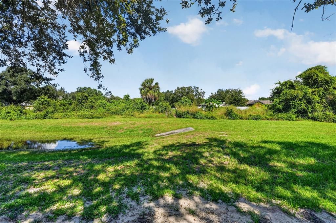
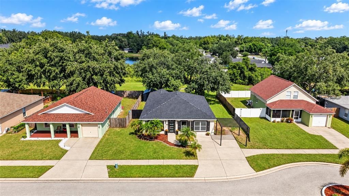
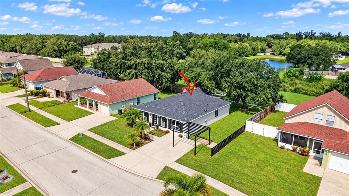
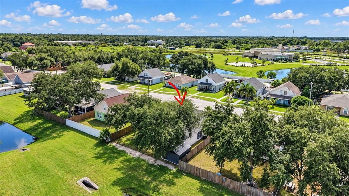
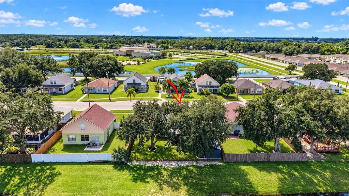
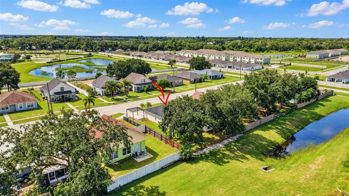
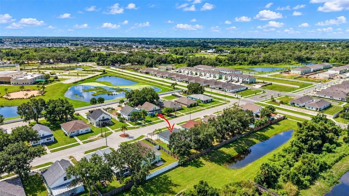
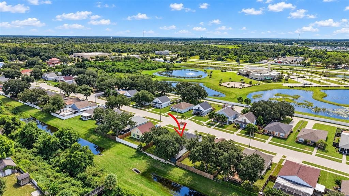
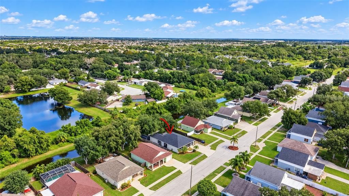
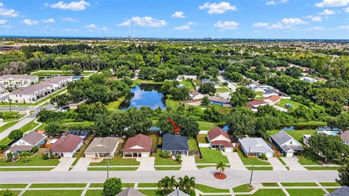
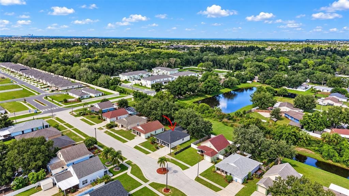
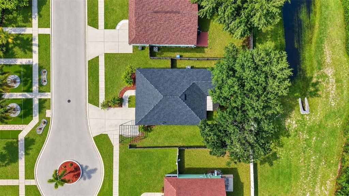
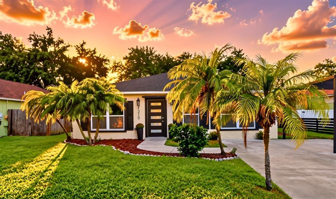
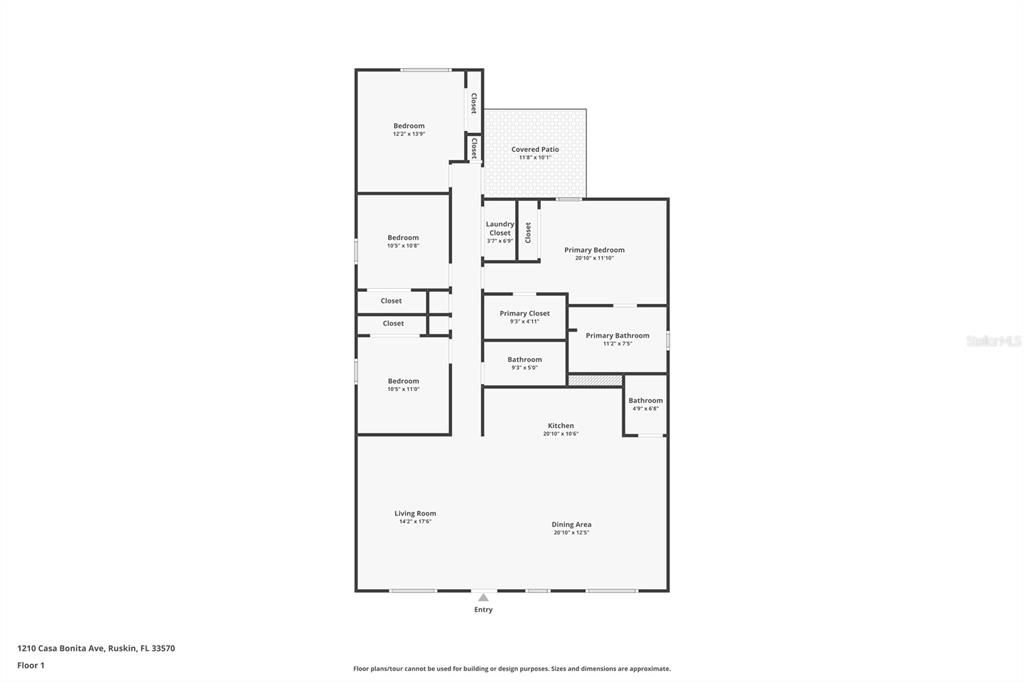
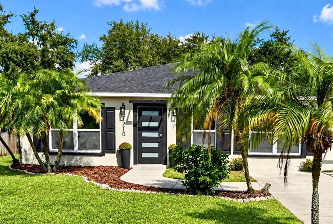
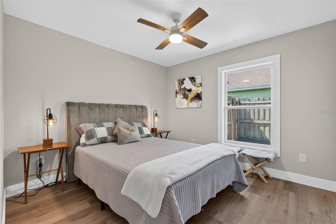
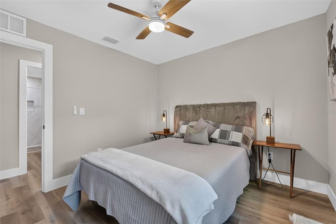
Welcome to your completely reimagined dream home! Ultimate peace of mind is guaranteed with major upgrades completed in 2026, including a BRAND-NEW ROOF, HVAC SYSTEM, & IMPACT WINDOWS! This stunning, top-to-bottom modern renovation offers 4 bedrooms and 3 bathrooms of pure luxury. From the moment you arrive, impressive curb appeal sets the tone for a home that truly shows like a model. Step inside to a bright, expansive great room featuring an OPEN-CONCEPT design that seamlessly connects the living, dining, and kitchen areas. Beautiful wood-look flooring, modern lighting, and thoughtfully selected contemporary finishes create a warm yet sophisticated atmosphere throughout. At the heart of the home is a stunning, completely redesigned kitchen featuring BRAND-NEW 2026 APPLIANCES, gorgeous butcher-block countertops, crisp white cabinetry, a striking stone backsplash, and an oversized center island with breakfast bar seating. Perfect for both everyday living and entertaining, this incredible space is sure to impress! The beauty continues into the GORGEOUS PRIMARY SUITE, offering a peaceful retreat complete with a luxurious, spa-inspired ensuite bathroom. Three additional spacious bedrooms provide plenty of flexibility for guests, a home office, or additional living space. Every detail has been thoughtfully considered to create a home that is as beautiful as it is functional. The outdoor space is just as impressive. Step onto the covered back patio featuring a premium aluminum pergola gazebo and interlocking waterproof tiles, creating an inviting extension of the living space. With the property backing to peaceful open green space and no immediate rear neighbors, you’ll enjoy an added sense of privacy and tranquility. Fully permitted, meticulously finished, and completely turnkey, this home offers the rare opportunity to enjoy the look and feel of new construction without the wait. Simply move in and enjoy! Schedule your private tour and see the transformation for yourself!
Location

Details

Type:
Residential
Parking:
Driveway / Off Street / On Street
Year Built:
2001
Lot:
0.13 Acres
Heating:
Central
Price/sqft:
$175
Cooling:
Central Air
HOA:
$36

Valuation

Our model vs. what's actually selling nearby.
Estimate
$377,500
$328K – $431K
Confidence Low
List vs. estimate
$27K below estimate
List $350,000 · -7.3%
Our model says this listing is priced below recent comparable activity. Expect competition.
Price per sq ft
$175
+3.5% vs. city median $169
Based on
26 MLS comparables
Median of recent comparable listings. Sold comps use closing price, active listings use list price.

Highlights

Annual tax
$1,286
2025
HOA
$36/mo
View
Trees/Woods
Furnished
Negotiable
Pets
Allowed
All facts and features
  • Flooring

    • Luxury Vinyl

    Heating

    • Central

    Cooling

    • Central Air

    Appliances

    • Convection Oven

    • Cooktop

    • Dishwasher

    • Disposal

    • Dryer

    • Electric Water Heater

    • Freezer

    • Ice Maker

    • Microwave

    • Range

    • Refrigerator

    • Washer

    Other interior features

    • Built-in Features

    • Ceiling Fan(s)

    • Eating Space In Kitchen

    • High Ceilings

    • Kitchen/Family Room Combo

    • Open Floorplan

    • Primary Bedroom Main Floor

    • Walk-In Closet(s)

    Bedrooms and bathrooms

    • Bedrooms: 4

    • Bathrooms: 1

    • Full bathrooms: 2

  • Parking

    • Driveway

    • Off Street

    • On Street

    Property

    • Levels: One

    • Exterior Features: Private Yard

    Lot

    • Lot: 0.13 Acres

    Other Property Information

    • Parcel Number: U0932195P600000100005.0

    • Zoning: PD

  • Type and style

    • Property Type: Residential

    • Property Sub Type: Single Family Residence

  • Utility

    • BB/HS Internet Available

    • Cable Available

    • Electricity Connected

    • Phone Available

    • Sewer Connected

    • Water Connected

  • Other financial information

    • HOA: $36

    • HOA Frequency: Monthly

    • Annual tax amount: $1,286

  • Source details

    • MLS ID: TB8557475

    Other facts

    • Construction Materials: Block / Concrete

    • Foundation Details: Slab

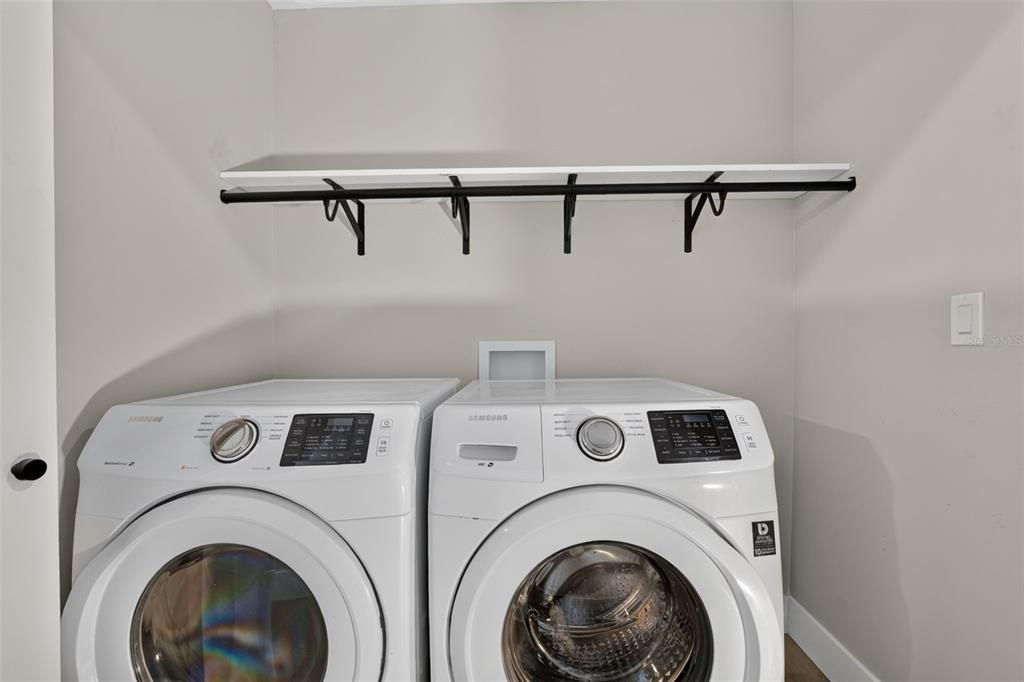
    • Laundry Features: Inside

    • Lot Features: Cleared / Landscaped / Sidewalk

    • Patio And Porch Features: Covered / Rear Porch

    • Direction Faces: North

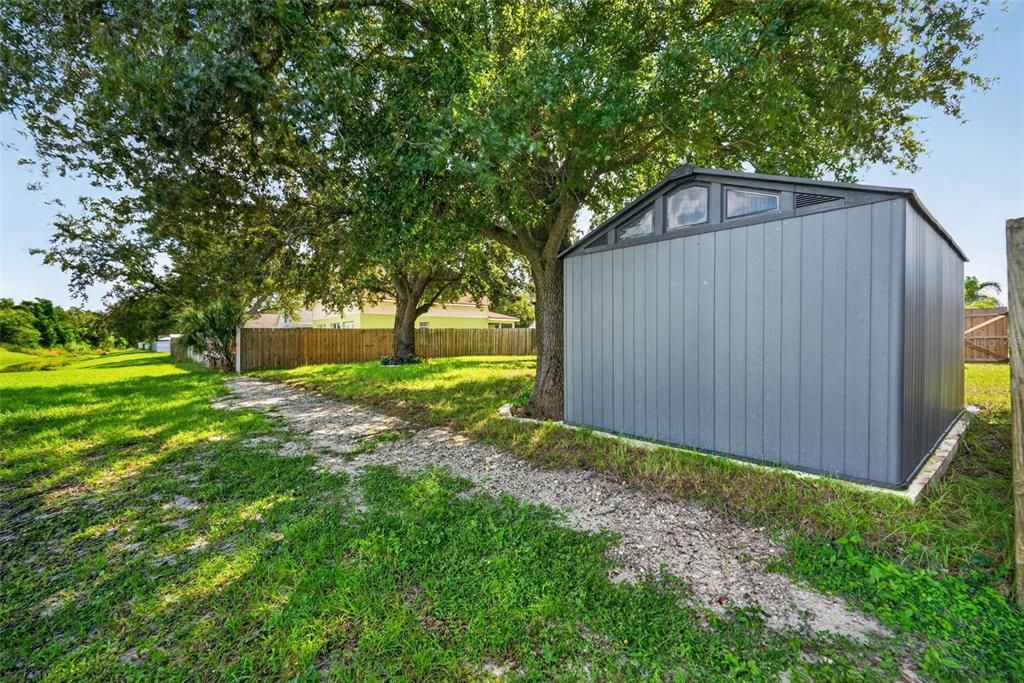
    • Other Structures: Shed(s)

    • Architectural Style: Contemporary

    • Living Area: 2000

    • Water Source: Public

    • Lot Size Dimensions: 53.5 x 10⁵

    • Subdivision Name: HOMES FOR RUSKIN PH III

Private inquiry
Talk to the advisor on this listing.
Floor plans, HOA docs, off-market comparables, scheduling a private showing — one message, direct to the local specialist.

More like this

For Sale
$299,900
House
4 bds · 2 ba · 1,810 sqft
WYNNMERE EAST PH 1, RUSKIN
1501 CLIMBING DAYFLOWER DRIVE
New
For Sale
$345,000
House
4 bds · 2 ba · 2,599 sqft
WYNNMERE EAST PH 2, RUSKIN
1711 BROAD WINGED HAWK DRIVE
New
For Sale
$289,900
House
3 bds · 2 ba · 1,292 sqft
VENETIAN AT BAY PARK, RUSKIN
1012 BRENTON LEAF DRIVE
New
For Sale
$400,000
House
6 bds · 3 ba · 2,624 sqft
GLENCOVE/BAYPARK PH 2, RUSKIN
509 ROYAL EMPRESS DRIVE
-$10K
For Sale
$385,000
House
3 bds · 2 ba · 1,740 sqft
WATERSET WOLF CRK PH A & D1, APOLLO BEACH
6026 GOLDEN NETTLE DRIVE
New
For Sale
$450,000
House
4 bds · 3 ba · 2,017 sqft
MONTERO VILLAGE, SUN CITY CENTER
3610 MONTERO COURT
New
For Sale
$399,900
House
5 bds · 2 ba · 2,415 sqft
CYPRESS MILL PH 1B, SUN CITY CENTER
15705 FORT ISLAND PLACE
New
For Sale
$290,000
Condo/Co-op
3 bds · 2 ba · 1,746 sqft
KENSINGTON, SUN CITY CENTER
1009 CHELSEA GREENS COURT UNIT 37

Market around this address

Live counts in the same area.
View all

The multiple listing information is provided by the Stellar MLS from a copyrighted compilation of listings. The compilation of listings and each individual listing are ©2026-present Stellar MLS. All Rights Reserved. The information provided is for consumers' personal, noncommercial use and may not be used for any purpose other than to identify prospective properties consumers may be interested in purchasing. All properties are subject to prior sale or withdrawal. All information provided is deemed reliable but is not guaranteed accurate, and should be independently verified. Listing courtesy of: LPT REALTY, LLC