Sell Your Home
Get a free home valuation
Contact
Tell us about your needs

15705 FORT ISLAND PLACE

House For Sale
$399,900

BTC: 4.96893638

ETH: 164.43256579

9 days
5 bds
2 ba
2,415 sqft

Overview

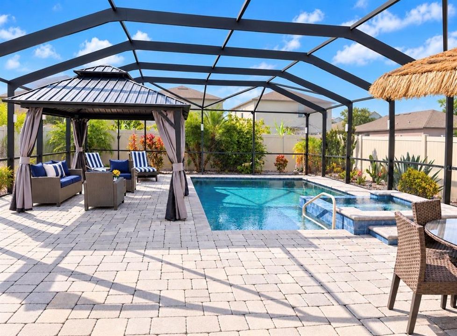
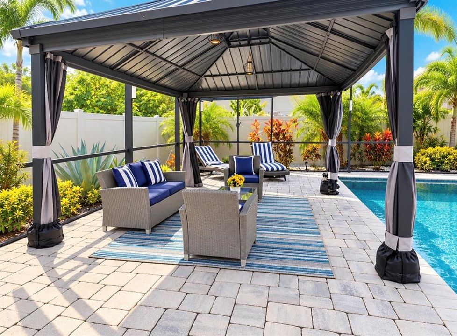
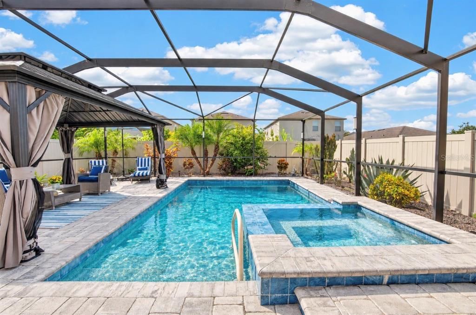
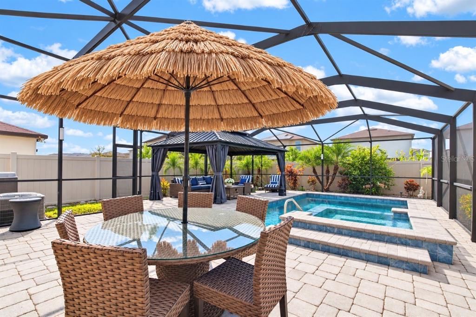
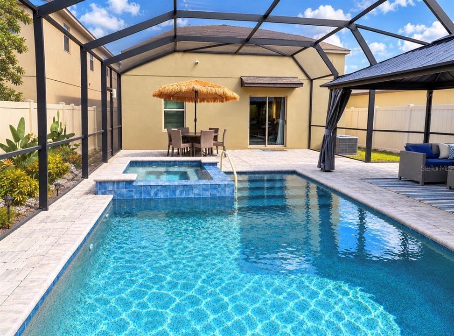
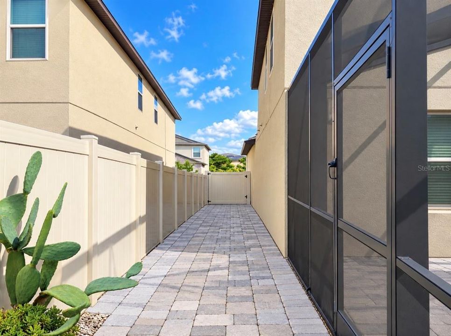
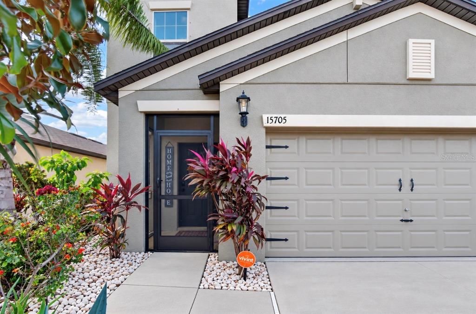
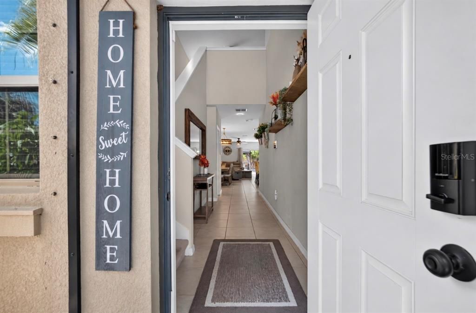
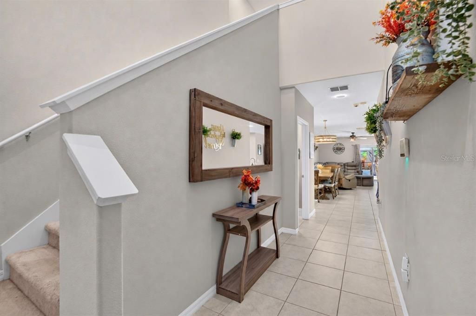
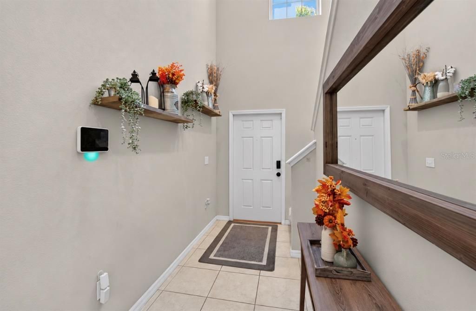
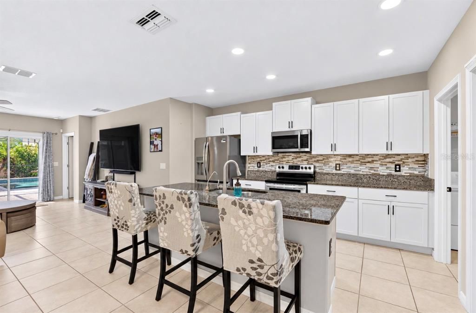
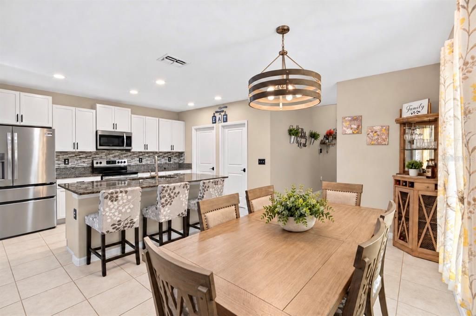
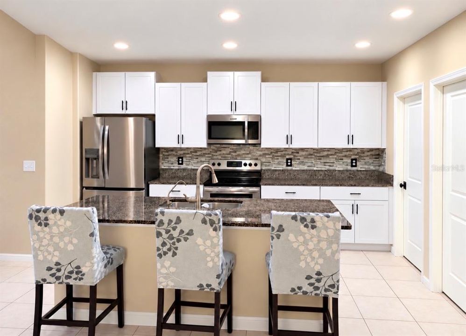
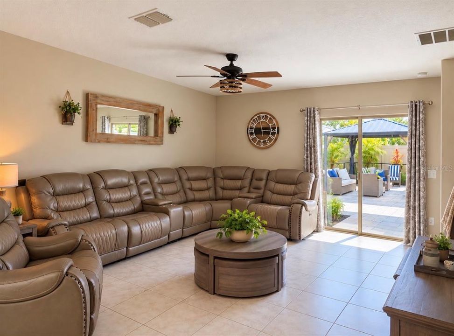
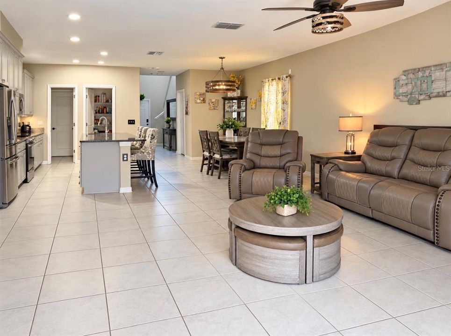
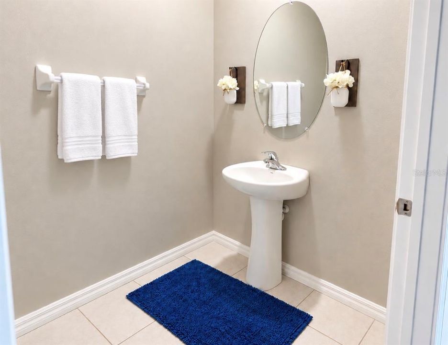
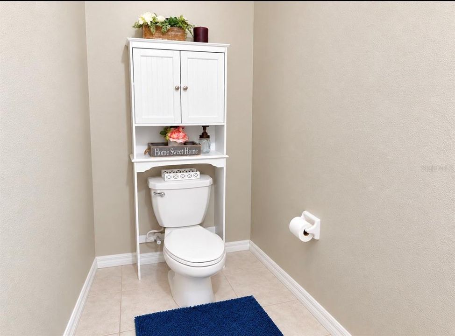
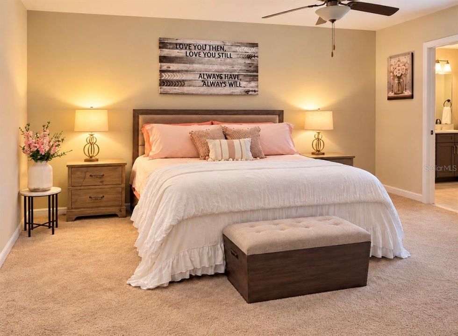
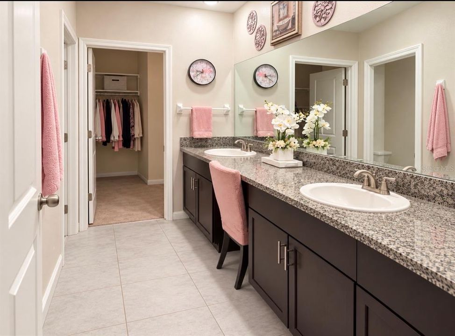
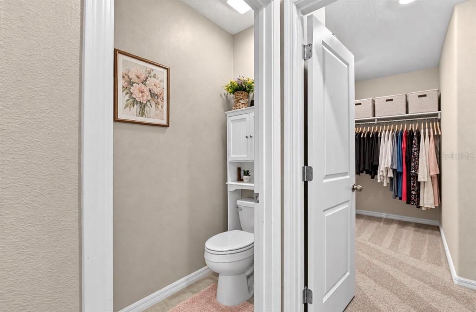
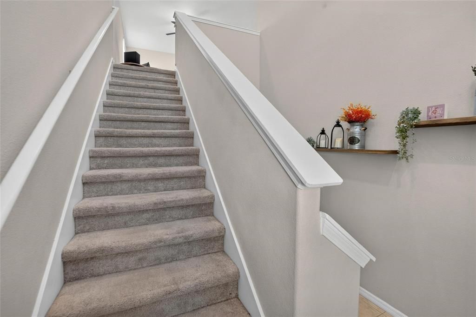
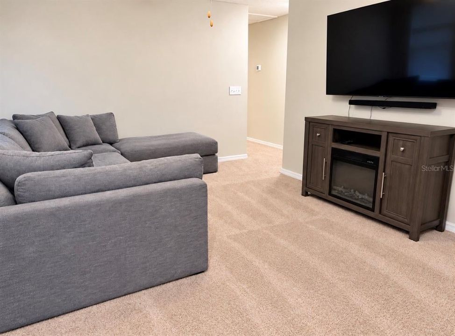
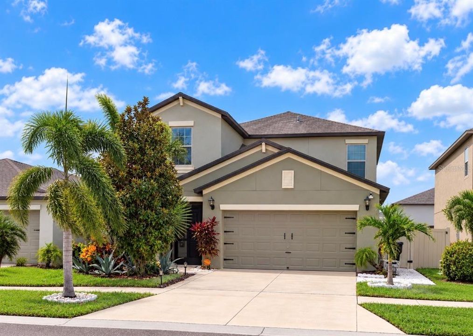
ENCLOSED HEATED SALTWATER POOL & SPA with a PebbleTec® natural-aggregate finish, designed for durability and lasting beauty, featuring an extended paver lanai, covered gazebo, and pavers that extend down the side of the home. Discover spacious Florida living in this 2020-built, two-story home offering five bedrooms, two full bathrooms, a half bath, and 2,415 square feet of living space. The first-floor primary suite offers a private retreat with a walk-in shower, large walk-in closet, and dual-sink vanity. The open floor plan connects the main living areas to the kitchen, which features a center island, a full-size pantry, and an upgraded appliance package. Tile flooring serves the main living areas, while carpet adds comfort in the bedrooms. Upstairs, four additional bedrooms offer flexible space for family, guests, or a home office, plus a loft for relaxing or gathering. The oversized guest bath features a dual vanity with separate toilet and shower/tub areas. The laundry room off the kitchen leads to the attached two-car garage, adding everyday convenience. Cypress Mills offers a variety of community amenities, including a clubhouse, resort-style pool with splash pad, fitness center, tennis and basketball courts, walking trails, dog park, and playgrounds. Shopping and grocery stores are just minutes away, and convenient access to I-75, US-41, and US-301 makes it easy to travel throughout the Tampa Bay area. With generous space, a flexible layout, and standout POOLSIDE LIVING, this home is ready to welcome you! Don’t miss this opportunity; schedule your private showing today!

Location

Details

Type:
Residential
Parking:
Driveway / Garage Door Opener
Year Built:
2020
Lot:
0.11 Acres
Heating:
Central / Electric
Price/sqft:
$166
Cooling:
Central Air
HOA:
$165

Valuation

Our model vs. what's actually selling nearby.
Estimate
$399,450
$343K – $499K
Confidence Low
List vs. estimate
At estimate
List $399,900 · +0.1%
List is in line with recent comparable activity.
Price per sq ft
$165
-4.8% vs. city median $174
Based on
72 MLS comparables
Median of recent comparable listings. Sold comps use closing price, active listings use list price.

Highlights

Annual tax
$8,139
2025
HOA
$165/yr
Escrow Reserves Fund, Manager
Pool
In Ground
View
Garden, Pool
Garage
2 car garage
Pets
Allowed
All facts and features
  • Flooring

    • Carpet

    • Ceramic Tile

    Heating

    • Central

    • Electric

    Cooling

    • Central Air

    Appliances

    • Dishwasher

    • Disposal

    • Electric Water Heater

    • Microwave

    • Range

    • Refrigerator

    Other interior features

    • Ceiling Fan(s)

    • Eating Space In Kitchen

    • High Ceilings

    • Kitchen/Family Room Combo

    • Living Room/Dining Room Combo

    • Open Floorplan

    • Primary Bedroom Main Floor

    • Split Bedroom

    • Stone Counters

    • Thermostat

    • Walk-In Closet(s)

    • Window Treatments

    Bedrooms and bathrooms

    • Bedrooms: 5

    • Bathrooms: 1

    • Full bathrooms: 2

  • Parking

    • Driveway

    • Garage Door Opener

    Property

    • Levels: Two

    • Pool Private: Yes

    • Exterior Features: Hurricane Shutters / Irrigation System / Lighting / Sidewalk / Sliding Doors / Sprinkler Metered

    Lot

    • Lot: 0.11 Acres

    Other Property Information

    • Parcel Number: U353119B8200003600023.0

    • Zoning: PD

  • Type and style

    • Property Type: Residential

    • Property Sub Type: Single Family Residence

  • Utility

    • Cable Available

    • Electricity Available

    • Public

    • Sprinkler Meter

    • Street Lights

    • Underground Utilities

    • Water Available

  • Other financial information

    • HOA: $165

    • HOA Frequency: Annually

    • Annual tax amount: $8,139

  • Source details

    • MLS ID: TB8556933

    Other facts

    • Construction Materials: Block / Stucco

    • Foundation Details: Slab

    • Laundry Features: Inside / Laundry Room

    • Lot Features: In County / Landscaped / Level / Near Golf Course / Near Marina / Sidewalk

    • Patio And Porch Features: Covered / Deck / Enclosed / Front Porch / Patio / Rear Porch / Screened

    • Pool Features: In Ground / Deck / Gunite / Heated / Lighting / Salt Water / Screen Enclosure

    • Window Features: Shutters / Window Treatments

    • Direction Faces: North

    • Other Structures: Gazebo

    • Architectural Style: Contemporary

    • Garage Spaces: 2

    • Attached Garage: Yes

    • Garage: Yes

    • Living Area: 2415

    • Water Source: Public

    • Lot Size Dimensions: 40.29 x 121

    • Subdivision Name: CYPRESS MILL PH 1B

Private inquiry
Talk to the advisor on this listing.
Floor plans, HOA docs, off-market comparables, scheduling a private showing — one message, direct to the local specialist.

More like this

New
For Sale
$390,000
House
4 bds · 2 ba · 2,870 sqft
CYPRESS CREEK PH 2, RUSKIN
15479 LONG CYPRESS DRIVE
New
For Sale
$307,000
Townhouse
3 bds · 2 ba · 1,946 sqft
TOWNHOMES AT COMPASS POINTE, APOLLO BEACH
320 IBISVIEW LANE
New
For Sale
$299,900
House
4 bds · 2 ba · 1,810 sqft
WYNNMERE EAST PH 1, RUSKIN
1501 CLIMBING DAYFLOWER DRIVE
New
For Sale
$322,888
House
2 bds · 2 ba · 1,852 sqft
DEL WEBBS SUN CITY FLORIDA UN, SUN CITY CENTER
1743 COUNCIL DRIVE
New
For Sale
$315,000
House
4 bds · 2 ba · 1,938 sqft
BELMONT PH 1A, RUSKIN
10328 CELTIC ASH DRIVE
New
For Sale
$325,000
House
3 bds · 2 ba · 1,118 sqft
APOLLO BEACH UNIT ONE PT ONE, APOLLO BEACH
6205 FAIRWAY BOULEVARD
New
For Sale
$345,000
House
4 bds · 2 ba · 2,599 sqft
WYNNMERE EAST PH 2, RUSKIN
1711 BROAD WINGED HAWK DRIVE
New
For Sale
$434,900
House
3 bds · 2 ba · 1,835 sqft
CYPRESS CREEK VILLAGE A REV, RUSKIN
1623 VISTOSO LANE

Market around this address

Live counts in the same area.
View all

The multiple listing information is provided by the Stellar MLS from a copyrighted compilation of listings. The compilation of listings and each individual listing are ©2026-present Stellar MLS. All Rights Reserved. The information provided is for consumers' personal, noncommercial use and may not be used for any purpose other than to identify prospective properties consumers may be interested in purchasing. All properties are subject to prior sale or withdrawal. All information provided is deemed reliable but is not guaranteed accurate, and should be independently verified. Listing courtesy of: 27NORTH REALTY