Sell Your Home
Get a free home valuation
Contact
Tell us about your needs

10328 CELTIC ASH DRIVE

House For Sale
$315,000

BTC: 3.79518072

ETH: 129.52302632

1 days
Waterfront
4 bds
2 ba
1,938 sqft

Overview

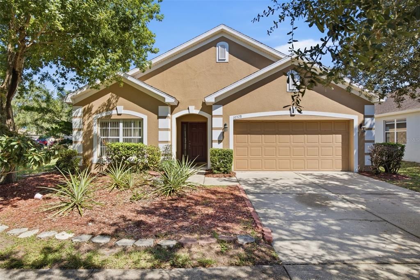
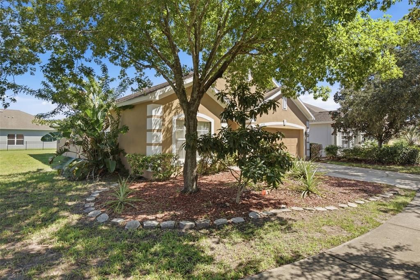
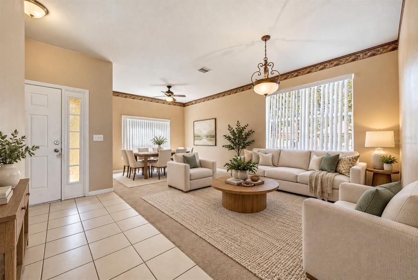
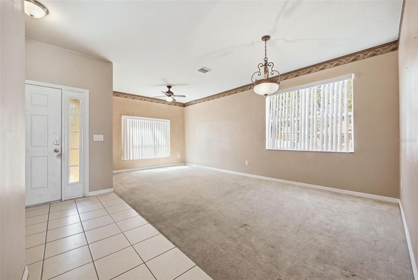
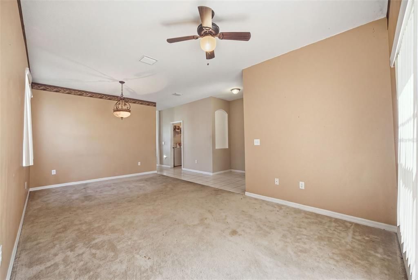
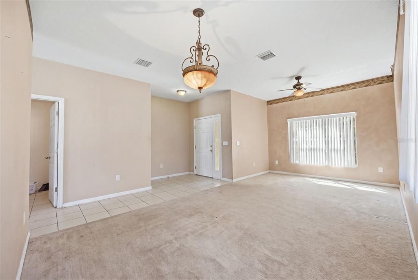
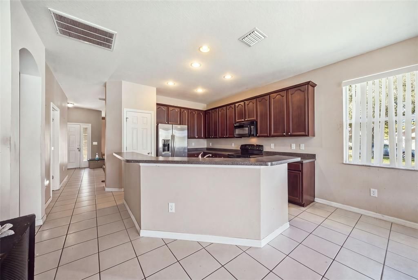
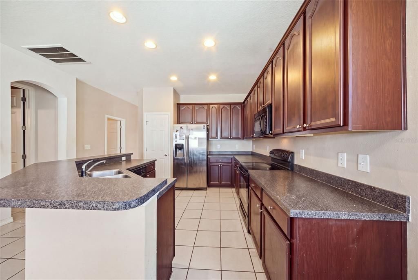
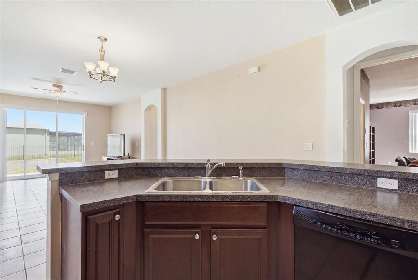
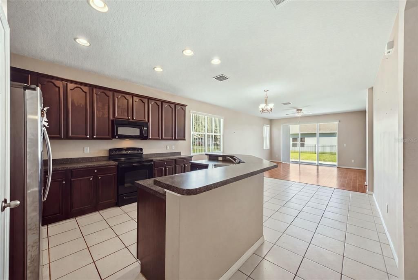
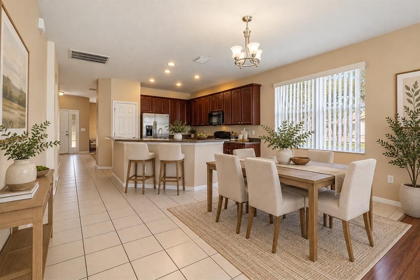
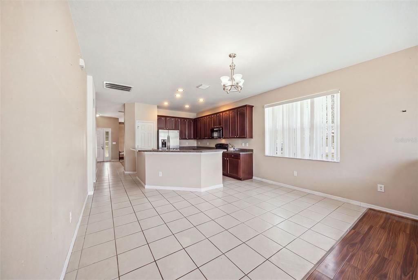
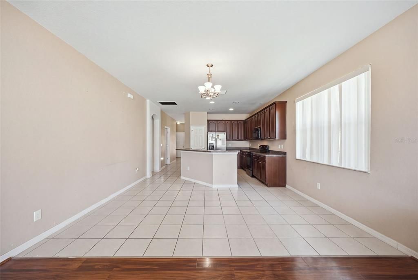
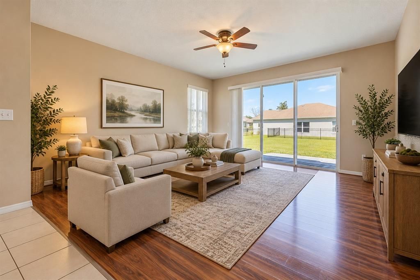
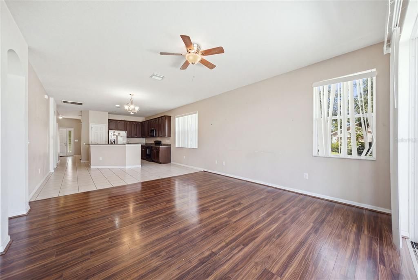
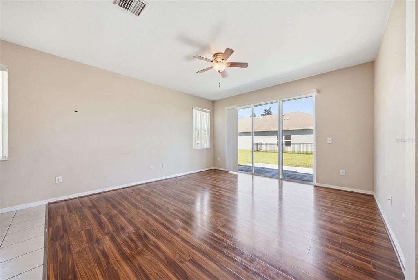
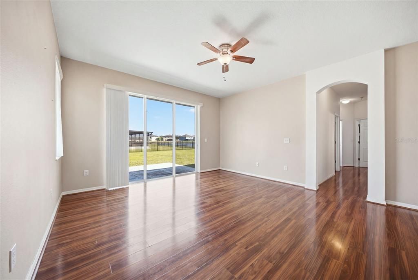
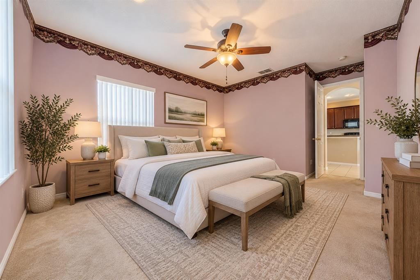
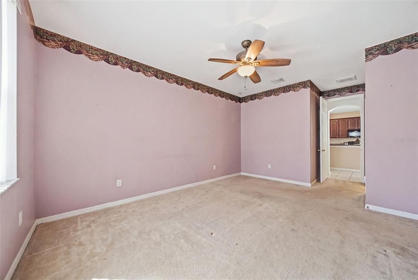
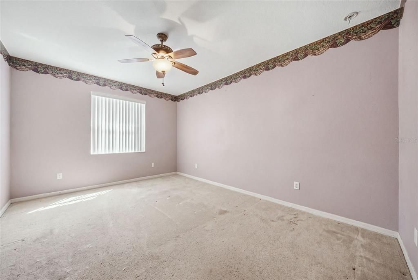
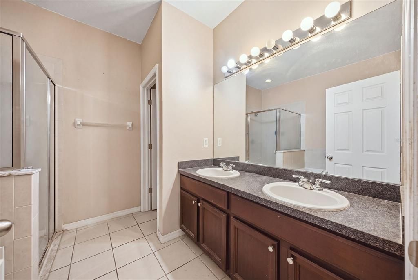
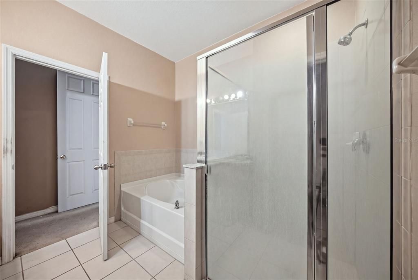
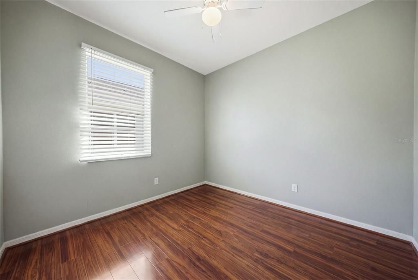
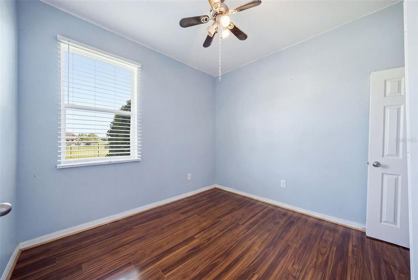
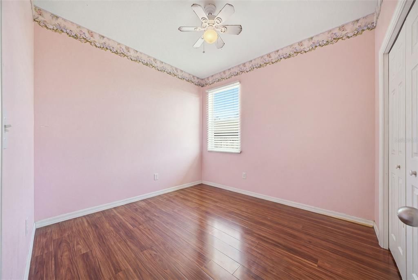
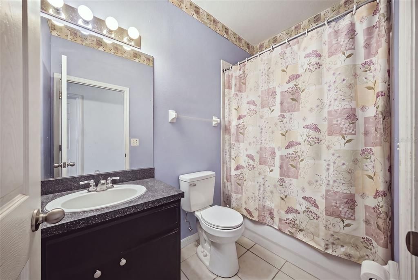
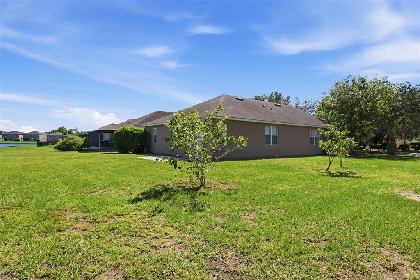
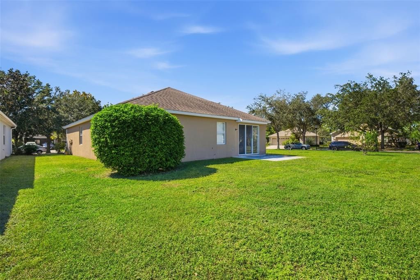
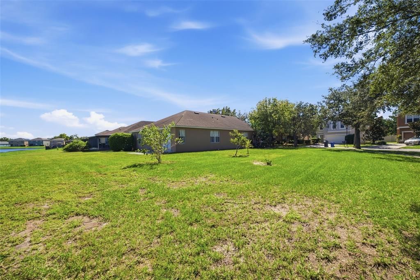
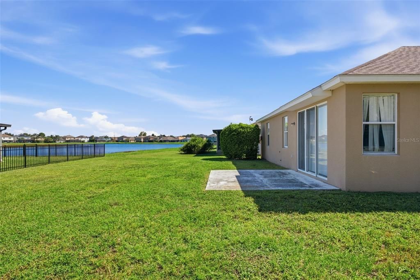
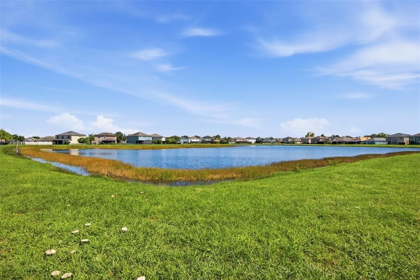
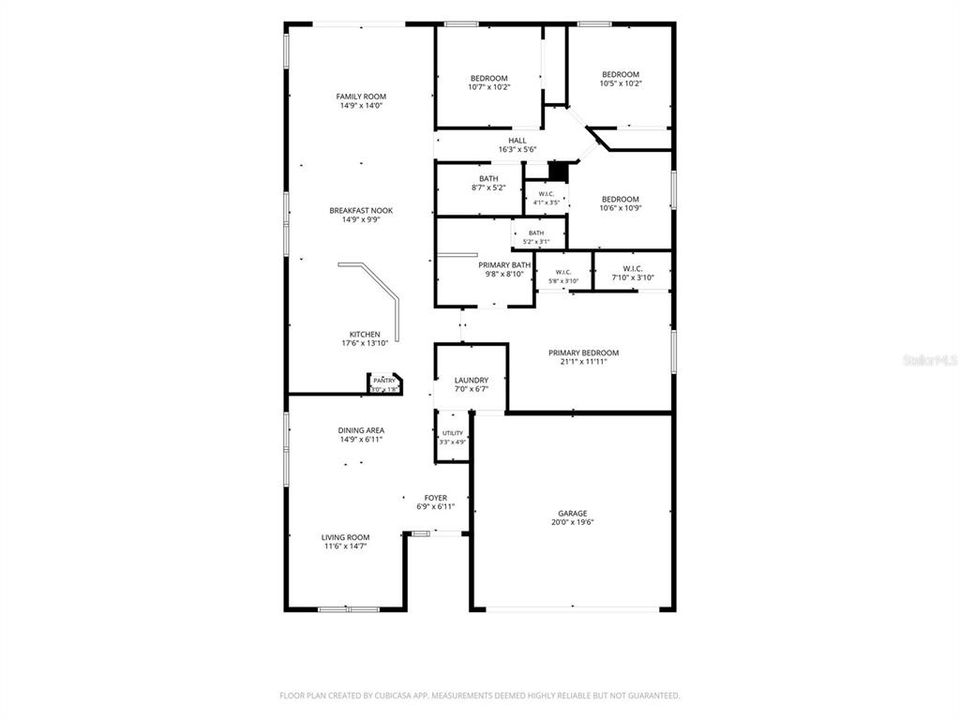
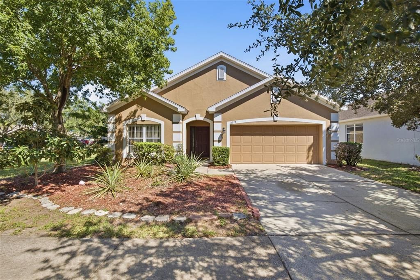
Virtually Staged. USDA GOVERNMENT-BACKED LOAN OPPORTUNITY! QUALIFIED BUYERS MAY BE ABLE TO PURCHASE WITH ZERO DOWN PAYMENT! You don't have to be a first-time homebuyer to take advantage of this financing option! Virtually Staged. Welcome to 10328 Celtic Ash Drive in the desirable Belmont community of Ruskin! Situated on an oversized premium homesite with beautiful pond views, this 4-bedroom, 2-bathroom home offers approximately 1,938 square feet of living space, a 2-car garage, and an opportunity to create something truly special. Inside, you'll find an open-concept floor plan with abundant natural light and a split-bedroom layout that provides privacy for the primary suite. The spacious living and dining areas flow together, while the kitchen features a breakfast bar, a full appliance package, ample cabinetry, and a pantry. Three additional bedrooms provide flexibility for guests, a home office, or whatever suits your needs. Step outside to the covered patio and enjoy peaceful pond views overlooking your expansive backyard. With over a quarter of an acre, there's plenty of room to relax, entertain, garden, or create your own outdoor retreat. This home is a diamond in the rough, offering an opportunity for buyers who recognize the value of a great location, a generous lot, and a functional floor plan. The property needs TLC and updating, but for someone willing to put in a little work, it's a chance to make a home truly their own without paying a premium for someone else's design choices. Belmont residents enjoy resort-style community amenities, including a clubhouse, two swimming pools, basketball and tennis courts, a playground, dog park, and scenic walking trails. Conveniently located near I-75, US-301, shopping, restaurants, schools, and hospitals, with access to Tampa, Sarasota, MacDill Air Force Base, and Gulf Coast beaches. Whether you're looking for an opportunity to enter the housing market at an attractive price point or a property you can transform to fit your vision, this home deserves a closer look. Schedule your private showing today! If you have questions about USDA financing call today!

Location

Details

Type:
Residential
Parking:
Driveway / Garage Door Opener
Year Built:
2008
Lot:
0.29 Acres
Heating:
Central
Price/sqft:
$163
Cooling:
Central Air
HOA:
$13

Valuation

Our model vs. what's actually selling nearby.
Estimate
$439,950
$347K – $559K
Confidence Low
List vs. estimate
$124K below estimate
List $315,000 · -28.4%
Our model says this listing is priced below recent comparable activity. Expect competition.
Price per sq ft
$162
-3.9% vs. city median $169
Based on
5 MLS comparables
Median of recent comparable listings. Sold comps use closing price, active listings use list price.

Highlights

Annual tax
$4,681
2025
HOA
$13/mo
Community Pool, Recreational Facilities
View
Water
Waterfront
Pond
Pets
Allowed
All facts and features
  • Flooring

    • Ceramic Tile

    • Laminate

    Heating

    • Central

    Cooling

    • Central Air

    Appliances

    • Dishwasher

    • Disposal

    • Dryer

    • Microwave

    • Refrigerator

    Other interior features

    • Eating Space In Kitchen

    • High Ceilings

    • Living Room/Dining Room Combo

    • Open Floorplan

    • Primary Bedroom Main Floor

    • Walk-In Closet(s)

    Bedrooms and bathrooms

    • Bedrooms: 4

    • Full bathrooms: 2

  • Parking

    • Driveway

    • Garage Door Opener

    Property

    • Levels: One

    • Exterior Features: Private Mailbox / Sidewalk / Sliding Doors / Sprinkler Metered

    Lot

    • Lot: 0.29 Acres

    Other Property Information

    • Parcel Number: U19312099D00000500062.0

    • Zoning: PD

  • Type and style

    • Property Type: Residential

    • Property Sub Type: Single Family Residence

  • Utility

    • BB/HS Internet Available

    • Cable Available

    • Electricity Connected

    • Natural Gas Connected

    • Public

    • Sewer Connected

    • Street Lights

    • Underground Utilities

    • Water Connected

  • Other financial information

    • HOA: $13

    • HOA Frequency: Monthly

    • Annual tax amount: $4,682

  • Source details

    • MLS ID: TB8558368

    Other facts

    • Construction Materials: Block

    • Foundation Details: Slab

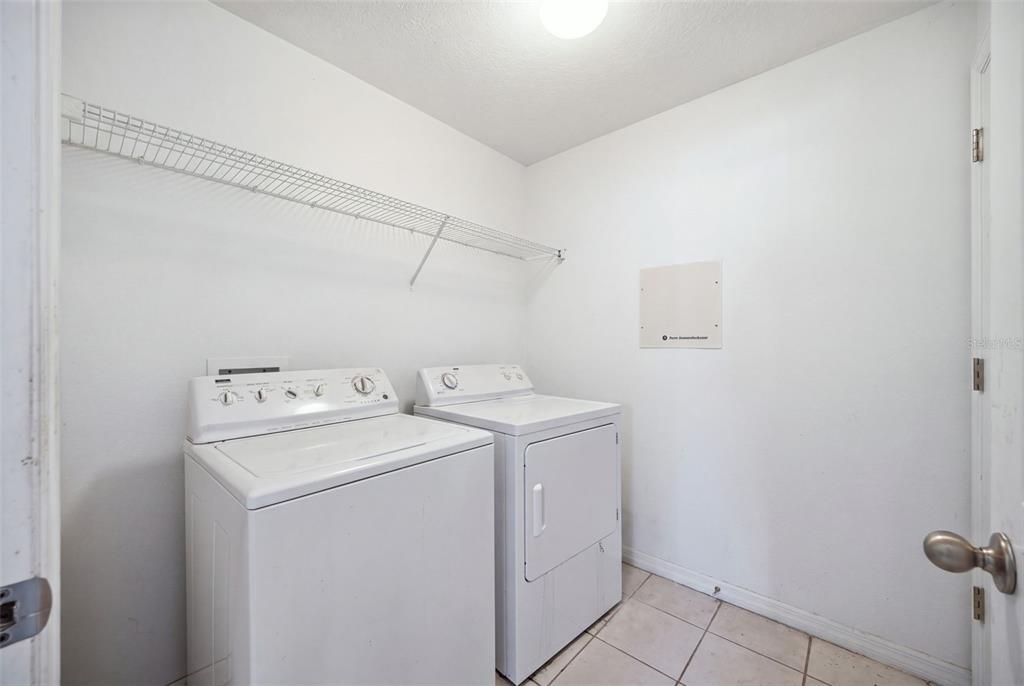
    • Laundry Features: Inside

    • Window Features: Blinds

    • Direction Faces: South

    • Architectural Style: Ranch

    • Waterfront: Yes

    • Attached Garage: Yes

    • Garage: Yes

    • Living Area: 1938

    • Water Source: Public

    • Lot Size Dimensions: 103.05 x 124

    • Subdivision Name: BELMONT PH 1A

Private inquiry
Talk to the advisor on this listing.
Floor plans, HOA docs, off-market comparables, scheduling a private showing — one message, direct to the local specialist.

More like this

For Sale
$349,999
House
3 bds · 2 ba · 1,868 sqft
VALENCIA LAKES PH 2, WIMAUMA
15917 COBBLE MILL DRIVE
For Sale
$349,000
House
4 bds · 2 ba · 1,612 sqft
MEADOWBROOKE AT SUMMERFIELD UN, RIVERVIEW
13308 BEECHBERRY DRIVE
For Sale
$329,000
House
4 bds · 2 ba · 1,623 sqft
AYERSWORTH GLEN, WIMAUMA
10912 KIRKWALL PORT DRIVE
-$37K
For Sale
$242,000
House
5 bds · 2 ba · 2,180 sqft
CYPRESS CREEK PH 2, RUSKIN
7542 MAROON PEAK DRIVE
New
For Sale
$270,000
House
3 bds · 2 ba · 1,270 sqft
CYPRESS MILL PH 1A, SUN CITY CENTER
7215 SALT RIVER AVENUE
New
For Sale
$264,900
House
2 bds · 2 ba · 1,402 sqft
SUN CITY CENTER UNIT 154, SUN CITY CENTER
2001 GARDENIA LANDINGS LANE
New
For Sale
$299,990
House
4 bds · 2 ba · 1,935 sqft
CYPRESS MILL PH 1A, SUN CITY CENTER
15701 DEMORY POINT PLACE
New
For Sale
$299,000
House
3 bds · 2 ba · 1,626 sqft
COVINGTON PARK PH 5A, APOLLO BEACH
6817 SURREY OAK DRIVE

Market around this address

Live counts in the same area.
View all

The multiple listing information is provided by the Stellar MLS from a copyrighted compilation of listings. The compilation of listings and each individual listing are ©2026-present Stellar MLS. All Rights Reserved. The information provided is for consumers' personal, noncommercial use and may not be used for any purpose other than to identify prospective properties consumers may be interested in purchasing. All properties are subject to prior sale or withdrawal. All information provided is deemed reliable but is not guaranteed accurate, and should be independently verified. Listing courtesy of: KELLER WILLIAMS TAMPA PROPERTIES