Sell Your Home
Get a free home valuation
Contact
Tell us about your needs
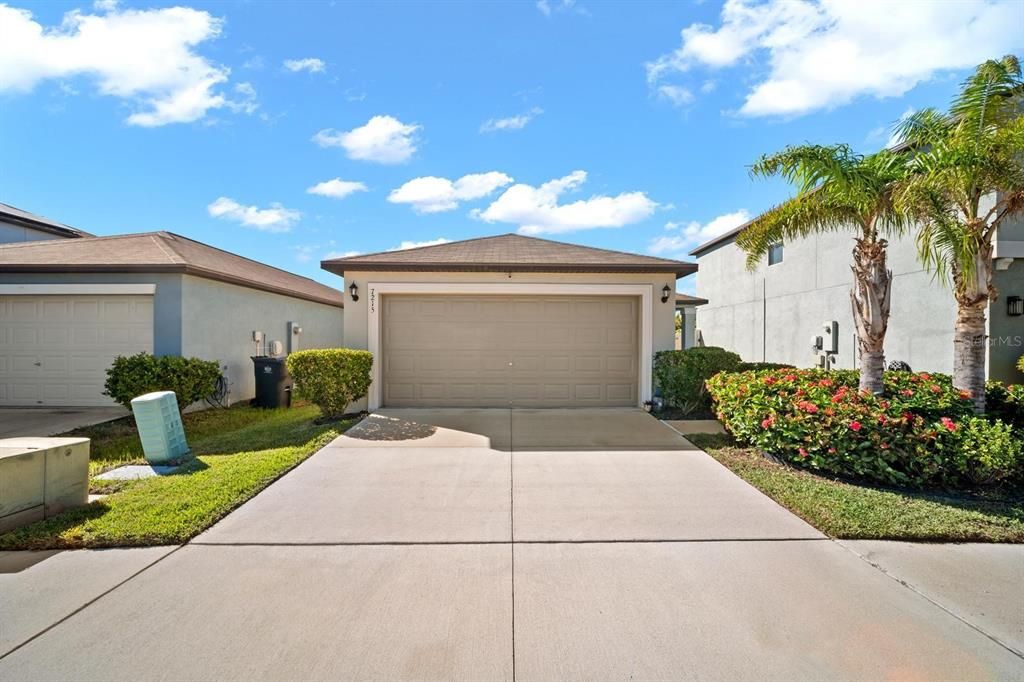
7215 SALT RIVER AVENUE

House For Sale
$270,000

BTC: 3.22889261

ETH: 111.01973684

2 days
3 bds
2 ba
1,270 sqft

Overview

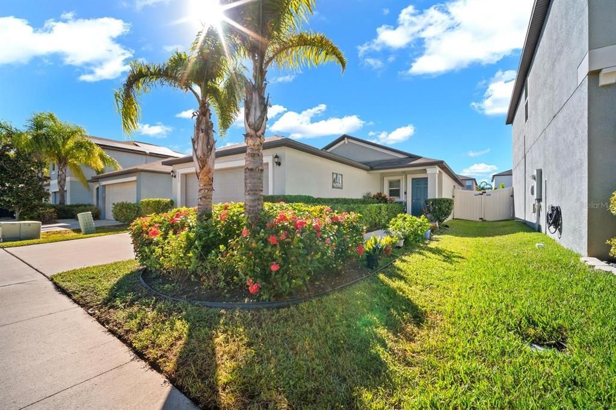
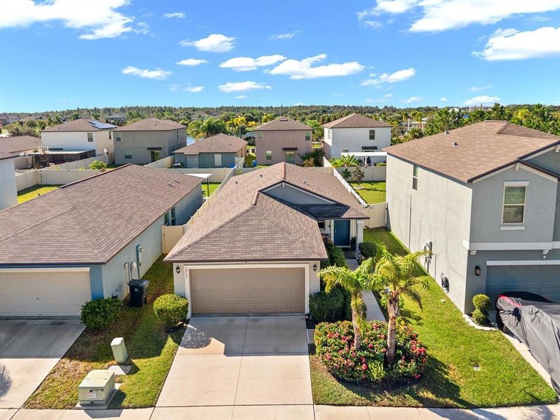
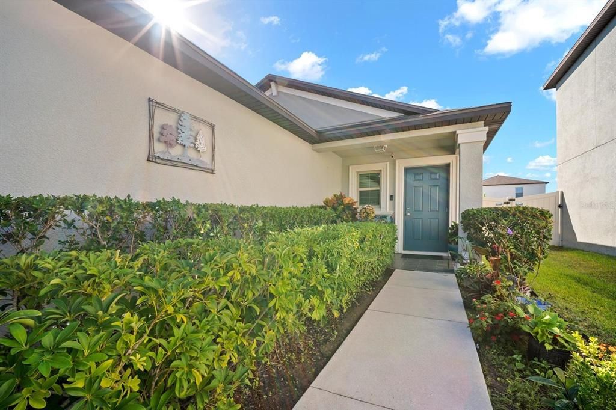
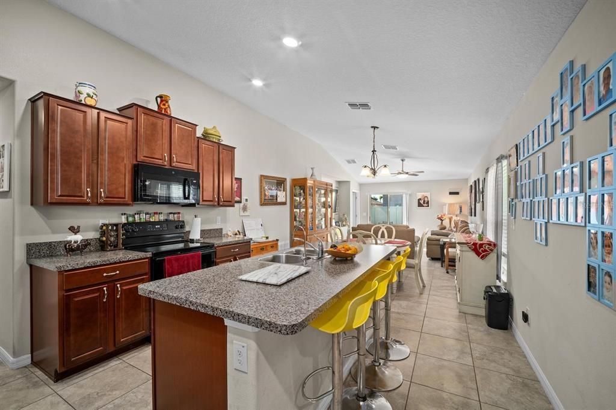
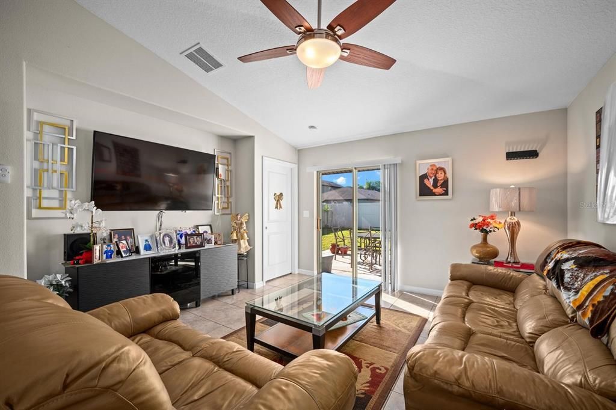
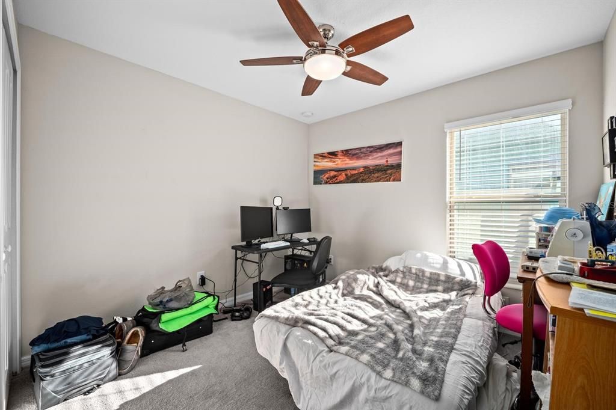
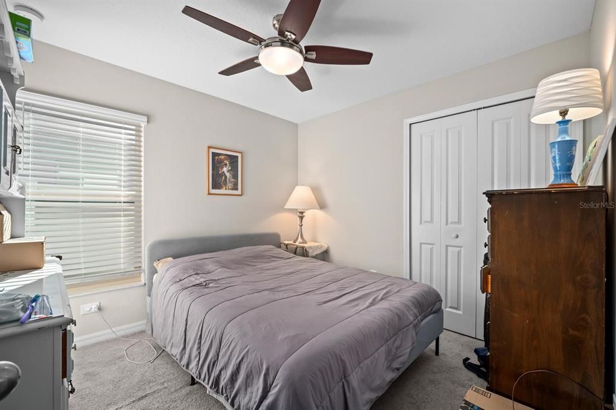
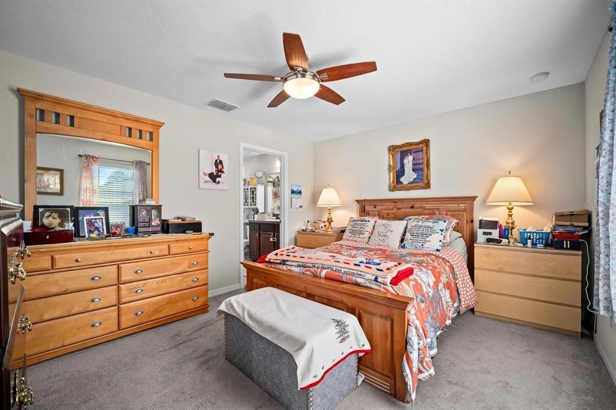
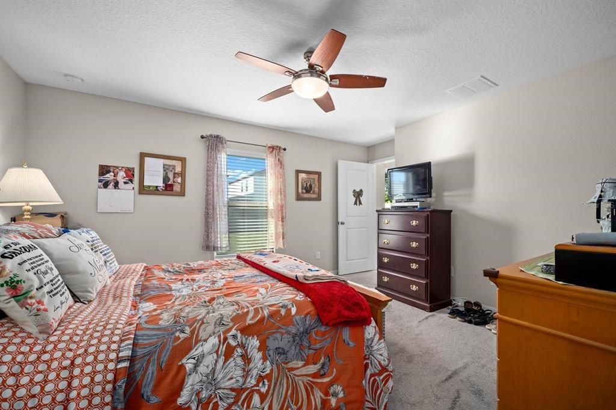
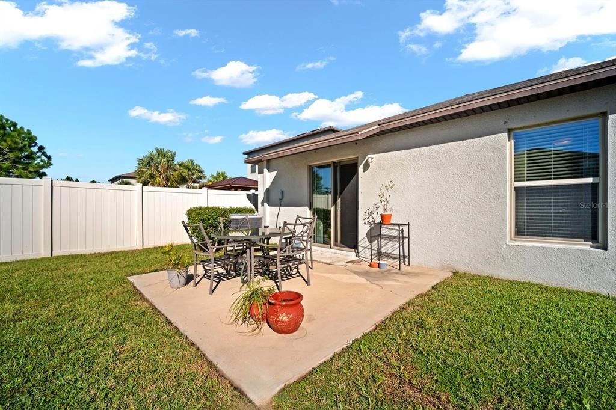
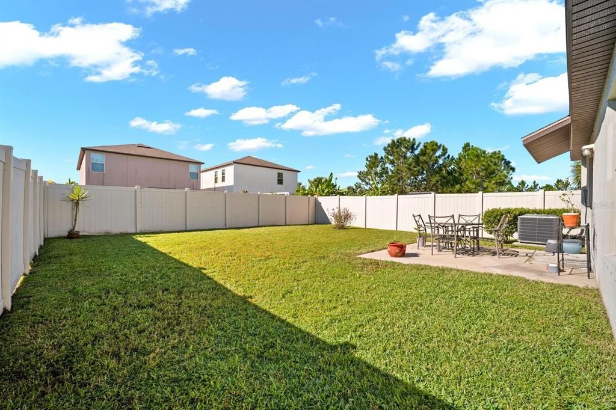
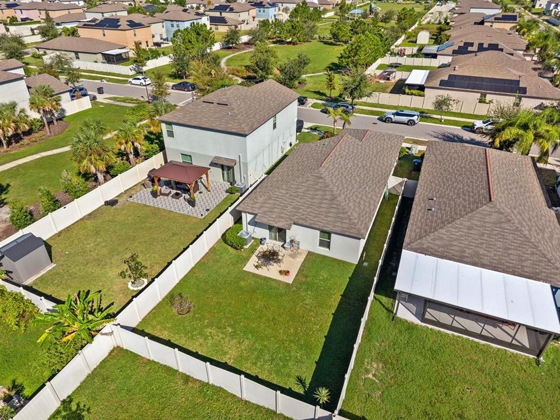
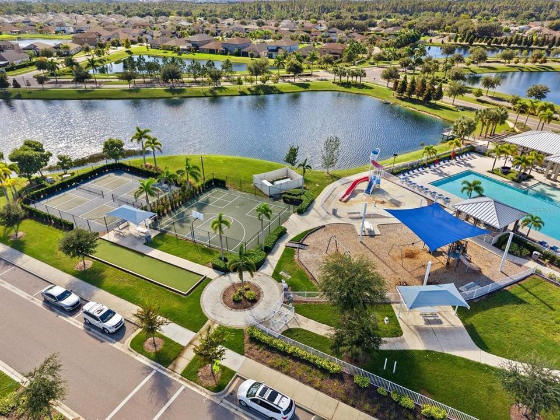
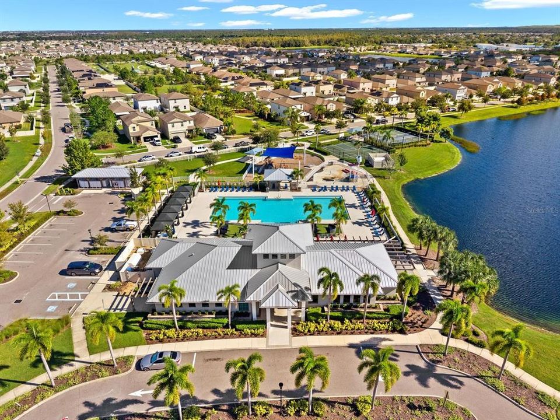
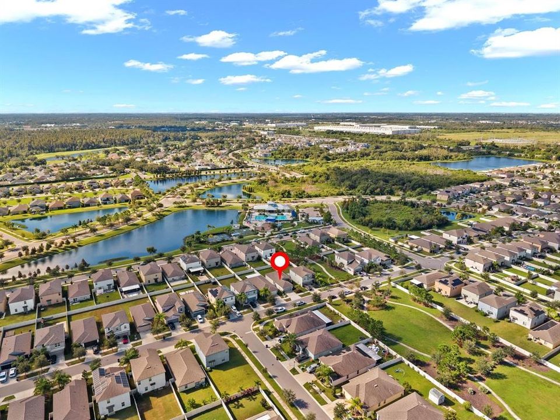
Welcome to Cypress Mill! This inviting single-story home offers a functional layout with approximately 1,270 square feet of living space. Built in 2019, the home features comfortable living areas, tile and carpet flooring, and a convenient location in the South Shore area. Enjoy access to nearby shopping, dining, parks, and major roadways, making everyday errands and commuting convenient. Don't miss the opportunity to make this home your own! Schedule your private showing today.

Location

Details

Type:
Residential
Parking:
No Data
Year Built:
2019
Lot:
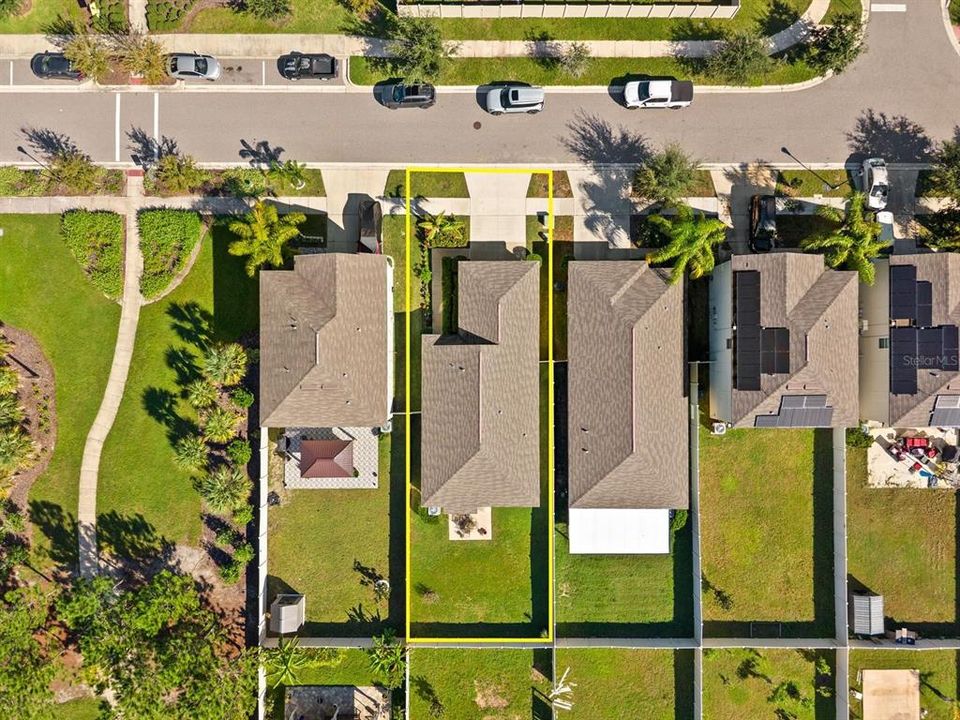
0.11 Acres
Heating:
Central
Price/sqft:
$213
Cooling:
Central Air
HOA:
$14

Valuation

Our model vs. what's actually selling nearby.
Estimate
$290,000
$258K – $314K
Confidence Medium
List vs. estimate
$20K below estimate
List $270,000 · -6.9%
Our model says this listing is priced below recent comparable activity. Expect competition.
Price per sq ft
$212
+22.2% vs. city median $173
Based on
20 MLS comparables
Median of recent comparable listings. Sold comps use closing price, active listings use list price.

Highlights

Annual tax
$3,682
2025
HOA
$14/mo
Pets
Allowed
All facts and features
  • Flooring

    • Carpet

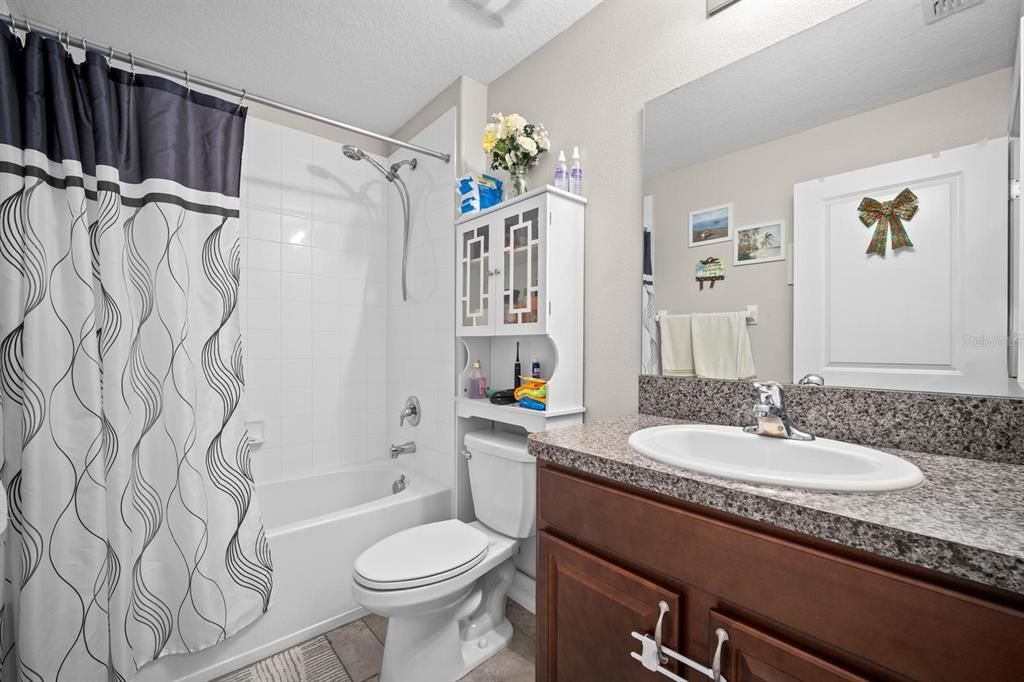
    • Tile

    Heating

    • Central

    Cooling

    • Central Air

    Appliances

    • Dishwasher

    • Microwave

    • Refrigerator

    Other interior features

    • Open Floorplan

    Bedrooms and bathrooms

    • Bedrooms: 3

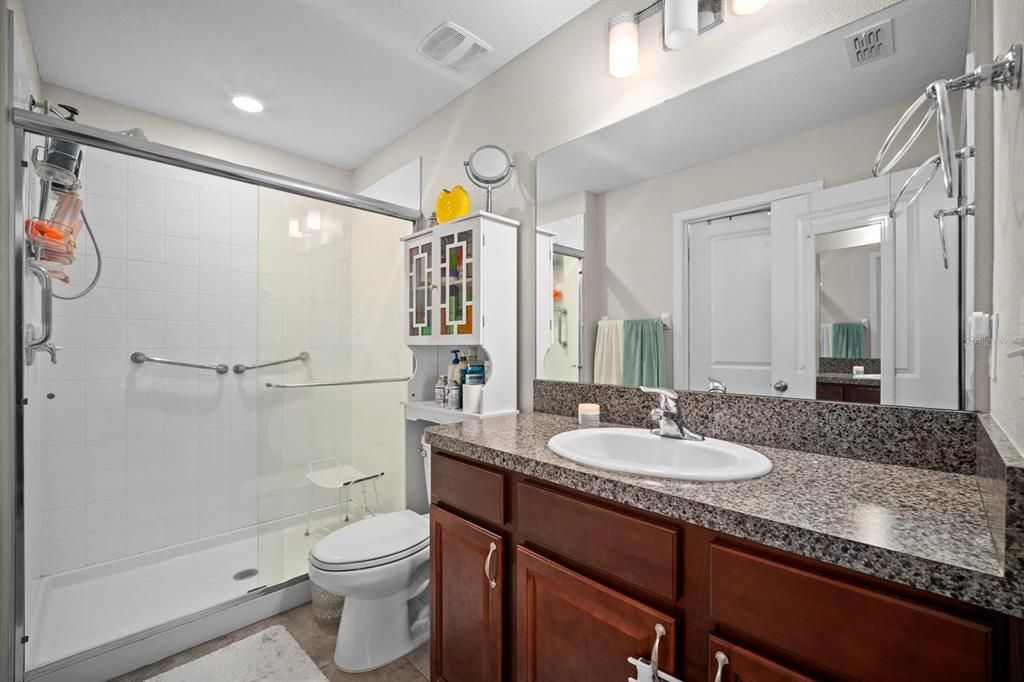
    • Full bathrooms: 2

  • Property

    • Levels: One

    • Exterior Features: None

    Lot

    • Lot: 0.11 Acres

    Other Property Information

    • Parcel Number: U353119B3U00001300018.0

    • Zoning: PD

  • Type and style

    • Property Type: Residential

    • Property Sub Type: Single Family Residence

  • Utility

    • Public

  • Other financial information

    • HOA: $14

    • HOA Frequency: Monthly

    • Annual tax amount: $3,683

  • Source details

    • MLS ID: TB8559024

    Other facts

    • Construction Materials: Stucco

    • Foundation Details: Slab

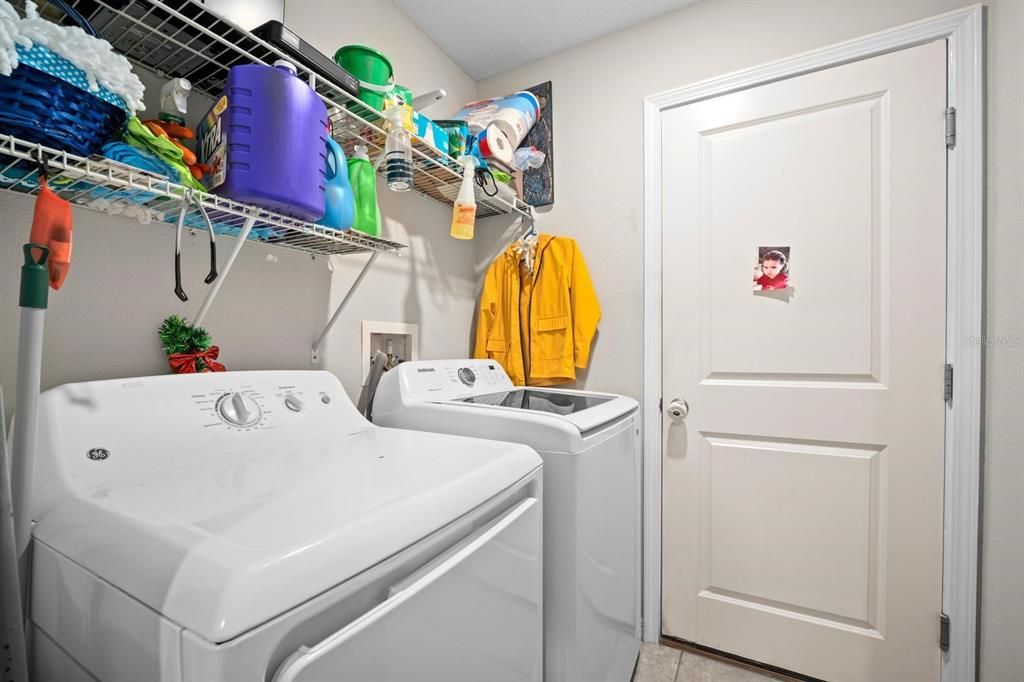
    • Laundry Features: Laundry Room

    • Direction Faces: South

    • Attached Garage: Yes

    • Garage: Yes

    • Living Area: 1270

    • Water Source: Public

    • Lot Size Dimensions: 40 x 120

    • Subdivision Name: CYPRESS MILL PH 1A

Private inquiry
Talk to the advisor on this listing.
Floor plans, HOA docs, off-market comparables, scheduling a private showing — one message, direct to the local specialist.

More like this

For Sale
$299,900
House
4 bds · 2 ba · 1,810 sqft
WYNNMERE EAST PH 1, RUSKIN
1501 CLIMBING DAYFLOWER DRIVE
For Sale
$199,000
Condo/Co-op
2 bds · 2 ba · 1,751 sqft
LANCASTER II CONDO, SUN CITY CENTER
1510 LELAND DRIVE
For Sale
$195,000
House
2 bds · 2 ba · 1,141 sqft
HUXLEY PLACE A CONDO AME, SUN CITY CENTER
703 HUXLEY PLACE
For Sale
$249,000
House
2 bds · 2 ba · 1,349 sqft
DEL WEBBS SUN CITY FLORIDA UN, SUN CITY CENTER
1220 VALLEY FORGE BOULEVARD
-$37K
For Sale
$242,000
House
5 bds · 2 ba · 2,180 sqft
CYPRESS CREEK PH 2, RUSKIN
7542 MAROON PEAK DRIVE
New
For Sale
$322,888
House
2 bds · 2 ba · 1,852 sqft
DEL WEBBS SUN CITY FLORIDA UN, SUN CITY CENTER
1743 COUNCIL DRIVE
New
For Sale
$255,000
House
2 bds · 2 ba · 1,516 sqft
SUN CITY CENTER UNIT 45, SUN CITY CENTER
905 BLUEWATER DRIVE
New
For Sale
$315,000
House
4 bds · 2 ba · 1,938 sqft
BELMONT PH 1A, RUSKIN
10328 CELTIC ASH DRIVE

Market around this address

Live counts in the same area.
View all

The multiple listing information is provided by the Stellar MLS from a copyrighted compilation of listings. The compilation of listings and each individual listing are ©2026-present Stellar MLS. All Rights Reserved. The information provided is for consumers' personal, noncommercial use and may not be used for any purpose other than to identify prospective properties consumers may be interested in purchasing. All properties are subject to prior sale or withdrawal. All information provided is deemed reliable but is not guaranteed accurate, and should be independently verified. Listing courtesy of: EXP REALTY LLC