Sell Your Home
Get a free home valuation
Contact
Tell us about your needs

12101 PEREGRINE FALCON AVENUE UNIT 6

House For Sale
$350,000

BTC: 4.34890656

ETH: 143.91447368

16 days
3 bds
2 ba
2,022 sqft

Overview

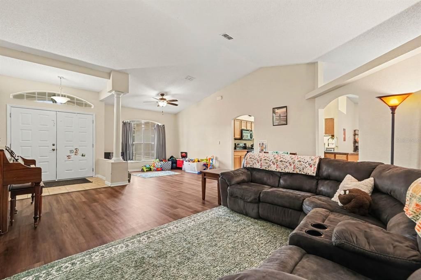
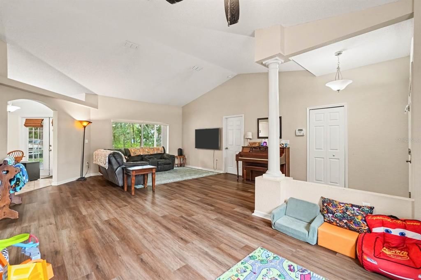
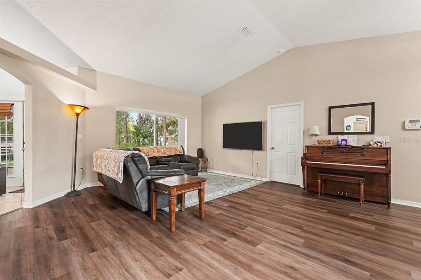
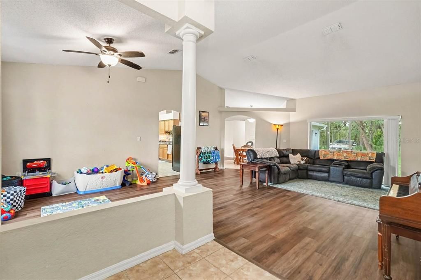
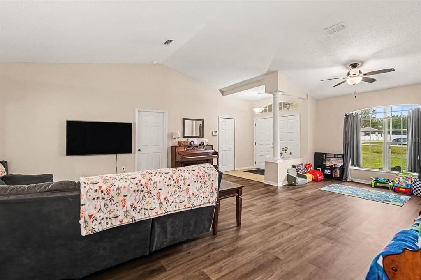
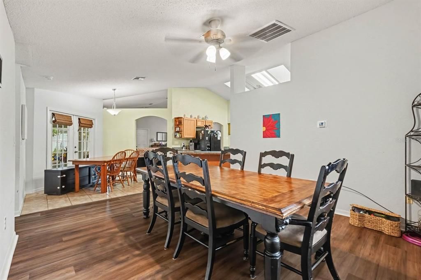
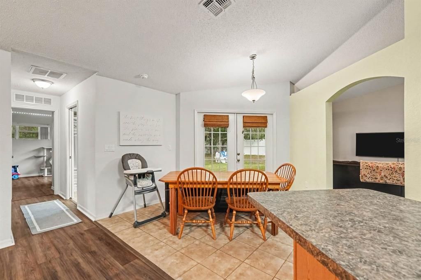
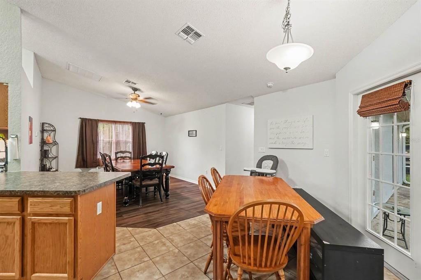
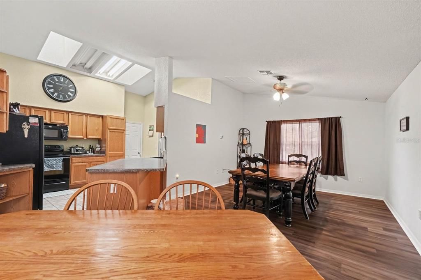
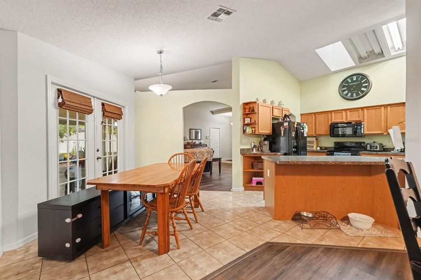
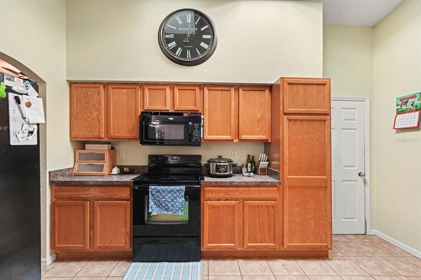
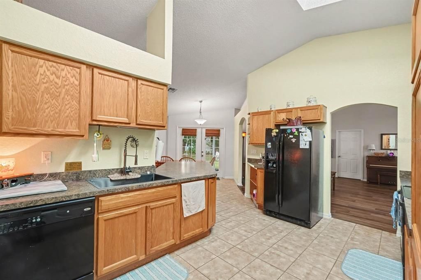
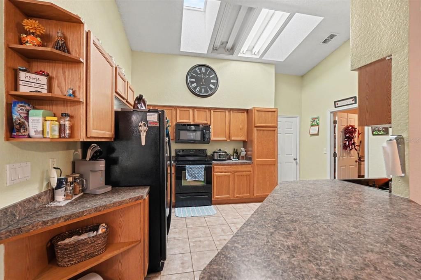
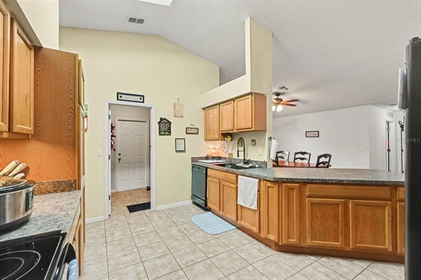
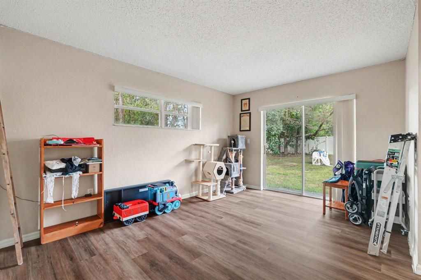
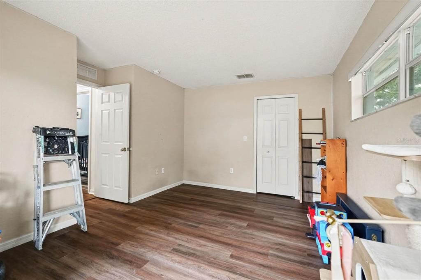
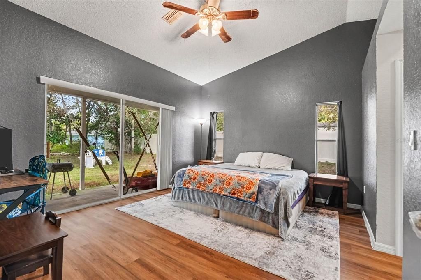
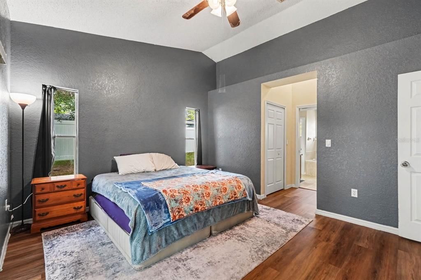
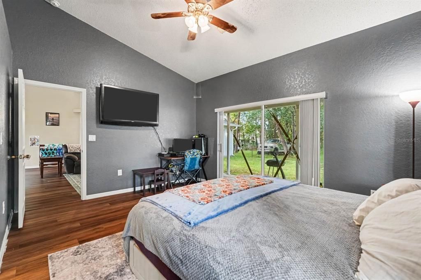
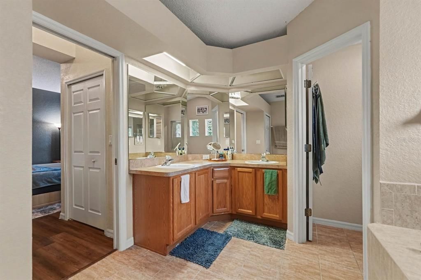
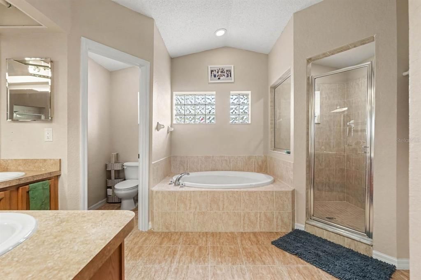
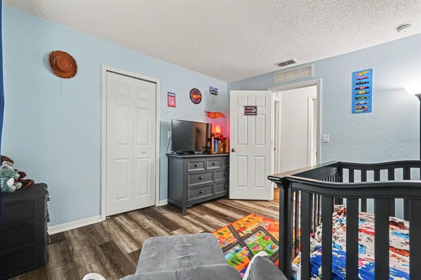
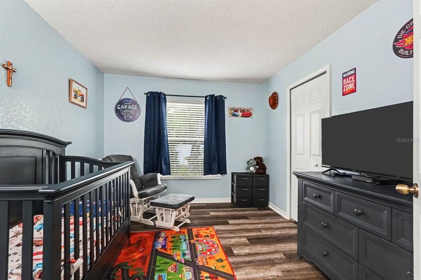
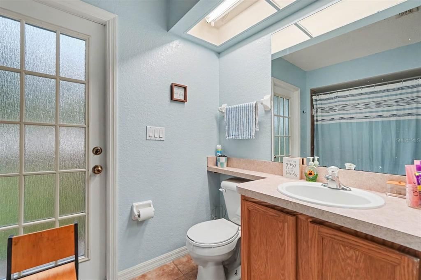
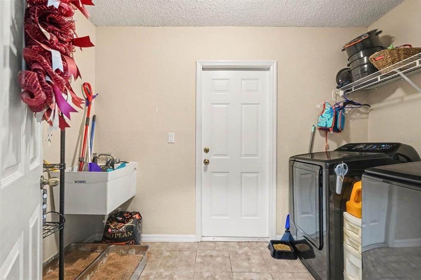
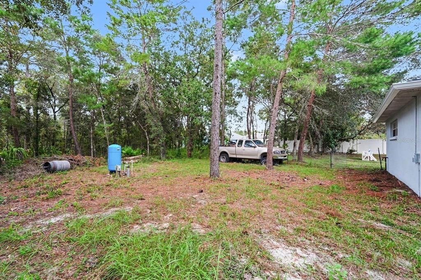
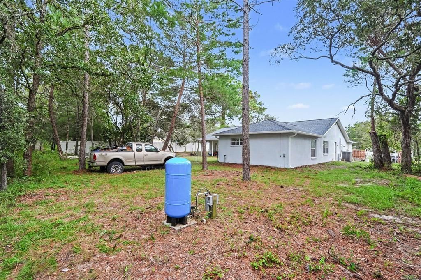
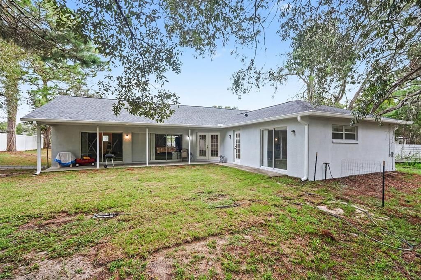
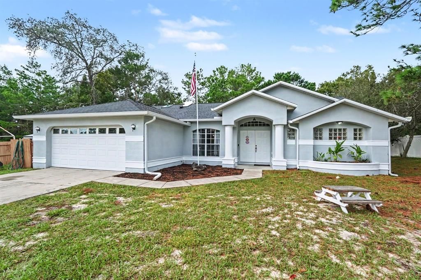
SPACE, PRIVACY & FRESH 2026 UPDATES ON NEARLY HALF AN ACRE! Welcome to 12101 Peregrine Falcon Avenue, a spacious 3-bedroom, 2-bath residence offering approximately 2,022 square feet of comfortable living space on a generous 0.46-acre homesite in Royal Highlands. Thoughtfully refreshed in 2026, the home features new luxury vinyl plank flooring in two bedrooms, including the primary suite, along with fresh exterior paint that gives the home a renewed, inviting presence. Oak wood cabinets throughout the house. New well pump installed last month; new roof, skylights (with solar powered shades) and gutters installed in June this year, AC unit and handler installed in 2024, and drain field replaced in February 2022. Inside, the open-concept design provides an easy flow between the main living spaces, creating an ideal setting for everyday living and entertaining. The kitchen features wood cabinetry and a convenient breakfast bar, offering both functionality and a welcoming gathering space. The generously sized homesite provides room to enjoy the privacy and flexibility that come with owning nearly half an acre. A rear patio extends the living space outdoors and offers an excellent setting for morning coffee, evening relaxation, or entertaining guests. The two-car garage provides convenient parking and additional storage. Situated in the Royal Highlands area of Brooksville/Weeki Wachee, this property offers the appeal of a spacious residential setting while placing you within reach of the Nature Coast's outdoor recreation, parks, springs, and natural beauty. With fresh exterior paint, new LVP flooring in two bedrooms, including the primary bedroom, more than 2,000 square feet of living space, and an expansive 0.46-acre homesite, 12101 Peregrine Falcon Avenue delivers an attractive combination of space, comfort, privacy, and move-in-ready appeal. Come see all this property has to offer and make it your own!

Location

Details

Type:
Residential
Parking:
No Data
Year Built:
2008
Lot:
0.46 Acres
Heating:
Central / Electric
Price/sqft:
$173
Cooling:
Central Air
HOA:
No Data

Valuation

Our model vs. what's actually selling nearby.
Estimate
$349,000
$298K – $406K
Confidence Low
List vs. estimate
At estimate
List $350,000 · +0.3%
List is in line with recent comparable activity.
Price per sq ft
$173
-12.2% vs. city median $197
Based on
18 MLS comparables
Median of recent comparable listings. Sold comps use closing price, active listings use list price.

Highlights

Annual tax
$3,535
2025
Garage
2 car garage
Furnished
Negotiable
All facts and features
  • Flooring

    • Ceramic Tile

    Heating

    • Central

    • Electric

    Cooling

    • Central Air

    Appliances

    • Convection Oven

    • Cooktop

    • Dishwasher

    • Disposal

    • Electric Water Heater

    • Microwave

    • Refrigerator

    Other interior features

    • Ceiling Fan(s)

    • Eating Space In Kitchen

    • High Ceilings

    • Living Room/Dining Room Combo

    • Primary Bedroom Main Floor

    • Solid Surface Counters

    • Solid Wood Cabinets

    • Split Bedroom

    • Thermostat

    • Walk-In Closet(s)

    Bedrooms and bathrooms

    • Bedrooms: 3

    • Full bathrooms: 2

  • Property

    • Levels: One

    • Exterior Features: Rain Gutters / Sliding Doors

    Lot

    • Lot: 0.46 Acres

    Other Property Information

    • Parcel Number: R0122117335004070130

    • Zoning: SFR

  • Type and style

    • Property Type: Residential

    • Property Sub Type: Single Family Residence

  • Utility

    • Electricity Available

    • Electricity Connected

    • Water Available

  • Other financial information

    • Annual tax amount: $3,535

  • Source details

    • MLS ID: TB8555010

    Other facts

    • Construction Materials: Stucco

    • Foundation Details: Slab

    • Laundry Features: Inside / Laundry Room

    • Direction Faces: East

    • Garage Spaces: 2

    • Attached Garage: Yes

    • Garage: Yes

    • Living Area: 2022

    • Water Source: Well

    • Subdivision Name: ROYAL HIGHLANDS UNIT 6

Private inquiry
Talk to the advisor on this listing.
Floor plans, HOA docs, off-market comparables, scheduling a private showing — one message, direct to the local specialist.

More like this

For Sale
$335,000
House
3 bds · 2 ba · 1,486 sqft
ROYAL HIGHLANDS, WEEKI WACHEE
14497 GOLDENEYE ROAD
For Sale
$384,900
House
3 bds · 2 ba · 1,965 sqft
ROYAL HIGHLANDS, WEEKI WACHEE
12572 JAYBIRD ROAD
New
For Sale
$438,850
House
4 bds · 3 ba · 2,508 sqft
ROYAL HIGHLANDS, WEEKI WACHEE
12160 ESKIMO CURLEW ROAD
New
For Sale
$449,000
House
3 bds · 2 ba · 1,919 sqft
COUNTRY ESTATES, WEEKI WACHEE
13193 BARNEVELDE ROAD
New
For Sale
$349,900
House
4 bds · 2 ba · 1,871 sqft
ROYAL HIGHLANDS, WEEKI WACHEE
13290 SNOWY PLOVER AVENUE
For Sale
$349,900
House
4 bds · 2 ba · 2,052 sqft
ROYAL HIGHLANDS, WEEKI WACHEE
15163 SCAUP DUCK AVENUE
For Sale
$420,000
Lots/Land
0.46 acres
ROYAL HIGHLANDS, WEEKI WACHEE
LOT 4 ENGLISH SPARROW ROAD
-$4K
For Sale
$304,900
House
3 bds · 2 ba · 1,416 sqft
ROYAL HIGHLANDS, WEEKI WACHEE
12151 SORA AVENUE

Market around this address

Live counts in the same area.
View all

The multiple listing information is provided by the Stellar MLS from a copyrighted compilation of listings. The compilation of listings and each individual listing are ©2026-present Stellar MLS. All Rights Reserved. The information provided is for consumers' personal, noncommercial use and may not be used for any purpose other than to identify prospective properties consumers may be interested in purchasing. All properties are subject to prior sale or withdrawal. All information provided is deemed reliable but is not guaranteed accurate, and should be independently verified. Listing courtesy of: MARK SPAIN REAL ESTATE