Sell Your Home
Get a free home valuation
Contact
Tell us about your needs

12109 NIGHT JASMINE COVE

House Active With Contract
$485,000

BTC: 6.02484472

ETH: 198.04001633

44 days
4 bds
3 ba
2,364 sqft

Overview

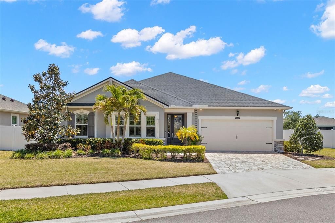
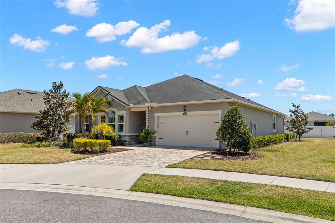
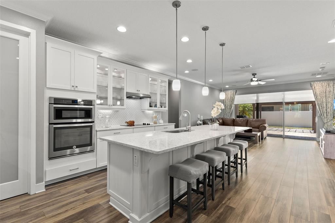
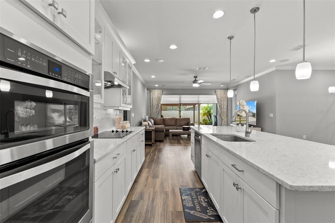
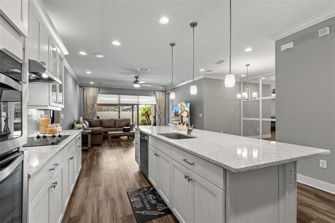
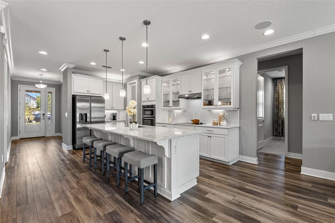
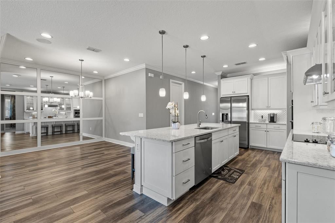
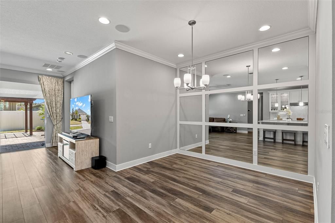
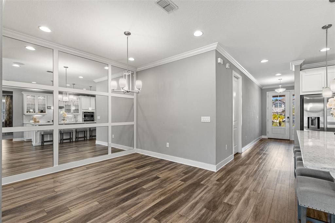
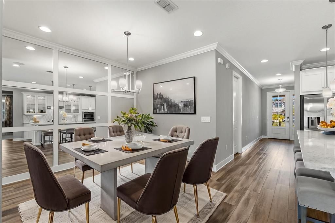
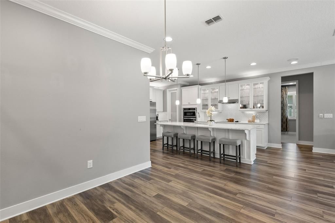
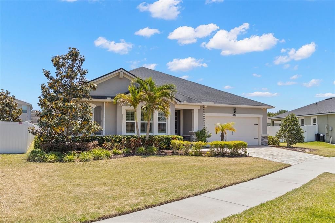
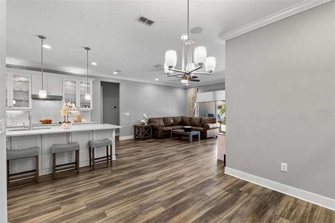
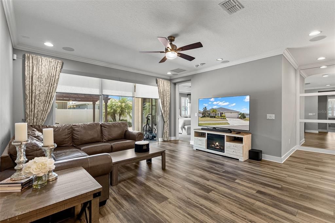
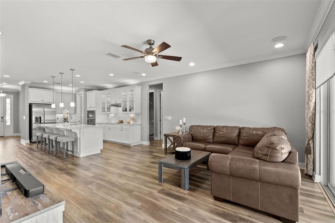
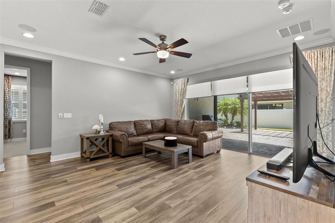
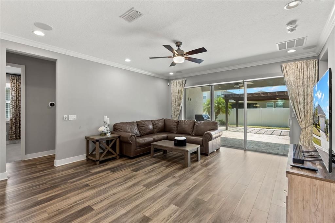
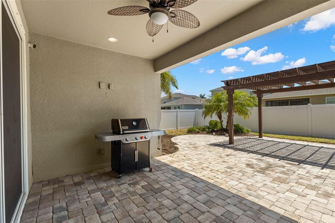
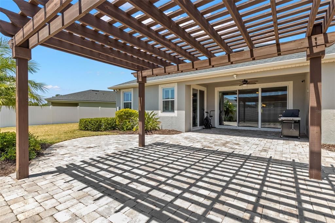
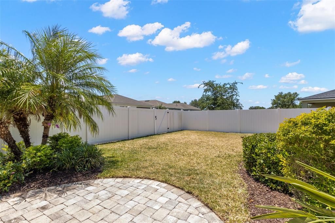
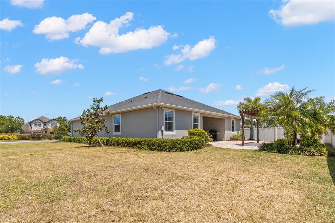
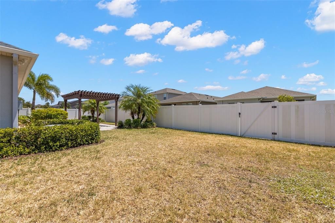
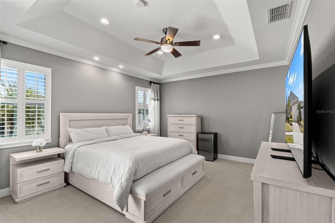
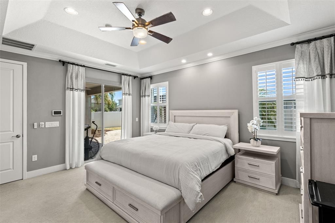
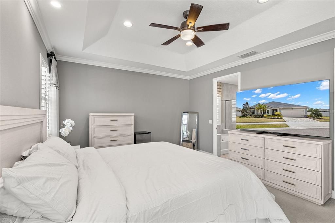
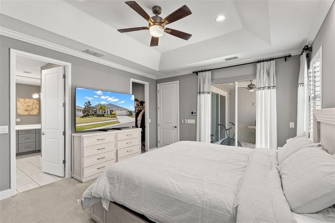
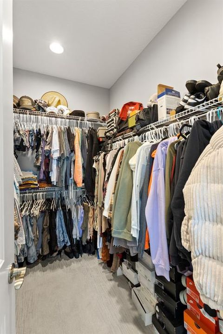
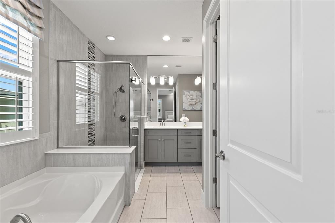
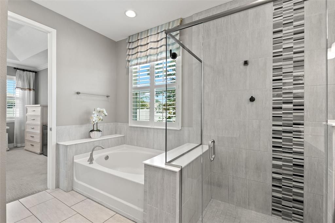
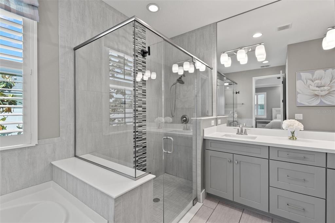
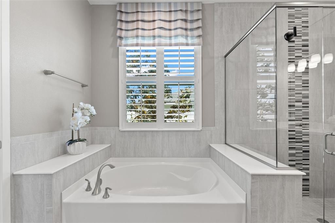
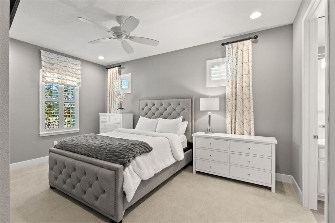
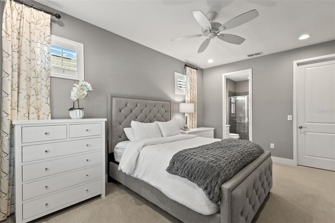
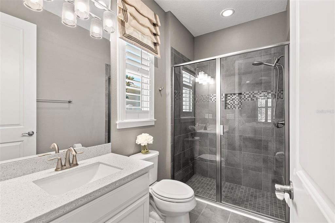
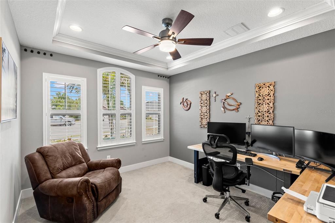
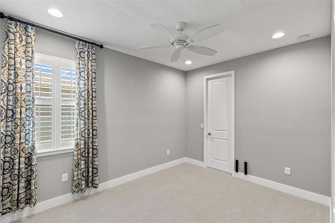
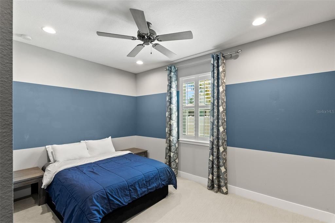
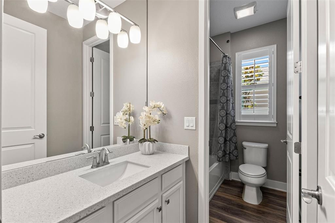
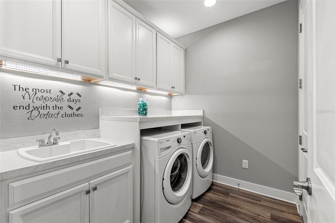
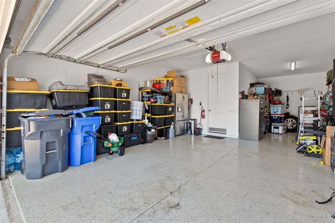
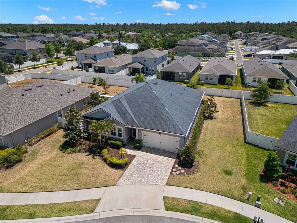
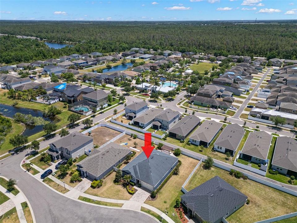
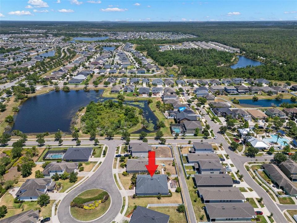
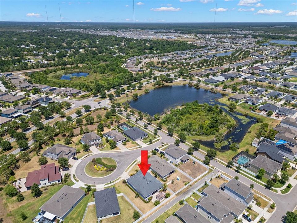
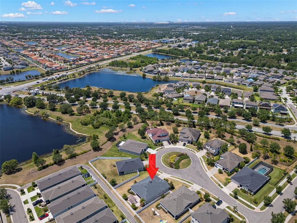
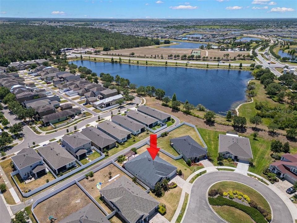
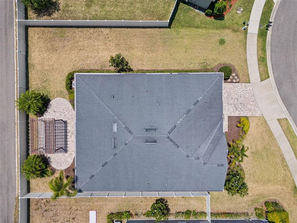
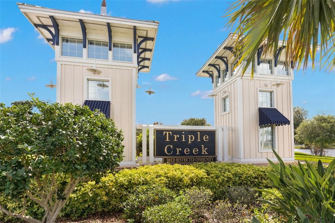
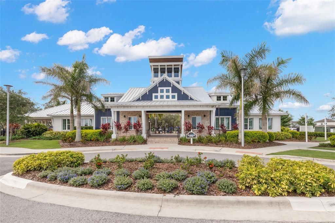
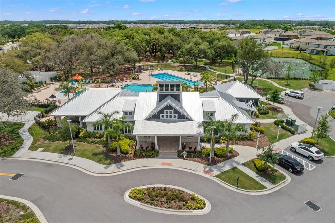
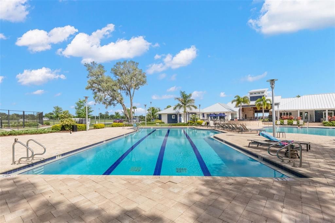
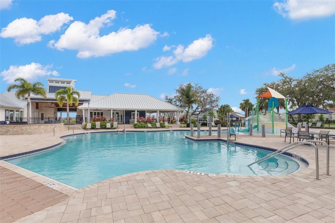
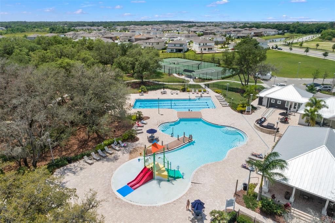
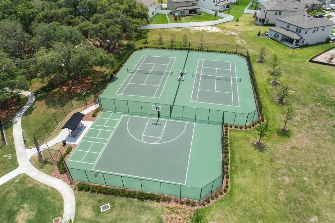
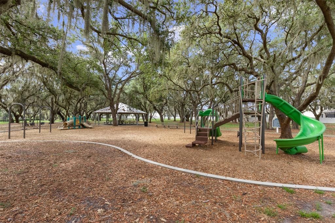
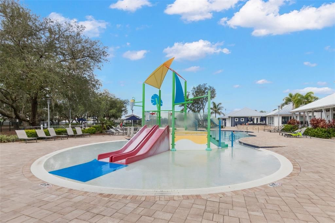
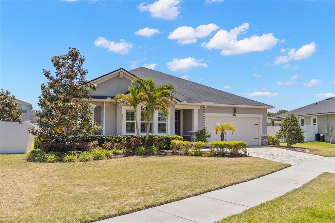
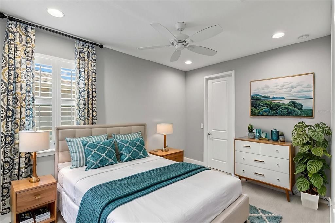
Under contract-accepting backup offers. Virtually Staged. Short Sale. Discover this incredible opportunity located in Triple Creek that offers a lifestyle enriched by resort-style amenities! It's nestled next to the Nature Preserve, which boasts over 1,200 protected acres, 3.5 miles of hiking trails, and more than 18 miles of mountain bike trails. Built by Mattamy Homes in 2017, this Coquina II floor plan served as the model home and is situated on one of the most sought-after lots in a quiet cul-de-sac. Featuring a 3-way split layout, this home includes 4 bedrooms, an office, and 3 full bathrooms. There are two primary bedrooms, each featuring en-suite baths, making this home perfect for multi-generational living. The OPEN CONCEPT includes a spacious living room that easily accommodates oversized furniture, while the dining room features a CUSTOM mirror accent wall. The GOURMET kitchen has stainless steel appliances, QUARTZ countertops, a wall oven/microwave, and a walk-in pantry. The shaker-style cabinetry has lighted glass fronts, crown molding, light rails, and undermount lighting. The OVERSIZED backyard on this lot, that is just under a quarter acre, is adorned with tropical and vibrant landscaping! The gazebo is the focal point that provides just the right amount of shade for relaxation! Back inside, the first of two primary bedrooms has a tray ceiling, walk-in closet and ample room for a lounging area. The en-suite bathroom is equipped with dual sinks, QUARTZ countertops, a private water closet and a soaking garden tub. In addition, the generous shower has a seamless glass enclosure and floor-to-ceiling tiles accentuated by listello banding. The SECOND PRIMARY bedroom is generously sized and can easily fit king-size furniture. The en-suite bathroom features a walk-in shower with a glass enclosure, decorative listello banding, and a convenient shampoo niche. The two additional bedrooms are spacious, featuring walk-in closets and convenient access to the third full bathroom. This bathroom has been cleverly designed for dual functionality, with the sink area thoughtfully separated from the shower. The office has a tray ceiling with crown molding and windows that have architectural details. The laundry room is thoughtfully designed to enhance your experience with this chore! It features a dedicated folding area, a utility sink integrated into the vanity, and cabinets to neatly store all your supplies. The 3-car garage is tandem which provides a space to create a workshop and the opportunity to accommodate your recreational vehicles. Additional features and upgrades include high ceilings, 8’ doors, crown molding, luxury vinyl plank flooring, 5” baseboards, UPGRADED tile and carpeting. Plantation shutters, motorized blinds on two sets of sliders, wood framed windows, surround sound speakers, recessed lighting, ceiling fans throughout, walk-in closets in every bedroom, and a neutral color pallet that will suit every decor. Triple Creek has community pools including a lap pool and splash pad, fitness, sports courts, playgrounds, dog park and plans to install pickleball courts! This ideal location is minutes to shopping, restaurants, I75 as well as less than 10 minutes to the VA Clinic and St. Joseph's Hospital South.

Location

Details

Type:
Residential
Parking:
Driveway / Garage Door Opener
Year Built:
2017
Lot:
0.23 Acres
Heating:
Central
Price/sqft:
$205
Cooling:
Central Air
HOA:
$100

Valuation

Our model vs. what's actually selling nearby.
Estimate
$480,000
$348K – $588K
Confidence Low
List vs. estimate
At estimate
List $485,000 · +1.0%
List is in line with recent comparable activity.
Price per sq ft
$205
+7.2% vs. city median $191
Based on
10 MLS comparables
Median of recent comparable listings. Sold comps use closing price, active listings use list price.

Highlights

Annual tax
$10,787
2024
HOA
$100/yr
Community Pool, Manager, Recreational Facilities
Garage
3 car garage
Pets
Allowed
All facts and features
  • Flooring

    • Carpet

    • Luxury Vinyl

    • Tile

    Heating

    • Central

    Cooling

    • Central Air

    Appliances

    • Cooktop

    • Dishwasher

    • Disposal

    • Dryer

    • Electric Water Heater

    • Microwave

    • Range Hood

    • Refrigerator

    • Washer

    Other interior features

    • Ceiling Fan(s)

    • Crown Molding

    • High Ceilings

    • Living Room/Dining Room Combo

    • Open Floorplan

    • Split Bedroom

    • Stone Counters

    • Thermostat

    • Tray Ceiling(s)

    • Walk-In Closet(s)

    Bedrooms and bathrooms

    • Bedrooms: 4

    • Full bathrooms: 3

  • Parking

    • Driveway

    • Garage Door Opener

    Property

    • Levels: One

    • Exterior Features: Hurricane Shutters / Irrigation System / Lighting / Rain Gutters / Sidewalk / Sliding Doors

    Lot

    • Lot: 0.23 Acres

    Other Property Information

    • Parcel Number: U1131209EG00000000008.0

    • Zoning: PD

  • Type and style

    • Property Type: Residential

    • Property Sub Type: Single Family Residence

  • Utility

    • Cable Connected

    • Electricity Connected

    • Public

    • Sewer Connected

    • Underground Utilities

    • Water Connected

  • Other financial information

    • HOA: $100

    • HOA Frequency: Annually

    • Annual tax amount: $10,787

  • Source details

    • MLS ID: TB8519659

    Other facts

    • Construction Materials: Block / Stucco

    • Foundation Details: Slab

    • Laundry Features: Electric Dryer Hookup / Inside / Laundry Room / Washer Hookup

    • Lot Features: In County / Landscaped / Sidewalk

    • Patio And Porch Features: Covered / Porch / Rear Porch

    • Window Features: Blinds / Shutters

    • Direction Faces: North

    • Other Structures: Gazebo

    • Garage Spaces: 3

    • Attached Garage: Yes

    • Garage: Yes

    • Living Area: 2364

    • Water Source: Public

    • Lot Size Dimensions: 82.18 x 119.61

    • Subdivision Name: TRIPLE CREEK PH 1 VILLG A

Private inquiry
Talk to the advisor on this listing.
Floor plans, HOA docs, off-market comparables, scheduling a private showing — one message, direct to the local specialist.

More like this

Active With Contract
$397,930
House
4 bds · 3 ba · 2,020 sqft
BALM GROVE, WIMAUMA
15039 SHELLEY LANE
New
Active With Contract
$519,999
House
4 bds · 3 ba · 2,400 sqft
LUCAYA LAKE CLUB PH 3, RIVERVIEW
12204 BLUE PACIFIC DRIVE
Active With Contract
$465,000
House
5 bds · 3 ba · 3,564 sqft
PANTHER TRACE PH 2B-2, RIVERVIEW
12332 BELCROFT DRIVE
Active With Contract
$419,900
House
4 bds · 2 ba · 2,683 sqft
SOUTH FORK S & TR T, RIVERVIEW
11824 CLARE HILL AVENUE
Active With Contract
$530,000
House
3 bds · 2 ba · 2,970 sqft
SOUTH FORK TR O PH 2, RIVERVIEW
11610 DUBLIN GRAFTON DRIVE
Active With Contract
$379,000
House
3 bds · 2 ba · 1,990 sqft
RIDGEWOOD, RIVERVIEW
11820 STONE PINE STREET
Active With Contract
$560,000
House
5 bds · 3 ba · 2,937 sqft
TRIPLE CRK VILLAGE M-2, RIVERVIEW
12694 TANNENCREST DRIVE
-$10K
Active With Contract
$374,900
House
3 bds · 2 ba · 2,038 sqft
TRIPLE CREEK PH 1 VILLG A, RIVERVIEW
12209 W STREAMBED DRIVE

Market around this address

Live counts in the same area.
View all

The multiple listing information is provided by the Stellar MLS from a copyrighted compilation of listings. The compilation of listings and each individual listing are ©2026-present Stellar MLS. All Rights Reserved. The information provided is for consumers' personal, noncommercial use and may not be used for any purpose other than to identify prospective properties consumers may be interested in purchasing. All properties are subject to prior sale or withdrawal. All information provided is deemed reliable but is not guaranteed accurate, and should be independently verified. Listing courtesy of: COASTAL PROPERTIES GROUP INTER