Sell Your Home
Get a free home valuation
Contact
Tell us about your needs
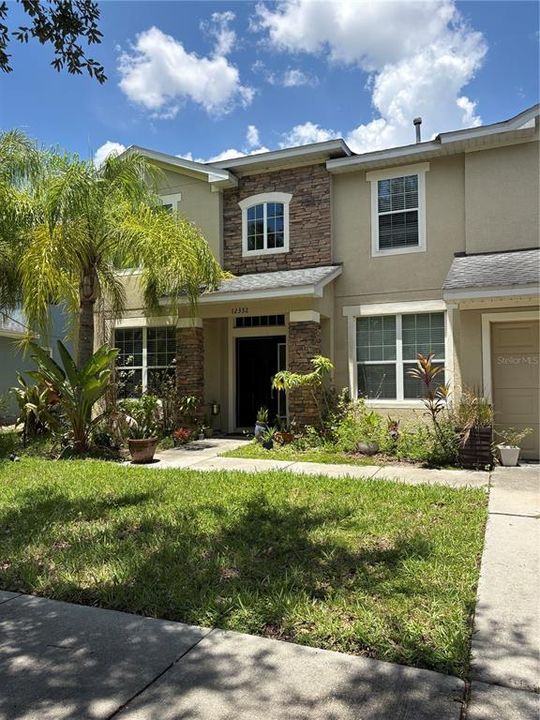
12332 BELCROFT DRIVE

House Active With Contract
$465,000

BTC: 5.77639752

ETH: 189.87341772

9 days
5 bds
3 ba
3,564 sqft

Overview

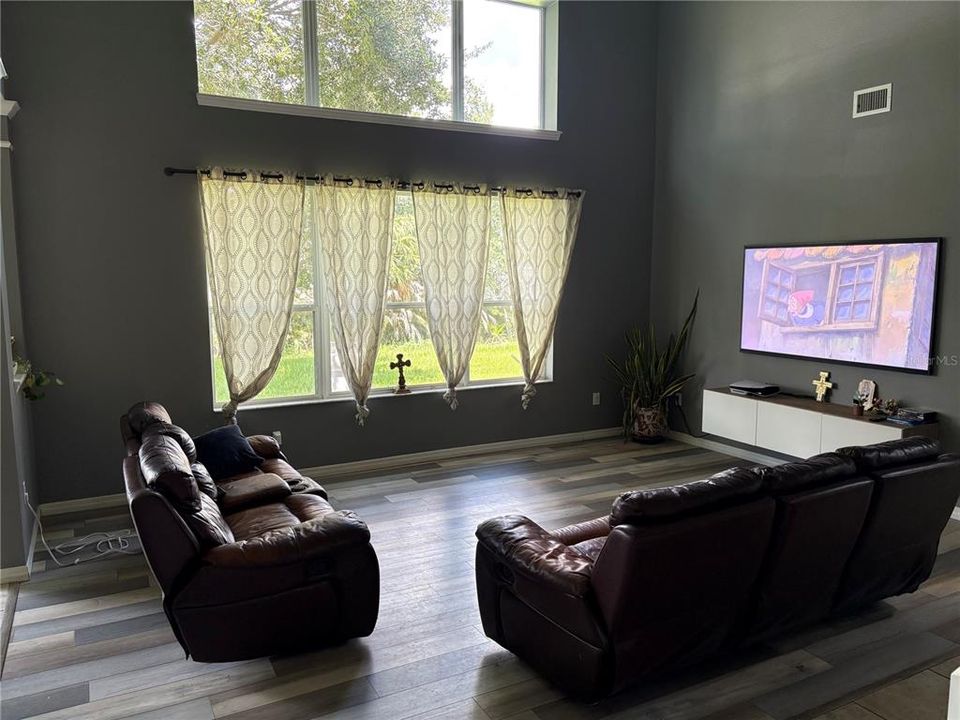
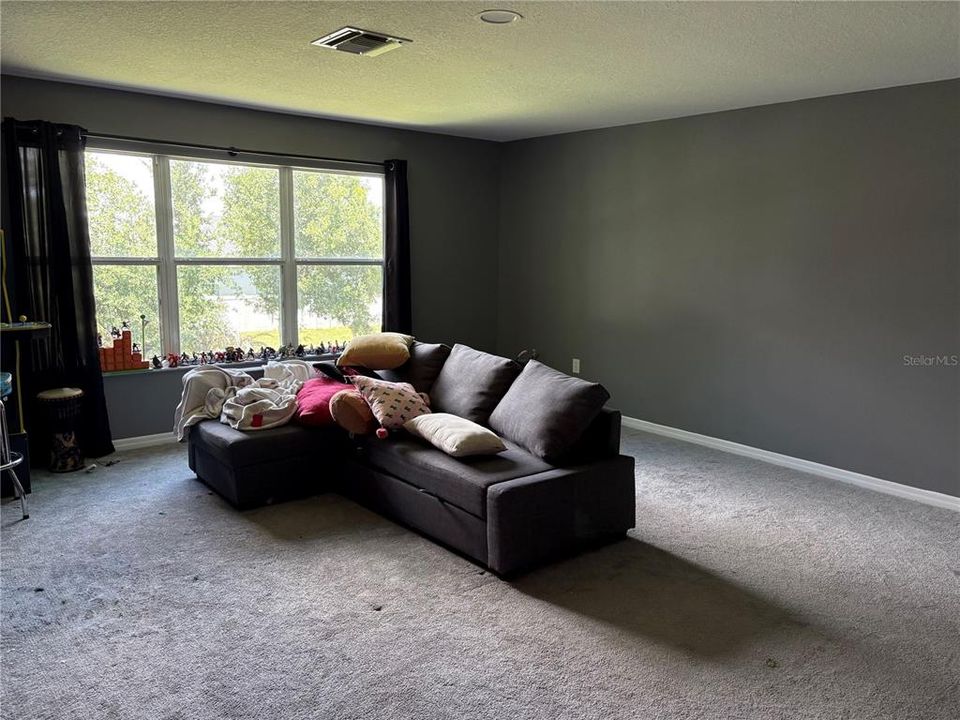
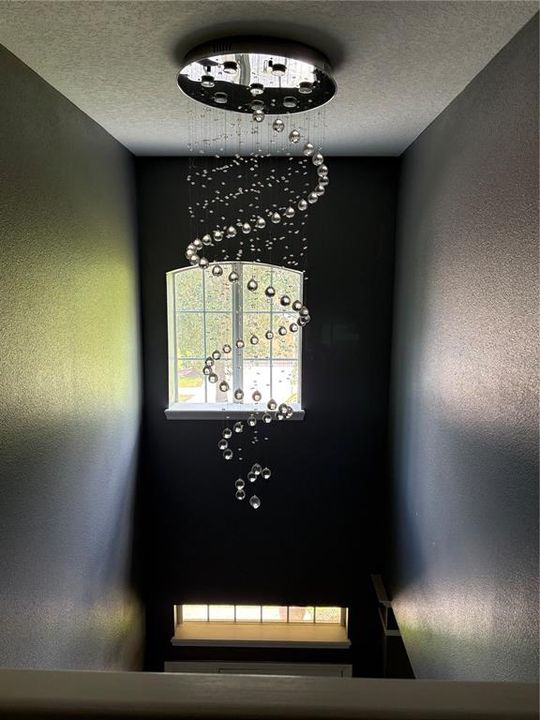
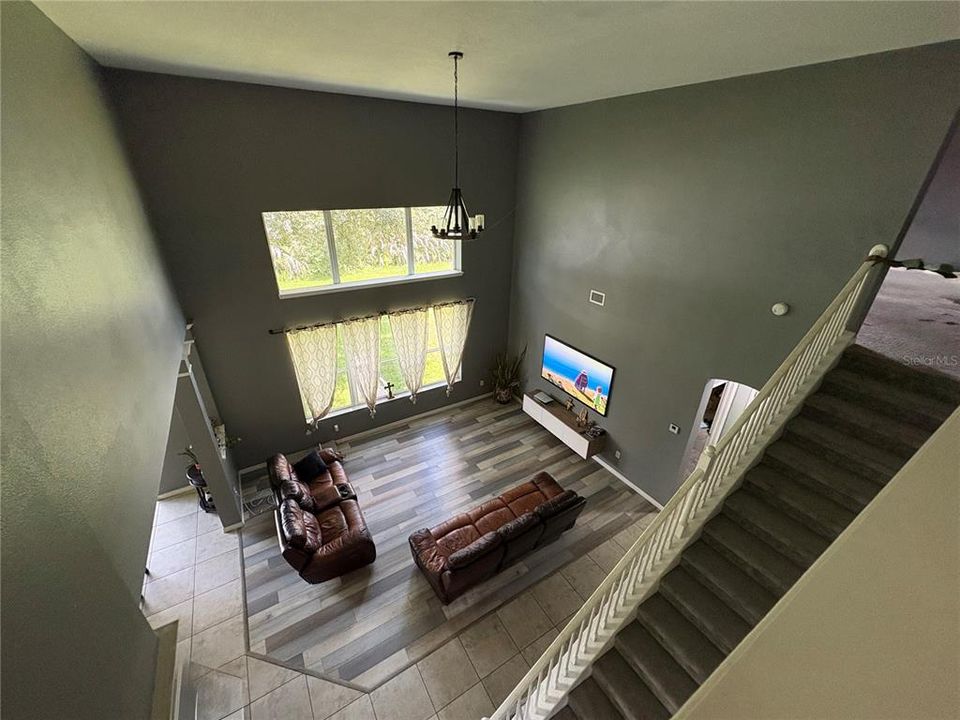
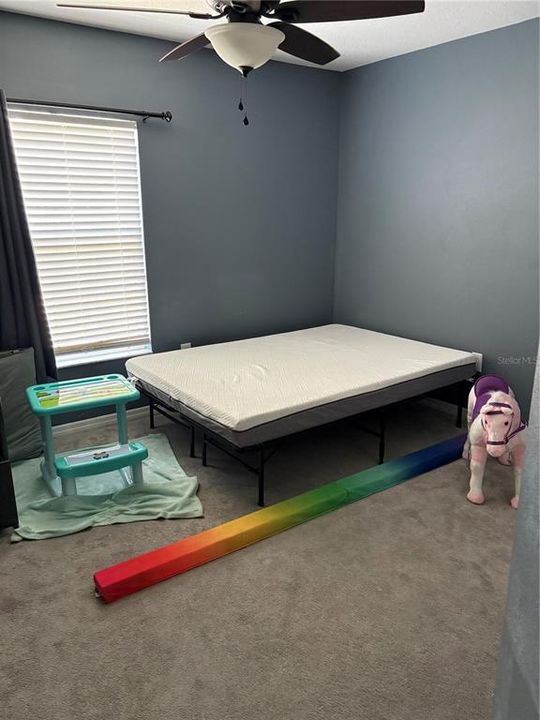
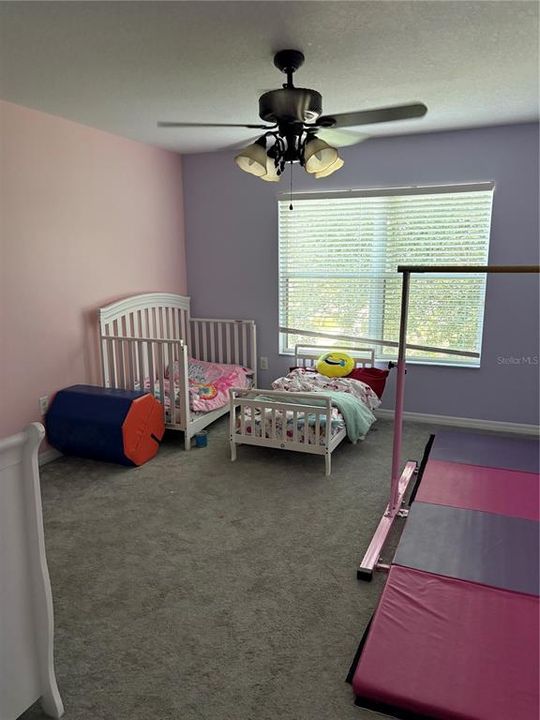
Under contract-accepting backup offers. Short Sale. Don’t miss the opportunity to call this beautiful Panther Trace home yours! This home boasts approximately 3564 sf of living space including a 3 car garage, 5 bedrooms, 3.5 bathrooms and a bonus room! Pre-Foreclosure.

Location

Details

Type:
Residential
Parking:
No Data
Year Built:
2010
Lot:
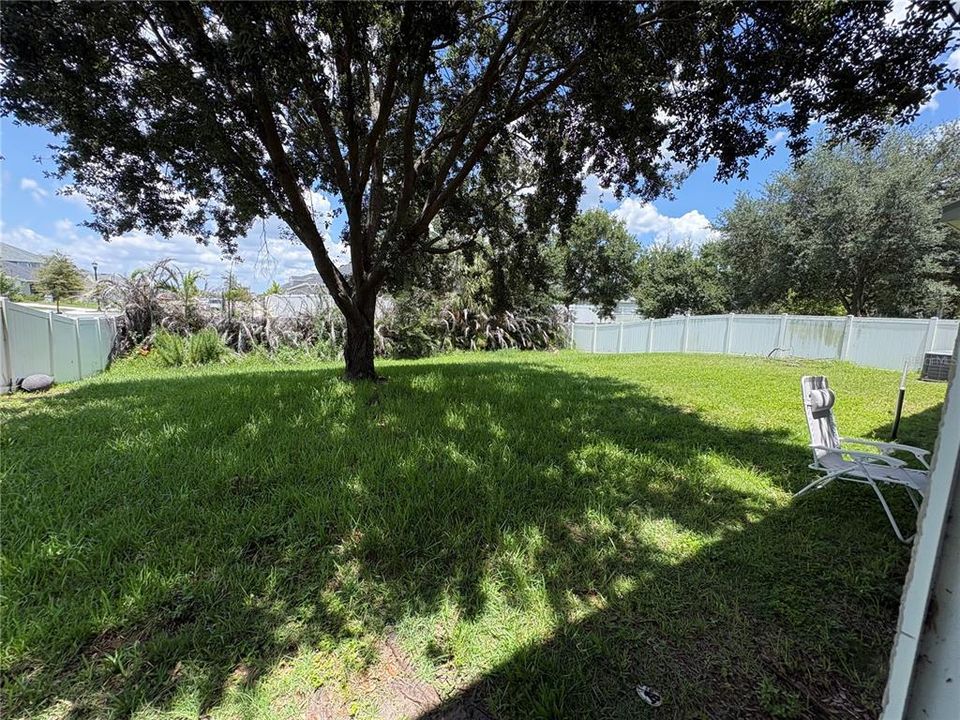
0.18 Acres
Heating:
Central
Price/sqft:
$130
Cooling:
Central Air
HOA:
$65

Valuation

Our model vs. what's actually selling nearby.
Estimate
$549,900
$459K – $634K
Confidence Low
List vs. estimate
$84K below estimate
List $465,000 · -15.4%
Our model says this listing is priced below recent comparable activity. Expect competition.
Price per sq ft
$130
-31.9% vs. city median $191
Based on
7 MLS comparables
Median of recent comparable listings. Sold comps use closing price, active listings use list price.

Highlights

Annual tax
$9,238
2025
HOA
$65/yr
Garage
3 car garage
Pets
Allowed
All facts and features
  • Flooring

    • Carpet

    • Ceramic Tile

    • Vinyl

    Heating

    • Central

    Cooling

    • Central Air

    Appliances

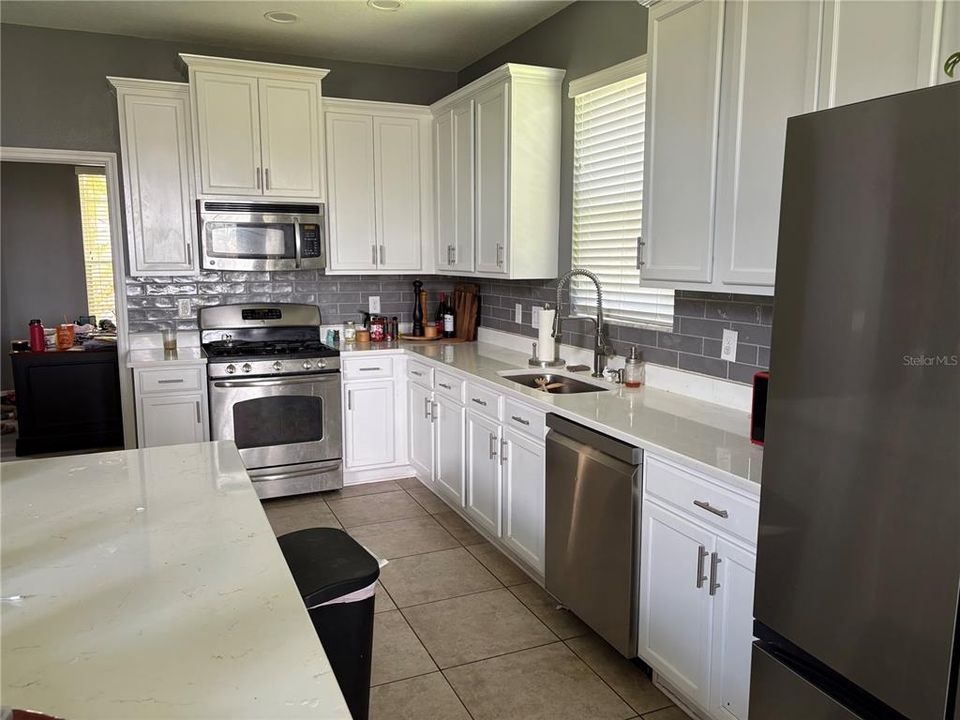
    • Dishwasher

    • Range

    Other interior features

    • Eating Space In Kitchen

    • Kitchen/Family Room Combo

    • Open Floorplan

    • Primary Bedroom Main Floor

    • Vaulted Ceiling(s)

    • Walk-In Closet(s)

    Bedrooms and bathrooms

    • Bedrooms: 5

    • Bathrooms: 1

    • Full bathrooms: 3

  • Property

    • Levels: Two

    • Exterior Features: Sliding Doors

    Lot

    • Lot: 0.18 Acres

    Other Property Information

    • Parcel Number: U04312096300002400030.0

    • Zoning: PD

  • Type and style

    • Property Type: Residential

    • Property Sub Type: Single Family Residence

  • Utility

    • Cable Available

    • Electricity Available

    • Water Available

  • Other financial information

    • HOA: $65

    • HOA Frequency: Annually

    • Annual tax amount: $9,238

  • Source details

    • MLS ID: TB8533659

    Other facts

    • Construction Materials: Block / Stone / Stucco / Wood Frame

    • Foundation Details: Slab

    • Laundry Features: Laundry Room

    • Direction Faces: South

    • Garage Spaces: 3

    • Attached Garage: Yes

    • Garage: Yes

    • Living Area: 3564

    • Water Source: Public

    • Subdivision Name: PANTHER TRACE PH 2B-2

Private inquiry
Talk to the advisor on this listing.
Floor plans, HOA docs, off-market comparables, scheduling a private showing — one message, direct to the local specialist.

More like this

New
Active With Contract
$379,500
House
4 bds · 2 ba · 1,837 sqft
WATERSTONE LAKES PH 2, RIVERVIEW
10445 FLAGSTAFF FALLS AVENUE
New
Active With Contract
$374,990
House
4 bds · 2 ba · 2,518 sqft
VENTANA GRVS PH 2A, RIVERVIEW
11415 GREEN HARVEST DRIVE
New
Active With Contract
$360,000
House
4 bds · 2 ba · 2,014 sqft
MEDFORD LAKES PH 1, RIVERVIEW
10530 MEDFORD LAKE DRIVE
New
Active With Contract
$338,799
House
3 bds · 2 ba · 1,752 sqft
TRIPLE CREEK PH 2 VILLAGE E, RIVERVIEW
13517 TEXAS SAGE PLACE
New
Active With Contract
$519,999
House
4 bds · 3 ba · 2,400 sqft
LUCAYA LAKE CLUB PH 3, RIVERVIEW
12204 BLUE PACIFIC DRIVE
Active With Contract
$379,990
House
4 bds · 3 ba · 2,529 sqft
SUMMERFIELD CROSSINGS VILLAGE 2, RIVERVIEW
10908 WHITTNEY CHASE DRIVE
-$30K
Active With Contract
$400,000
House
3 bds · 3 ba · 2,678 sqft
PARK CREEK PH C, RIVERVIEW
12110 LEGACY BRIGHT STREET
Active With Contract
$349,000
House
4 bds · 2 ba · 1,771 sqft
PARK CREEK PH 3A, RIVERVIEW
11910 LITTLE VIOLET CIRCLE

Market around this address

Live counts in the same area.
View all

The multiple listing information is provided by the Stellar MLS from a copyrighted compilation of listings. The compilation of listings and each individual listing are ©2026-present Stellar MLS. All Rights Reserved. The information provided is for consumers' personal, noncommercial use and may not be used for any purpose other than to identify prospective properties consumers may be interested in purchasing. All properties are subject to prior sale or withdrawal. All information provided is deemed reliable but is not guaranteed accurate, and should be independently verified. Listing courtesy of: ALIGN RIGHT REALTY CARROLLWOOD