Sell Your Home
Get a free home valuation
Contact
Tell us about your needs
12127 NW 9th Dr, Coral Springs FL 33071

House For Sale
$1,350,000

BTC: 16.72862454

ETH: 562.50000000

19 days
4 bds
4 ba
4,048 sqft

Overview

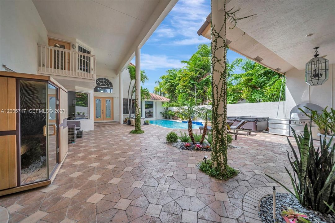
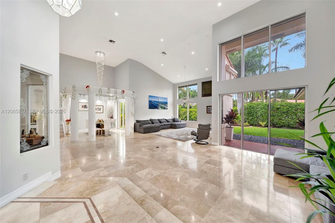
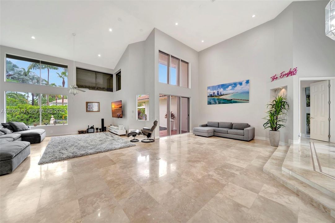
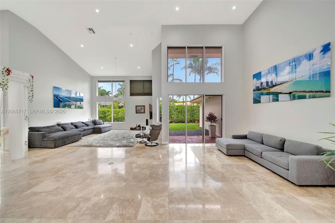
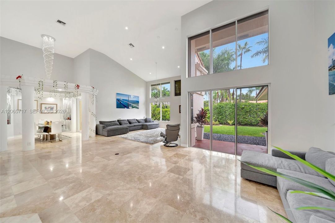
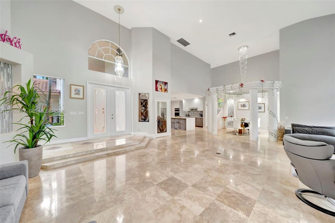
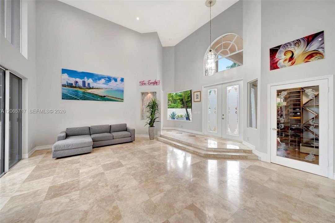
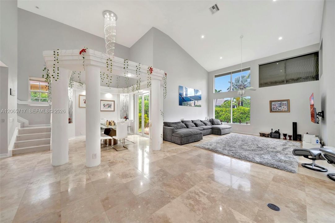
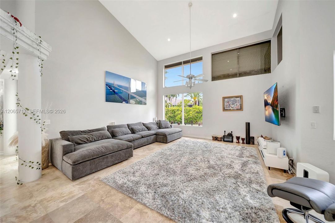
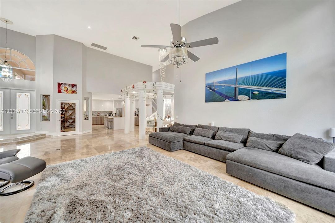
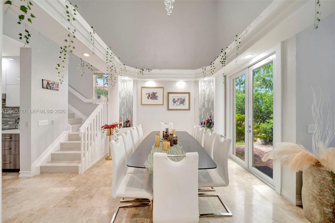
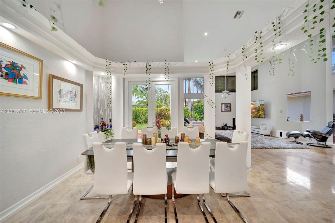
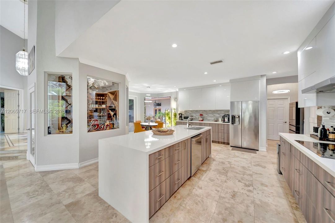
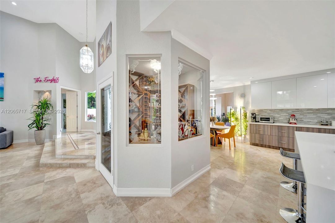
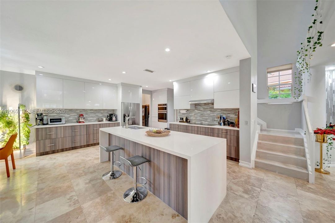
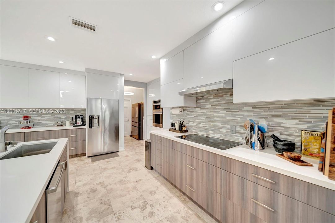
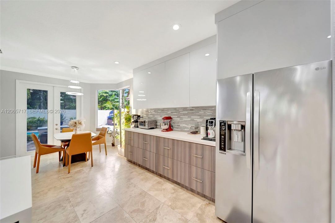
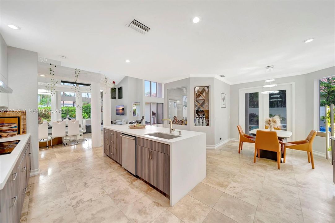
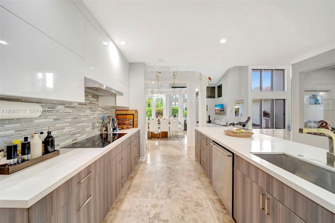
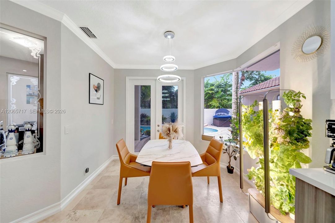
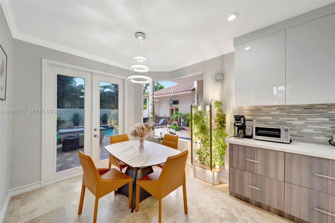
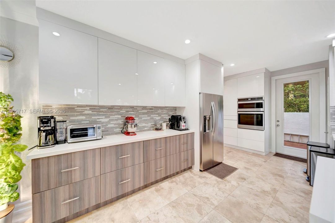
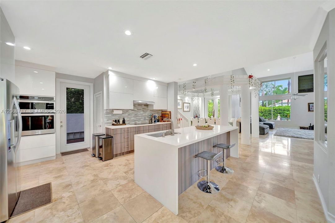
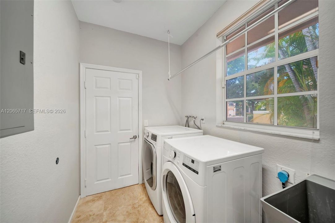
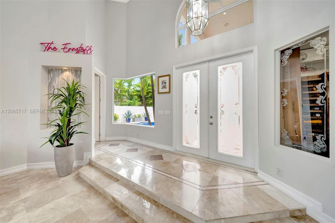
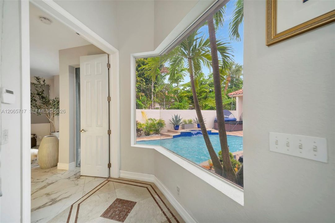
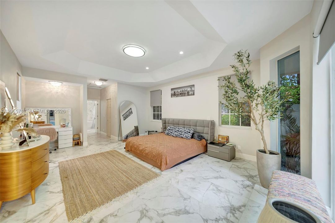
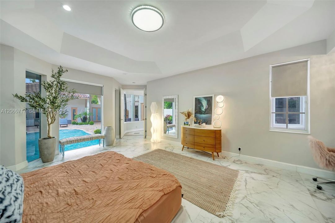
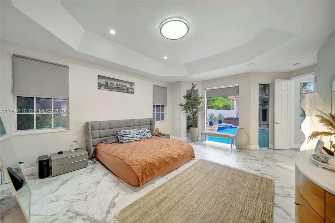
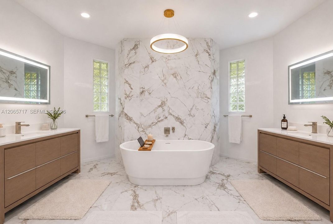
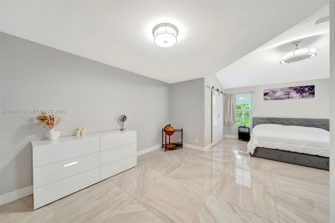
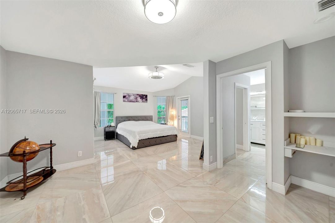
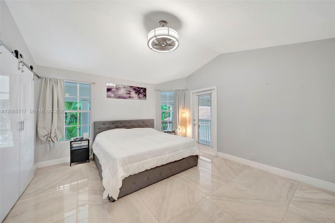
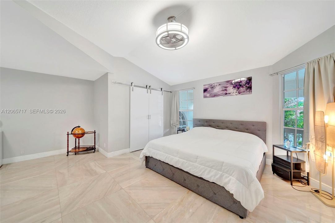
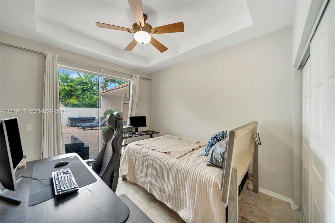
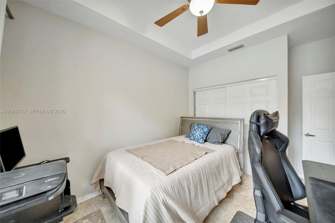
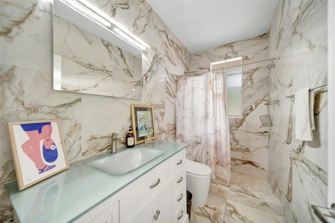
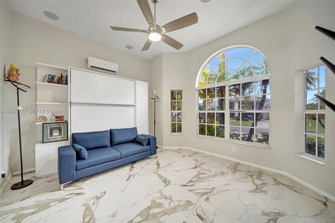
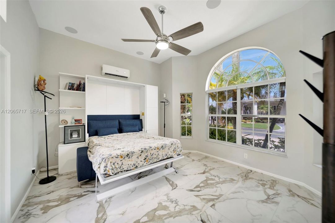
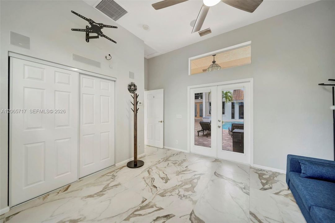
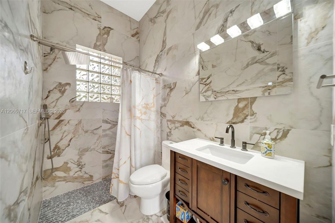
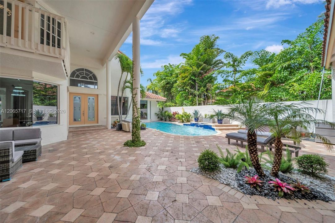
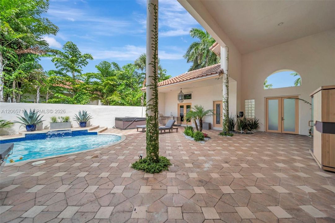
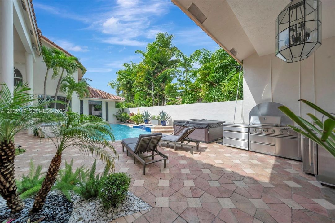
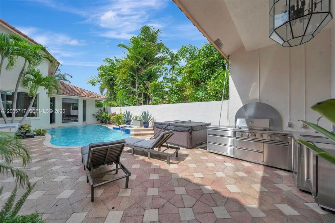
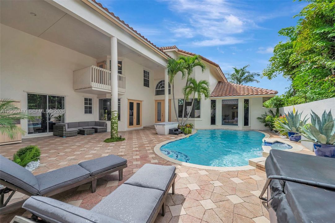
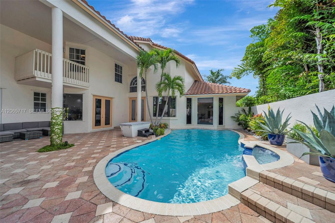
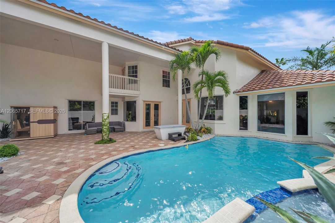
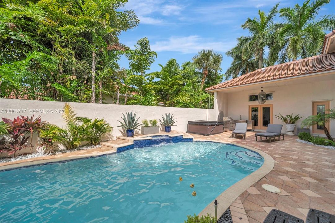
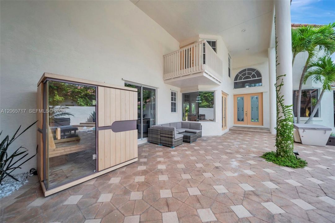
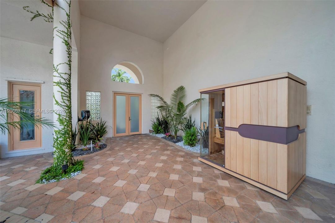
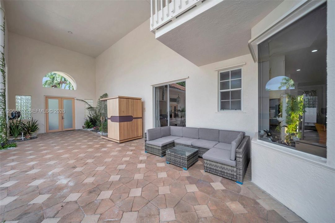
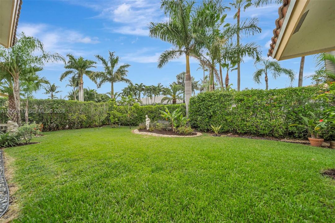
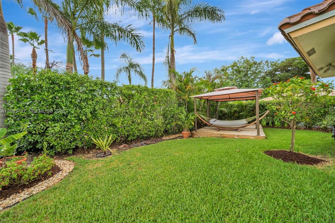
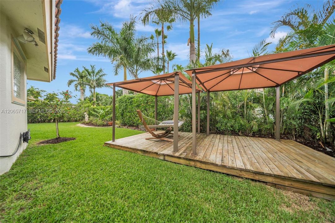
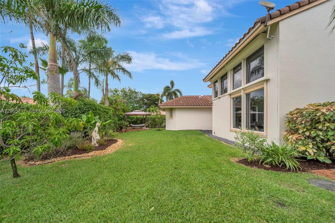
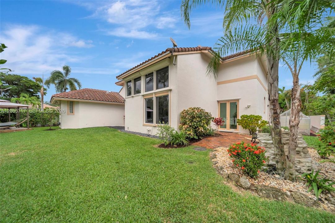
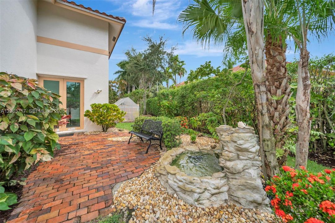
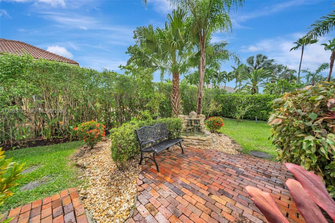
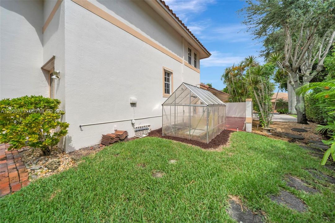
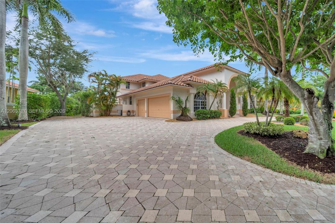
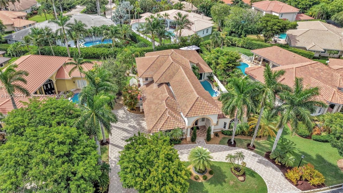
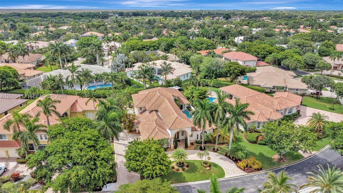
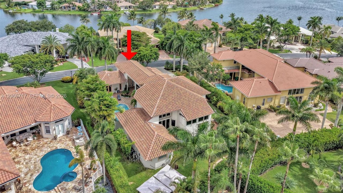
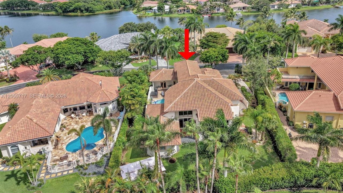
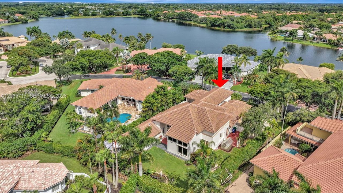
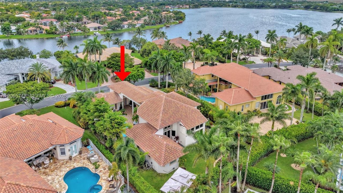
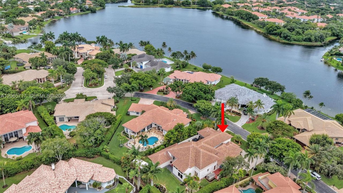
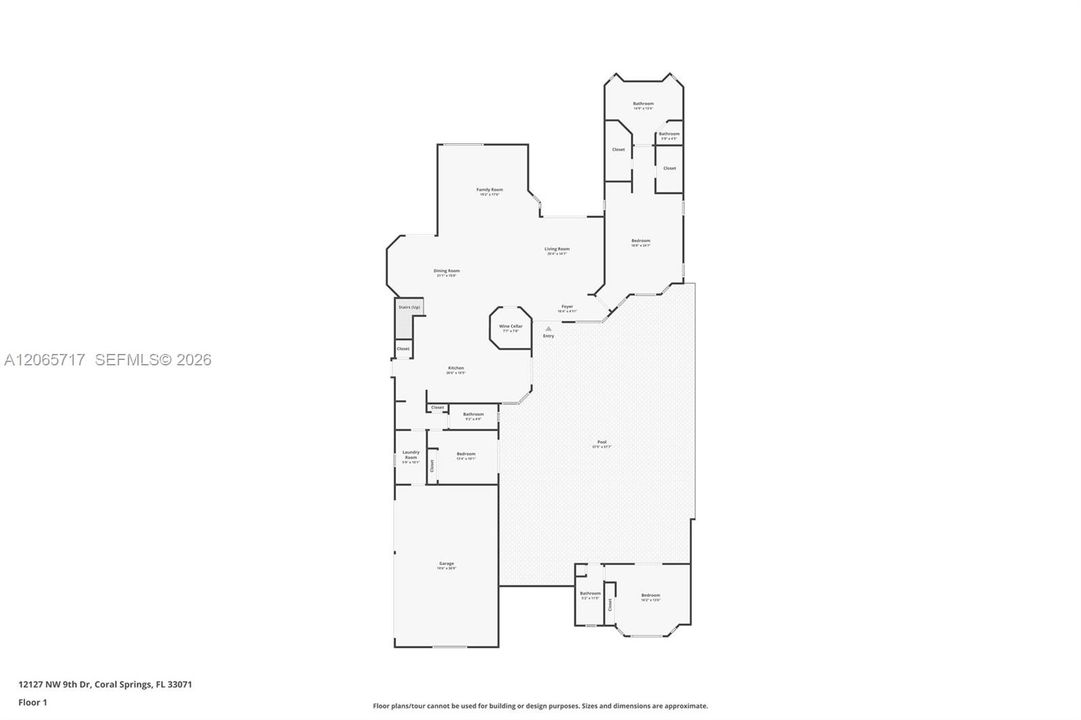
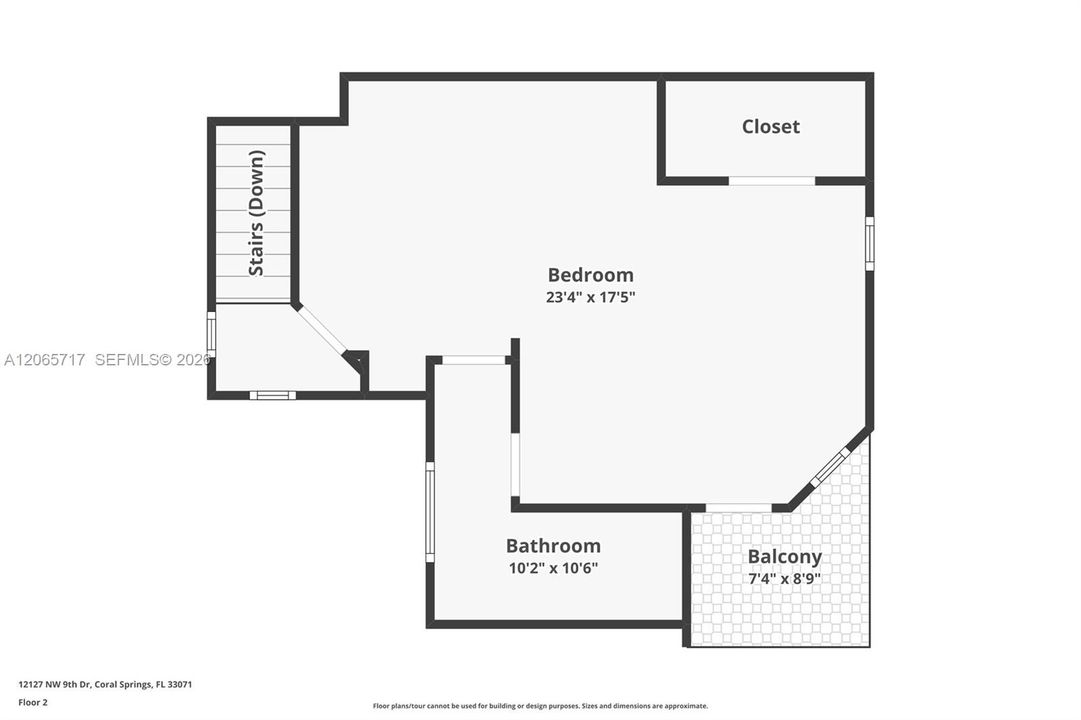
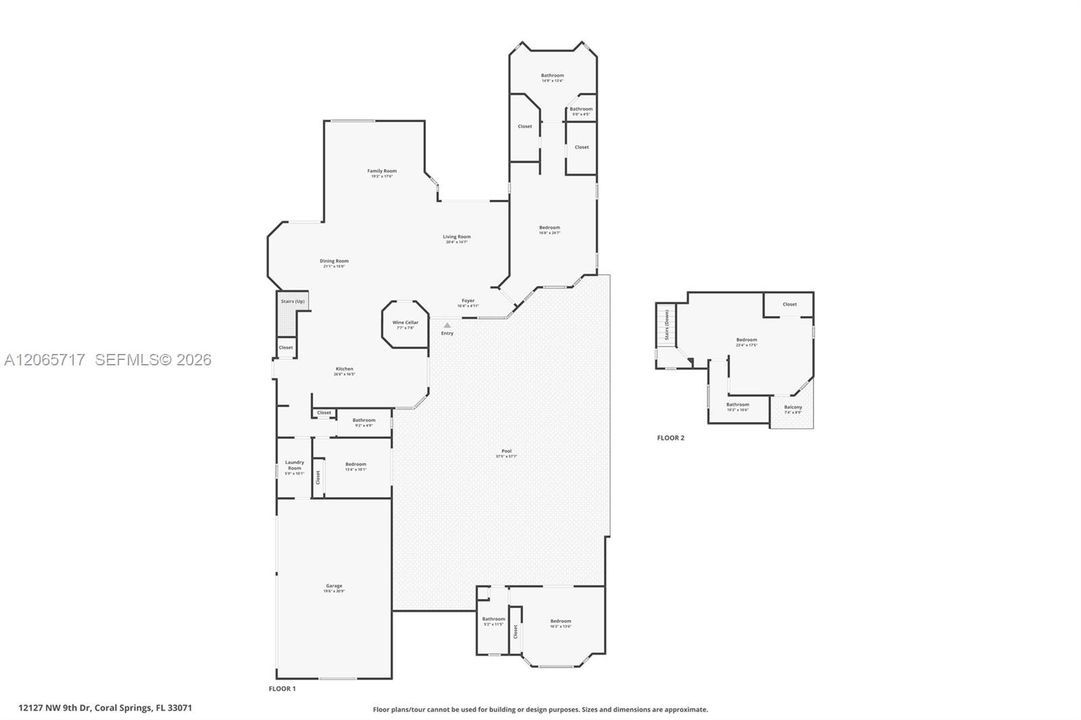
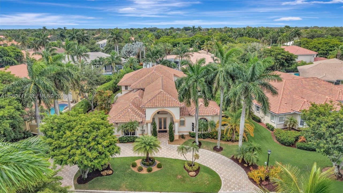
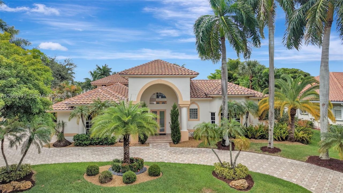
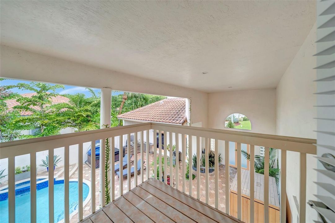
Resort-style luxury awaits in the prestigious guard-gated community of The Isles in Coral Springs. This exceptional courtyard estate blends timeless elegance with modern amenities, creating the perfect home for entertaining family and friends, multigenerational living, and embracing an elevated South Florida lifestyle. Enter through the private courtyard, where a detached guest house overlooks the recently resurfaced swimming pool and expansive patio, creating a true indoor-outdoor lifestyle. The main residence welcomes you with soaring volume ceilings, walls of windows and abundant natural light throughout the open-concept great room, dining area, and gourmet kitchen. The spacious kitchen features a large center island making it the heart of the home for gatherings. The thoughtfully designed split-bedroom floor plan offers a luxurious primary suite and additional bedroom on the first floor, while a private upstairs suite provides a versatile retreat for guests, extended family, or a home office. Step outside to your own private tropical oasis featuring lush landscaping, mature fruit trees, fully equipped outdoor summer kitchen, inferred sauna, jacuzzi, cold plunge, and even a greenhouse-an exceptional combination of luxury, wellness, and outdoor living. Notable upgrades include roof (2023), freshly painted exterior (2025) and resurfaced pool (2026). This rare offering presents an unparalleled lifestyle opportunity within one of Coral Springs' most coveted gated communities.
Location

Details

Type:
Residential
Parking:
Circular Driveway / Driveway / Electric Vehicle Charging Station(s)
Year Built:
1993
Lot:
16204 Square Feet
Heating:
Central
Price/sqft:
$333
Cooling:
Ceiling Fan(s) / Central Air
HOA:
$1,020

Valuation

Our model vs. what's actually selling nearby.
Estimate
$1,300,000
$995K – $1.5M
Confidence Low
List vs. estimate
$50K above estimate
List $1,350,000 · +3.8%
Our model says this listing is priced above recent comparable activity. Room to negotiate.
Price per sq ft
$333
+0.0% vs. city median $333
Based on
6 MLS comparables
Median of recent comparable listings. Sold comps use closing price, active listings use list price.

Highlights

Annual tax
$19,239
2025
HOA
$1,020/qtr
Pool
In Ground
View
Garden, Pool
Garage
3 car garage
Furnished
Furniture For Sale
All facts and features
  • Flooring

    • Marble

    • Tile

    Heating

    • Central

    Cooling

    • Ceiling Fan(s)

    • Central Air

    Appliances

    • Dishwasher

    • Disposal

    • Dryer

    • Electric Range

    • Electric Water Heater

    • Ice Maker

    • Microwave

    • Refrigerator

    • Self Cleaning Oven

    • Washer

    Other interior features

    • First Floor Entry

    • Built-in Features

    • Closet Cabinetry

    • Other

    • Roman Tub

    • Split Bedroom

    • Volume Ceilings

    • Great Room

    • Separate Guest/In-Law Quarters

    • Sauna

    Bedrooms and bathrooms

    • Bedrooms: 4

    • Full bathrooms: 4

  • Parking

    • Circular Driveway

    • Driveway

    • Electric Vehicle Charging Station(s)

    Property

    • Exterior Features: Built-In Grill / Lighting / Fruit Trees

    Lot

    • Lot: 16204 Square Feet

    Other Property Information

    • Parcel Number: 484130070970

    • Zoning: RS-3,4,5

  • Type and style

    • Property Type: Residential

    • Property Sub Type: Single Family Residence

  • Other financial information

    • HOA: $1,020

    • HOA Frequency: Quarterly

    • Annual tax amount: $19,239

  • Source details

    • MLS ID: A12065717

    Other facts

    • Construction Materials: Concrete Block Construction

    • Lot Features: 1/4 To Less Than 1/2 Acre Lot

    • Pool Features: In Ground / Fenced / Equipment Stays

    • Window Features: Partial Electric Power Shutters / Partial Impact Glass / Electric Shutters / Blinds / High Impact Windows / Picture Window

    • Direction Faces: South

    • Other Structures: Greenhouse

    • Architectural Style: Detached / Two Story

    • Garage Spaces: 3

    • Attached Garage: Yes

    • Garage: Yes

    • Living Area: 4048

    • Water Source: Municipal Water

    • Subdivision Name: THE ISLES

Private inquiry
Talk to the advisor on this listing.
Floor plans, HOA docs, off-market comparables, scheduling a private showing — one message, direct to the local specialist.

More like this

For Sale
$1,350,000
House
4 bds · 3 ba · 2,933 sqft
CORAL HILLS, Coral Springs
9560 NW 39th Ct, Coral Springs FL 33065
For Sale
$999,000
House
4 bds · 2 ba · 2,264 sqft
WOODMONT TRACT 57, Tamarac
7801 NW 85TH Avenue, Tamarac FL 33321
For Sale
$1,200,000
House
5 bds · 4 ba · 3,494 sqft
Venetian Isles, Coral Springs
735 NW 124TH Avenue, Coral Springs FL 33071
For Sale
$1,008,999
House
4 bds · 3 ba · 2,920 sqft
ISLES ADDITION, Coral Springs
11889 NW 12TH Drive, Coral Springs FL 33071
-$13K
For Sale
$985,000
House
5 bds · 4 ba · 3,528 sqft
EAGLE GLEN,Eagle Trace, Coral Springs
1960 HARTFORD Way, Coral Springs FL 33071
For Sale
$969,000
House
5 bds · 4 ba · 3,327 sqft
EAGLE POINT,Eagle Trace, Coral Springs
12388 Classic Dr, Coral Springs FL 33071
-$101K
For Sale
$999,000
House
5 bds · 4 ba · 3,398 sqft
CORAL SPRINGS COUNTRY CLU, Coral Springs
10981 NW 24th St, Coral Springs FL 33065
For Sale
$1,099,999
House
5 bds · 3 ba · 3,300 sqft
WEST GLEN,West Glen, Coral Springs
12020 NW 2nd Drive, Coral Springs FL 33071

Market around this address

Live counts in the same area.
View all

The multiple listing information is provided by the Miami Association of REALTORS® from a copyrighted compilation of listings. The compilation of listings and each individual listing are ©2026-present Miami Association of REALTORS®. All Rights Reserved. The information provided is for consumers' personal, noncommercial use and may not be used for any purpose other than to identify prospective properties consumers may be interested in purchasing. All properties are subject to prior sale or withdrawal. All information provided is deemed reliable but is not guaranteed accurate, and should be independently verified. Listing courtesy of: The Keyes Company