Sell Your Home
Get a free home valuation
Contact
Tell us about your needs

12143 SONNET AVENUE

House Active With Contract
$479,000

BTC: 7.43788820

ETH: 251.75545558

18 days
3 bds
2 ba
2,203 sqft

Overview

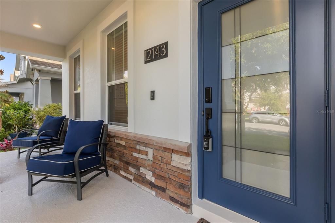
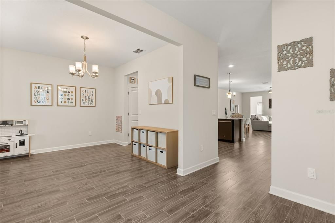
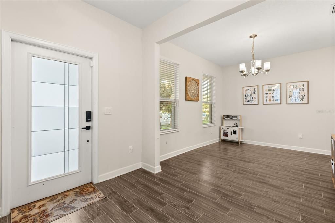
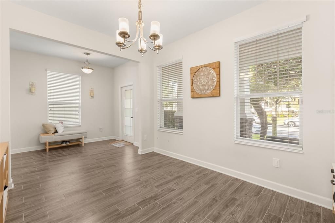
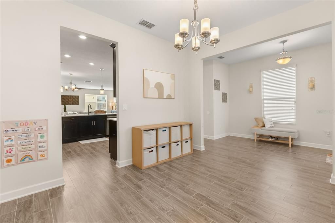
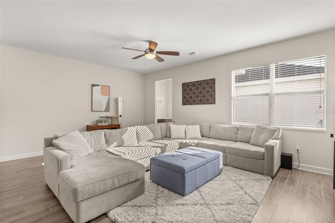
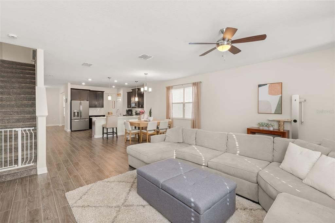
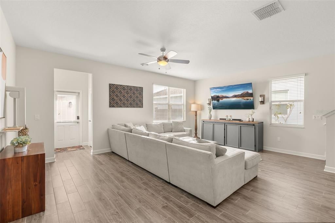
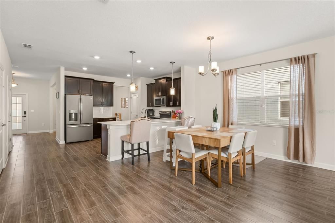
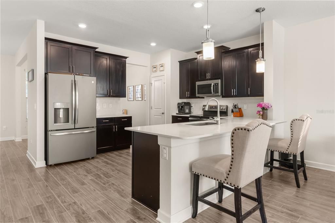
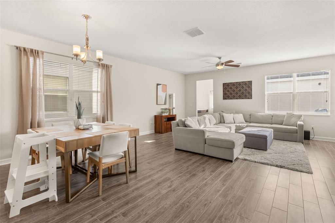
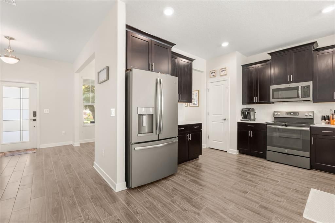
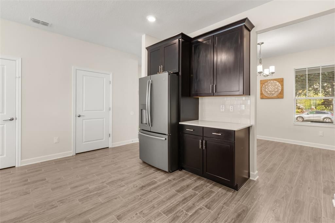
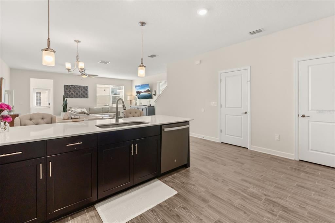
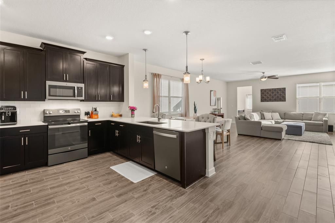
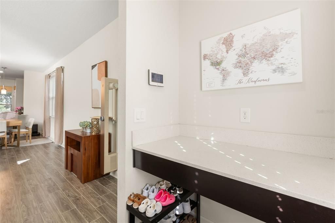
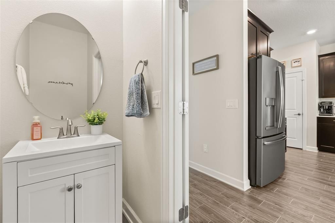
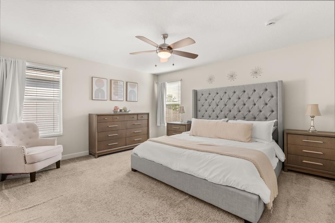
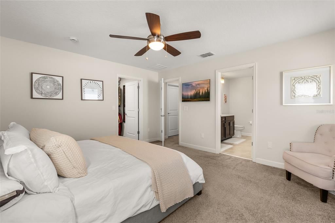
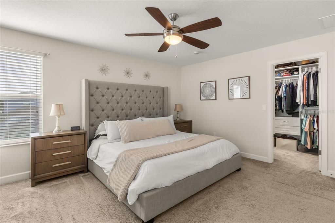
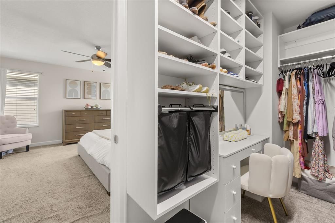
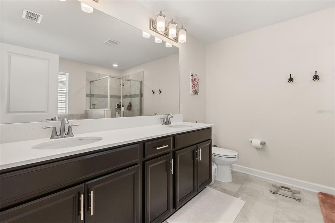
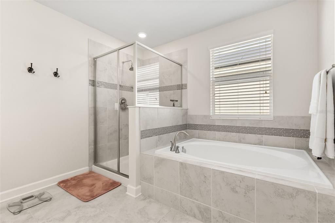
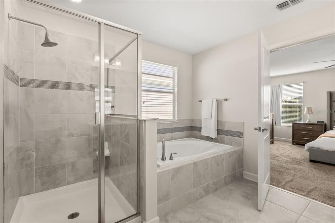
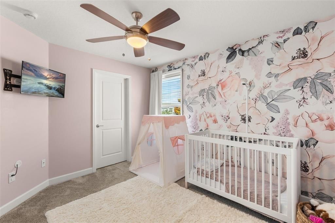
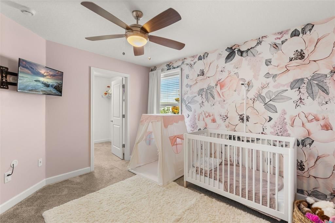
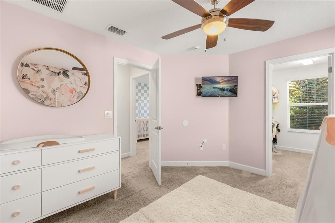
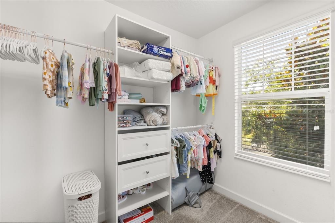
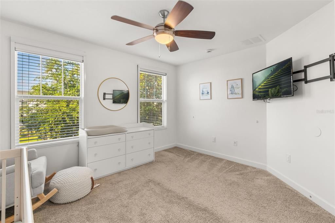
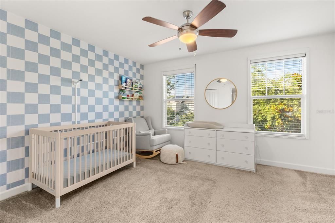
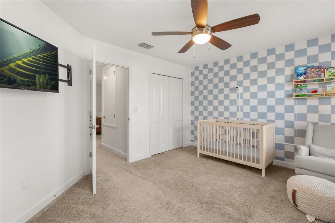
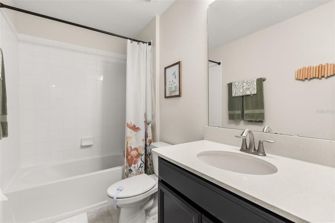
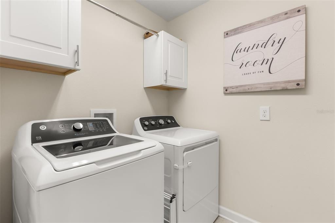
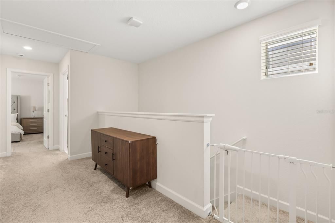
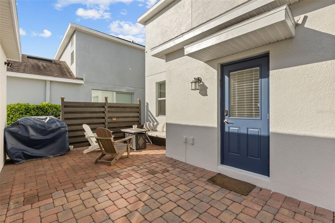
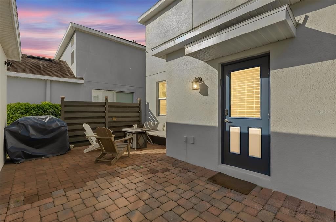
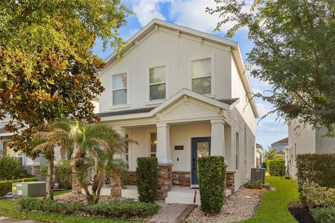
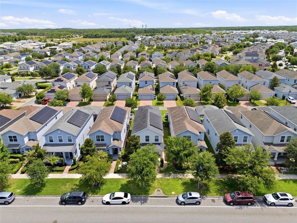
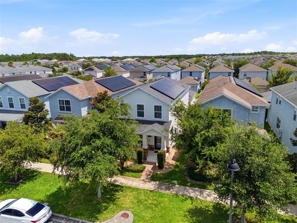
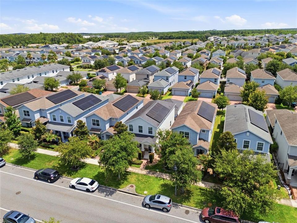
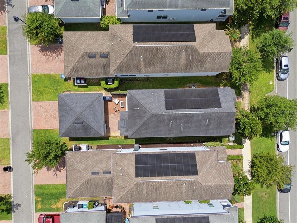
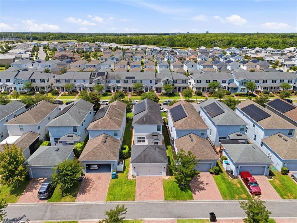
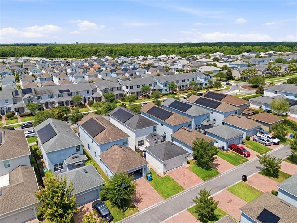
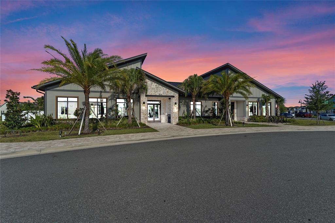
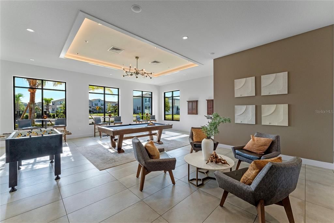
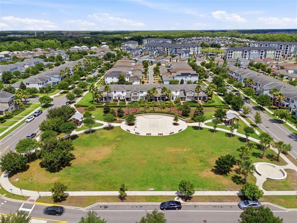
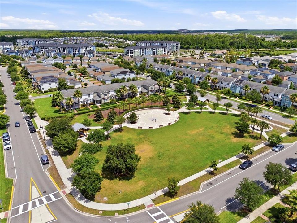
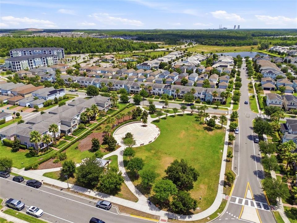
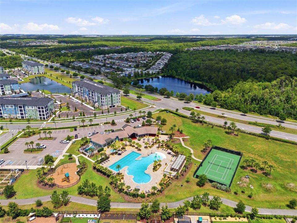
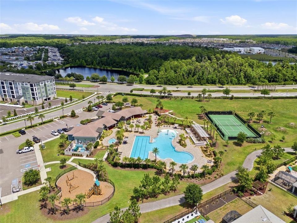
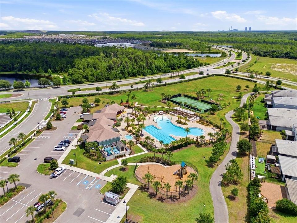
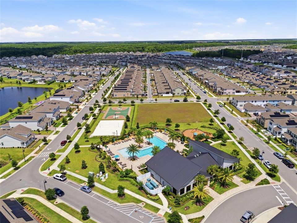
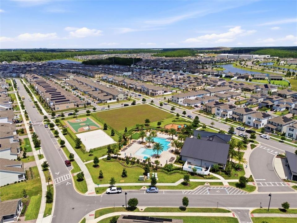
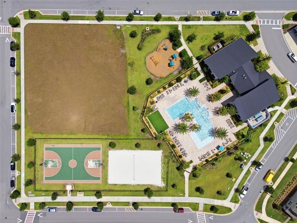
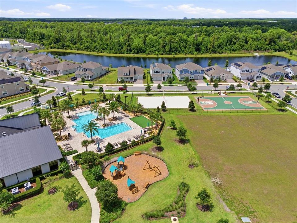
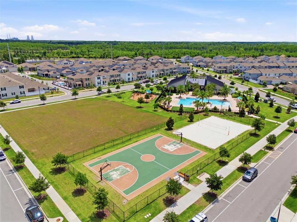
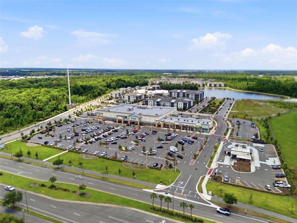
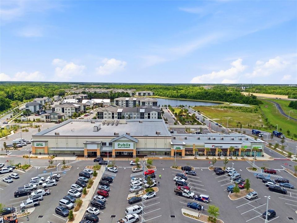
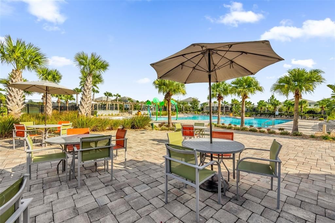
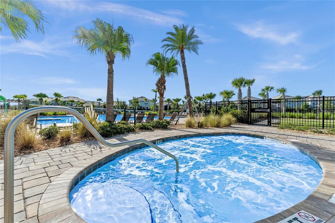
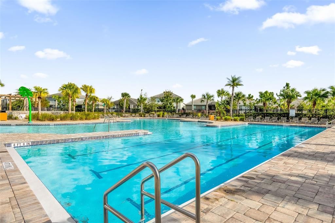
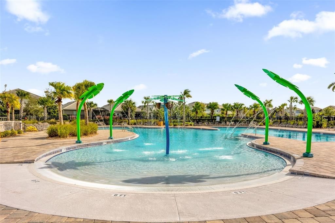
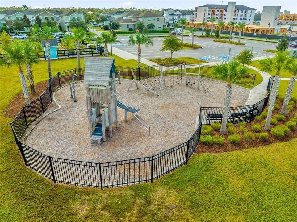
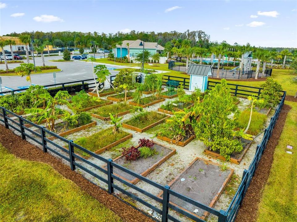
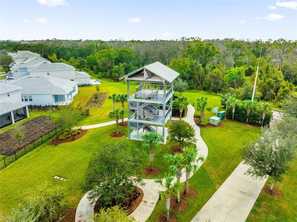
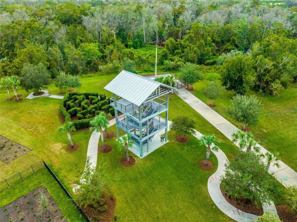
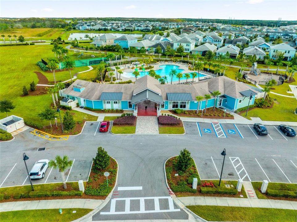
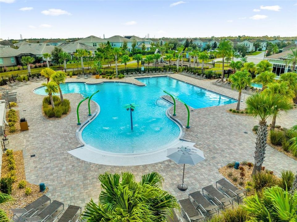
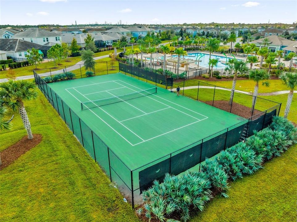
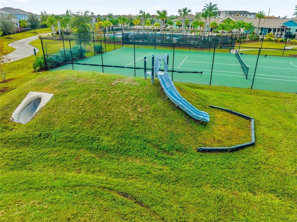
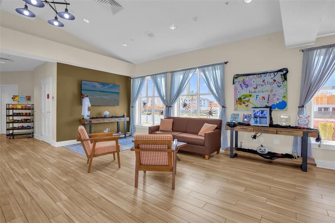
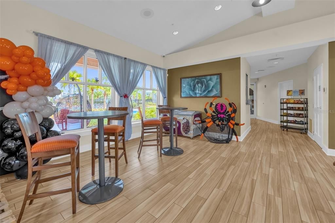
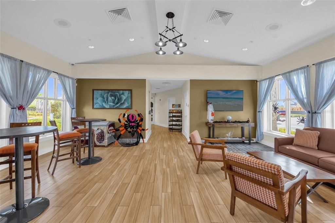
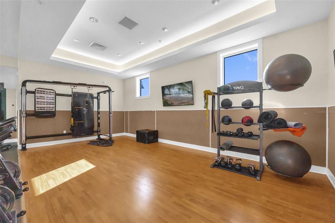
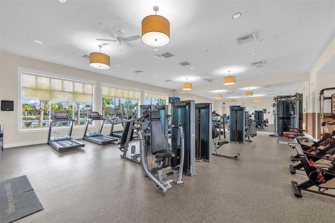
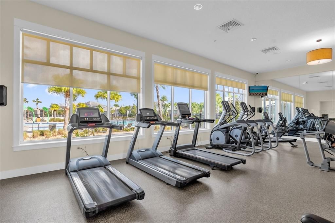
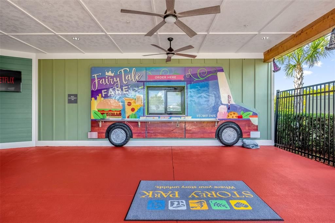
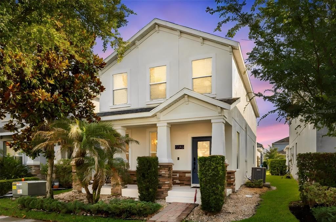
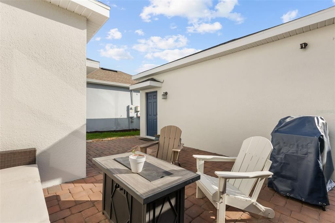
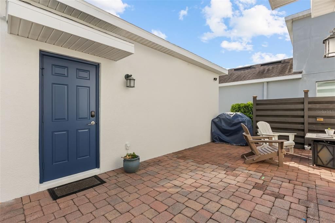
Under contract-accepting backup offers. Welcome to this beautifully maintained move in ready home located in the highly desirable Storey Park community in the Lake Nona area. Freshly painted exterior gives the home outstanding curb appeal with a clean modern look that immediately stands out. Inside, you’ll find a spacious and functional open concept floor plan filled with natural light, upgraded finishes, and stylish neutral tones throughout. The expansive main living areas are ideal for both entertaining and everyday living, while the large kitchen serves as the heart of the home featuring rich dark cabinetry, stainless steel appliances, abundant counter space with seating, and ample storage. The first floor offers multiple flexible living spaces perfect for a home office, playroom, formal dining area, or additional lounge space depending on your needs. Upstairs, the spacious primary suite provides a relaxing retreat complete with a large walk in closet and a beautifully designed bathroom featuring dual vanities, soaking tub, and separate glass enclosed shower. Secondary bedrooms are generously sized and the home has been exceptionally cared for throughout. The private paved outdoor courtyard creates the perfect low maintenance outdoor space for grilling, relaxing, or enjoying Florida evenings. Each bedroom includes black out shades that create a serene oasis. One of the standout features of this location is the convenience and lifestyle Storey Park offers. Residents enjoy access to incredible resort style amenities including multiple swimming pools, a state of the art fitness center, clubhouse, tennis courts, playgrounds, walking trails, parks, dog parks, and year round community events that create a true neighborhood feel. The all new Publix shopping center at Storey Park is just a short walk away, making grocery runs, dining, and daily conveniences incredibly easy and accessible right from your neighborhood. Ideally located near Lake Nona, Medical City, Orlando International Airport, major highways, shopping, dining, and top rated schools, this home offers an exceptional opportunity to enjoy one of Orlando’s most vibrant and fast growing communities. The location right near the intersection of 528 and 417 offers the ultimate flexibility to get to anywhere in Central Florida quickly and easily.

Location

Details

Type:
Residential
Parking:
Alley Access / Driveway / Garage Door Opener / Garage Faces Rear / On Street
Year Built:
2018
Lot:
0.09 Acres
Heating:
Electric
Price/sqft:
$217
Cooling:
Central Air
HOA:
$104

Valuation

Our model vs. what's actually selling nearby.
Estimate
$485,000
$365K – $700K
Confidence Low
List vs. estimate
At estimate
List $479,000 · -1.2%
List is in line with recent comparable activity.
Price per sq ft
$217
-17.1% vs. city median $262
Based on
41 MLS comparables
Median of recent comparable listings. Sold comps use closing price, active listings use list price.

Highlights

Annual tax
$6,283
2025
HOA
$103/mo
Community Pool
Garage
2 car garage
Pets
Allowed
All facts and features
  • Flooring

    • Carpet

    • Ceramic Tile

    Heating

    • Electric

    Cooling

    • Central Air

    Appliances

    • Cooktop

    • Dishwasher

    • Disposal

    • Microwave

    • Range

    • Refrigerator

    Other interior features

    • Ceiling Fan(s)

    • Eating Space In Kitchen

    • Kitchen/Family Room Combo

    • Open Floorplan

    • PrimaryBedroom Upstairs

    • Solid Surface Counters

    • Thermostat

    • Walk-In Closet(s)

    • Window Treatments

    Bedrooms and bathrooms

    • Bedrooms: 3

    • Bathrooms: 1

    • Full bathrooms: 2

  • Parking

    • Alley Access

    • Driveway

    • Garage Door Opener

    • Garage Faces Rear

    • On Street

    Property

    • Levels: Two

    • Exterior Features: Irrigation System

    Lot

    • Lot: 0.09 Acres

    Other Property Information

    • Parcel Number: 042431898404660

    • Zoning: PD

  • Type and style

    • Property Type: Residential

    • Property Sub Type: Single Family Residence

  • Utility

    • Cable Connected

    • Electricity Connected

    • Sewer Connected

  • Other financial information

    • HOA: $104

    • HOA Frequency: Monthly

    • Annual tax amount: $6,283

  • Source details

    • MLS ID: O6411084

    Other facts

    • Construction Materials: Block / Stucco

    • Foundation Details: Slab

    • Laundry Features: Upper Level

    • Patio And Porch Features: Covered / Front Porch / Patio / Porch

    • Window Features: Blinds / Window Treatments

    • Direction Faces: Southwest

    • Garage Spaces: 2

    • Garage: Yes

    • Living Area: 2203

    • Water Source: Public

    • Subdivision Name: STOREY PK-PH 4

Private inquiry
Talk to the advisor on this listing.
Floor plans, HOA docs, off-market comparables, scheduling a private showing — one message, direct to the local specialist.

More like this

New
Active With Contract
$549,000
House
5 bds · 3 ba · 2,638 sqft
STOREY PARK PH 2 PRCL K, ORLANDO
11456 RHYME AVENUE
New
Active With Contract
$574,990
House
4 bds · 3 ba · 2,341 sqft
EVERBE, ORLANDO
10418 GLOWING BEACON STREET
New
Active With Contract
$450,000
House
3 bds · 2 ba · 1,652 sqft
EVERBE, ORLANDO
10538 EVENING STAR STREET
Active With Contract
$459,990
House
4 bds · 2 ba · 1,825 sqft
LA VINA PH 02 B, ORLANDO
9440 CANDICE COURT
Active With Contract
$570,000
House
4 bds · 2 ba · 2,600 sqft
NORTH SHORE/LK HART PRCL 03 PH 22, ORLANDO
10161 SANDY MARSH LANE
Active With Contract
$565,000
House
6 bds · 3 ba · 2,626 sqft
OAKS/MOSS PARK, ORLANDO
9928 PECAN HICKORY WAY
Active With Contract
$569,000
House
4 bds · 2 ba · 1,768 sqft
NORTH SHORE AT LAKE HART PRCL 07, ORLANDO
9632 MYRTLE CREEK LANE
Active With Contract
$500,000
House
3 bds · 2 ba · 1,996 sqft
STOREY PK-PH 4, ORLANDO
11813 FICTION AVENUE

Market around this address

Live counts in the same area.
View all

The multiple listing information is provided by the Stellar MLS from a copyrighted compilation of listings. The compilation of listings and each individual listing are ©2026-present Stellar MLS. All Rights Reserved. The information provided is for consumers' personal, noncommercial use and may not be used for any purpose other than to identify prospective properties consumers may be interested in purchasing. All properties are subject to prior sale or withdrawal. All information provided is deemed reliable but is not guaranteed accurate, and should be independently verified. Listing courtesy of: EXP REALTY LLC