Sell Your Home
Get a free home valuation
Contact
Tell us about your needs

9632 MYRTLE CREEK LANE

House Active With Contract
$569,000

BTC: 9.07496013

ETH: 356.80916040

20 days
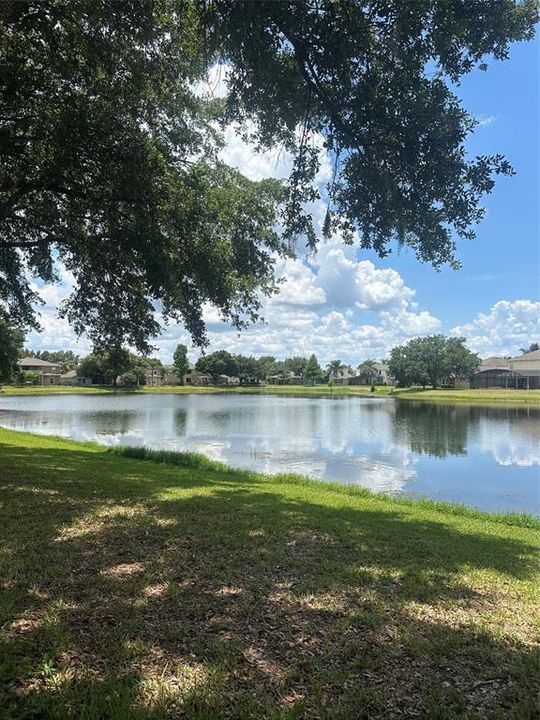
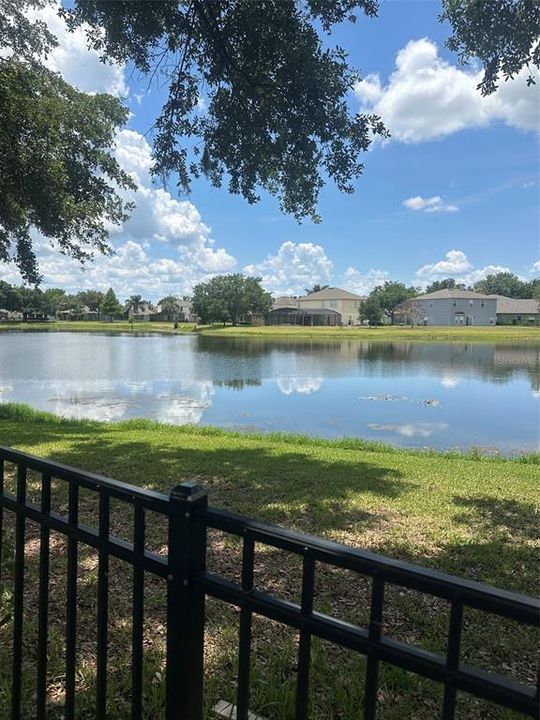
Waterfront
4 bds
2 ba
1,768 sqft

Overview

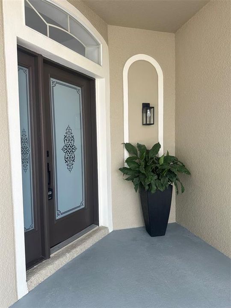
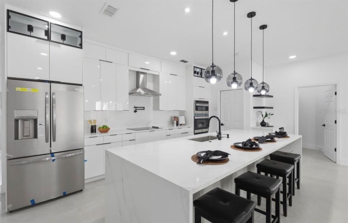
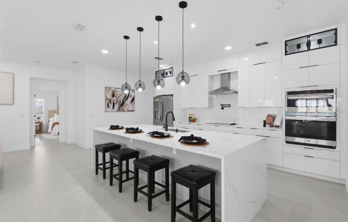
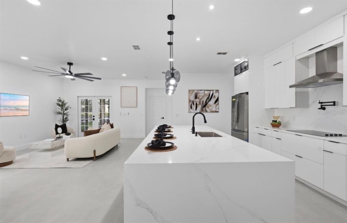
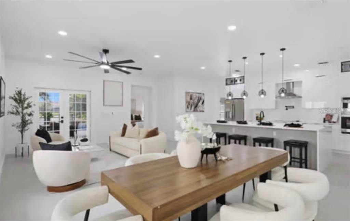
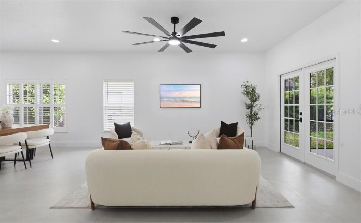
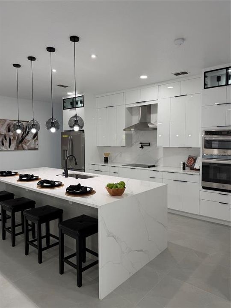
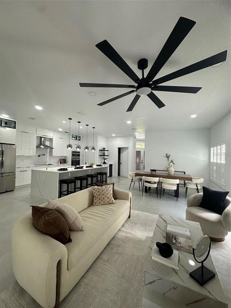
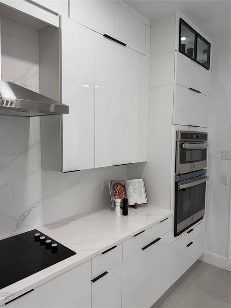
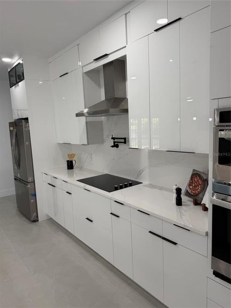
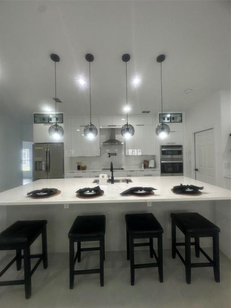
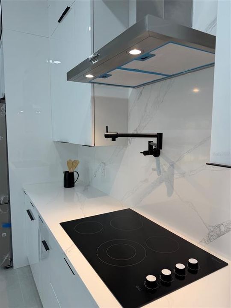
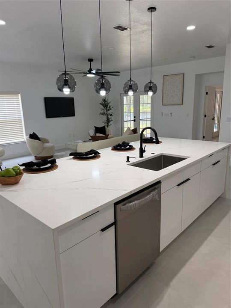
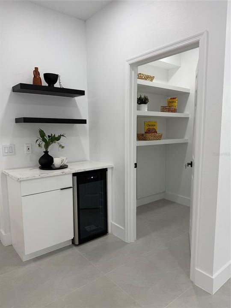
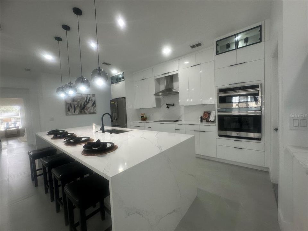
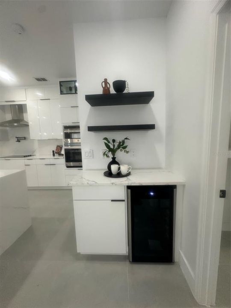
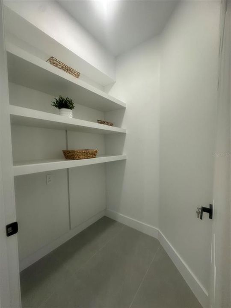
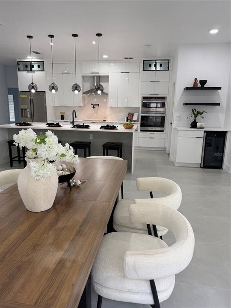
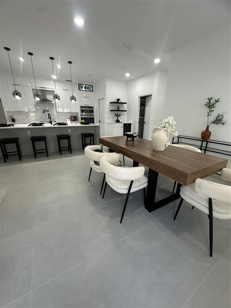
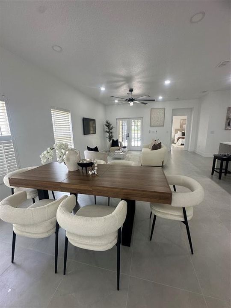
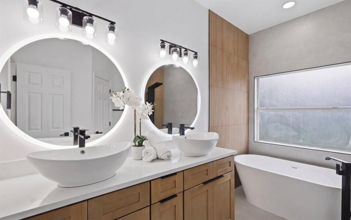
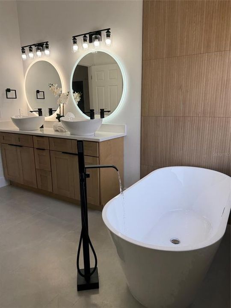
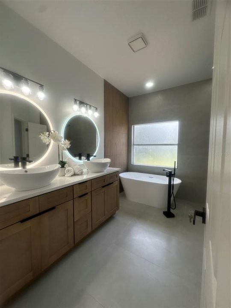
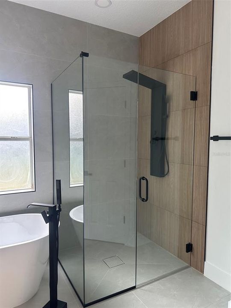
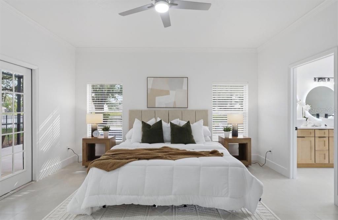
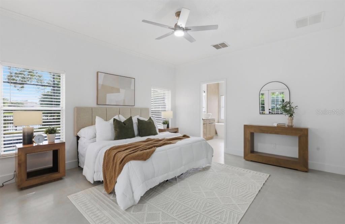
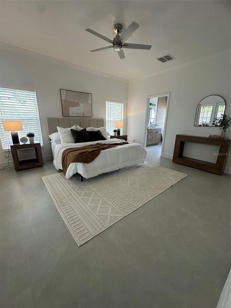
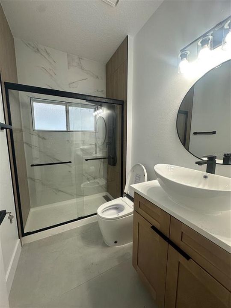
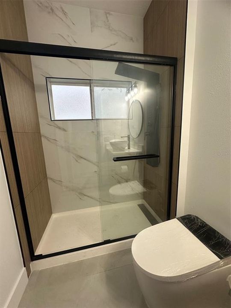
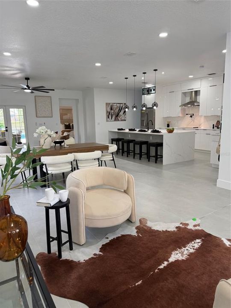
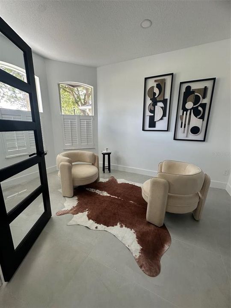
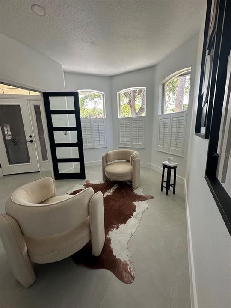
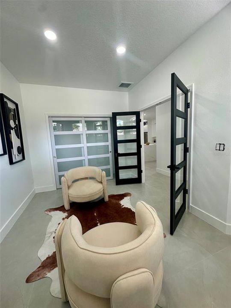
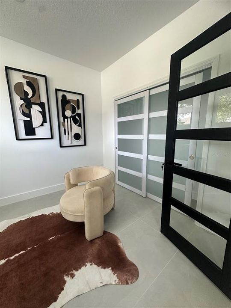
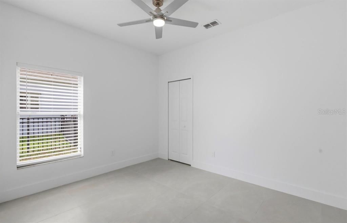
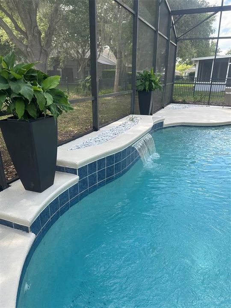
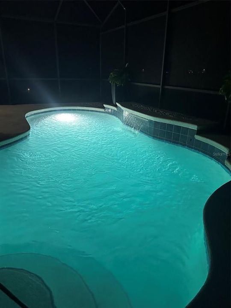
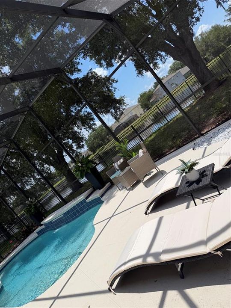
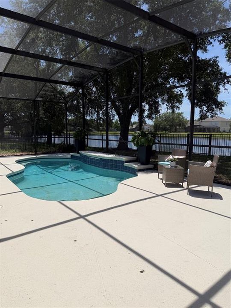
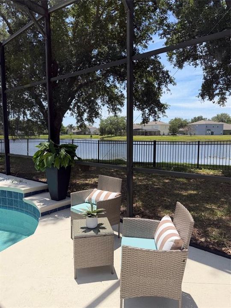
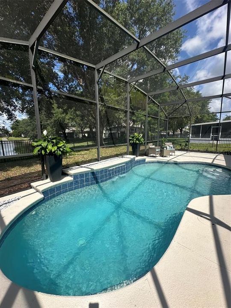
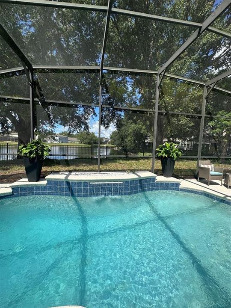
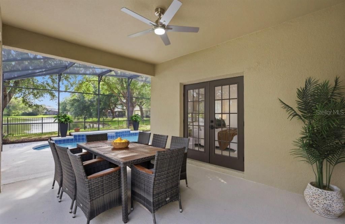
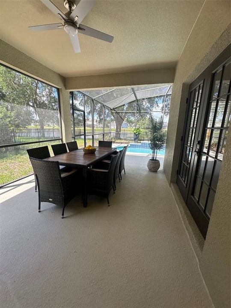
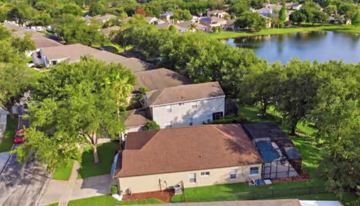
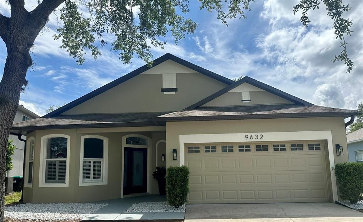
Under contract-accepting backup offers. Your Dream Home Comes to Life in this exquisitely fully renovated golf-course residence, located within the gated community of North Shore at Lake Hart, in the heart of Lake Nona, Medical City. This rare 4-bedroom, 2-bath pool home has been completely reimaged through a full-scale luxury renovation, thoughtfully redesigned with exceptional attention to quality, functionality, and elegance. The stunning open-concept design showcases custom European-style cabinetry, elegant Calacatta Stone counter-tops, a striking waterfall-edge quartz island, and a dramatic floor-to-ceiling cabinetry with quartz backsplash. Luxury imported large-format porcelain tile flows seamlessly throughout the home, reflecting over $130,000 in high-end upgrades and creating an extraordinary modern living experience. French glass doors open to an expansive covered lanai and fully screened resort-style pool area overlooking tranquil water views - the perfect setting for relaxing or entertaining year-round. Residents enjoy access to an impressive array of community amenities, including a fitness center, clubhouse, tennis courts, basketball courts, sports fields, playground, dog park, community pool, softball field, and a championship-style 18-hole golf course. Located in one of Lake Nona's most desirable communities with top-schools, this home offers convenient access to SR 417. SR 528, Orlando International Airport, USTA National Campus, Boxi Park, world-famous theme parks, Shopping, Dining and more in this enhanced Medical City. A truly turnkey luxury home offering the perfect blend of modern elegance, resort-style living, and prime location- This is one you do not want to miss.

Location

Details

Type:
Residential
Parking:
No Data
Year Built:
2002
Lot:
0.18 Acres
Heating:
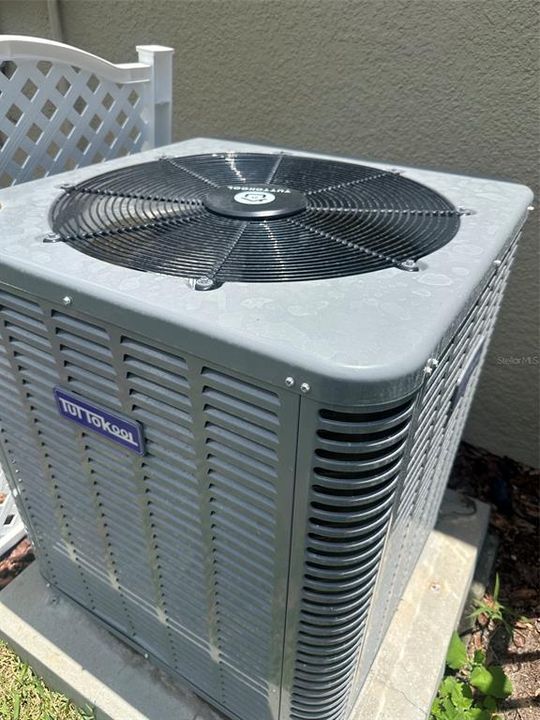
Central / Electric
Price/sqft:
$322
Cooling:
Central Air
HOA:
$194

Valuation

Our model vs. what's actually selling nearby.
Estimate
$465,000
$391K – $510K
Confidence Low
List vs. estimate
$104K above estimate
List $569,000 · +22.4%
Our model says this listing is priced above recent comparable activity. Room to negotiate.
Price per sq ft
$321
+22.3% vs. city median $263
Based on
13 MLS comparables
Median of recent comparable listings. Sold comps use closing price, active listings use list price.

Highlights

Annual tax
$6,621
2025
HOA
$194/mo
Community Pool, Pool Maintenance
Pool
In Ground
Waterfront
Pond
Garage
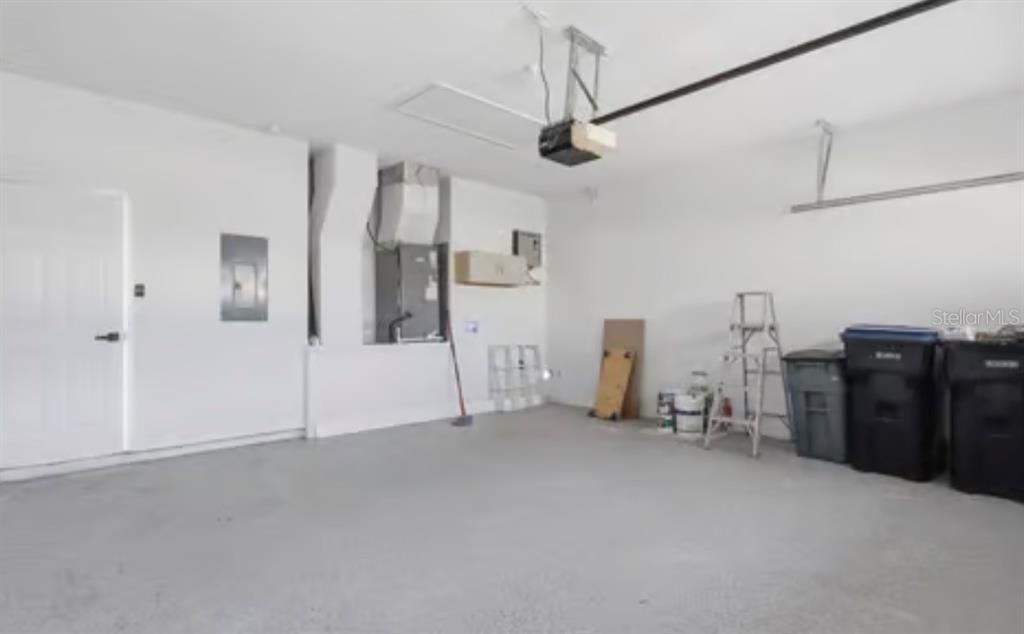
2 car garage
Pets
Allowed
All facts and features
  • Flooring

    • Porcelain Tile

    Heating

    • Central

    • Electric

    Cooling

    • Central Air

    Appliances

    • Built-In Oven

    • Cooktop

    • Dishwasher

    • Disposal

    • Electric Water Heater

    • Microwave

    • Refrigerator

    Other interior features

    • Built-in Features

    • Ceiling Fan(s)

    • Eating Space In Kitchen

    • Kitchen/Family Room Combo

    • Living Room/Dining Room Combo

    • Open Floorplan

    • Primary Bedroom Main Floor

    • Solid Wood Cabinets

    • Split Bedroom

    • Thermostat

    • Walk-In Closet(s)

    • Window Treatments

    Bedrooms and bathrooms

    • Bedrooms: 4

    • Full bathrooms: 2

  • Property

    • Levels: One

    • Pool Private: Yes

    • Exterior Features: French Doors / Irrigation System / Lighting / Private Yard / Shade Shutter(s) / Sidewalk

    Lot

    • Lot: 0.18 Acres

    Other Property Information

    • Parcel Number: 162431513301320

    • Zoning: P-D

  • Type and style

    • Property Type: Residential

    • Property Sub Type: Single Family Residence

  • Utility

    • Cable Available

    • Electricity Available

  • Other financial information

    • HOA: $194

    • HOA Frequency: Monthly

    • Annual tax amount: $6,621

  • Source details

    • MLS ID: S5150385

    Other facts

    • Construction Materials: Block / Stucco

    • Foundation Details: Slab

    • Laundry Features: Electric Dryer Hookup / In Garage / Washer Hookup

    • Patio And Porch Features: Covered / Rear Porch

    • Pool Features: In Ground / Screen Enclosure

    • Window Features: Blinds / Shutters

    • Direction Faces: North

    • Waterfront: Yes

    • Garage Spaces: 2

    • Attached Garage: Yes

    • Garage: Yes

    • Living Area: 1768

    • Water Source: Public

    • Subdivision Name: NORTH SHORE AT LAKE HART PRCL 07

Private inquiry
Talk to the advisor on this listing.
Floor plans, HOA docs, off-market comparables, scheduling a private showing — one message, direct to the local specialist.

More like this

Active With Contract
$729,000
House
4 bds · 3 ba · 2,639 sqft
NORTH SHORE/LK HART PRCL 06, ORLANDO
9619 TURTLE LANDINGS COURT
New
Active With Contract
$475,000
3 bds · 2 ba · 1,554 sqft
VILLAGEWALK/LK NONAD & 01, ORLANDO
11959 MODENA LANE
New
Active With Contract
$549,000
House
5 bds · 3 ba · 2,638 sqft
STOREY PARK PH 2 PRCL K, ORLANDO
11456 RHYME AVENUE
New
Active With Contract
$635,000
House
5 bds · 4 ba · 3,455 sqft
MOSS PARK RDG, ORLANDO
12666 MOSS PARK RIDGE DRIVE
New
Active With Contract
$699,900
House
4 bds · 3 ba · 3,132 sqft
NORTH SHORE/LK HART PRCL 03 PH I, ORLANDO
10157 SHALLOW MARSH COURT
Active With Contract
$459,990
House
4 bds · 2 ba · 1,825 sqft
LA VINA PH 02 B, ORLANDO
9440 CANDICE COURT
Active With Contract
$570,000
House
4 bds · 2 ba · 2,600 sqft
NORTH SHORE/LK HART PRCL 03 PH 22, ORLANDO
10161 SANDY MARSH LANE
Active With Contract
$725,000
House
5 bds · 3 ba · 3,956 sqft
STOREY PK-PCL L, ORLANDO
11975 IMAGINARY WAY

Market around this address

Live counts in the same area.
View all

The multiple listing information is provided by the Stellar MLS from a copyrighted compilation of listings. The compilation of listings and each individual listing are ©2026-present Stellar MLS. All Rights Reserved. The information provided is for consumers' personal, noncommercial use and may not be used for any purpose other than to identify prospective properties consumers may be interested in purchasing. All properties are subject to prior sale or withdrawal. All information provided is deemed reliable but is not guaranteed accurate, and should be independently verified. Listing courtesy of: PROFESSIONAL PROPERTY MGMT & L