Sell Your Home
Get a free home valuation
Contact
Tell us about your needs
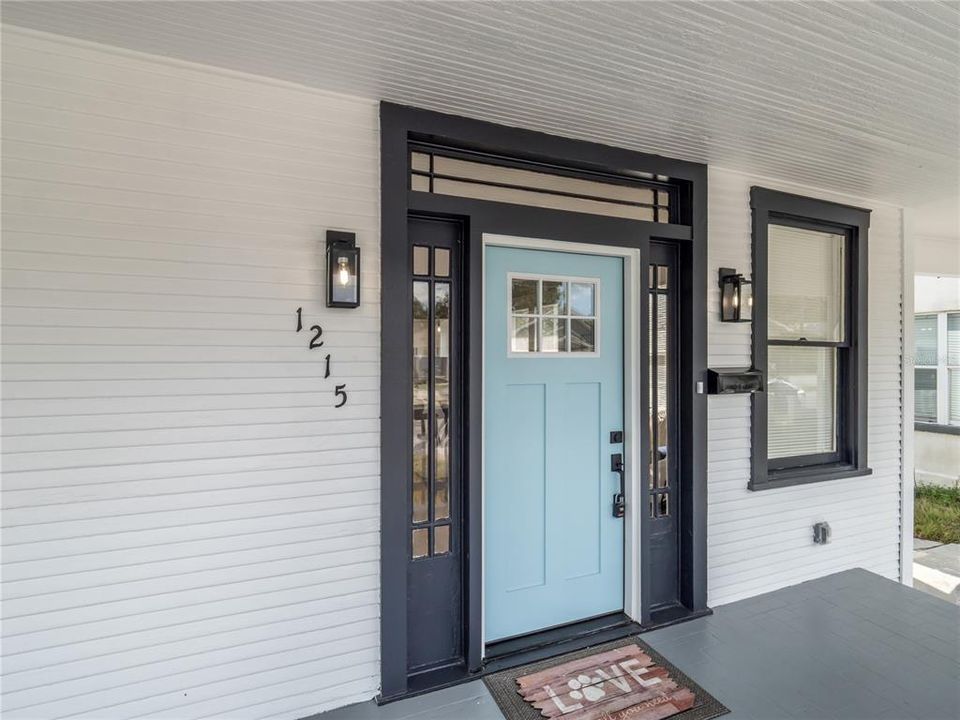
1215 E 26TH AVENUE

House Active With Contract
$319,600

BTC: 3.84411835

ETH: 120.60377358

-$300 (2026/08/27)
18 days
2 bds
2 ba
1,176 sqft

Overview

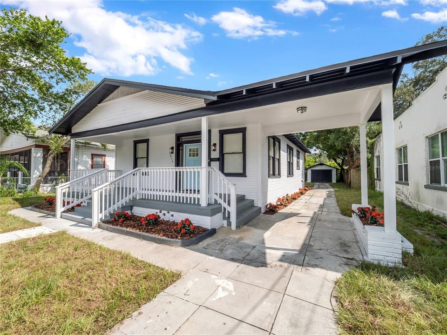
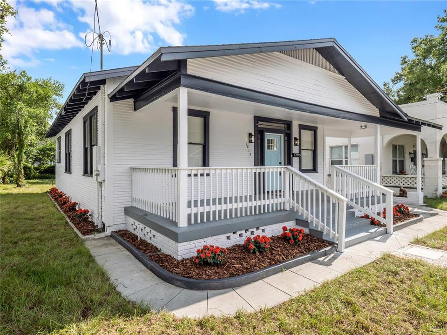
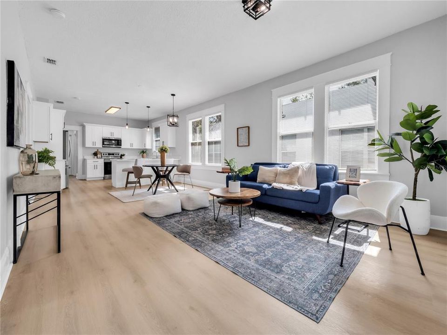
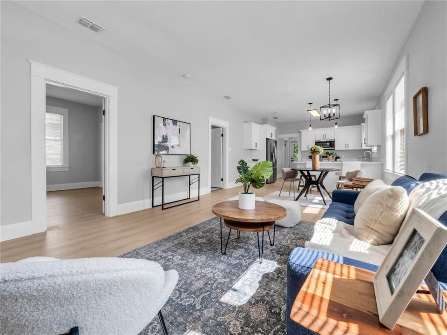
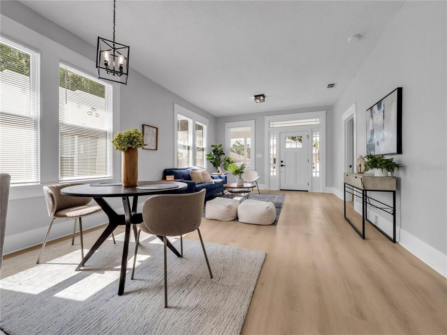
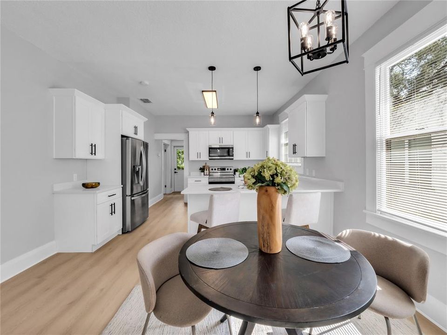
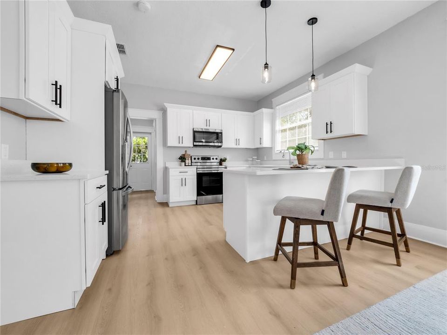
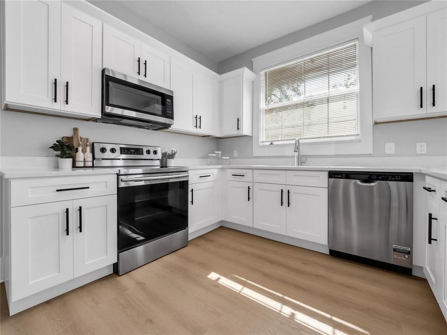
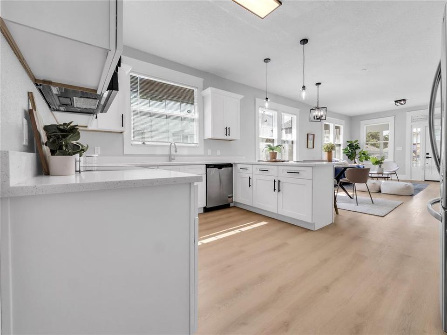
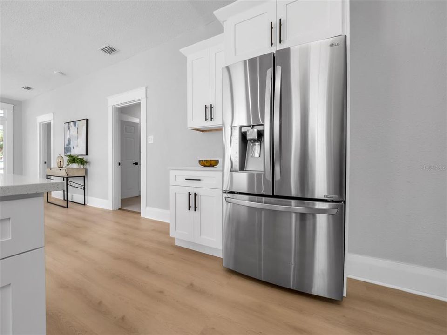
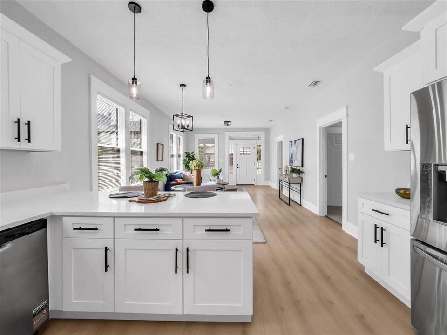
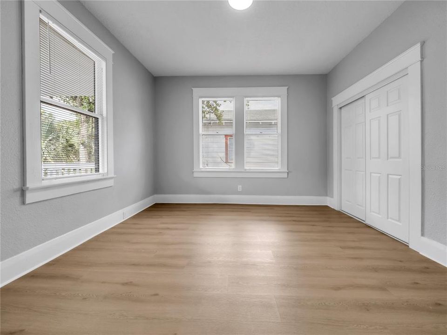
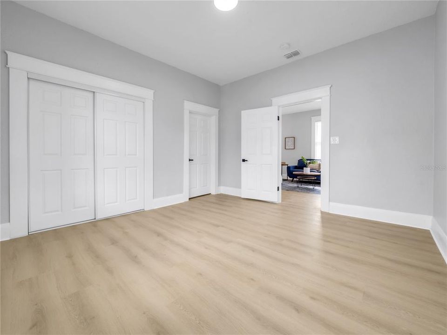
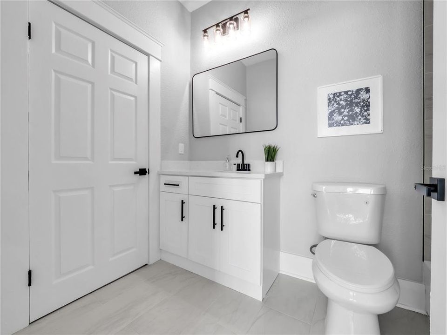
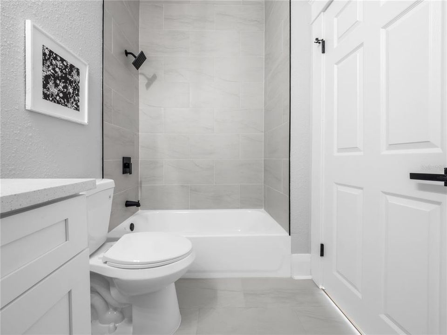
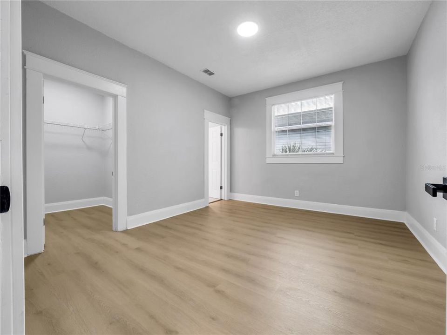
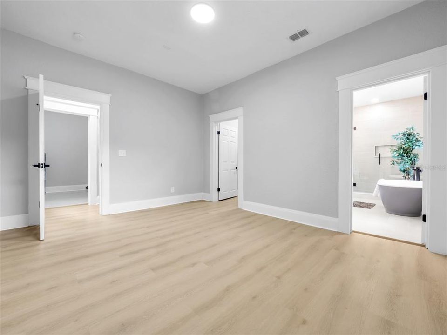
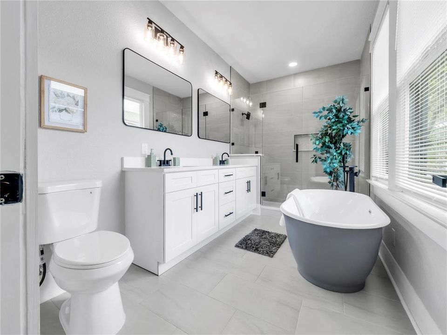
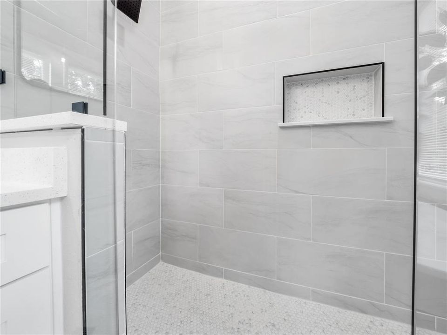
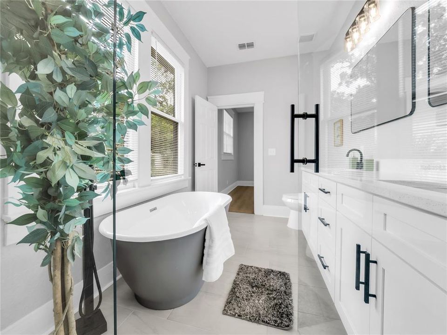
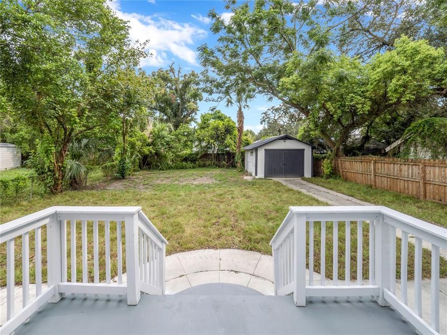
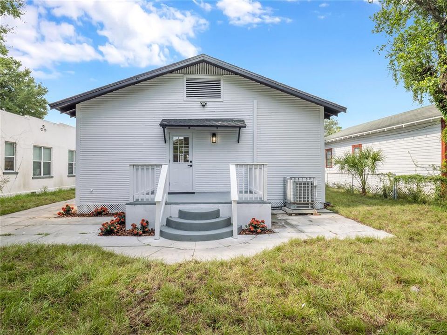
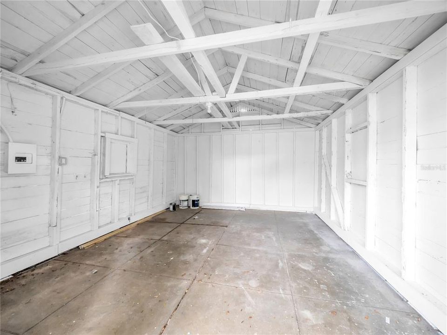
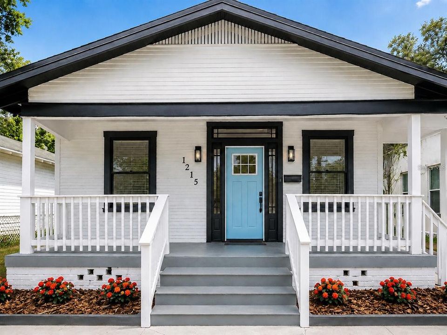
Under contract-accepting backup offers. Stunning! Gorgeous! Show-Stopper! This beautifully updated 2-bedroom, 2-bathroom Bungalow offers an open-concept layout that perfectly blends modern style with everyday practicality. Upon entering, you’ll be greeted by a bright, airy atmosphere, enhanced by tasteful finishes and an abundance of natural light. The renovated kitchen is a chef’s delight, featuring elegant cabinetry, quartz countertops, and high-end stainless steel appliances—ideal for both cooking and entertaining. Recent updates include an updated roof, providing lasting peace of mind. Step outside to a huge blank canvas of a backyard, offering ample space for outdoor gatherings, family activities, or simply relaxing in privacy. Private Detached Garage & Workshop — A standout feature of the property, the detached structure provides exceptional flexibility for secure vehicle storage, a private workshop, or a customized studio/hobby space. This unique amenity adds both functionality and lifestyle appeal, particularly for buyers seeking additional space for their vehicles, collections, or personal pursuits. Located just minutes from Downtown Tampa, Ybor City, Sparkman Wharf, Tampa Riverwalk, Zeko’s Mediterranean Grill, and a variety of exceptional local dining options, this home combines character, charm, and convenience. Don’t miss your chance to own a piece of Tampa history—call your Realtor today and take the first step toward making this remarkable property your new home! Step inside to experience the warmth, beauty, and charm of this home—watch the video tour for an up-close look at its most captivating features.

Location

Details

Type:
Residential
Parking:
Driveway
Year Built:
1930
Lot:
0.17 Acres
Heating:
Central / Electric
Price/sqft:
$272
Cooling:
Central Air
HOA:
No Data

Valuation

Our model vs. what's actually selling nearby.
Estimate
$360,000
$283K – $469K
Confidence Low
List vs. estimate
$40K below estimate
List $319,600 · -11.2%
Our model says this listing is priced below recent comparable activity. Expect competition.
Price per sq ft
$271
-5.3% vs. city median $286
Based on
9 MLS comparables
Median of recent comparable listings. Sold comps use closing price, active listings use list price.

Highlights

Annual tax
$2,638
2025
Garage
1 car garage
Pets
Allowed
All facts and features
  • Flooring

    • Luxury Vinyl

    Heating

    • Central

    • Electric

    Cooling

    • Central Air

    Appliances

    • Dishwasher

    • Disposal

    • Electric Water Heater

    • Microwave

    • Range

    • Refrigerator

    Other interior features

    • High Ceilings

    • Ninguno

    • Open Floorplan

    • Primary Bedroom Main Floor

    • Stone Counters

    • Thermostat

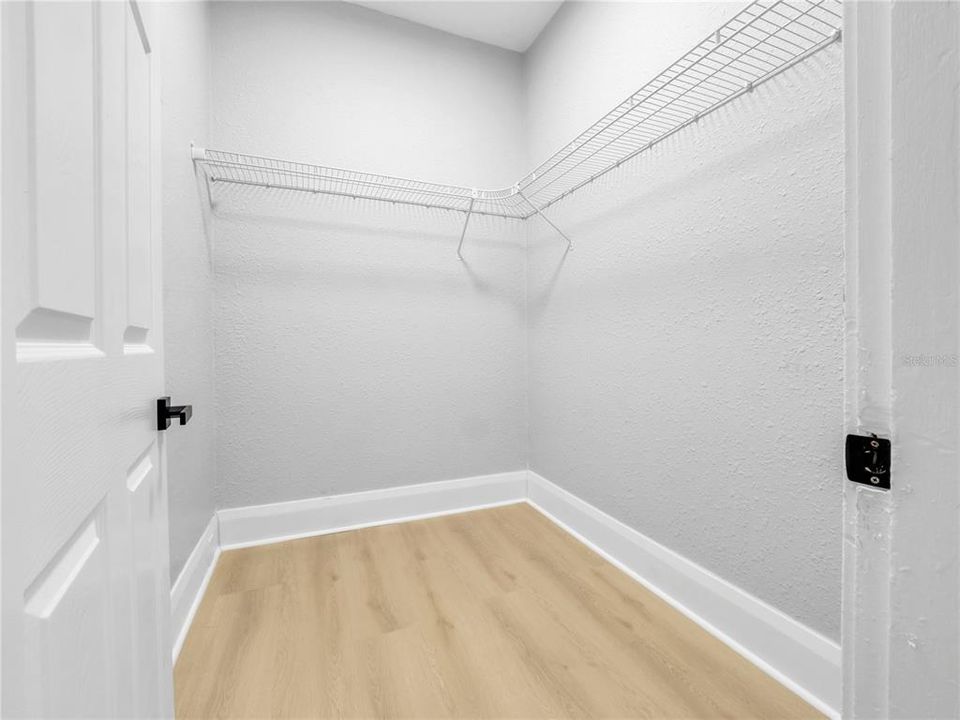
    • Walk-In Closet(s)

    Bedrooms and bathrooms

    • Bedrooms: 2

    • Full bathrooms: 2

  • Parking

    • Driveway

    Property

    • Levels: One

    • Exterior Features: Sidewalk

    Lot

    • Lot: 0.17 Acres

    Other Property Information

    • Parcel Number: A0729194UN00000000008.0

    • Zoning: RS-50

  • Type and style

    • Property Type: Residential

    • Property Sub Type: Single Family Residence

  • Utility

    • Electricity Connected

    • Public

    • Sewer Connected

  • Other financial information

    • Annual tax amount: $2,638

  • Source details

    • MLS ID: TB8538012

    Other facts

    • Construction Materials: Wood Frame / Wood Siding

    • Foundation Details: Crawlspace

    • Laundry Features: Laundry Room

    • Lot Features: City Lot / Landscaped / Sidewalk

    • Patio And Porch Features: Covered / Front Porch / Rear Porch

    • Window Features: Blinds

    • Direction Faces: South

    • Architectural Style: Bungalow

    • Garage Spaces: 1

    • Garage: Yes

    • Living Area: 1176

    • Water Source: Public

    • Lot Size Dimensions: 50 x 145

    • Subdivision Name: NEBRASKA EAST REV MAP OF

Private inquiry
Talk to the advisor on this listing.
Floor plans, HOA docs, off-market comparables, scheduling a private showing — one message, direct to the local specialist.

More like this

New
Active With Contract
$349,900
House
4 bds · 2 ba · 1,265 sqft
RIVER GROVE PARK, TAMPA
3018 E NORFOLK STREET
New
Active With Contract
$374,900
House
3 bds · 1 ba · 1,062 sqft
IDLEWILD ON HILLSBOROUGH, TAMPA
5916 N TAMPA STREET
New
Active With Contract
$299,000
House
3 bds · 2 ba · 1,249 sqft
BELVEDERE PLACE, TAMPA
919 E 26TH AVENUE
Active With Contract
$320,000
House
2 bds · 1 ba · 896 sqft
ROSE SUB, TAMPA
317 W COMANCHE AVENUE
Active With Contract
$389,000
House
3 bds · 2 ba · 1,360 sqft
NORTH PARK, TAMPA
307 E NORTH STREET
-$21K
Active With Contract
$319,000
House
2 bds · 1 ba · 1,008 sqft
RIVIERA SUB, TAMPA
1106 W HIAWATHA STREET
Active With Contract
$279,000
House
3 bds · 2 ba · 1,065 sqft
GEORGIA TERRACE, TAMPA
4009 E CLIFTON STREET
Active With Contract
$360,000
House
3 bds · 1 ba · 1,352 sqft
OAK GROVE, TAMPA
2510 W FERN STREET

Market around this address

Live counts in the same area.
View all

The multiple listing information is provided by the Stellar MLS from a copyrighted compilation of listings. The compilation of listings and each individual listing are ©2026-present Stellar MLS. All Rights Reserved. The information provided is for consumers' personal, noncommercial use and may not be used for any purpose other than to identify prospective properties consumers may be interested in purchasing. All properties are subject to prior sale or withdrawal. All information provided is deemed reliable but is not guaranteed accurate, and should be independently verified. Listing courtesy of: PINEYWOODS REALTY LLC