Vender tu casa
Valoración gratuita de tu hogar
Contacto
Cuéntenos sobre sus necesidades
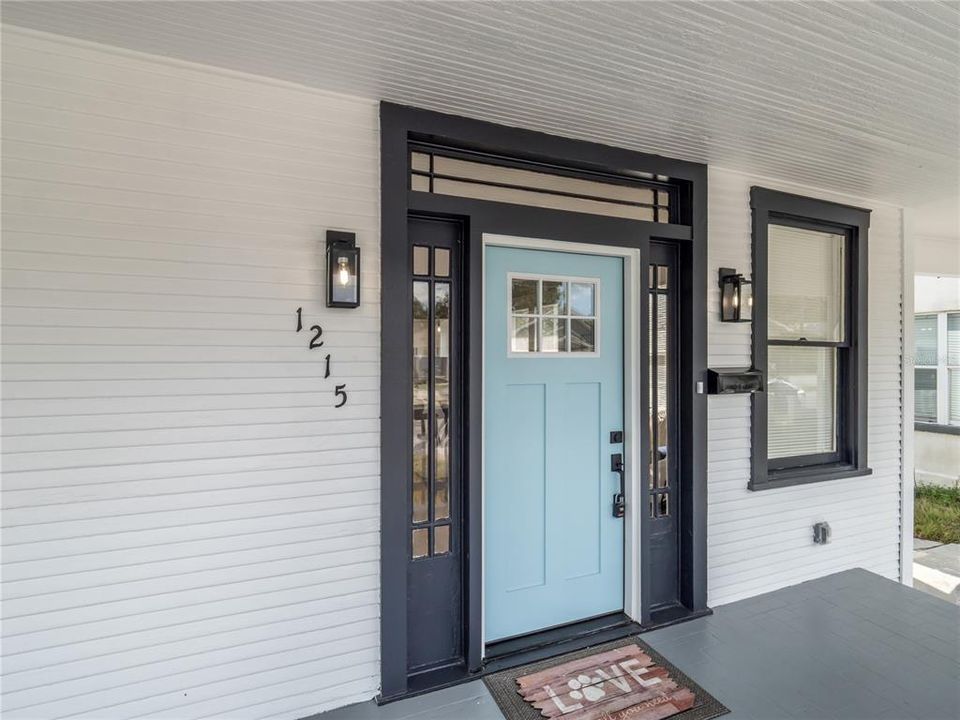
1215 E 26TH AVENUE

Casa En Venta
$319,900

BTC: 4.94283066

ETH: 168.13480217

3 días
2 camas
2 baños
1,176 sqft

Visión general

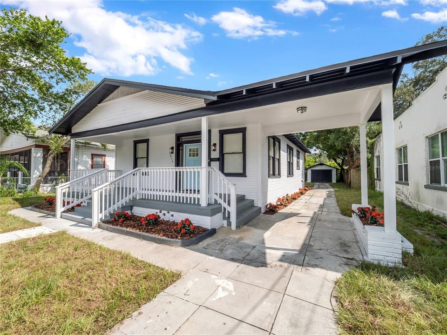
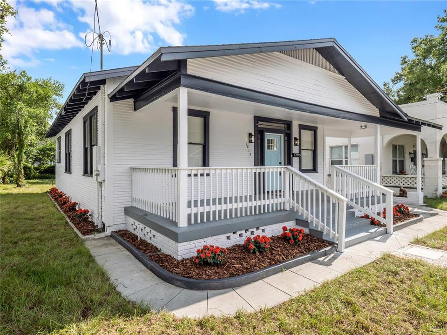
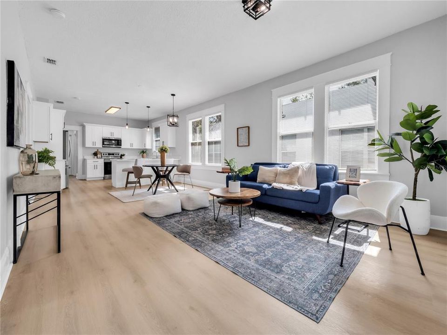
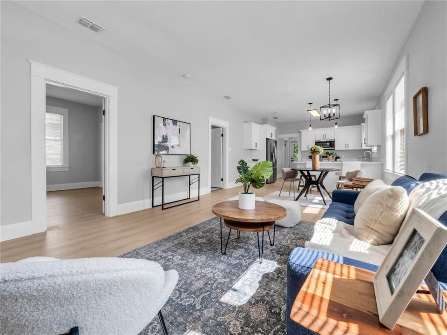
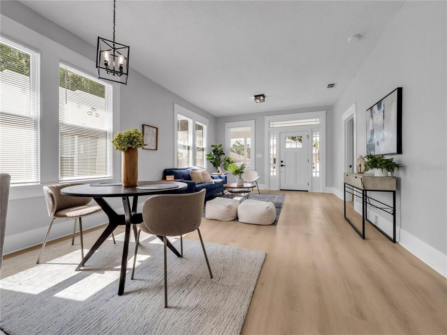
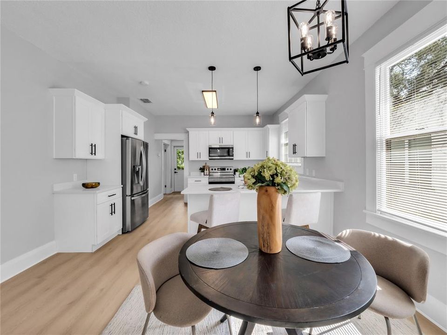
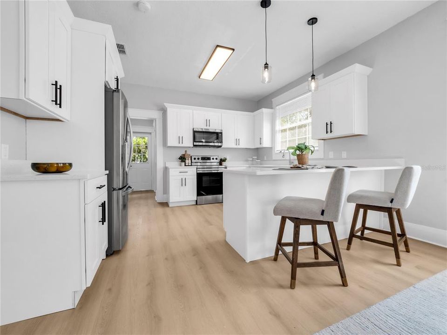
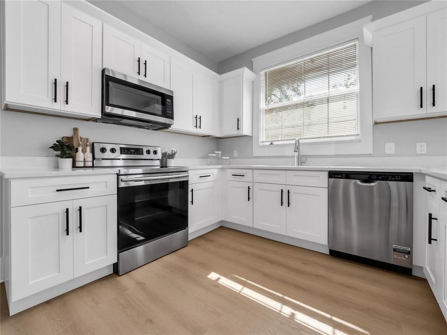
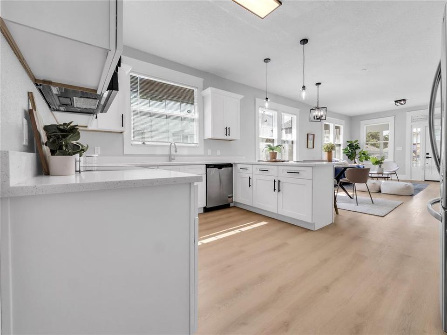
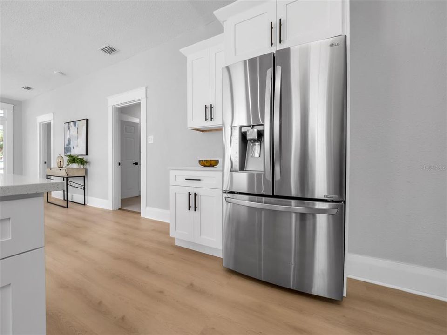
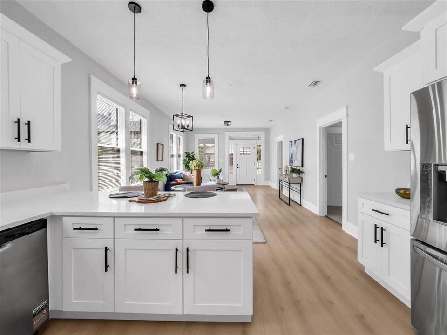
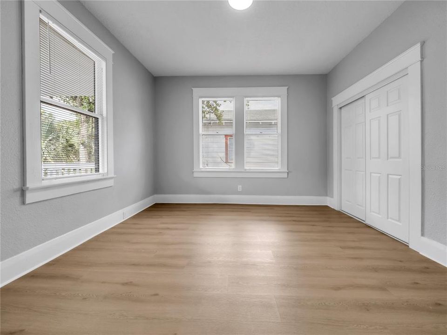
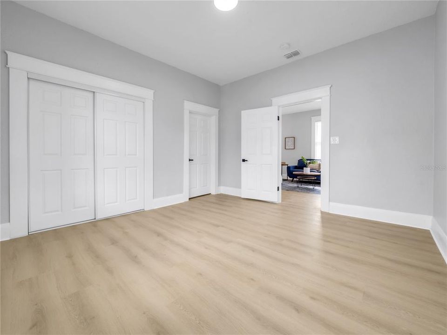
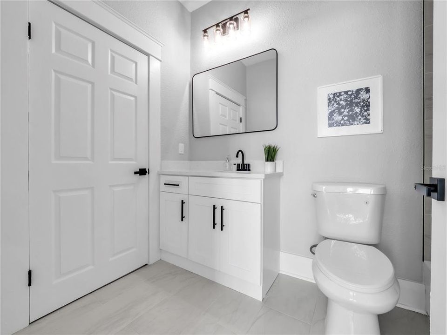
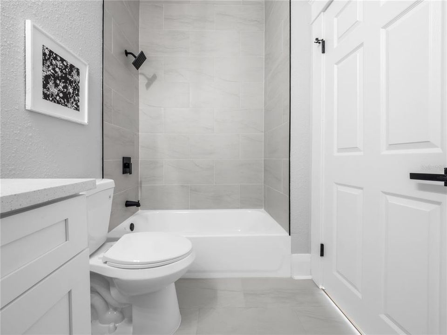
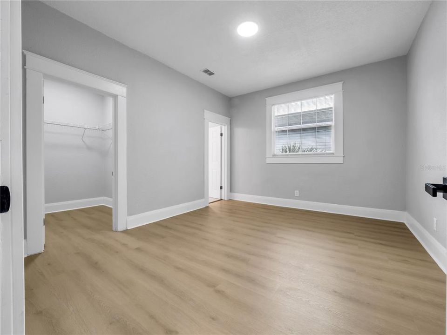
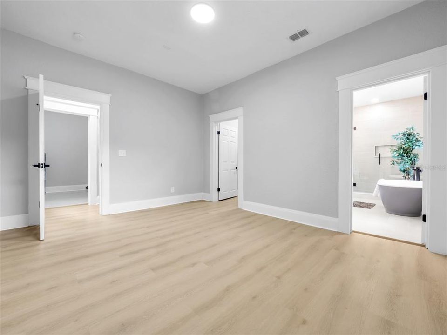
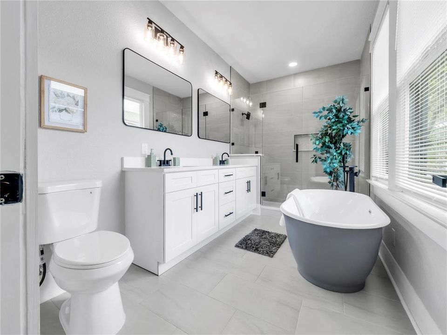
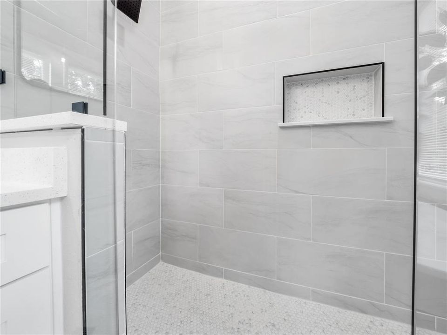
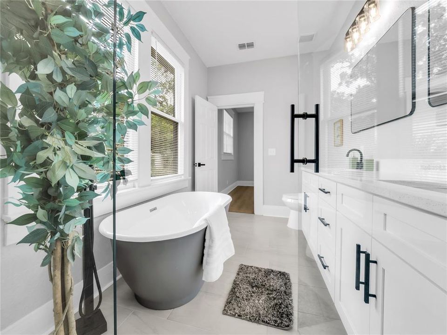
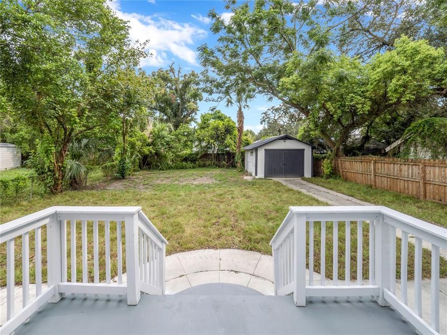
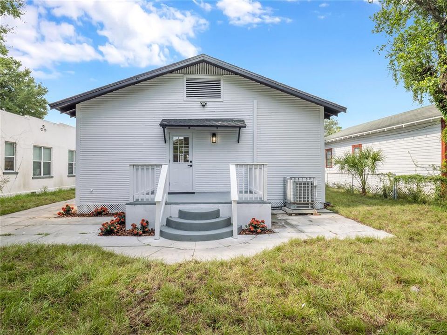
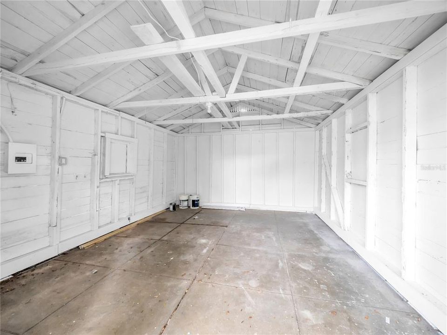
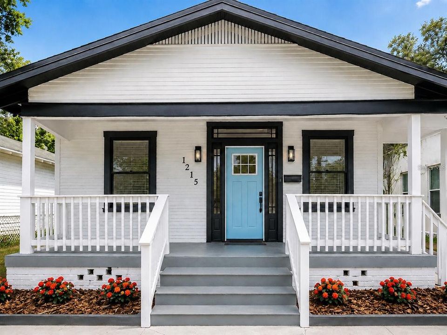
Stunning! Gorgeous! Show-Stopper! This beautifully updated 2-bedroom, 2-bathroom Bungalow offers an open-concept layout that perfectly blends modern style with everyday practicality. Upon entering, you’ll be greeted by a bright, airy atmosphere, enhanced by tasteful finishes and an abundance of natural light. The renovated kitchen is a chef’s delight, featuring elegant cabinetry, quartz countertops, and high-end stainless steel appliances—ideal for both cooking and entertaining. Recent updates include an updated roof, providing lasting peace of mind. Step outside to a huge blank canvas of a backyard, offering ample space for outdoor gatherings, family activities, or simply relaxing in privacy. Private Detached Garage & Workshop — A standout feature of the property, the detached structure provides exceptional flexibility for secure vehicle storage, a private workshop, or a customized studio/hobby space. This unique amenity adds both functionality and lifestyle appeal, particularly for buyers seeking additional space for their vehicles, collections, or personal pursuits. Located just minutes from Downtown Tampa, Ybor City, Sparkman Wharf, Tampa Riverwalk, Zeko’s Mediterranean Grill, and a variety of exceptional local dining options, this home combines character, charm, and convenience. Don’t miss your chance to own a piece of Tampa history—call your Realtor today and take the first step toward making this remarkable property your new home! Step inside to experience the warmth, beauty, and charm of this home—watch the video tour for an up-close look at its most captivating features.

Ubicación

Florida TAMPA 33605 Casa En Venta

Detalles

Tipo:
Residential
Estacionamiento:
Driveway
Año de construcción:
1930
Lote:
0.17 Hectáreas
Calefacción:
Central / Electric
precio por sq. medidor:
$272
Enfriamiento:
Central Air
HOA:
Sin datos

Valuation

Our model vs. what's actually selling nearby.
Estimate
$329,000
$285K – $425K
Confidence Low
List vs. estimate
$9K below estimate
List $319,900 · -2.8%
Our model says this listing is priced below recent comparable activity. Expect competition.
Price per sq ft
$272
-7.6% vs. city median $294
Based on
21 MLS comparables
Median of recent comparable listings. Sold comps use closing price, active listings use list price.

Destacados

Annual tax
$2,638
2025
Garage
1 car garage
Pets
Allowed
Más hechos y características
  • Piso

    • Luxury Vinyl

    Calefacción

    • Central

    • Electric

    Enfriamiento

    • Central Air

    Accesorios

    • Dishwasher

    • Disposal

    • Electric Water Heater

    • Microwave

    • Range

    • Refrigerator

    Otras características interiores

    • High Ceilings

    • Ninguno

    • Open Floorplan

    • Primary Bedroom Main Floor

    • Stone Counters

    • Thermostat

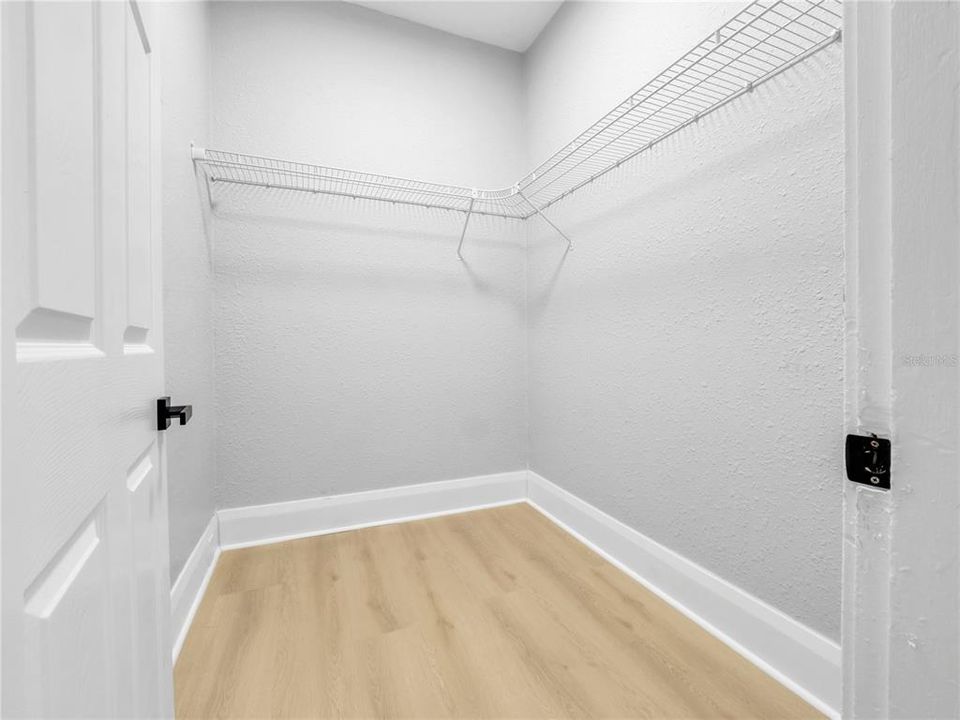
    • Walk-In Closet(s)

    Dormitorios y baños

    • Dormitorios: 2

    • Baños completos: 2

  • Estacionamiento

    • Driveway

    Propiedad

    • Pisos: One

    • Características Exteriores: Sidewalk

    Lote

    • Lote: 0.17 Hectáreas

    Otra Información de Propiedad

    • Número de Parcela: A0729194UN00000000008.0

    • Zonificación: RS-50

  • Tipo y estilo

    • Tipo de propiedad: Residential

    • Subtipo de propiedad: Single Family Residence

  • Utilidad

    • Electricity Connected

    • Public

    • Sewer Connected

  • Otra información financiera

    • Importe anual de impuestos: $2,638

  • Detalles de la fuente

    • MLS ID: TB8538012

    Otros hechos

    • Materiales de construcción: Wood Frame / Wood Siding

    • Detalles de la fundación: Crawlspace

    • Características de lavandería: Laundry Room

    • Características del lote: City Lot / Landscaped / Sidewalk

    • Características del patio y el porche: Covered / Front Porch / Rear Porch

    • Características de la ventana: Blinds

    • Caras de dirección: South

    • Estilo arquitectónico: Bungalow

    • Espacios de garaje: 1

    • Garaje: Si

    • Salón: 1176

    • Fuente de agua: Public

    • Tamaño de la parcela: 50 x 145

    • Nombre de subdivisión: NEBRASKA EAST REV MAP OF

Consulta privada
Habla con el asesor de este inmueble.
Planos, documentos del HOA, comparables off-market, agendar una visita privada — un solo mensaje directo al especialista local.

Más como esta

Nuevo
En Venta
$359,900
Casa
4 camas · 2 baños · 1,175 sqft
RUBENSTEINS SUB REVIS, TAMPA
4311 E FRIERSON AVENUE
Nuevo
En Venta
$340,000
Condo / Coop
1 camas · 1 baños · 806 sqft
BOX FACTORY LOFTS, TAMPA
2001 E 2ND AVENUE UNIT 24
Nuevo
En Venta
$279,900
Casa
3 camas · 1 baños · 1,026 sqft
BANZA BANZA, TAMPA
2908 BANZA STREET
Nuevo
En Venta
$299,900
Casa
5 camas · 3 baños · 1,694 sqft
YBOR HEIGHTS, TAMPA
2920 N 17TH STREET
Nuevo
En Venta
$389,900
Casa
3 camas · 2 baños · 1,317 sqft
TAPPS RIVER BREEZE SUBDIVISIO, TAMPA
7204 N 15TH STREET
Nuevo
En Venta
$415,000
Casa
4 camas · 2 baños · 1,728 sqft
TEMPLE CREST UNIT NO, TAMPA
3823 E NORFOLK STREET
Nuevo
En Venta
$309,900
Casa
3 camas · 2 baños · 1,200 sqft
CHESTERFIELD HEIGHTS, TAMPA
1806 E CURTIS STREET
Nuevo
En Venta
$329,000
Casa
3 camas · 2 baños · 1,120 sqft
CAMPOBELLO BLOCKS 31 TO 45, TAMPA
2615 E 23RD AVENUE

Mercado cerca de esta dirección

Conteos en vivo en la misma zona.
Ver todo

The multiple listing information is provided by the Stellar MLS from a copyrighted compilation of listings. The compilation of listings and each individual listing are ©2026-present Stellar MLS. All Rights Reserved. The information provided is for consumers' personal, noncommercial use and may not be used for any purpose other than to identify prospective properties consumers may be interested in purchasing. All properties are subject to prior sale or withdrawal. All information provided is deemed reliable but is not guaranteed accurate, and should be independently verified. Listing courtesy of: PINEYWOODS REALTY LLC