Sell Your Home
Get a free home valuation
Contact
Tell us about your needs
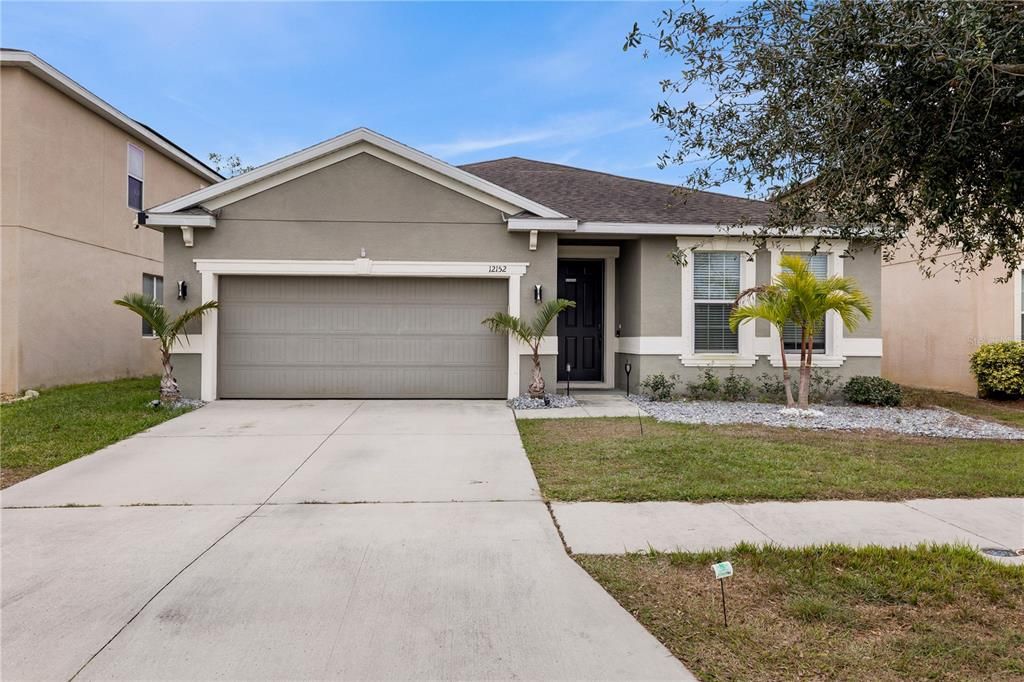
12152 LEDBURY COMMONS DRIVE

House For Sale
$375,000

BTC: 5.75329856

ETH: 197.09456334

15 days
4 bds
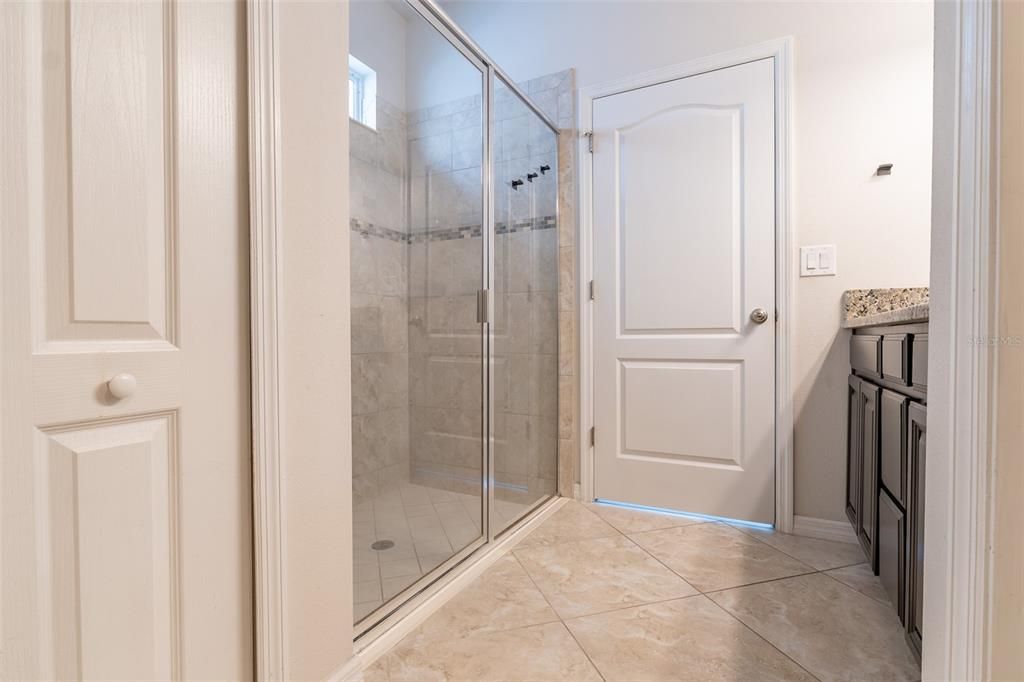
3 ba
2,016 sqft

Overview

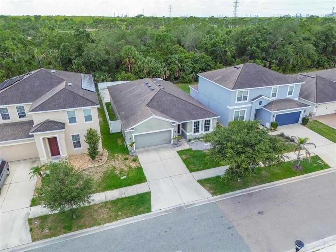
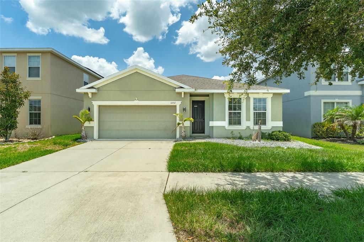
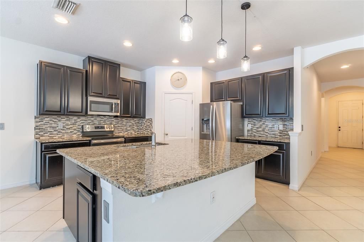
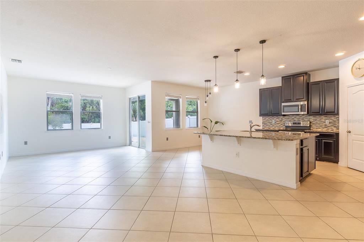
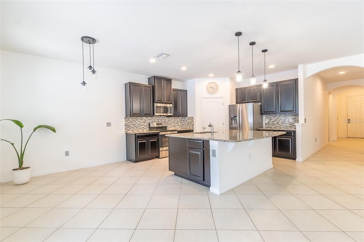
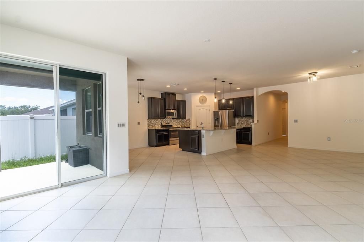
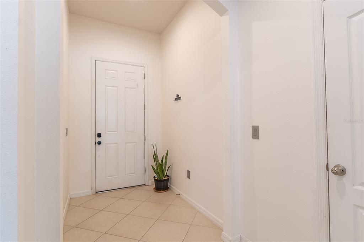
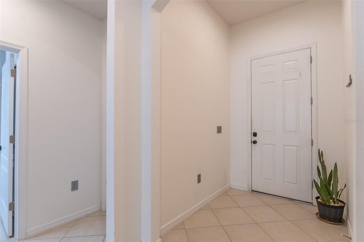
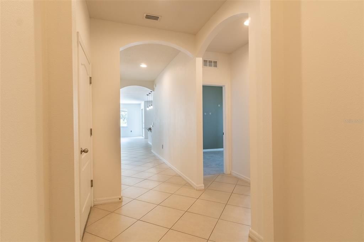
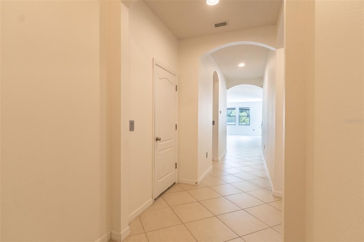
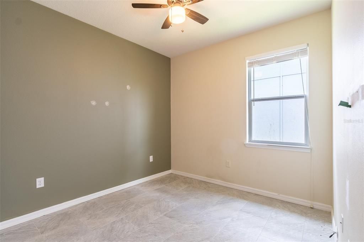
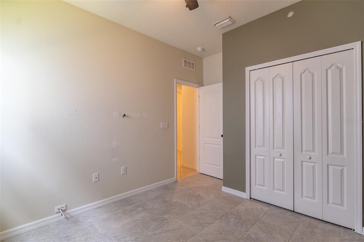
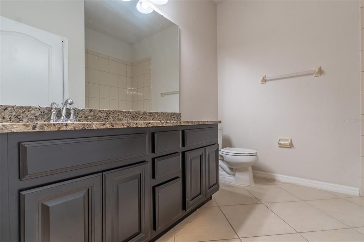
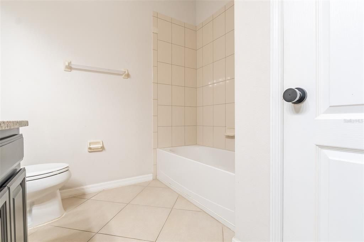
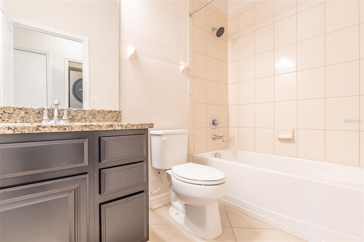
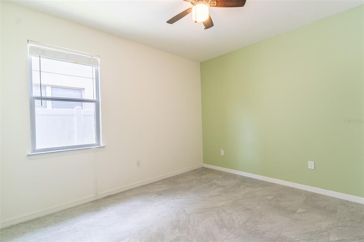
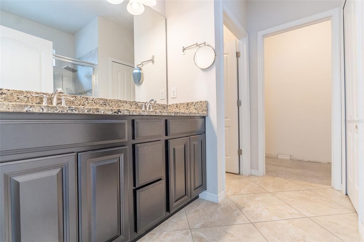
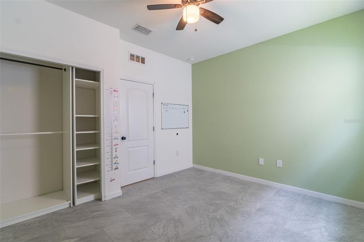
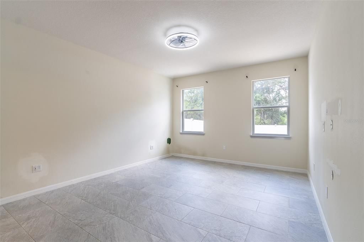
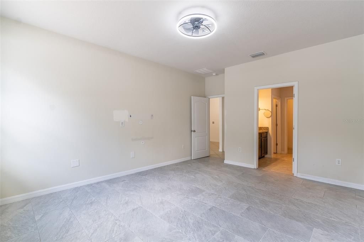
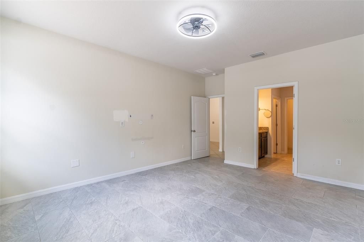
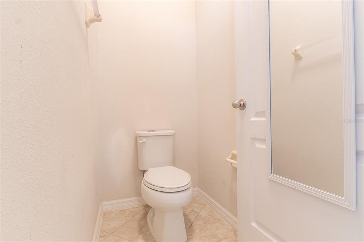
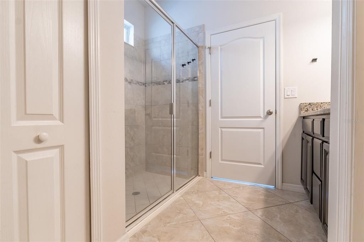
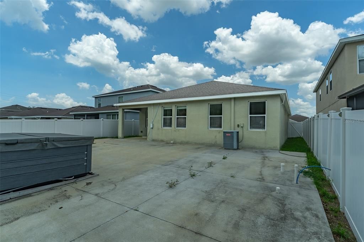
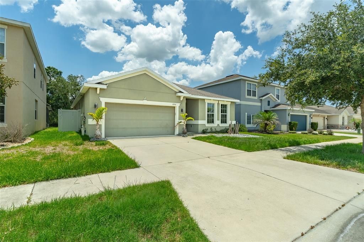
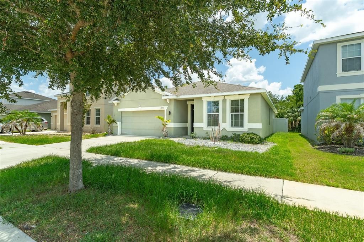
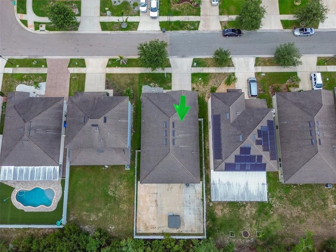
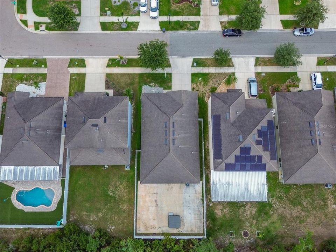
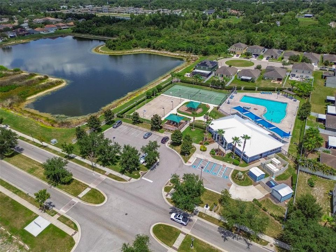
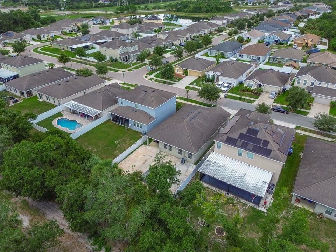
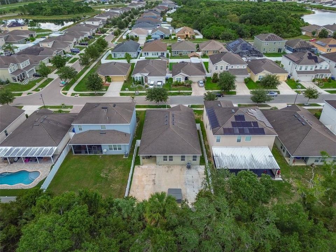
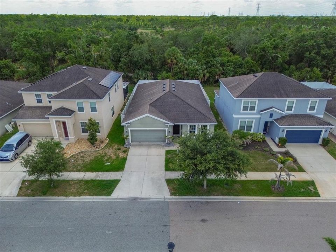
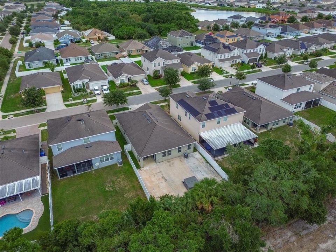
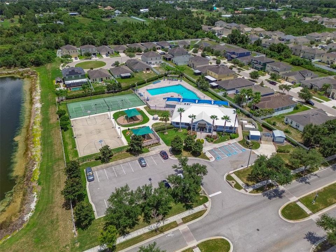
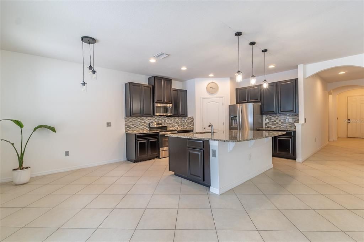
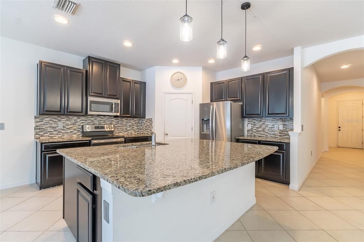
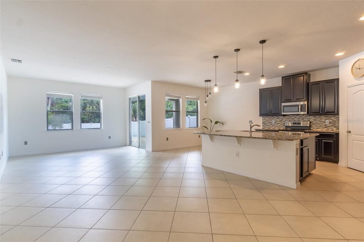
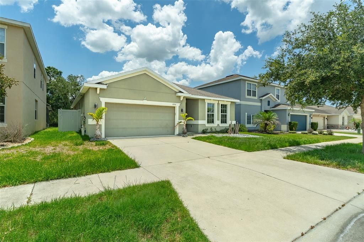
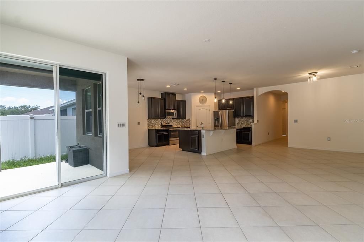
Short Sale. Enjoy true backyard privacy in this stunning 4-bedroom, 3-bathroom one-story home, set on a premium conservation homesite backing to more than 1,000 acres of protected state land — no rear neighbors, just peaceful, unobstructed views. Enjoy the scenery in the hot tub that will convey to the new owner! Step inside through a gracious, extended foyer accented with decorative archways, leading into a smart 3-way split floor plan. The Owner's Suite is tucked privately at the back left of the home and boasts an expansive walk-in closet. All main living spaces and the kitchen are positioned at the rear of the home, wrapped in oversized windows that flood the space with natural light and scenic views. The chef-inspired kitchen is a showstopper, featuring an oversized 8x6 breakfast bar island, a spacious corner pantry, granite countertops, undermount sinks, tiled backsplash, stainless steel appliances, and 42-inch upper cabinets. Beyond the Great Room, you'll find a separate dining room or flex space plus an additional dinette — ideal for entertaining or everyday flexibility. Additional highlights include durable ceramic tile flooring throughout the main living areas and in all bedroom and pre-wired plumbing for a future spa installation. Residents of Carriage Pointe South enjoy fantastic community amenities, including a resort-style pool, clubhouse, playground, basketball courts, and tennis courts. The location is unbeatable — just minutes from Riverview's shopping, dining, and entertainment, with easy access to Hwy 301 and I-75. Don't miss this rare opportunity — schedule your private tour today!
Location

Details

Type:
Residential
Parking:
Driveway / Garage Door Opener
Year Built:
2017
Lot:
0.15 Acres
Heating:
Central / Heat Pump
Price/sqft:
$186
Cooling:
Central Air
HOA:
$120

Valuation

Our model vs. what's actually selling nearby.
Estimate
$389,900
$285K – $465K
Confidence Low
List vs. estimate
$14K below estimate
List $375,000 · -3.8%
Our model says this listing is priced below recent comparable activity. Expect competition.
Price per sq ft
$186
+2.8% vs. city median $180
Based on
347 MLS comparables
Median of recent comparable listings. Sold comps use closing price, active listings use list price.

Highlights

Annual tax
$8,743
2025
HOA
$120/yr
View
Trees/Woods
Garage
2 car garage
Pets
Allowed
All facts and features
  • Flooring

    • Carpet

    • Ceramic Tile

    Heating

    • Central

    • Heat Pump

    Cooling

    • Central Air

    Appliances

    • Dishwasher

    • Disposal

    • Dryer

    • Electric Water Heater

    • Microwave

    • Range

    • Refrigerator

    • Washer

    Other interior features

    • Eating Space In Kitchen

    • Kitchen/Family Room Combo

    • Open Floorplan

    • Solid Surface Counters

    • Split Bedroom

    • Walk-In Closet(s)

    Bedrooms and bathrooms

    • Bedrooms: 4

    • Full bathrooms: 3

  • Parking

    • Driveway

    • Garage Door Opener

    Property

    • Levels: One

    • Exterior Features: Hurricane Shutters / Irrigation System

    Lot

    • Lot: 0.15 Acres

    Other Property Information

    • Parcel Number: U363019A82S0000000032.0

    • Zoning: PD

  • Type and style

    • Property Type: Residential

    • Property Sub Type: Single Family Residence

  • Utility

    • BB/HS Internet Available

    • Cable Available

    • Public

  • Other financial information

    • HOA: $120

    • HOA Frequency: Annually

    • Annual tax amount: $8,743

  • Source details

    • MLS ID: TB8530299

    Other facts

    • Construction Materials: Block / Stucco

    • Foundation Details: Slab

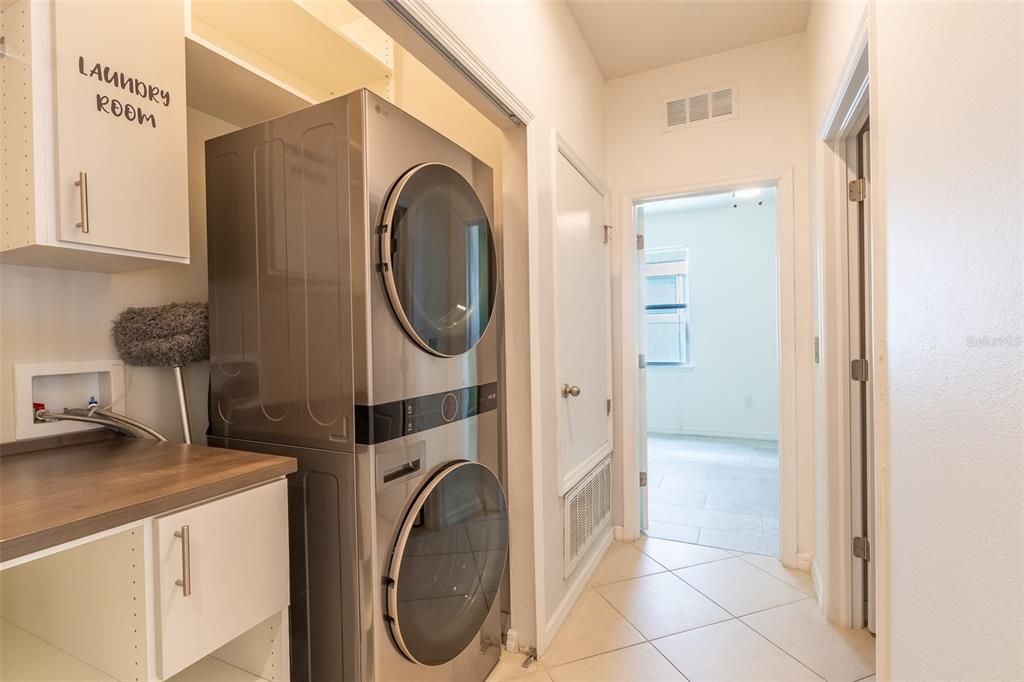
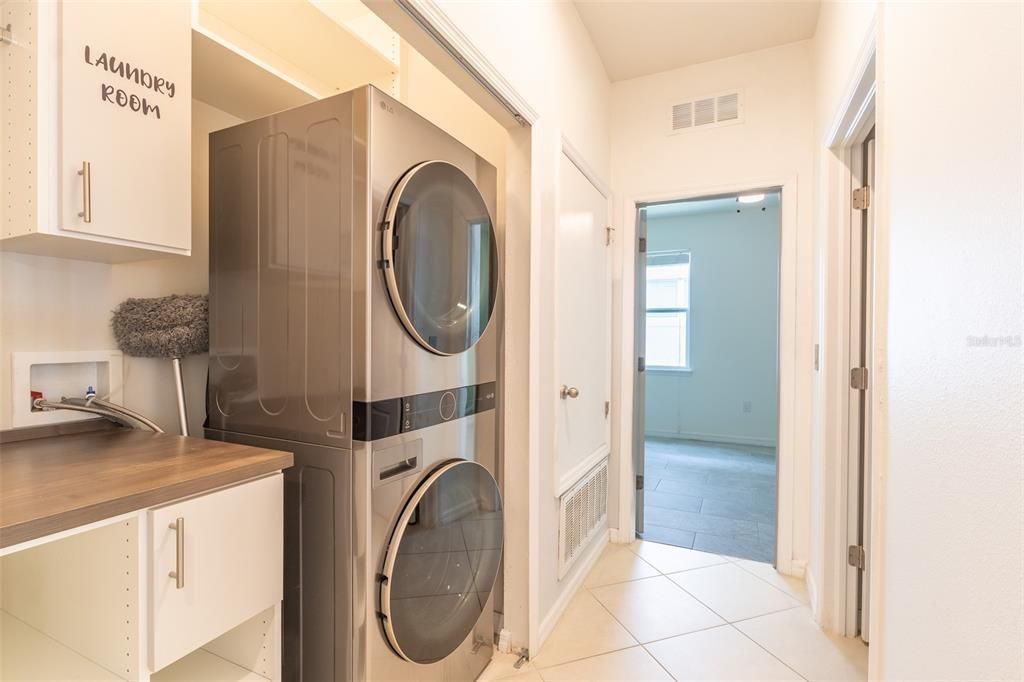
    • Laundry Features: Inside / Laundry Closet

    • Lot Features: Conservation Area / In County / Sidewalk

    • Patio And Porch Features: Covered

    • Window Features: Blinds / Double Pane Windows

    • Direction Faces: North

    • Architectural Style: Contemporary

    • Garage Spaces: 2

    • Attached Garage: Yes

    • Garage: Yes

    • Living Area: 2016

    • Water Source: Public

    • Lot Size Dimensions: 50 x 140

    • Subdivision Name: CARRIAGE POINTE SOUTH PH 2D2

Private inquiry
Talk to the advisor on this listing.
Floor plans, HOA docs, off-market comparables, scheduling a private showing — one message, direct to the local specialist.

More like this

New
For Sale
$359,900
House
5 bds · 3 ba · 2,674 sqft
CARRIAGE POINTE SOUTH PH 2B, GIBSONTON
8128 HARWICH PORT LANE
New
For Sale
$285,000
Townhouse
3 bds · 2 ba · 1,764 sqft
LANDINGS AT ALAFIA, RIVERVIEW
10421 RIVERCREST DRIVE
New
For Sale
$382,728
House
3 bds · 1 ba · 1,048 sqft
UNPLATTED, GIBSONTON
10015 LINDA STREET
New
For Sale
$325,000
House
4 bds · 2 ba · 1,847 sqft
PARK CREEK PH 2B, RIVERVIEW
12244 LEGACY BRIGHT STREET
For Sale
$355,000
House
4 bds · 2 ba · 2,600 sqft
NORTHGATE PH 1, GIBSONTON
7612 SUNSHINE BRIDGE AVENUE
For Sale
$399,900
House
3 bds · 2 ba · 2,042 sqft
AVELAR CREEK NORTH, RIVERVIEW
10110 HOLLAND ROAD
For Sale
$370,000
House
4 bds · 2 ba · 1,925 sqft
VENTANA PHASE 4, RIVERVIEW
9920 SPANISH LIME COURT
For Sale
$349,900
House
3 bds · 2 ba · 2,430 sqft
SUMMERFIELD VILLAGE 1 TR 7, RIVERVIEW
11006 SAILBROOKE DRIVE

Market around this address

Live counts in the same area.
View all

The multiple listing information is provided by the Stellar MLS from a copyrighted compilation of listings. The compilation of listings and each individual listing are ©2026-present Stellar MLS. All Rights Reserved. The information provided is for consumers' personal, noncommercial use and may not be used for any purpose other than to identify prospective properties consumers may be interested in purchasing. All properties are subject to prior sale or withdrawal. All information provided is deemed reliable but is not guaranteed accurate, and should be independently verified. Listing courtesy of: KELLER WILLIAMS SUBURBAN TAMPA