Sell Your Home
Get a free home valuation
Contact
Tell us about your needs
1220 ANNE ELISA CIRCLE

House Active With Contract
$330,000

BTC: 5.13618677

ETH: 173.44321574

11 days
3 bds
2 ba
1,292 sqft

Overview

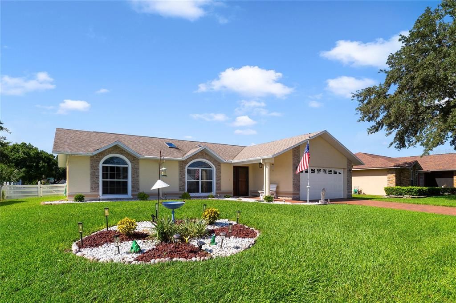
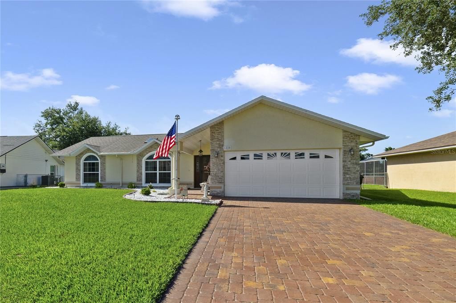
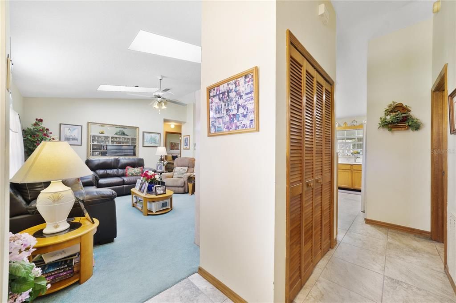
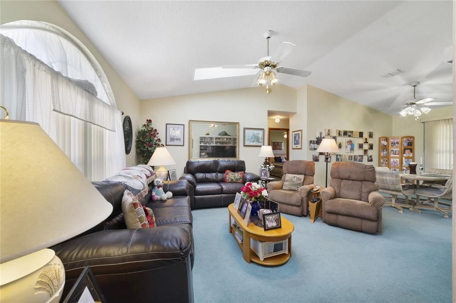
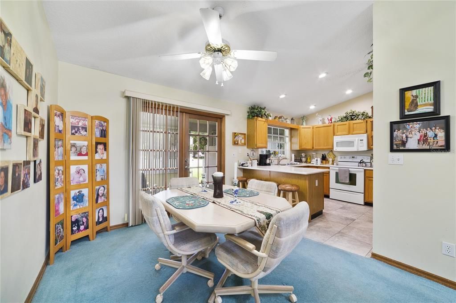
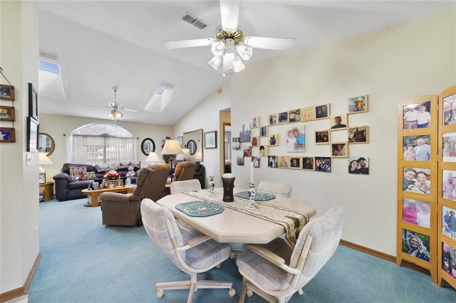
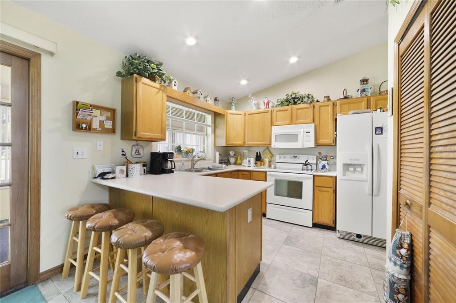
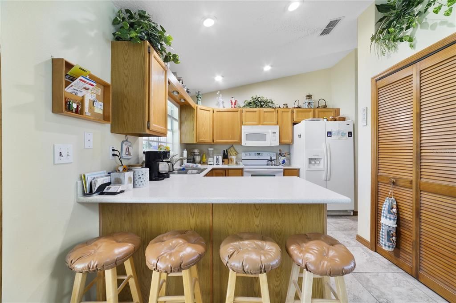
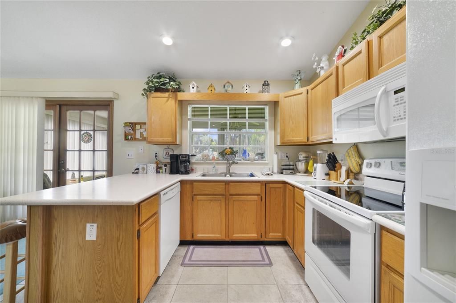
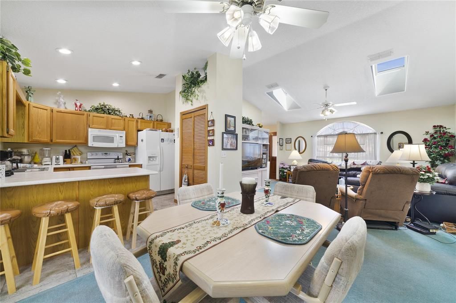
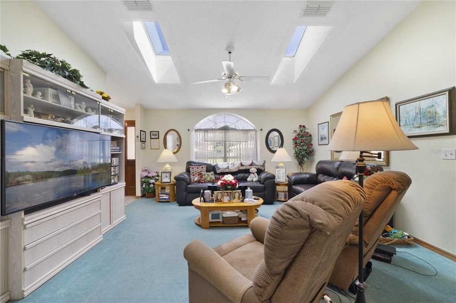
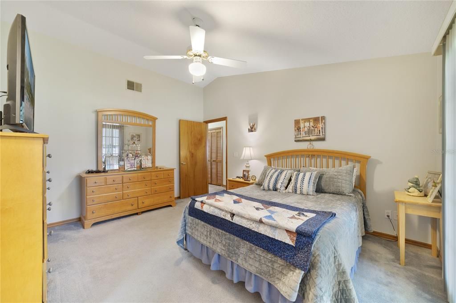
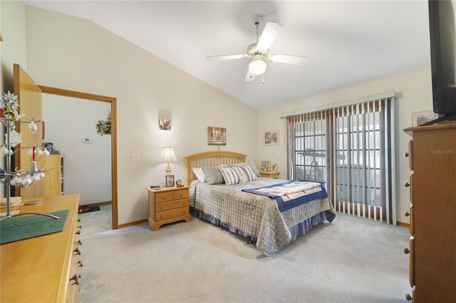
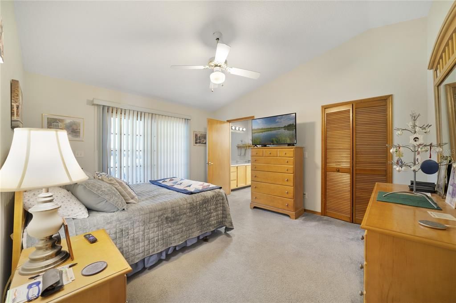
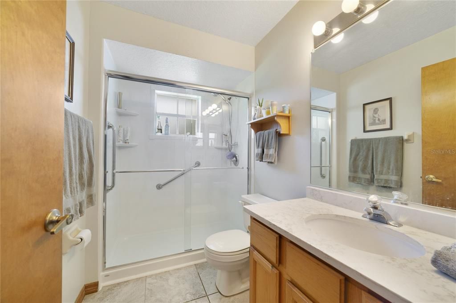
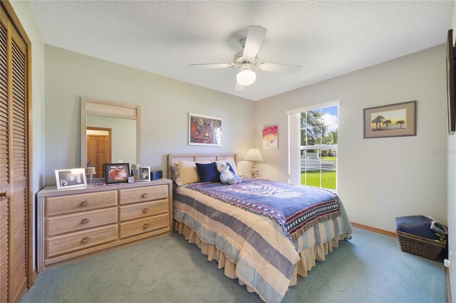
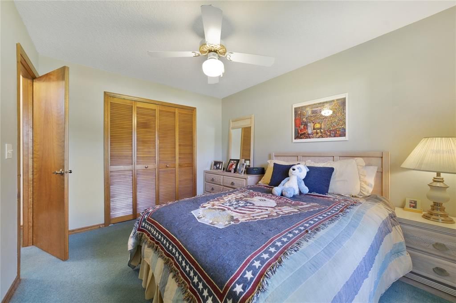
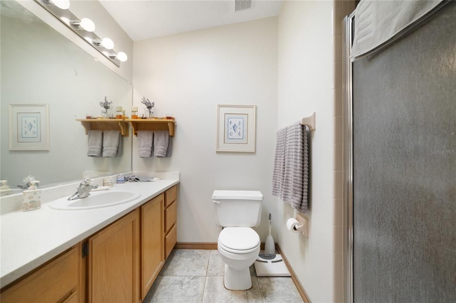
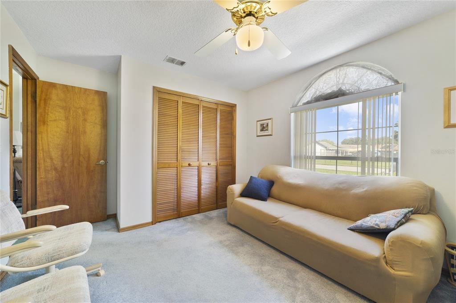
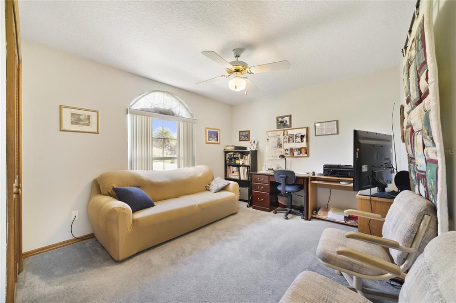
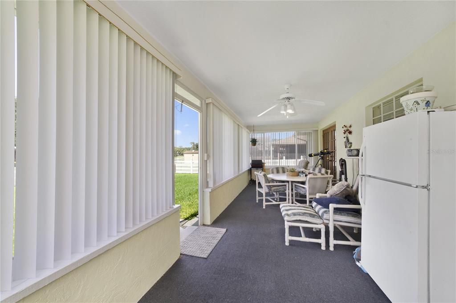
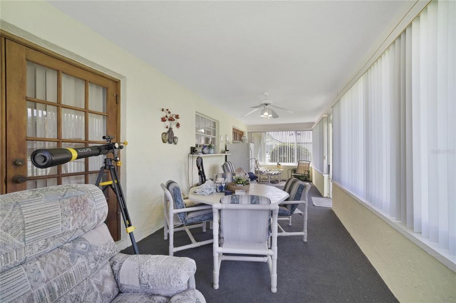
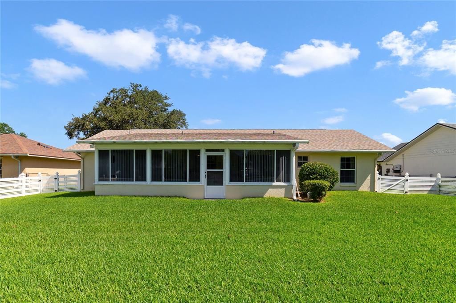
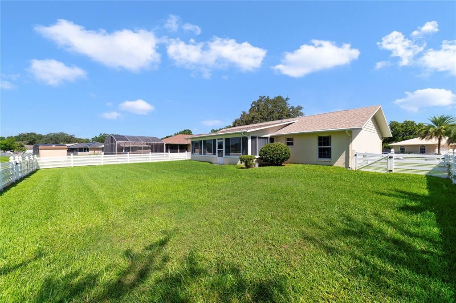
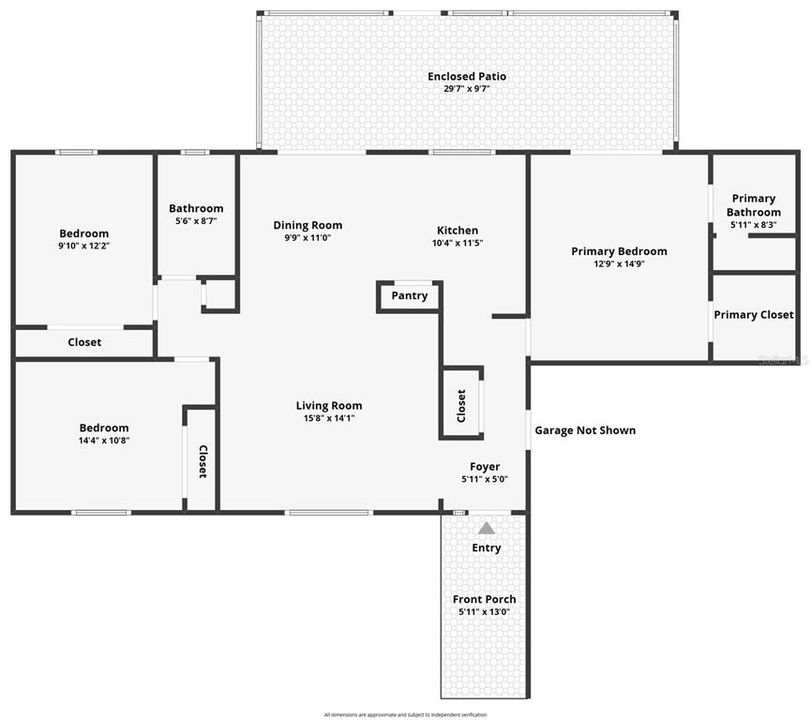
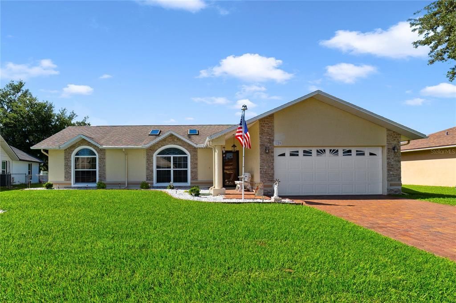
Under contract-accepting backup offers. WELCOME HOME! This meticulously maintained home is move in ready. There are so many amazing features in this beautiful home ... inside and out. Lets start on the inside: A foyer with a double coat closet welcomes you. The living room is spacious and flows into the dining room. The dining room has French doors leading to the backyard lanai. There are 2 skylights in the living room for added lighting and a ceiling fan. The Kitchen has the perfect layout with solid surface counters, a breakfast bar, a pass-through window to the patio, can ceiling lights, newer appliances, pull outs in the lower cabs, above and below cabinet lighting on dimmers, and a large pantry. The Primary bedroom features an ensuite bathroom, ceiling fan, walk in closet and French Doors to the patio. The primary bathroom has granite counters and a skylight! The open and split floor plan features the other two bedrooms (both with ceiling fans) on the opposite side of the home sharing a 2nd bath and a linen closet. The covered and enclosed lanai features new windows, screens and vertical blinds. The patio is perfect to hang out in any time of the year. There is also a ceiling fan on the back patio. The back yard is completely fenced with a custom vinyl fence. The curb appeal of this home is a WOW!. Newer paint, Decorative stones accent the garage and two front windows. A very nice feature is the Newer paver driveway and walkway all the way to the front door without a step! The garage floor has a newer epoxy finish that shines! Washer and Dryer are in the garage. There is also a side service door. Thoughtfully curated landscaping surrounds the home, reflecting meticulous upkeep. The home also features Gutters and Downspouts as well as an irrigation system. The roof is only five years old. For Golf enthusiasts, the Saint Cloud Royal Links Golf Course is about a 3 minute drive! Fantastic location. Close to grocery shopping, just minutes to the Florida Turnpike Exchange. Area attractions are less than an hour away ... as well as East Coast Beaches. Call today to see this lovely home!

Location

Details

Type:
Residential
Parking:
Driveway / Garage Door Opener / Ground Level
Year Built:
1991
Lot:
0.20 Acres
Heating:
Central / Heat Pump
Price/sqft:
$255
Cooling:
Central Air
HOA:
$349

Valuation

Our model vs. what's actually selling nearby.
Estimate
$329,500
$237K – $347K
Confidence Low
List vs. estimate
At estimate
List $330,000 · +0.2%
List is in line with recent comparable activity.
Price per sq ft
$255
+15.9% vs. city median $220
Based on
6 MLS comparables
Median of recent comparable listings. Sold comps use closing price, active listings use list price.

Highlights

Annual tax
$746
2025
HOA
$349/yr
Garage
2 car garage
Pets
Allowed
All facts and features
  • Flooring

    • Carpet

    • Ceramic Tile

    Heating

    • Central

    • Heat Pump

    Cooling

    • Central Air

    Appliances

    • Dishwasher

    • Disposal

    • Dryer

    • Electric Water Heater

    • Microwave

    • Range

    • Refrigerator

    • Washer

    Other interior features

    • Cathedral Ceiling(s)

    • Ceiling Fan(s)

    • Living Room/Dining Room Combo

    • Open Floorplan

    • Primary Bedroom Main Floor

    • Skylight(s)

    • Solid Surface Counters

    • Solid Wood Cabinets

    • Split Bedroom

    • Walk-In Closet(s)

    • Window Treatments

    Bedrooms and bathrooms

    • Bedrooms: 3

    • Full bathrooms: 2

  • Parking

    • Driveway

    • Garage Door Opener

    • Ground Level

    Property

    • Levels: One

    • Exterior Features: French Doors / Irrigation System / Rain Gutters / Sidewalk

    Lot

    • Lot: 0.20 Acres

    Other Property Information

    • Parcel Number: 232630050600010290

    • Zoning: SR1A

  • Type and style

    • Property Type: Residential

    • Property Sub Type: Single Family Residence

  • Utility

    • Electricity Connected

    • Sewer Connected

    • Underground Utilities

    • Water Connected

  • Other financial information

    • HOA: $349

    • HOA Frequency: Annually

    • Annual tax amount: $746

  • Source details

    • MLS ID: S5152165

    Other facts

    • Construction Materials: Block / Stone

    • Foundation Details: Slab

    • Laundry Features: In Garage

    • Lot Features: City Lot / Landscaped / Level / Near Golf Course / Near Public Transit / Sidewalk

    • Patio And Porch Features: Covered / Enclosed / Front Porch / Rear Porch

    • Window Features: Blinds

    • Direction Faces: North

    • Architectural Style: Florida

    • Garage Spaces: 2

    • Attached Garage: Yes

    • Garage: Yes

    • Living Area: 1292

    • Water Source: Public

    • Subdivision Name: CANOE CREEK WOODS UNIT 5

Private inquiry
Talk to the advisor on this listing.
Floor plans, HOA docs, off-market comparables, scheduling a private showing — one message, direct to the local specialist.

More like this

Active With Contract
$325,370
Townhouse
3 bds · 2 ba · 1,566 sqft
THE MEADOW AT CROSSPRAIRIE TOWNES, ST CLOUD
4547 RANGELAND WAY
New
Active With Contract
$320,000
House
4 bds · 2 ba · 2,876 sqft
ASHTON PARK, ST CLOUD
1838 ASHTON PARK PLACE
New
Active With Contract
$389,900
House
4 bds · 2 ba · 1,972 sqft
BRIARWOOD ESTATES, ST CLOUD
3746 BRIARWOOD ESTATES CIRCLE
New
Active With Contract
$385,000
House
4 bds · 3 ba · 2,190 sqft
ESPRIT PH 1, ST CLOUD
3603 DAYDREAM PLACE
New
Active With Contract
$339,000
House
3 bds · 2 ba · 1,465 sqft
PINE CHASE ESTATES, ST CLOUD
2495 PINE CHASE CIRCLE
New
Active With Contract
$300,000
Townhouse
3 bds · 2 ba · 1,457 sqft
OAKTREE POINTE VILLAS, ST CLOUD
1826 OVERCUP AVENUE
New
Active With Contract
$255,000
House
2 bds · 1 ba · 888 sqft
ST CLOUD 2ND TOWN OF, ST CLOUD
1104 MICHIGAN AVENUE
New
Active With Contract
$340,000
House
3 bds · 2 ba · 1,320 sqft
ST CLOUD 2ND TOWN OF, ST CLOUD
517 ILLINOIS AVENUE

Market around this address

Live counts in the same area.
View all

The multiple listing information is provided by the Stellar MLS from a copyrighted compilation of listings. The compilation of listings and each individual listing are ©2026-present Stellar MLS. All Rights Reserved. The information provided is for consumers' personal, noncommercial use and may not be used for any purpose other than to identify prospective properties consumers may be interested in purchasing. All properties are subject to prior sale or withdrawal. All information provided is deemed reliable but is not guaranteed accurate, and should be independently verified. Listing courtesy of: PREFERRED REAL ESTATE