Sell Your Home
Get a free home valuation
Contact
Tell us about your needs
517 ILLINOIS AVENUE

House For Sale
$340,000

BTC: 5.36277603

ETH: 178.69907076

7 days
3 bds
2 ba
1,320 sqft

Overview

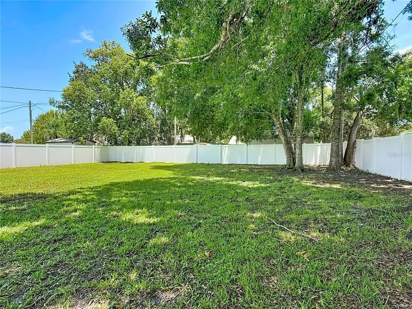
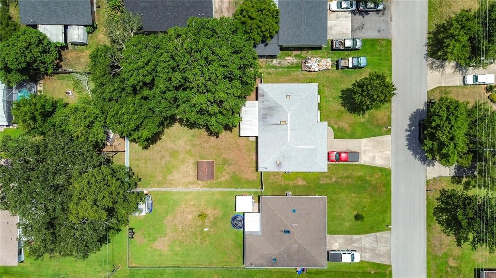
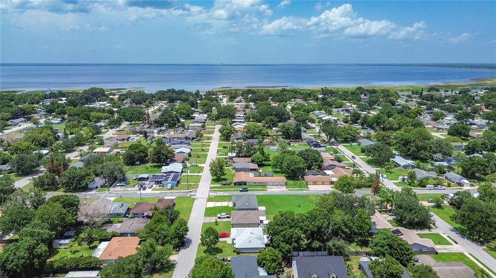
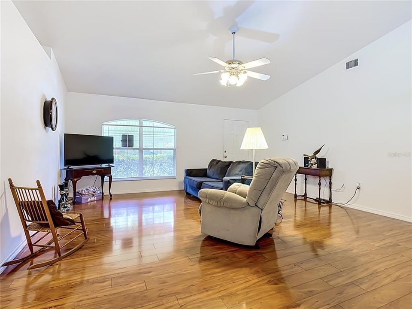
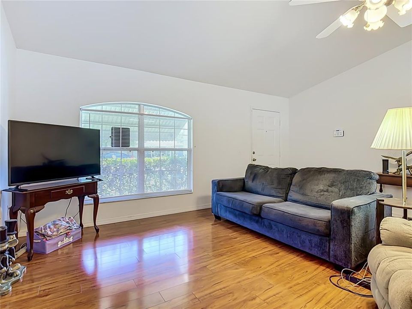
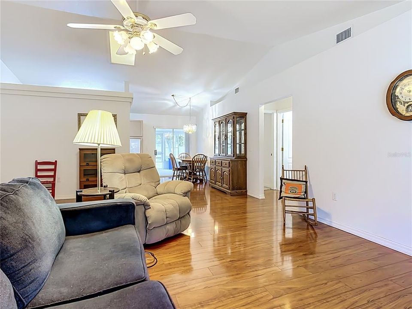
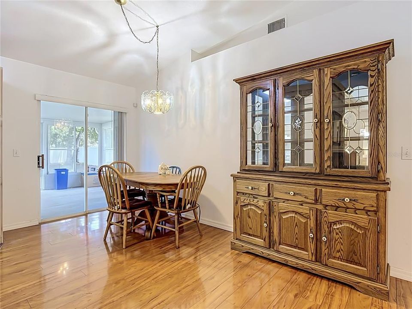
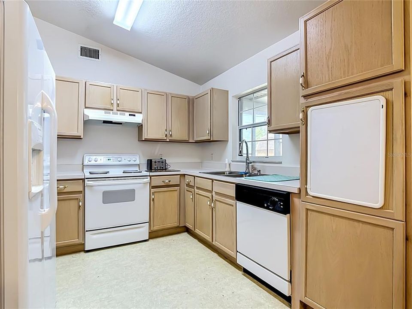
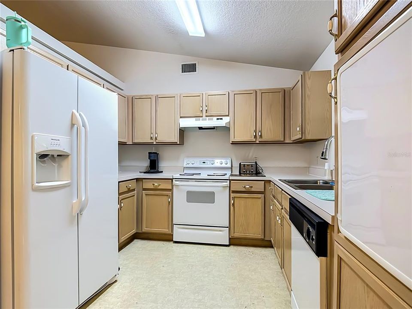
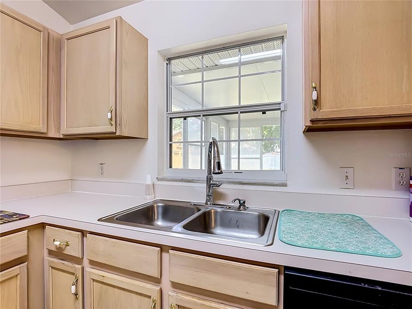
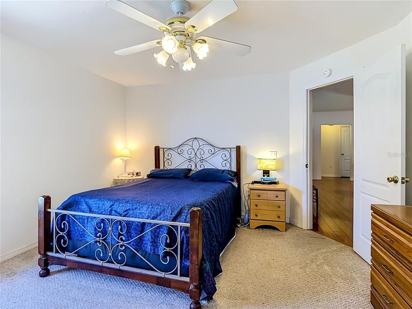
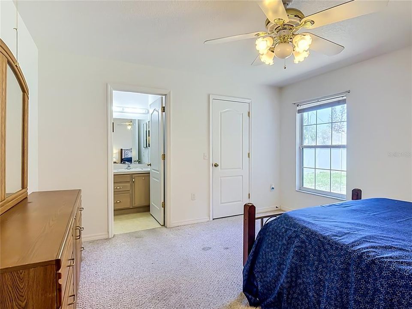
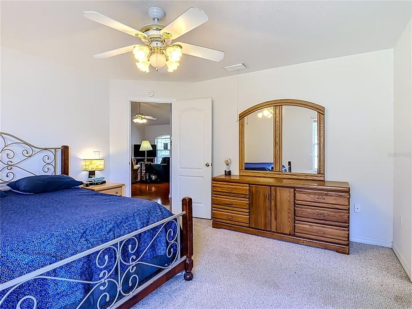
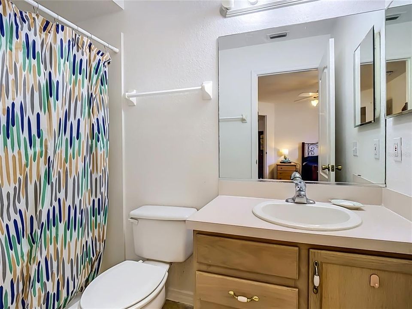
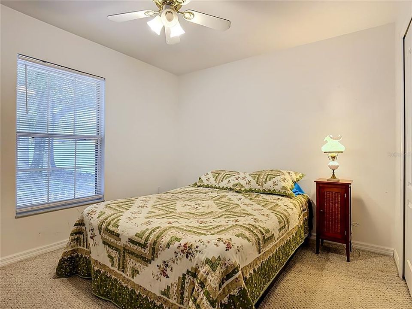
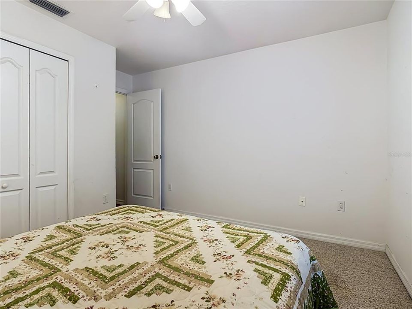
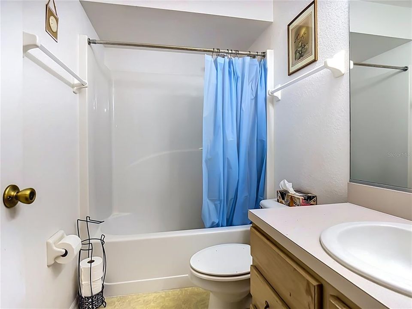
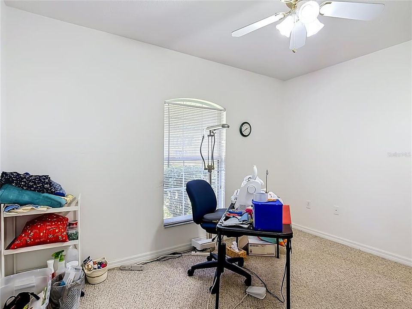
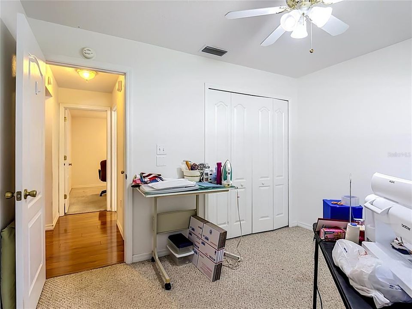
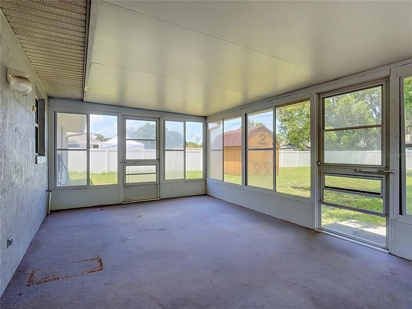
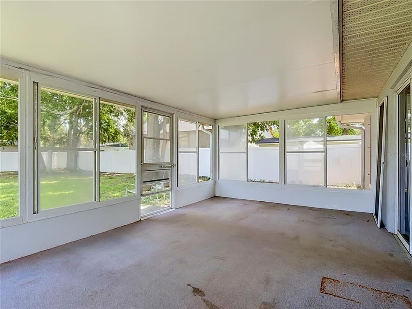
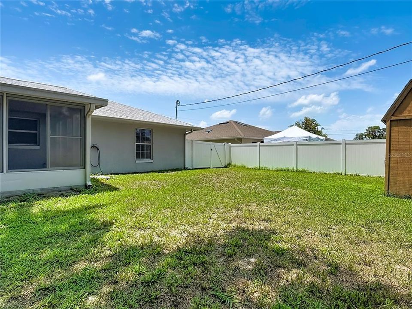
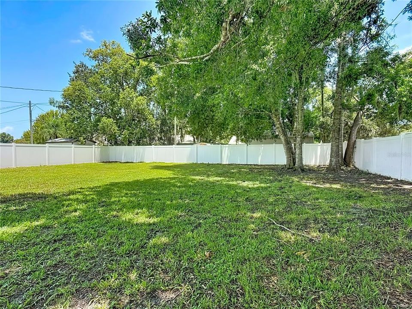
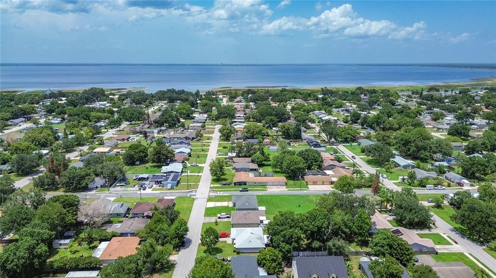
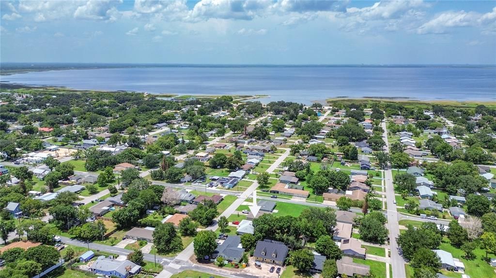
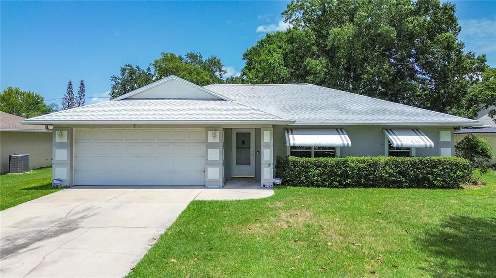
Welcome home to this well-maintained 3-bedroom, 2-bath concrete block home in one of St. Cloud's most desirable locations! Situated on an oversized .26-acre lot, this property is just 5 blocks from the beautiful St. Cloud Lakefront, marina, Crabby Bill's, and 5 blocks from historic downtown with its charming shops, restaurants, and nightlife. Built for peace of mind, this home features a new roof (2021) with gutters, a regularly serviced Trane HVAC system, and a high-and-dry homesite. Inside, you'll find the great room with vaulted ceilings, a functional split-bedroom layout, and the kitchen overlooking the dining area—creating an ideal layout for both everyday living and entertaining. The primary suite offers a private bath with a walk-in shower and a generous 5' x 7' walk-in closet. The kitchen includes all appliances, and the washer and dryer are included in the attached 2-car garage. Enjoy Florida living from the screened rear porch, overlooking a large, fully fenced backyard with a vinyl privacy fence and a storage shed with loft—perfect for tools, hobbies, or extra storage. No fees, no HOA, and plenty of room to add a pool! Lovingly cared for over the years, this home offers the perfect opportunity to add your own style while enjoying solid construction, a desirable floor plan, and an unbeatable location close to the lakefront, downtown, schools, shopping, medical facilities, major roadways, and everyday conveniences.

Location

Details

Type:
Residential
Parking:
Driveway / Garage Door Opener
Year Built:
2000
Lot:
0.26 Acres
Heating:
Central / Electric
Price/sqft:
$258
Cooling:
Central Air
HOA:
No Data

Valuation

Our model vs. what's actually selling nearby.
Estimate
$342,500
$245K – $369K
Confidence Low
List vs. estimate
At estimate
List $340,000 · -0.7%
List is in line with recent comparable activity.
Price per sq ft
$257
+16.7% vs. city median $220
Based on
12 MLS comparables
Median of recent comparable listings. Sold comps use closing price, active listings use list price.

Highlights

Annual tax
$1,785
2025
Garage
2 car garage
Pets
Allowed
All facts and features
  • Flooring

    • Carpet

    • Laminate

    • Tile

    • Vinyl

    Heating

    • Central

    • Electric

    Cooling

    • Central Air

    Appliances

    • Dishwasher

    • Disposal

    • Dryer

    • Electric Water Heater

    • Range

    • Range Hood

    • Refrigerator

    • Washer

    Other interior features

    • Ceiling Fan(s)

    • Open Floorplan

    • Primary Bedroom Main Floor

    • Skylight(s)

    • Split Bedroom

    • Vaulted Ceiling(s)

    • Walk-In Closet(s)

    Bedrooms and bathrooms

    • Bedrooms: 3

    • Full bathrooms: 2

  • Parking

    • Driveway

    • Garage Door Opener

    Property

    • Levels: One

    • Exterior Features: Lighting / Private Mailbox / Rain Gutters / Sliding Doors

    Lot

    • Lot: 0.26 Acres

    Other Property Information

    • Parcel Number: 012630000100080170

    • Zoning: SR2

  • Type and style

    • Property Type: Residential

    • Property Sub Type: Single Family Residence

  • Utility

    • BB/HS Internet Available

    • Cable Connected

    • Electricity Connected

    • Phone Available

    • Public

    • Sewer Connected

    • Street Lights

    • Water Connected

  • Other financial information

    • Annual tax amount: $1,786

  • Source details

    • MLS ID: S5153608

    Other facts

    • Construction Materials: Block / Concrete / Stucco

    • Foundation Details: Slab

    • Laundry Features: Electric Dryer Hookup / In Garage / Washer Hookup

    • Lot Features: City Lot / Landscaped / Level / Near Marina / Near Public Transit / Oversized Lot

    • Patio And Porch Features: Enclosed / Rear Porch

    • Window Features: Blinds

    • Direction Faces: West

    • Other Structures: Shed(s)

    • Water Body Name: EAST LAKE TOHOPEKALIGA

    • Garage Spaces: 2

    • Attached Garage: Yes

    • Garage: Yes

    • Living Area: 1320

    • Water Source: Public

    • Lot Size Dimensions: 75 x 150

    • Subdivision Name: ST CLOUD 2ND TOWN OF

Private inquiry
Talk to the advisor on this listing.
Floor plans, HOA docs, off-market comparables, scheduling a private showing — one message, direct to the local specialist.

More like this

For Sale
$338,000
House
3 bds · 2 ba · 1,501 sqft
THOMPSON GROVE, ST CLOUD
2211 TAY WES DRIVE
For Sale
$412,500
House
3 bds · 2 ba · 1,863 sqft
TWIN LAKES PH 2A-2B, ST CLOUD
5087 TWIN LAKES BOULEVARD
New
For Sale
$249,900
House
3 bds · 2 ba · 1,056 sqft
S L & I C TOWN OF ST CLOUD, ST CLOUD
1704 MISSOURI AVENUE
New
For Sale
$289,900
House
2 bds · 2 ba · 1,028 sqft
ST CLOUD 2ND TOWN OF, ST CLOUD
225 MISSISSIPPI AVENUE
New
For Sale
$360,000
House
4 bds · 2 ba · 1,863 sqft
ASHTON PARK, ST CLOUD
1861 ASHTON PARK PLACE
New
For Sale
$359,750
Townhouse
3 bds · 2 ba · 1,566 sqft
THE MEADOW AT CROSSPRAIRIE TOWNES, ST CLOUD
4535 RANGELAND WAY
New
For Sale
$250,000
3 bds · 2 ba · 920 sqft
S L & I C TOWN OF ST CLOUD, ST CLOUD
1706 CHARLESTON LANE
New
For Sale
$274,900
House
1 bds · 2 ba · 1,542 sqft
ST CLOUD 2ND TOWN OF, ST CLOUD
1515 INDIANA AVENUE

Market around this address

Live counts in the same area.
View all

The multiple listing information is provided by the Stellar MLS from a copyrighted compilation of listings. The compilation of listings and each individual listing are ©2026-present Stellar MLS. All Rights Reserved. The information provided is for consumers' personal, noncommercial use and may not be used for any purpose other than to identify prospective properties consumers may be interested in purchasing. All properties are subject to prior sale or withdrawal. All information provided is deemed reliable but is not guaranteed accurate, and should be independently verified. Listing courtesy of: GODWIN REALTY GROUP