Sell Your Home
Get a free home valuation
Contact
Tell us about your needs

5087 TWIN LAKES BOULEVARD

House For Sale
$412,500

BTC: 6.50630915

ETH: 216.80401968

New
3 bds
2 ba
1,863 sqft

Overview

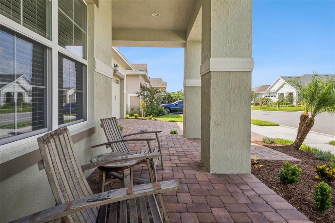
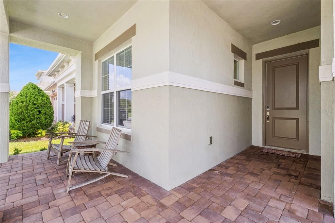
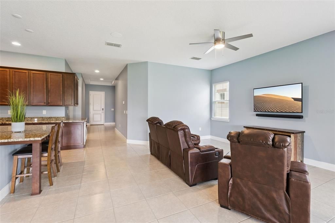
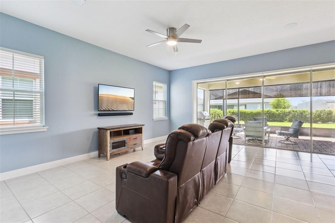
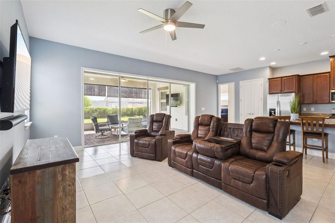
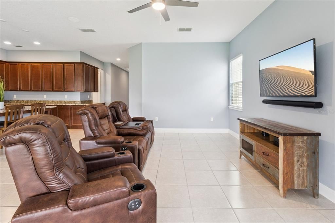
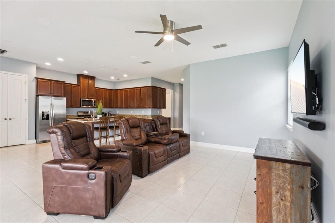
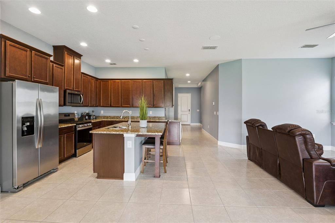
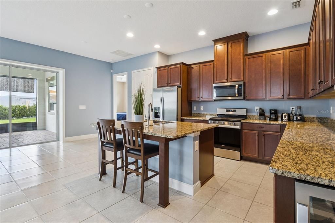
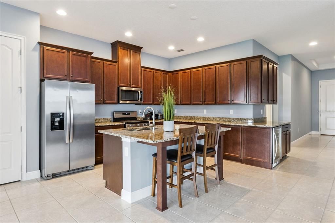
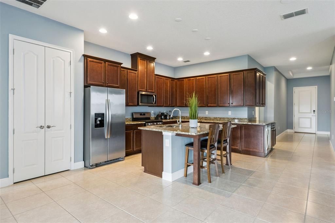
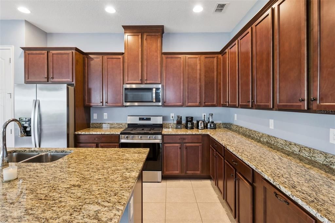
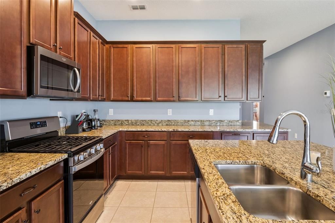
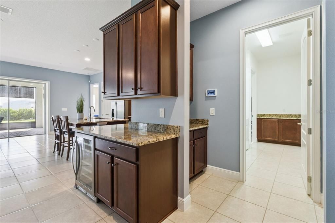
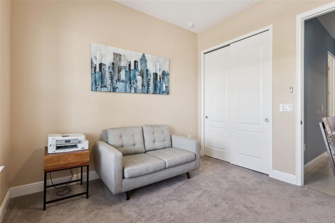
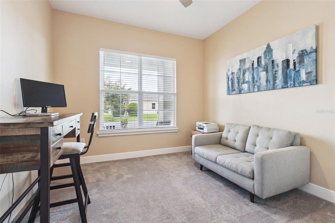
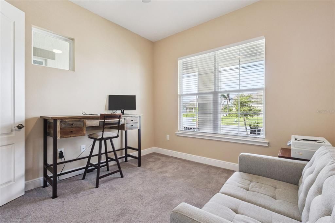
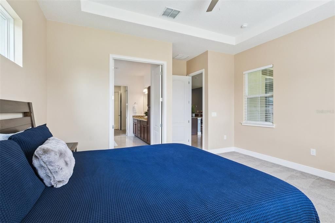
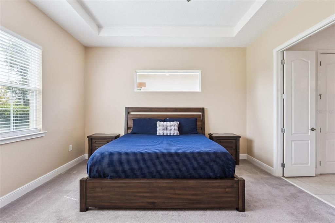
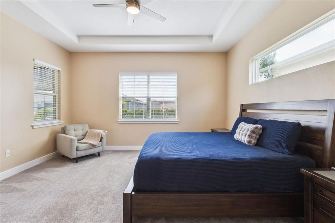
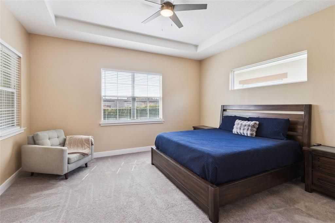
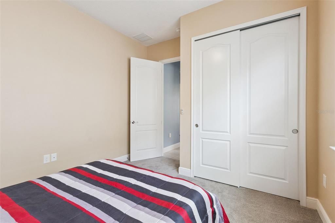
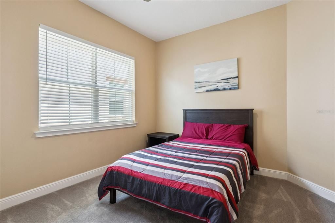
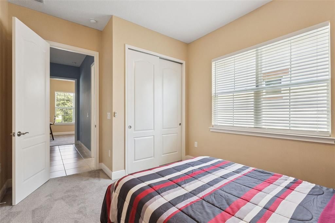
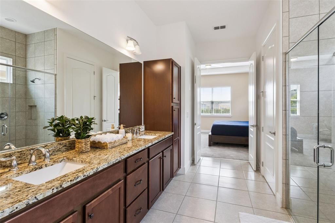
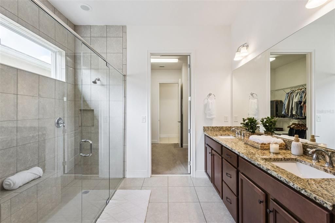
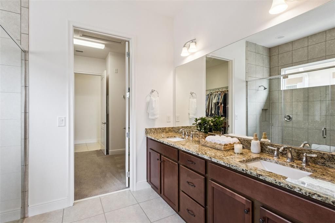
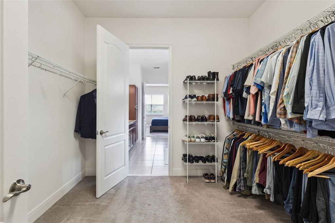
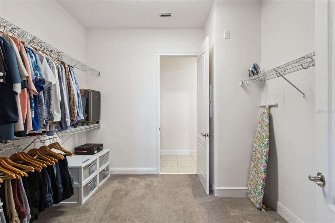
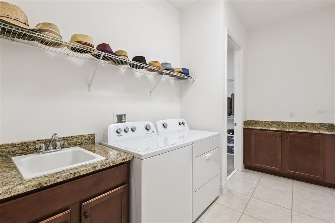
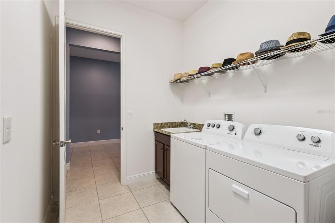
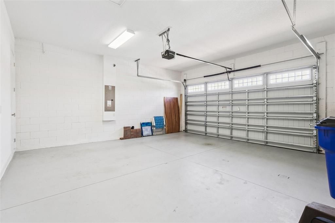
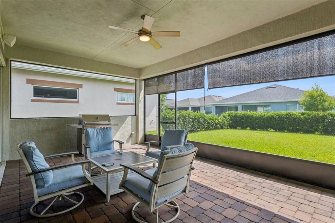
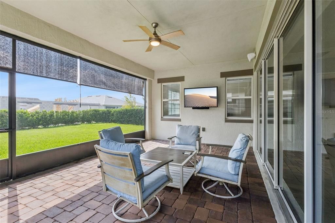
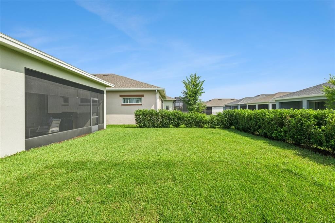
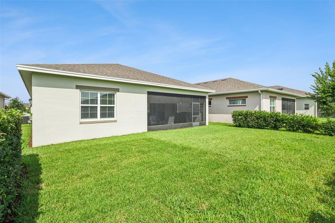
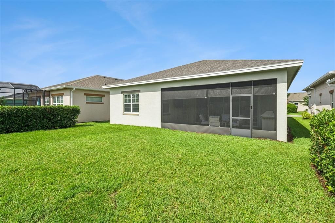
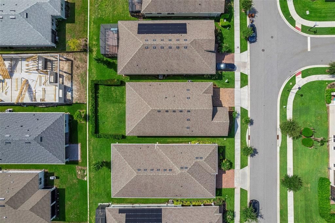
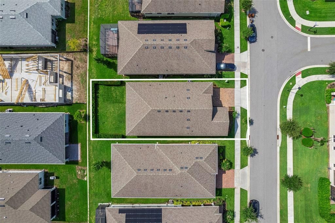
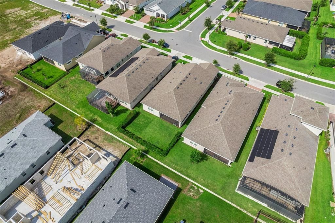
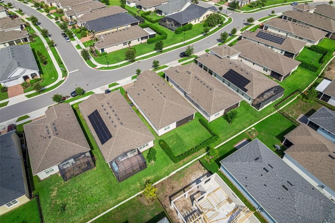
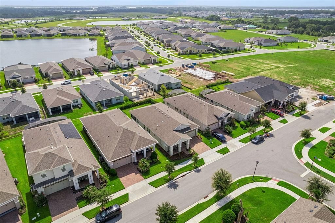
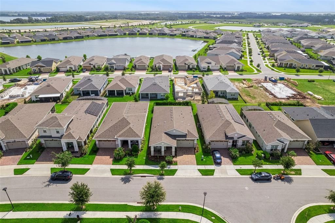
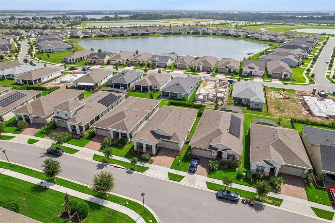
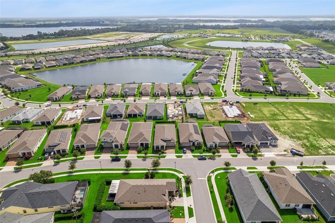
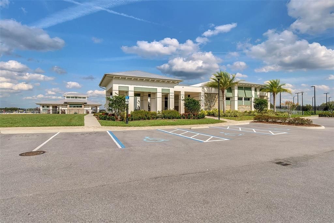
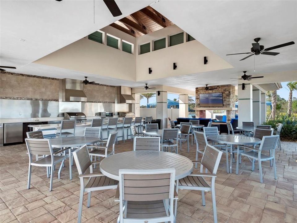
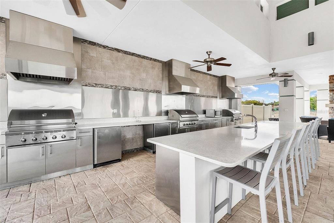
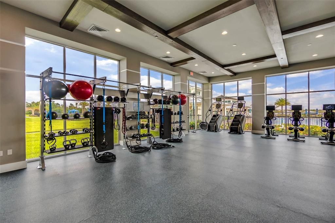
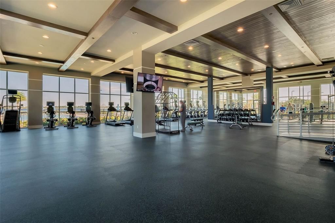
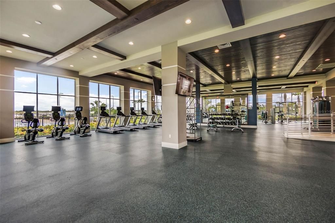
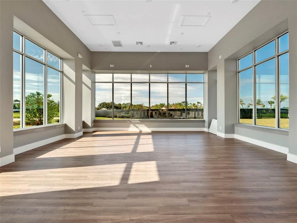
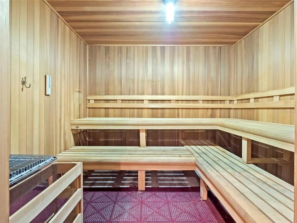
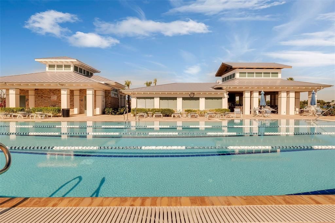
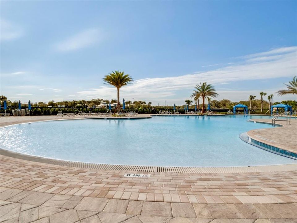
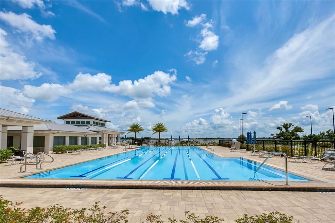
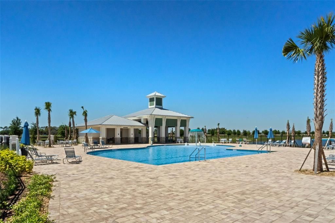
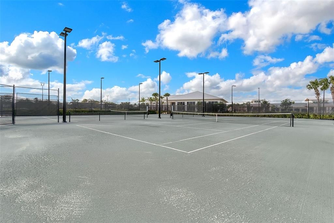
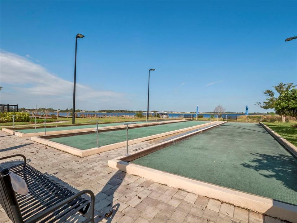
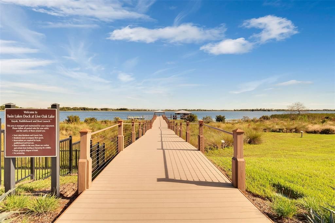
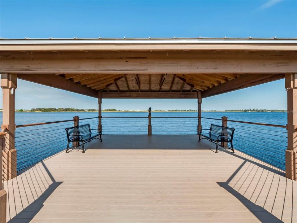
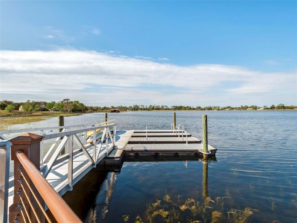
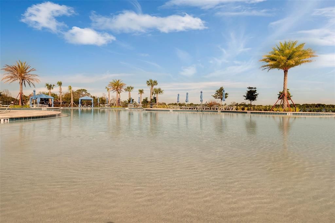
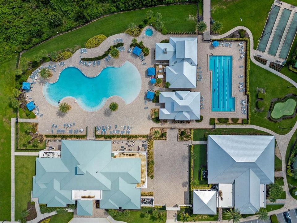
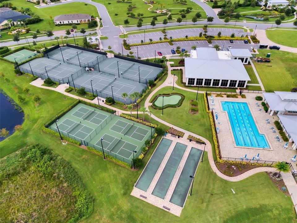
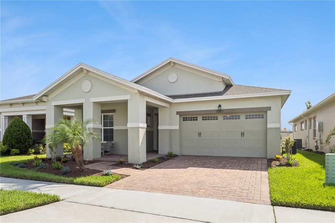
Built in 2021 and meticulously maintained, this pristine, move-in ready 3-bedroom, 2-bath home offers the perfect private retreat. Beyond the front door, you’ll enjoy the vibrant resort-style lifestyle that makes Del Webb Twin Lakes one of Central Florida’s premier 55+ communities. Key features include: BRAND NEW AC, (2026), $6k wired Sonos speaker system throughout the living room and patio, fresh interior paint (2026), tankless water heater, stainless steel appliances, open floor plan, gas line, outdoor kitchen, built in wine fridge, large screened in patio with outdoor kitchen. Stepping inside this Captiva floor plan and through the foyer, it boasts a spacious, open floor plan with split bedrooms. The kitchen/living room area is the heart of the home and makes entertaining feel easy with extensive granite countertops/cabinetry, a large island ,a built in wine fridge, a fully wired $6k Sonos speaker system, and sliding panoramic doors to the screened in lanai that opens all the way up for premier entertaining. The oversized laundry room has plenty of counter space, a utility sink, and more than enough cabinets. The primary suite is spacious with tall, tray ceilings and leads directly to a spacious bathroom that will surely be your oasis. Dual sinks with plenty of counter space, and a large dual head shower. Through the bathroom is the oversized, walk in closet. Two additional bedrooms work well for guests, hobbies, or a quiet workspace, plus a two-car garage. Don’t be surprised if you spend most of your time on the patio. Sliding doors open all the way to a large screened-in lanai with an outdoor kitchen, made for easy mornings and Florida evenings. Out back, a large yard is wrapped in perimeter privacy hedges. Professional landscaping all around the exterior of the home add to its serene feel. All of this sits in Twin Lakes, St. Cloud's gated 55+ community on Live Oak Lake. This community really is a whole lifestyle with 40+ clubs and social events/activities to join! Enjoy a resort-style lifestyle with a lap pool and resort pool, jacuzzi, cabanas and grilling area, gym, saunas, meeting/event space, massive luxury clubhouse, pickleball court, tennis courts, putting greens, walking trails, and a community dock on Live Oak Lake with lake access, a shared pontoon boat, kayaks, fishing and MORE! Located near major roads and highways, the airport and just minutes from downtown St. Cloud. This home is a must see! Book your showing today!

Location

Details

Type:
Residential
Parking:
No Data
Year Built:
2021
Lot:
0.14 Acres
Heating:
Central
Price/sqft:
$221
Cooling:
Central Air
HOA:
$310

Valuation

Our model vs. what's actually selling nearby.
Estimate
$399,995
$348K – $441K
Confidence Medium
List vs. estimate
$12K above estimate
List $412,500 · +3.1%
Our model says this listing is priced above recent comparable activity. Room to negotiate.
Price per sq ft
$221
+0.3% vs. city median $220
Based on
173 MLS comparables
Median of recent comparable listings. Sold comps use closing price, active listings use list price.

Highlights

Annual tax
$1,569
2025
HOA
$310/mo
Garage
2 car garage
Pets
Breed Restrictions
All facts and features
  • Flooring

    • Carpet

    • Ceramic Tile

    • Tile

    Heating

    • Central

    Cooling

    • Central Air

    Appliances

    • Dishwasher

    • Disposal

    • Dryer

    • Microwave

    • Range

    • Range Hood

    • Refrigerator

    • Tankless Water Heater

    • Washer

    • Wine Refrigerator

    Other interior features

    • Ceiling Fan(s)

    • Eating Space In Kitchen

    • High Ceilings

    • Kitchen/Family Room Combo

    • Open Floorplan

    • Primary Bedroom Main Floor

    • Split Bedroom

    • Tray Ceiling(s)

    • Walk-In Closet(s)

    Bedrooms and bathrooms

    • Bedrooms: 3

    • Full bathrooms: 2

  • Property

    • Levels: One

    • Exterior Features: Irrigation System / Outdoor Grill / Outdoor Kitchen / Sidewalk / Sliding Doors

    Lot

    • Lot: 0.14 Acres

    Other Property Information

    • Parcel Number: 172631526200017820

    • Zoning: X

  • Type and style

    • Property Type: Residential

    • Property Sub Type: Single Family Residence

  • Utility

    • BB/HS Internet Available

    • Electricity Available

    • Natural Gas Available

    • Sewer Available

    • Water Available

  • Other financial information

    • HOA: $310

    • HOA Frequency: Monthly

    • Annual tax amount: $1,570

  • Source details

    • MLS ID: O6426759

    Other facts

    • Construction Materials: Block / Stucco

    • Foundation Details: Slab

    • Laundry Features: Inside / Laundry Room

    • Patio And Porch Features: Covered / Enclosed / Front Porch / Patio

    • Direction Faces: West

    • Garage Spaces: 2

    • Attached Garage: Yes

    • Garage: Yes

    • Living Area: 1863

    • Water Source: Public

    • Subdivision Name: TWIN LAKES PH 2A-2B

Private inquiry
Talk to the advisor on this listing.
Floor plans, HOA docs, off-market comparables, scheduling a private showing — one message, direct to the local specialist.

More like this

For Sale
$338,000
House
3 bds · 2 ba · 1,501 sqft
THOMPSON GROVE, ST CLOUD
2211 TAY WES DRIVE
New
For Sale
$399,490
House
3 bds · 2 ba · 1,913 sqft
THE LANDING'S AT LIVE OAK, ST CLOUD
5074 STARLING BIRD LANE
New
For Sale
$470,560
House
4 bds · 2 ba · 2,029 sqft
GARDENS AT LANCASTER PARK, ST CLOUD
5419 DUXFORD CIRCLE
New
For Sale
$508,935
House
4 bds · 2 ba · 2,356 sqft
GARDENS AT LANCASTER PARK, ST CLOUD
5427 DUXFORD CIRCLE
New
For Sale
$522,560
House
3 bds · 3 ba · 2,540 sqft
GARDENS AT LANCASTER PARK, ST CLOUD
5415 DUXFORD CIRCLE
New
For Sale
$375,000
Lots/Land
4.84 acres
S L & I C, ST CLOUD
WILSON ROAD
New
For Sale
$479,999
House
4 bds · 3 ba · 3,632 sqft
LAKE FRONT ADD TO TOWN OF ST CLOUD, ST CLOUD
211 LAKESHORE BOULEVARD
New
For Sale
$525,000
House
5 bds · 3 ba · 2,791 sqft
SOUTHERN PINES PH 3B, ST CLOUD
3941 SOUTHERN VISTA LOOP

Market around this address

Live counts in the same area.
View all

The multiple listing information is provided by the Stellar MLS from a copyrighted compilation of listings. The compilation of listings and each individual listing are ©2026-present Stellar MLS. All Rights Reserved. The information provided is for consumers' personal, noncommercial use and may not be used for any purpose other than to identify prospective properties consumers may be interested in purchasing. All properties are subject to prior sale or withdrawal. All information provided is deemed reliable but is not guaranteed accurate, and should be independently verified. Listing courtesy of: ORANGE SLICE PROPERTIES