Sell Your Home
Get a free home valuation
Contact
Tell us about your needs

12209 CLUBHOUSE DRIVE

House Active With Contract
$695,000

BTC: 10.82554517

ETH: 365.28192406

14 days
4 bds
3 ba
2,514 sqft

Overview

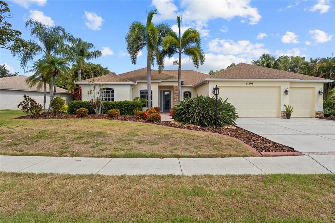
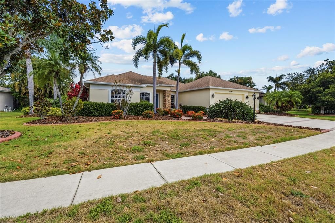
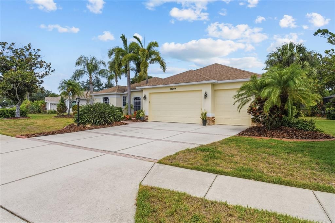
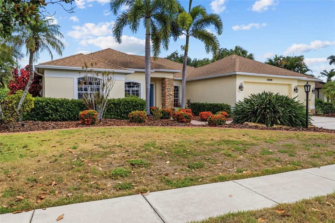
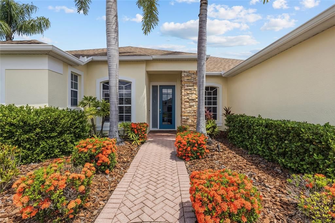
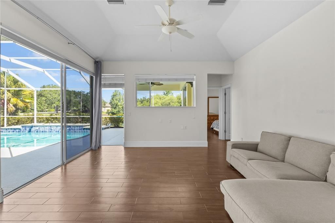
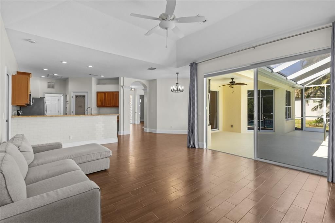
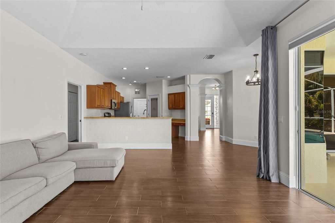
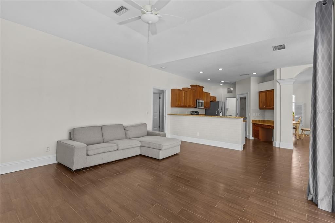
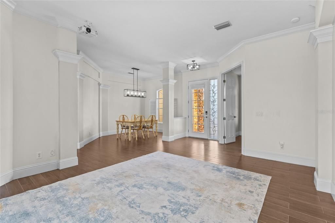
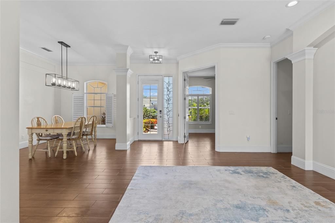
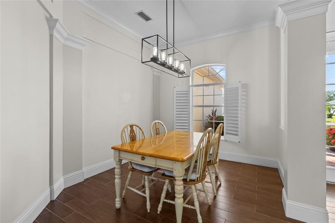
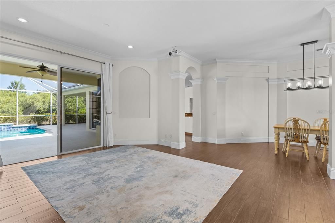
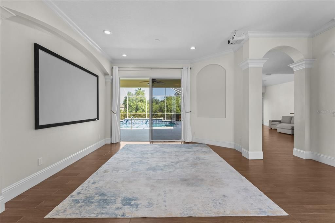
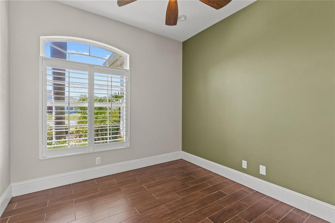
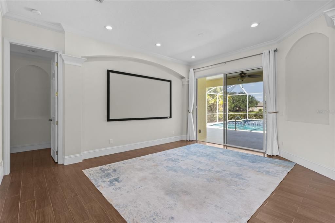
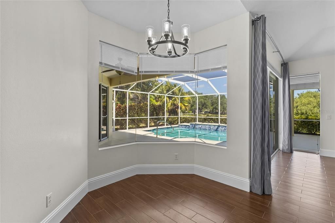
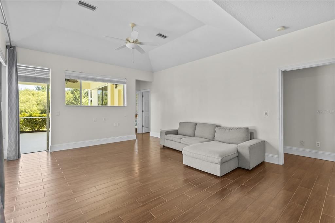
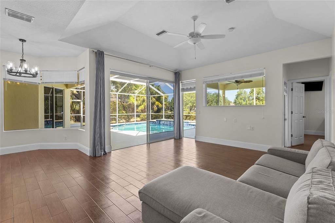
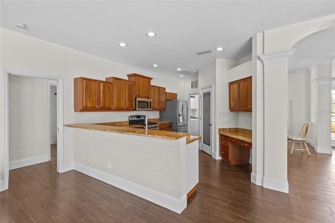
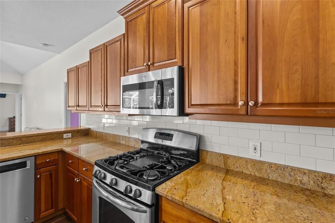
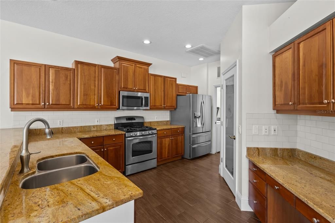
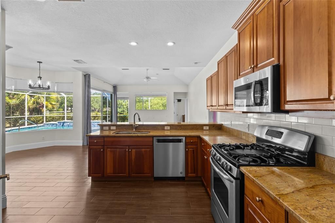
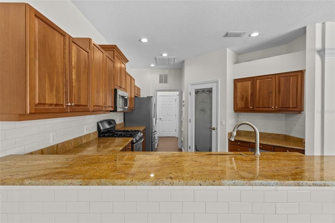
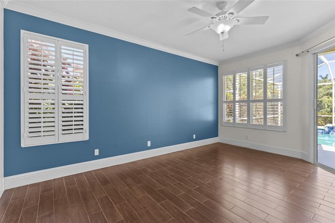
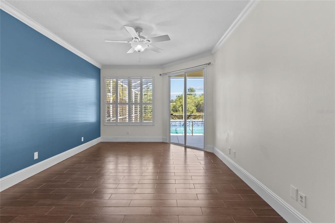
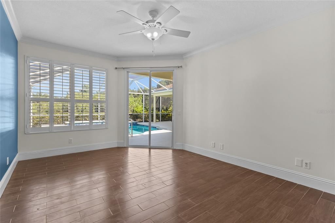
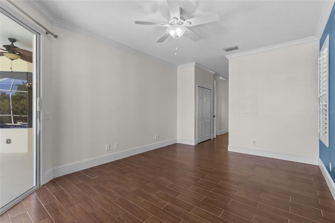
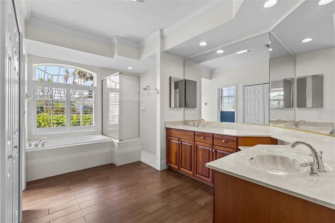
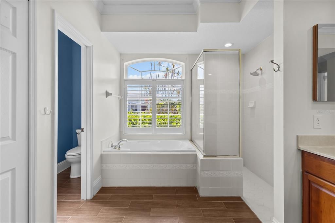
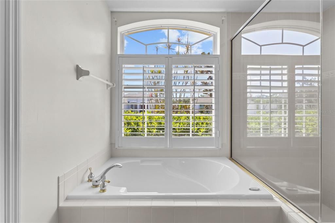
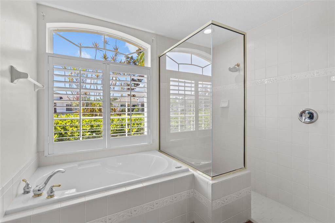
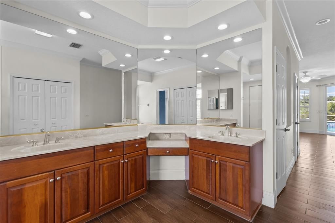
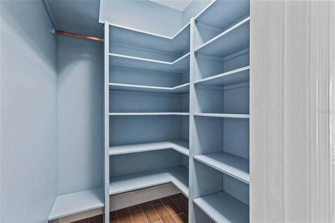
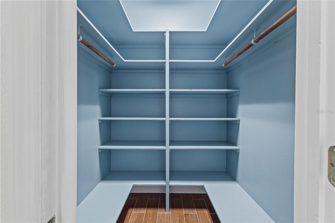
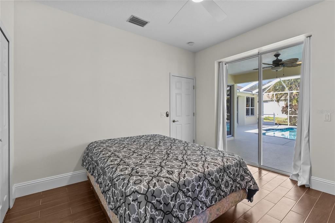
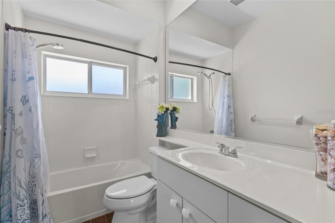
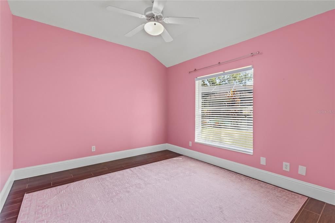
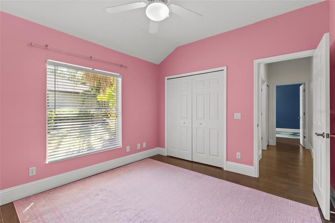
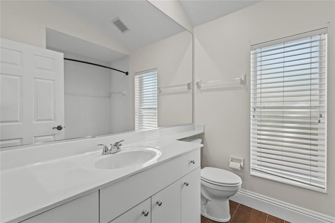
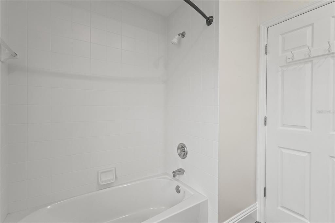
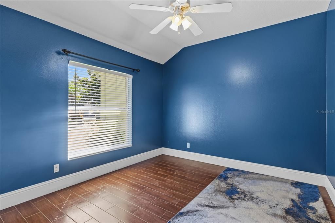
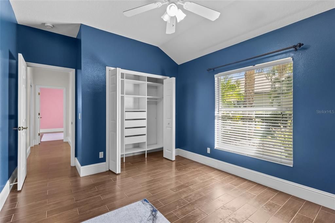
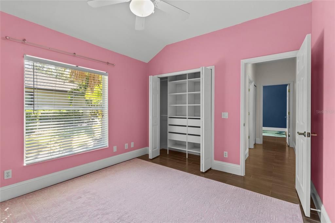
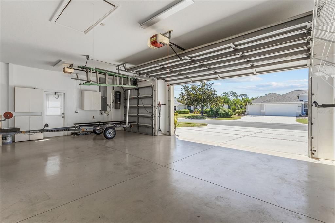
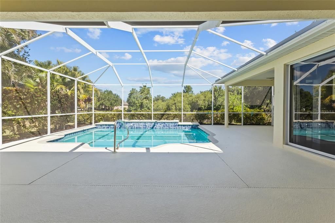
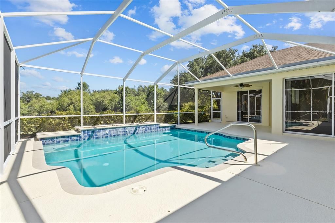
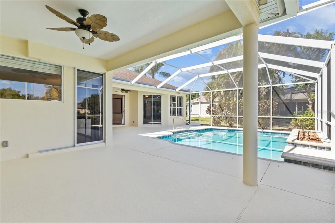
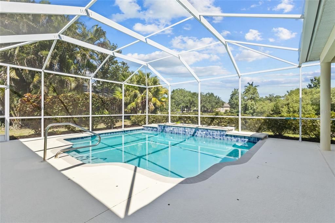
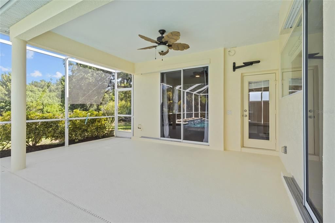
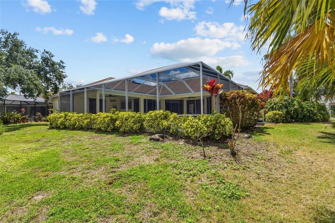
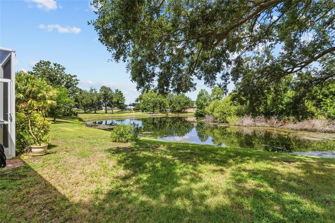
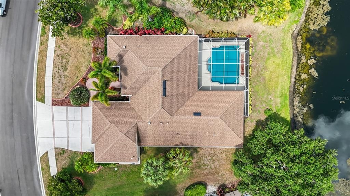
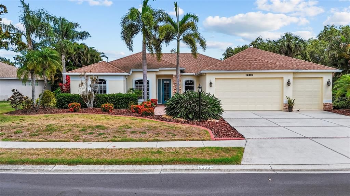
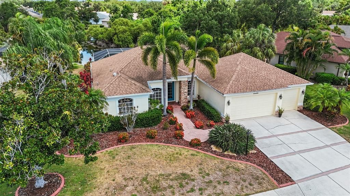
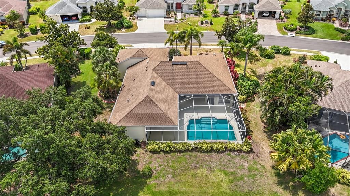
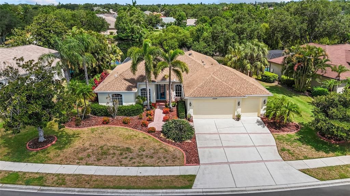
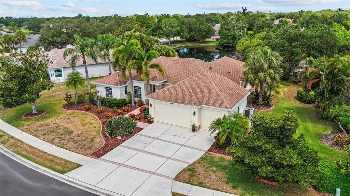
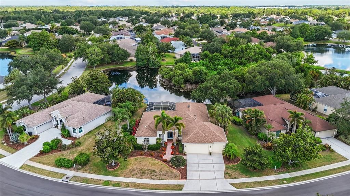
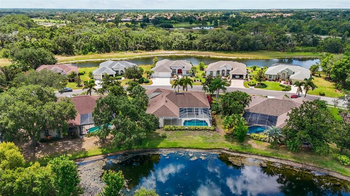
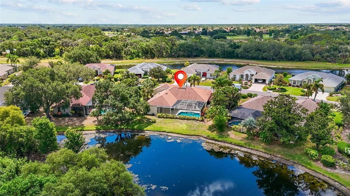
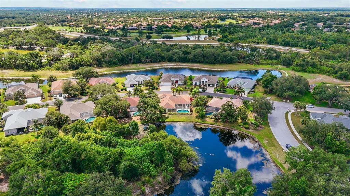
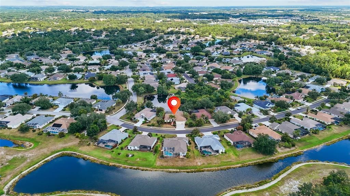
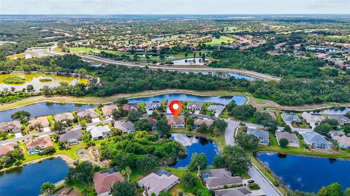
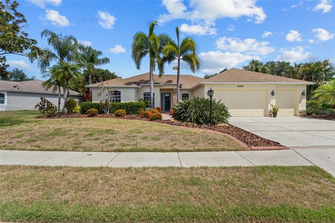
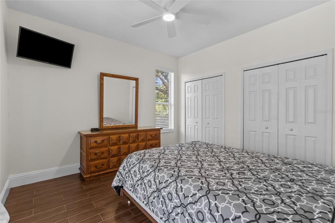
Under contract-accepting backup offers. You’ll love living in the award-winning community of Summerfield Village in Lakewood Ranch. Ideally located, this home is just minutes from schools, shopping, Main Street Lakewood Ranch, sports fields, the YMCA, and more. It sits on a peaceful lakefront lot, offering tranquil views in a beautifully landscaped setting with a welcoming front entrance. Inside, you’ll find a spacious, thoughtfully designed four-bedroom home with a den/office and three baths, built by Lee Wetherington. The open split floor plan features warm colors and an easy flow throughout. The home also includes custom built-in closets, central vacuum, an electric car charger, a roof installed in 2018, and an air conditioner replaced in 2022. The screened lanai is perfect for year-round enjoyment, with plenty of space to relax, entertain, or spend sunny afternoons by the sparkling custom pool. The open kitchen overlooks the family room and includes a breakfast bar and an aquarium-window dinette area with scenic views of the lanai, pool, and lake. Additional features include tray ceilings, crown molding, Hunter Douglas window and sliding glass door treatments, plantation shutters, and other high-end finishes. The primary suite is a true retreat, set apart from the secondary bedrooms and complete with a spa-like bath featuring a walk-in shower, soaking tub, dual sinks, and dual walk-in closets. A spacious three-car garage provides ample room for vehicles, storage, and hobbies. With top-rated schools, dining, parks, shopping, and recreation nearby, this home offers not just a place to live, but a lifestyle of comfort, convenience, and relaxation.

Location

Details

Type:
Residential
Parking:
Driveway / Garage Door Opener
Year Built:
1999
Lot:
0.29 Acres
Heating:
Central / Electric
Price/sqft:
$276
Cooling:
Central Air
HOA:
$102

Valuation

Our model vs. what's actually selling nearby.
Estimate
$844,500
$707K – $1.0M
Confidence Low
List vs. estimate
$149K below estimate
List $695,000 · -17.7%
Our model says this listing is priced below recent comparable activity. Expect competition.
Price per sq ft
$276
-7.9% vs. city median $300
Based on
6 MLS comparables
Median of recent comparable listings. Sold comps use closing price, active listings use list price.

Highlights

Annual tax
$8,091
2025
HOA
$102/yr
Pool
In Ground
View
Water
Garage
3 car garage
Pets
Allowed
All facts and features
  • Flooring

    • Porcelain Tile

    Heating

    • Central

    • Electric

    Cooling

    • Central Air

    Appliances

    • Dishwasher

    • Disposal

    • Dryer

    • Electric Water Heater

    • Range

    • Refrigerator

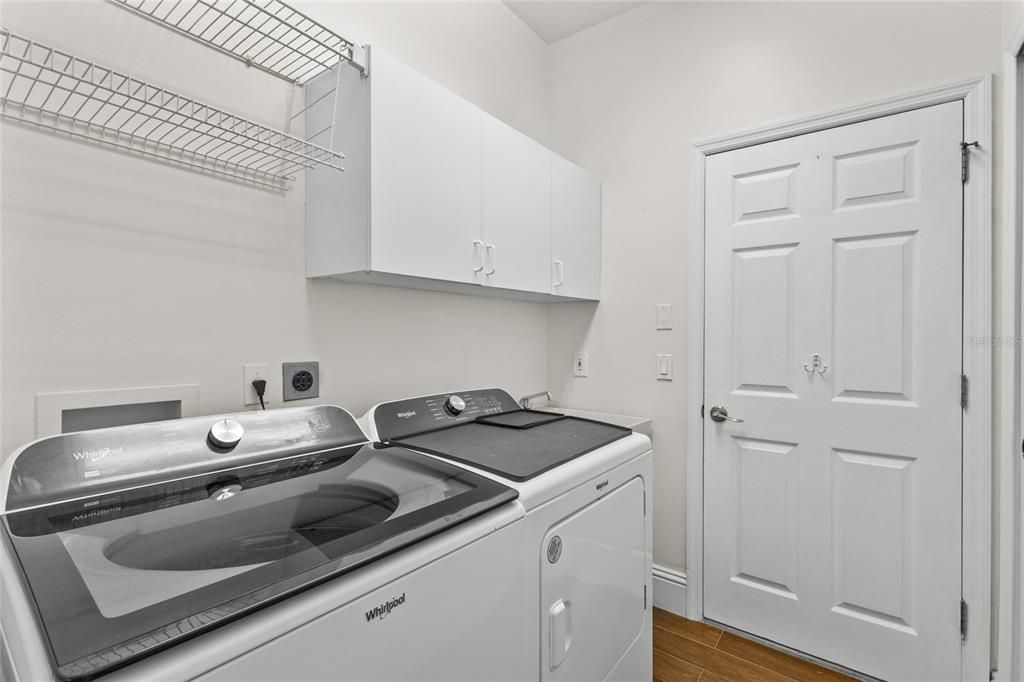
    • Washer

    Other interior features

    • Eating Space In Kitchen

    • Primary Bedroom Main Floor

    • Solid Surface Counters

    • Split Bedroom

    • Walk-In Closet(s)

    Bedrooms and bathrooms

    • Bedrooms: 4

    • Full bathrooms: 3

  • Parking

    • Driveway

    • Garage Door Opener

    Property

    • Levels: One

    • Pool Private: Yes

    • Exterior Features: Irrigation System / Sidewalk / Sliding Doors

    Lot

    • Lot: 0.29 Acres

    Other Property Information

    • Parcel Number: 584159859

    • Zoning: PDR/WPE/

  • Type and style

    • Property Type: Residential

    • Property Sub Type: Single Family Residence

  • Utility

    • Cable Available

    • Electricity Connected

    • Public

    • Sewer Connected

    • Street Lights

  • Other financial information

    • HOA: $102

    • HOA Frequency: Annually

    • Annual tax amount: $8,091

  • Source details

    • MLS ID: A4697954

    Other facts

    • Construction Materials: Brick / Stucco

    • Foundation Details: Slab

    • Laundry Features: Inside

    • Lot Features: Landscaped / Sidewalk

    • Patio And Porch Features: Covered / Rear Porch / Screened

    • Pool Features: In Ground

    • Direction Faces: South

    • Architectural Style: Ranch

    • Garage Spaces: 3

    • Attached Garage: Yes

    • Garage: Yes

    • Living Area: 2514

    • Water Source: Public

    • Subdivision Name: SUMMERFIELD VILLAGE SUBPHASE D U4

Private inquiry
Talk to the advisor on this listing.
Floor plans, HOA docs, off-market comparables, scheduling a private showing — one message, direct to the local specialist.

More like this

Active With Contract
$895,000
Condo/Co-op
3 bds · 3 ba · 2,963 sqft
THE MOORINGS AT EDGEWATER IV, LAKEWOOD RANCH
6431 MOORINGS POINT CIRCLE UNIT 202
Active With Contract
$489,900
Townhouse
3 bds · 2 ba · 2,629 sqft
HIDDEN CREEK, LAKEWOOD RANCH
7834 HIDDEN CREEK LOOP UNIT 104
Active With Contract
$639,000
Condo/Co-op
3 bds · 3 ba · 2,134 sqft
WATERCREST PH 4 A CONDO, LAKEWOOD RANCH
6482 WATERCREST WAY UNIT 404
New
Active With Contract
$525,000
House
3 bds · 2 ba · 1,606 sqft
SUMMERFIELD VILLAGE SUBPHASE C U5A, BRADENTON
12326 WINDING WOODS WAY
New
Active With Contract
$599,990
House
4 bds · 2 ba · 2,058 sqft
GREENBROOK VILLAGE SUBPHASE KK, BRADENTON
6411 GOLDEN EYE GLEN
New
Active With Contract
$625,000
House
4 bds · 2 ba · 2,552 sqft
BRADEN PINES UNIT II, BRADENTON
9607 OAK RUN DRIVE
-$30K
Active With Contract
$798,000
House
2 bds · 2 ba · 2,326 sqft
COUNTRY CLUB EAST, LAKEWOOD RANCH
14717 LEOPARD CREEK PLACE
Active With Contract
$759,000
House
3 bds · 2 ba · 1,927 sqft
RIVER CLUB, BRADENTON
10114 GLENMORE AVENUE

Market around this address

Live counts in the same area.
View all

The multiple listing information is provided by the Stellar MLS from a copyrighted compilation of listings. The compilation of listings and each individual listing are ©2026-present Stellar MLS. All Rights Reserved. The information provided is for consumers' personal, noncommercial use and may not be used for any purpose other than to identify prospective properties consumers may be interested in purchasing. All properties are subject to prior sale or withdrawal. All information provided is deemed reliable but is not guaranteed accurate, and should be independently verified. Listing courtesy of: SARASOTA LAND AND HOMES LLC