Недвижимость
Ознакомьтесь с нашими объявлениями
Продать дом
Бесплатная оценка дома
Контакты
Расскажите нам о своих потребностях

12209 CLUBHOUSE DRIVE

Дом Под контрактом
$695,000

BTC: 10.66277999

ETH: 365.28192406

14 Дней
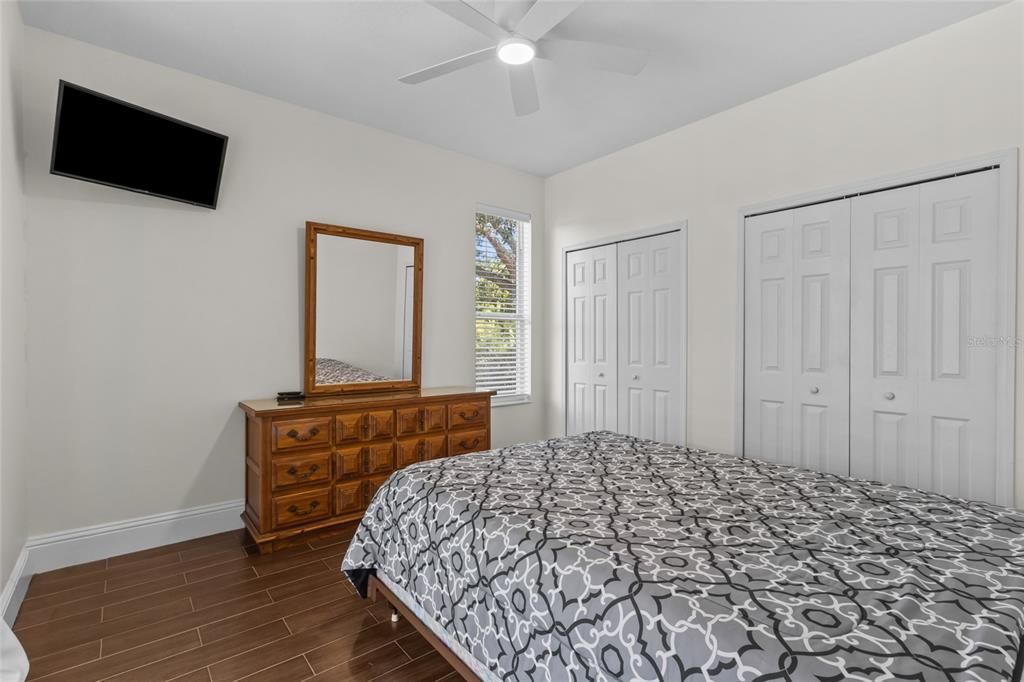
4 спален
3 ванн
2,514 кв.фт.

Обзор

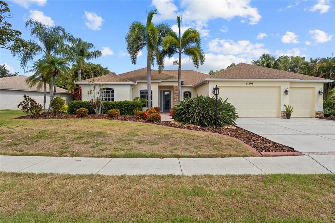
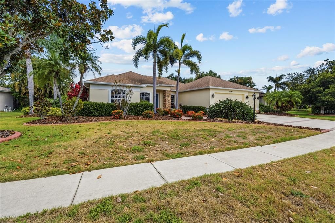
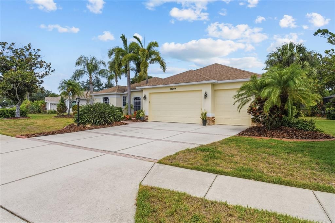
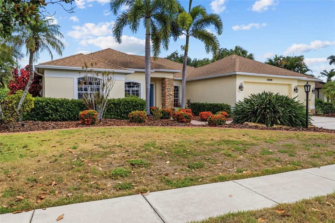
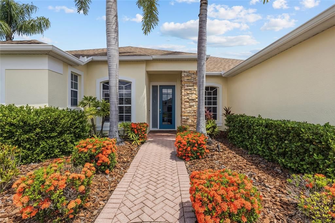
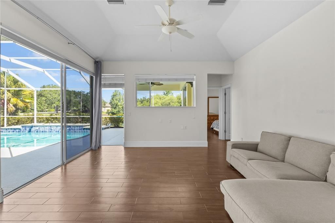
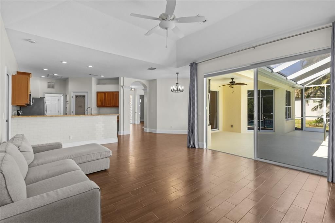
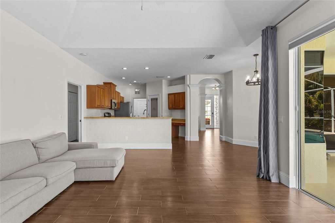
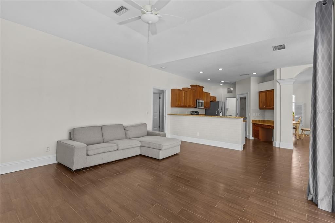
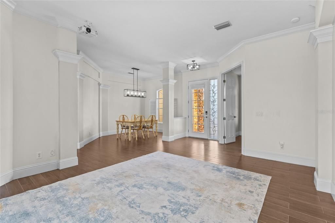
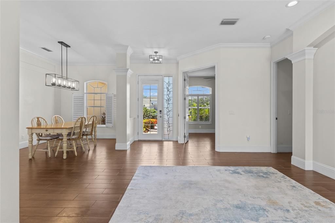
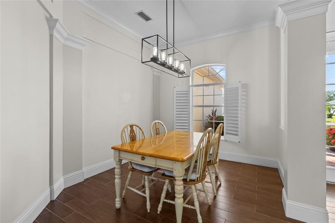
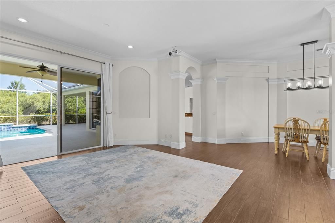
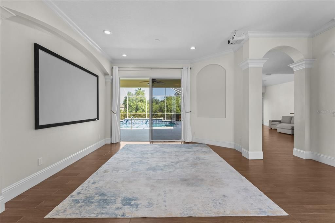
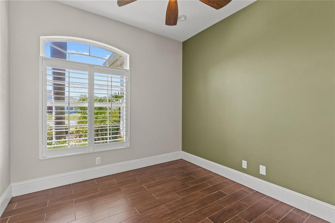
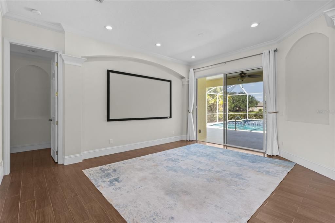
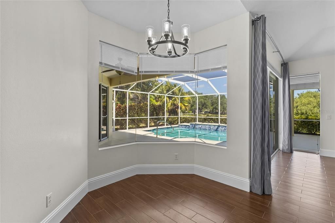
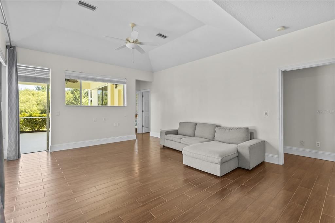
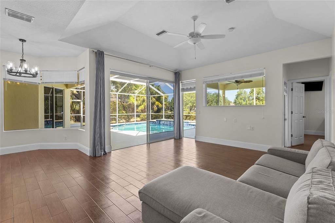
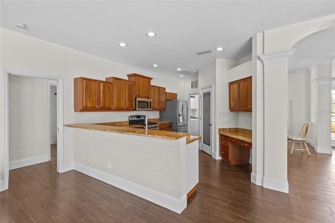
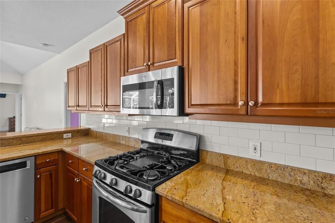
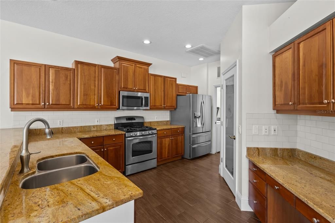
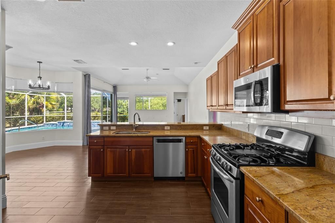
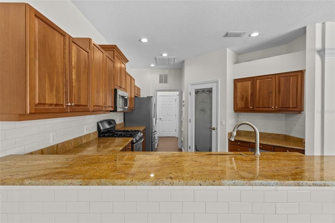
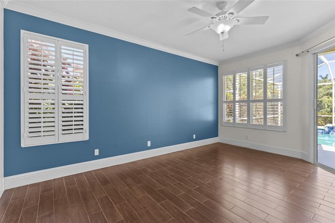
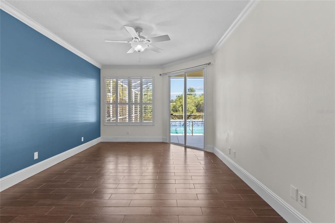
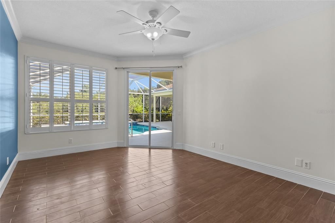
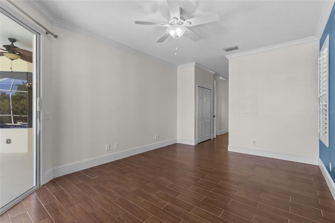
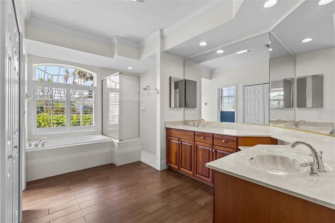
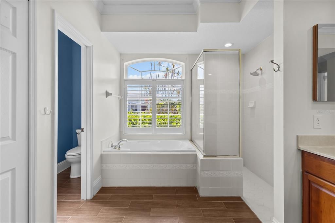
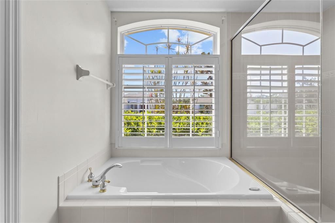
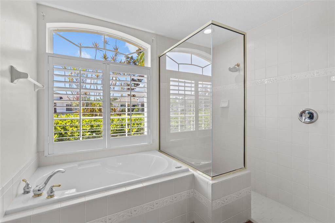
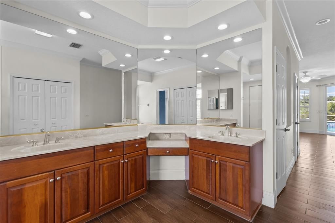
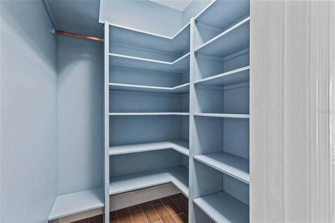
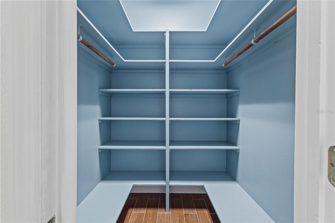
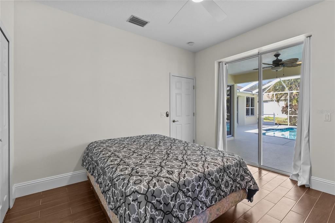
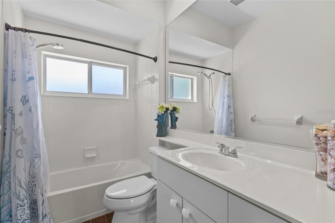
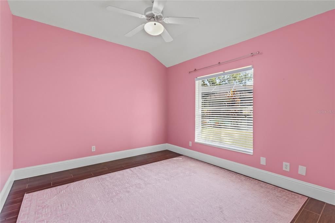
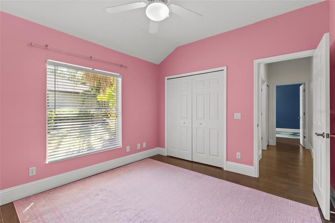
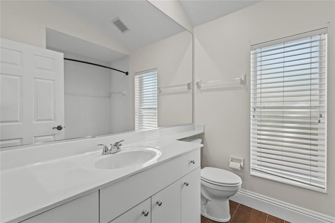
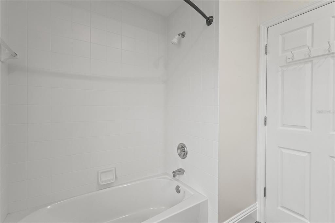
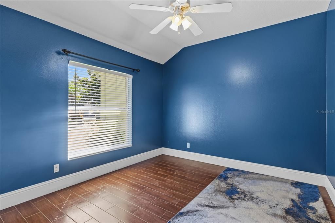
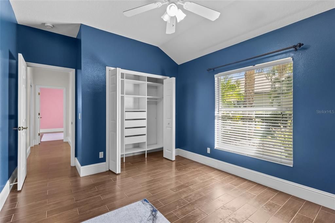
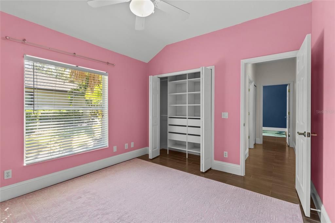
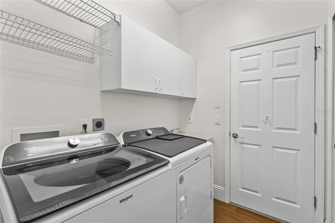
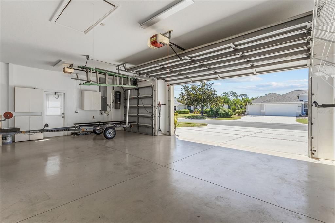
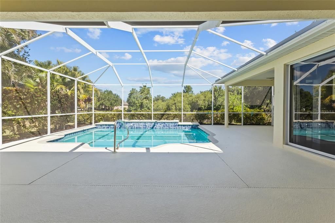
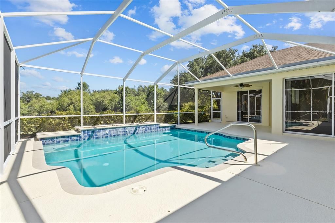
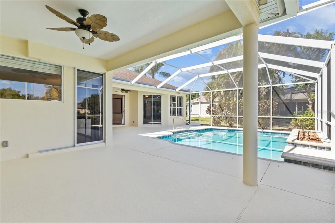
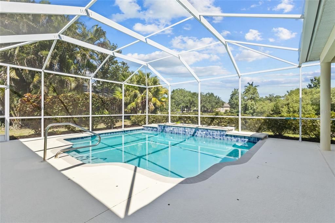
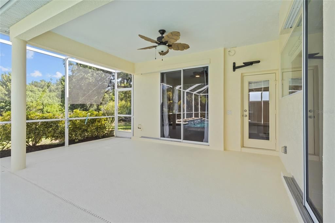
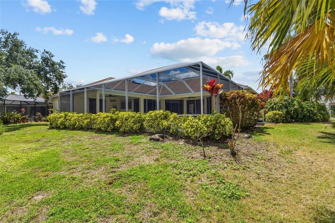
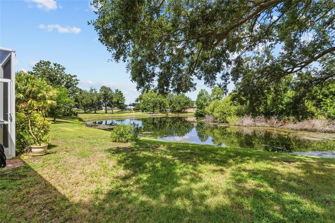
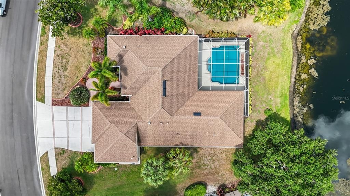
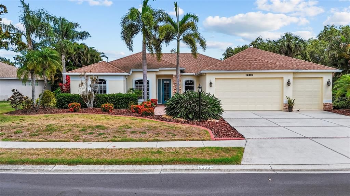
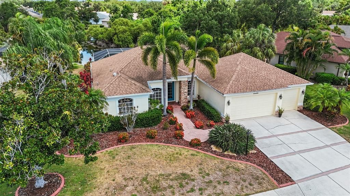
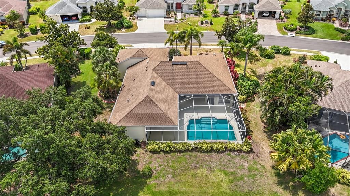
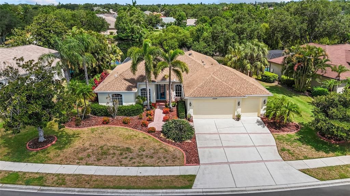
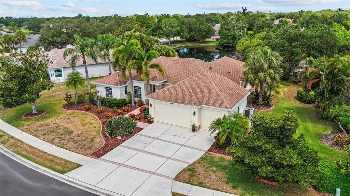
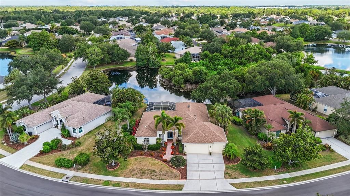
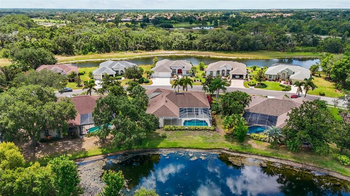
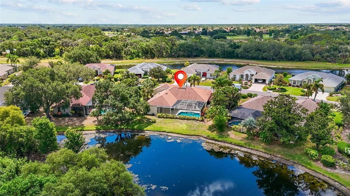
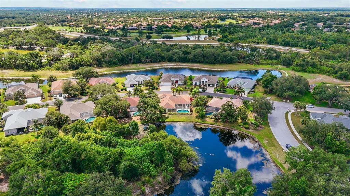
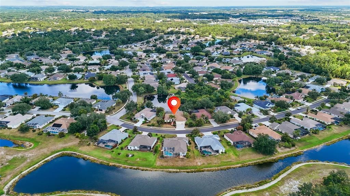
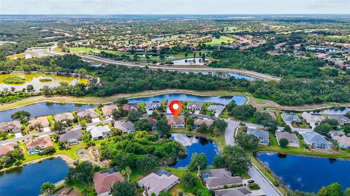
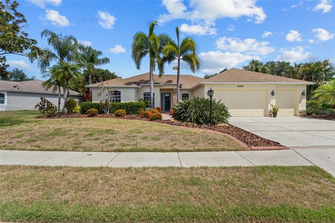
Under contract-accepting backup offers. You’ll love living in the award-winning community of Summerfield Village in Lakewood Ranch. Ideally located, this home is just minutes from schools, shopping, Main Street Lakewood Ranch, sports fields, the YMCA, and more. It sits on a peaceful lakefront lot, offering tranquil views in a beautifully landscaped setting with a welcoming front entrance. Inside, you’ll find a spacious, thoughtfully designed four-bedroom home with a den/office and three baths, built by Lee Wetherington. The open split floor plan features warm colors and an easy flow throughout. The home also includes custom built-in closets, central vacuum, an electric car charger, a roof installed in 2018, and an air conditioner replaced in 2022. The screened lanai is perfect for year-round enjoyment, with plenty of space to relax, entertain, or spend sunny afternoons by the sparkling custom pool. The open kitchen overlooks the family room and includes a breakfast bar and an aquarium-window dinette area with scenic views of the lanai, pool, and lake. Additional features include tray ceilings, crown molding, Hunter Douglas window and sliding glass door treatments, plantation shutters, and other high-end finishes. The primary suite is a true retreat, set apart from the secondary bedrooms and complete with a spa-like bath featuring a walk-in shower, soaking tub, dual sinks, and dual walk-in closets. A spacious three-car garage provides ample room for vehicles, storage, and hobbies. With top-rated schools, dining, parks, shopping, and recreation nearby, this home offers not just a place to live, but a lifestyle of comfort, convenience, and relaxation.

Локация

Детали

Тип:
Residential
Парковка:
Driveway / Garage Door Opener
Год постройки:
1999
Лот:
0.29 Акров
Отопление:
Central / Electric
Цена/кв.фут:
$276
Охлаждение:
Central Air
HOA:
$102

Valuation

Our model vs. what's actually selling nearby.
Estimate
$844,500
$707K – $1.0M
Confidence Low
List vs. estimate
$149K below estimate
List $695,000 · -17.7%
Our model says this listing is priced below recent comparable activity. Expect competition.
Price per sq ft
$276
-7.9% vs. city median $300
Based on
6 MLS comparables
Median of recent comparable listings. Sold comps use closing price, active listings use list price.

Главное

Annual tax
$8,091
2025
HOA
$102/yr
Pool
In Ground
View
Water
Garage
3 car garage
Pets
Allowed
Больше фактов и особенностей
  • Напольное покрытие

    • Porcelain Tile

    Отопление

    • Central

    • Electric

    Охлаждение

    • Central Air

    Бытовая техника

    • Dishwasher

    • Disposal

    • Dryer

    • Electric Water Heater

    • Range

    • Refrigerator

    • Washer

    Другие особенности интерьера

    • Eating Space In Kitchen

    • Primary Bedroom Main Floor

    • Solid Surface Counters

    • Split Bedroom

    • Walk-In Closet(s)

    Спальни и ванные комнаты

    • Спальни: 4

    • Полные ванные комнаты: 3

  • Парковка

    • Driveway

    • Garage Door Opener

    Имущество

    • Этажи: One

    • Частный Бассейн: Да

    • Особенности Экстерьера: Irrigation System / Sidewalk / Sliding Doors

    Лот

    • Лот: 0.29 Акров

    Другая Информация о Недвижимости

    • Номер Земельного Участка: 584159859

    • Зонирование: PDR/WPE/

  • Тип и стиль

    • Тип недвижимости: Residential

    • Подтип недвижимости: Single Family Residence

  • Общественное благосостояние

    • Cable Available

    • Electricity Connected

    • Public

    • Sewer Connected

    • Street Lights

  • Другая финансовая информация

    • HOA: $102

    • Частота HOA: Annually

    • Годовая сумма налога: $8,091

  • Детали источника

    • MLS ID: A4697954

    Другие факты

    • Строительные материалы: Brick / Stucco

    • Детали фундамента: Slab

    • Особенности прачечной: Inside

    • Особенности лота: Landscaped / Sidewalk

    • Особенности двора и крыльца: Covered / Rear Porch / Screened

    • Особенности бассейна: In Ground

    • Направленные лица: South

    • Архитектурный стиль: Ranch

    • Мест в гараже: 3

    • Прикрепленный гараж: Да

    • Гараж: Да

    • Жилая площадь: 2514

    • Источник воды: Public

    • Название подразделения: SUMMERFIELD VILLAGE SUBPHASE D U4

Частный запрос
Поговорите со специалистом по этому объекту.
Планировки, HOA-документы, off-market сравнимые объекты, частный показ — одно сообщение напрямую локальному специалисту.

Ещё такие

Под контрактом
$895,000
Квартира
3 спален · 3 ванн · 2,963 кв.фт.
THE MOORINGS AT EDGEWATER IV, LAKEWOOD RANCH
6431 MOORINGS POINT CIRCLE UNIT 202
Под контрактом
$489,900
Таунхаус
3 спален · 2 ванн · 2,629 кв.фт.
HIDDEN CREEK, LAKEWOOD RANCH
7834 HIDDEN CREEK LOOP UNIT 104
Под контрактом
$639,000
Квартира
3 спален · 3 ванн · 2,134 кв.фт.
WATERCREST PH 4 A CONDO, LAKEWOOD RANCH
6482 WATERCREST WAY UNIT 404
Новое
Под контрактом
$525,000
Дом
3 спален · 2 ванн · 1,606 кв.фт.
SUMMERFIELD VILLAGE SUBPHASE C U5A, BRADENTON
12326 WINDING WOODS WAY
Новое
Под контрактом
$599,990
Дом
4 спален · 2 ванн · 2,058 кв.фт.
GREENBROOK VILLAGE SUBPHASE KK, BRADENTON
6411 GOLDEN EYE GLEN
Новое
Под контрактом
$625,000
Дом
4 спален · 2 ванн · 2,552 кв.фт.
BRADEN PINES UNIT II, BRADENTON
9607 OAK RUN DRIVE
-$30K
Под контрактом
$798,000
Дом
2 спален · 2 ванн · 2,326 кв.фт.
COUNTRY CLUB EAST, LAKEWOOD RANCH
14717 LEOPARD CREEK PLACE
Под контрактом
$759,000
Дом
3 спален · 2 ванн · 1,927 кв.фт.
RIVER CLUB, BRADENTON
10114 GLENMORE AVENUE

Рынок вокруг этого адреса

Актуальные данные по району.
Смотреть все

The multiple listing information is provided by the Stellar MLS from a copyrighted compilation of listings. The compilation of listings and each individual listing are ©2026-present Stellar MLS. All Rights Reserved. The information provided is for consumers' personal, noncommercial use and may not be used for any purpose other than to identify prospective properties consumers may be interested in purchasing. All properties are subject to prior sale or withdrawal. All information provided is deemed reliable but is not guaranteed accurate, and should be independently verified. Listing courtesy of: SARASOTA LAND AND HOMES LLC