Sell Your Home
Get a free home valuation
Contact
Tell us about your needs

12212 HOLLY JANE COURT

House For Sale
$499,000

BTC: 6.52287582

ETH: 207.91666667

2 days
4 bds
2 ba
2,318 sqft

Overview

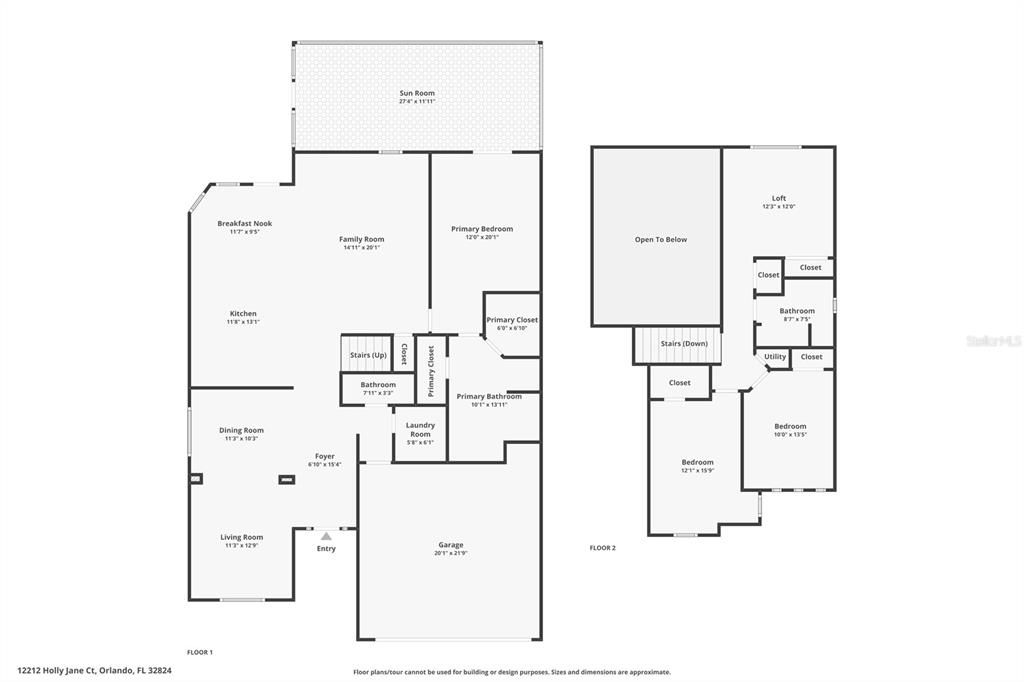
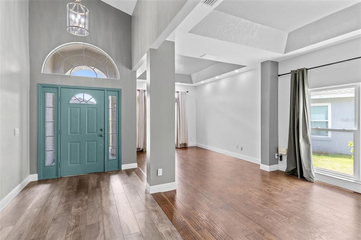
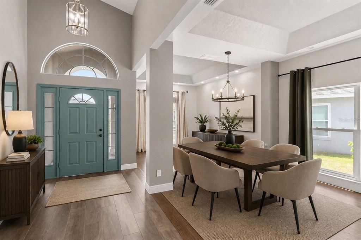
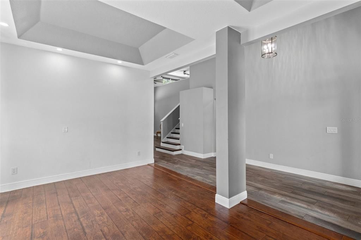
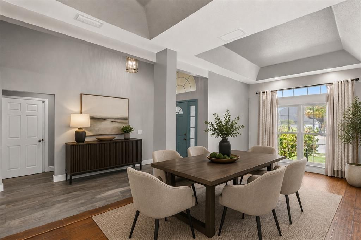
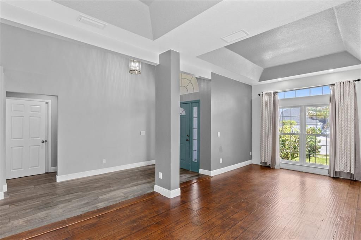
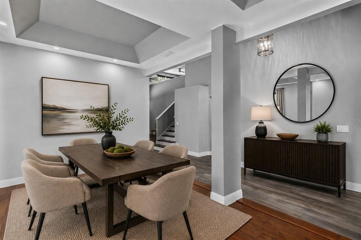
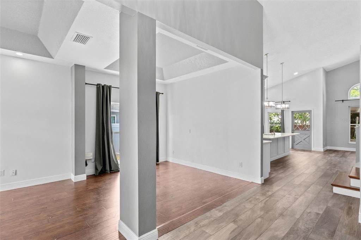
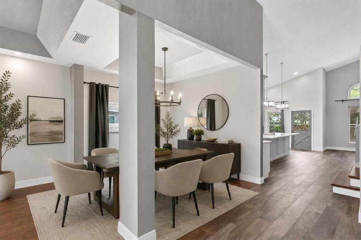

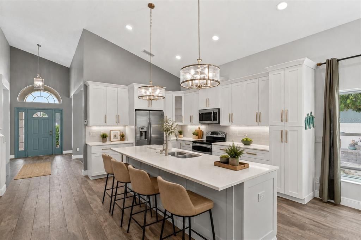
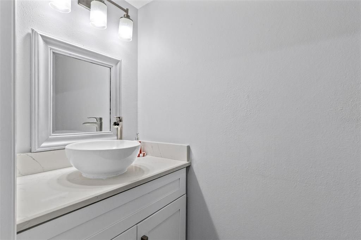
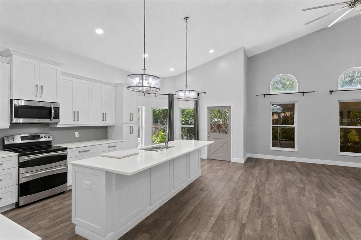
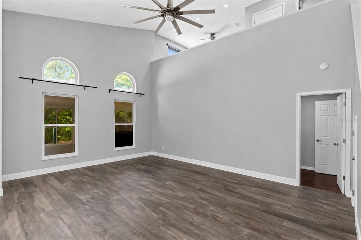
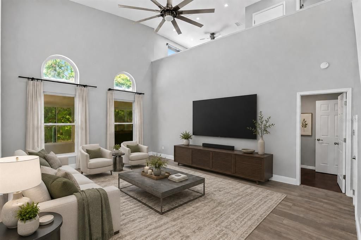
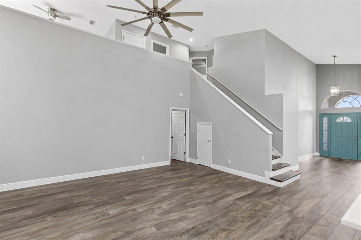
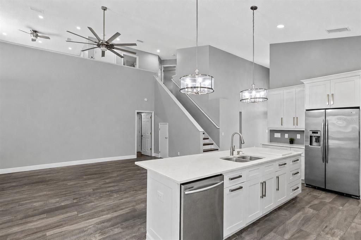
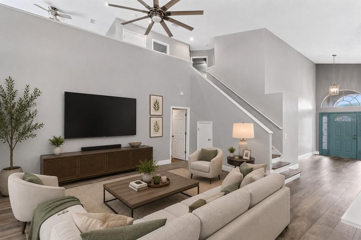
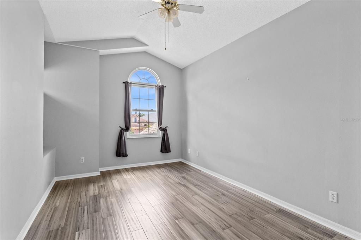
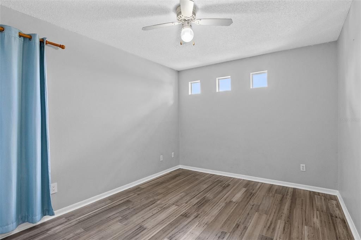
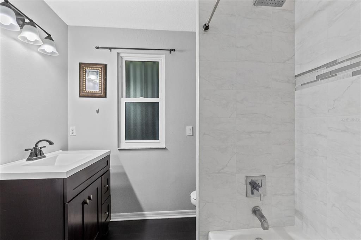
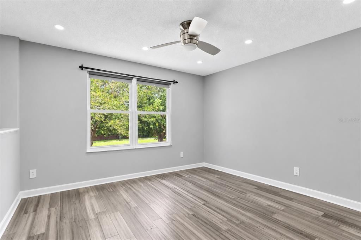
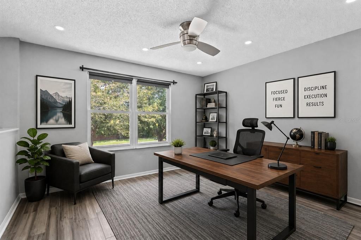

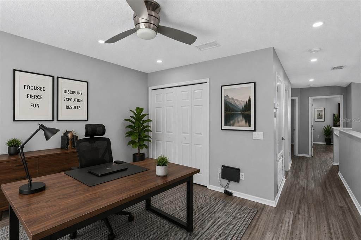
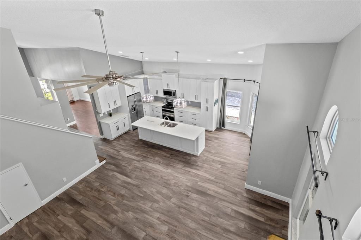
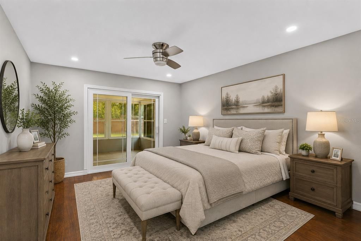
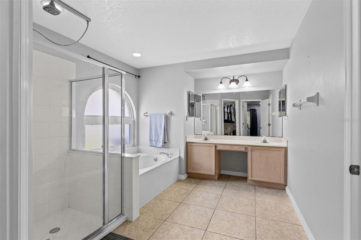
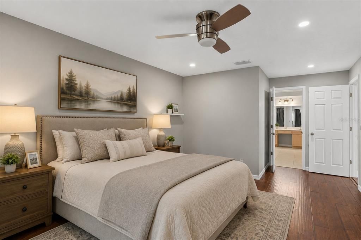
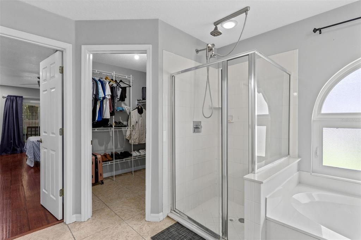
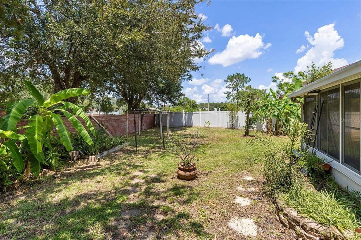
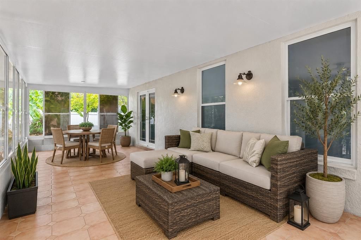
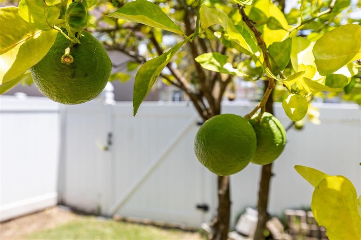
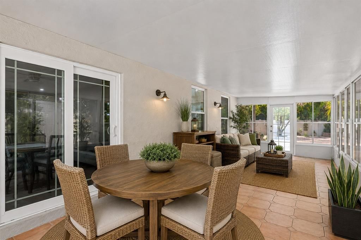
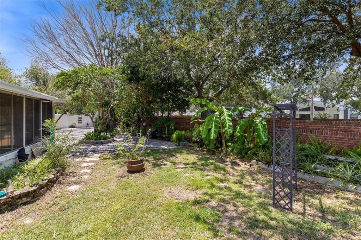
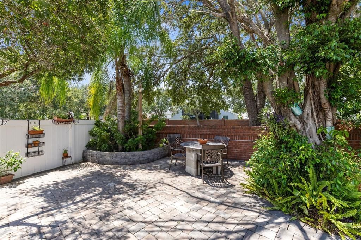
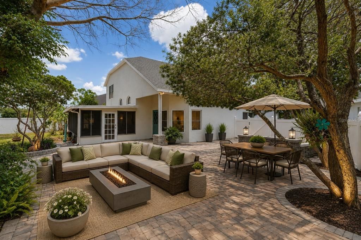
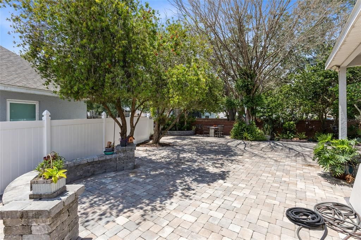
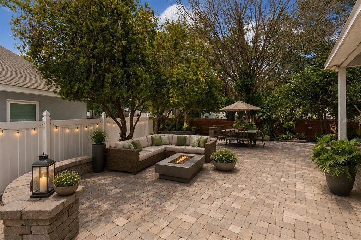
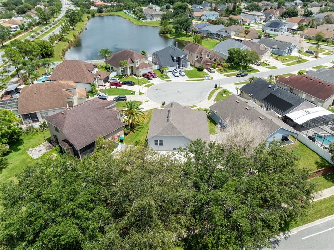
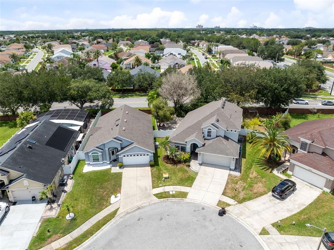
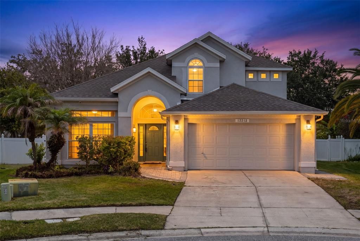
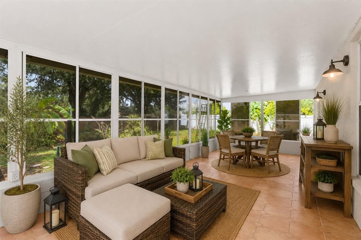
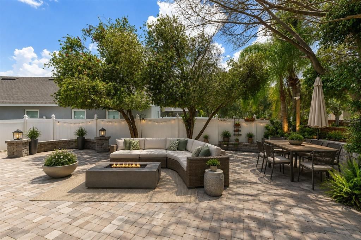
Welcome to a home designed for **modern Florida living**, where space, comfort, thoughtful upgrades and outdoor enjoyment come together. This spacious **4-bedroom, 2.5-bath home** is situated on an **oversized cul-de-sac lot** and offers an impressive combination of major improvements and everyday functionality—including a **2025 roof, new HVAC in 2026, updated double-pane storm-resistant, noise-reducing and energy-efficient windows, modern double-pane sliding doors, metal hurricane shutters and gutters**. Inside, the home feels bright, open and generous in size. The kitchen flows naturally into the family room and features **modern cabinetry with soft-close doors and drawers, updated countertops, a center island, pantry with convenient pull-outs and a practical Lazy Susan**. Porcelain tile enhances the main living areas, complemented by wood flooring in the dining area, an **elegant wood staircase** and engineered bamboo plank flooring upstairs. Modern lighting, updated ceiling fans, an **inside laundry room** and a remodeled secondary bathroom add to the home's move-in-ready appeal. Upstairs, the open **loft-style fourth bedroom** provides exceptional flexibility and is perfectly suited for a **home office, study, media area or additional living space**. The primary bedroom offers a walk-in closet and convenient access to the outdoor living areas. Step outside and discover one of this home's most memorable features. Extensive **brick-paver areas create an inviting setting for entertaining, relaxing and enjoying the Florida lifestyle**, while the fully fenced yard provides privacy. The established fruit garden features **mango, orange, banana, plantain, guanábana and acerola cherry trees**, creating a wonderful opportunity to grow what you eat right at home. A **4-zone sprinkler system supplied by reclaimed water** helps maintain the landscaping and garden, while an elegant brick-paver walkway provides a welcoming approach to the home's entrance. With significant improvements already completed, energy-conscious features, versatile living spaces and an outdoor environment designed to be enjoyed, this Southchase home delivers the combination of **style, practicality and long-term value** today's buyers are looking for—all with convenient access to Orlando International Airport, major roadways, shopping, dining and Central Florida's world-famous attractions.

Location

Details

Type:
Residential
Parking:
No Data
Year Built:
1996
Lot:
0.21 Acres
Heating:
Central / Electric
Price/sqft:
$215
Cooling:
Central Air
HOA:
$490

Valuation

Our model vs. what's actually selling nearby.
Estimate
$455,000
$341K – $511K
Confidence Low
List vs. estimate
$44K above estimate
List $499,000 · +9.7%
Our model says this listing is priced above recent comparable activity. Room to negotiate.
Price per sq ft
$215
-17.6% vs. city median $261
Based on
19 MLS comparables
Median of recent comparable listings. Sold comps use closing price, active listings use list price.

Highlights

Annual tax
$7,135
2025
HOA
$490/yr
View
Garden
Garage
2 car garage
Pets
Allowed
All facts and features
  • Flooring

    • Porcelain Tile

    Heating

    • Central

    • Electric

    Cooling

    • Central Air

    Appliances

    • Convection Oven

    • Dishwasher

    • Disposal

    • Dryer

    • Microwave

    • Refrigerator

    • Washer

    Other interior features

    • Eating Space In Kitchen

    • High Ceilings

    • Kitchen/Family Room Combo

    • Living Room/Dining Room Combo

    • Open Floorplan

    • Primary Bedroom Main Floor

    • Solid Wood Cabinets

    • Stone Counters

    • Walk-In Closet(s)

    Bedrooms and bathrooms

    • Bedrooms: 4

    • Bathrooms: 1

    • Full bathrooms: 2

  • Property

    • Levels: Two

    • Exterior Features: Garden / Hurricane Shutters / Irrigation System / Rain Gutters / Sliding Doors

    Lot

    • Lot: 0.21 Acres

    Other Property Information

    • Parcel Number: 232429816100650

    • Zoning: P-D

  • Type and style

    • Property Type: Residential

    • Property Sub Type: Single Family Residence

  • Utility

    • Cable Connected

    • Public

    • Sprinkler Recycled

  • Other financial information

    • HOA: $490

    • HOA Frequency: Annually

    • Annual tax amount: $7,136

  • Source details

    • MLS ID: O6434047

    Other facts

    • Construction Materials: Block

    • Foundation Details: Slab

    • Laundry Features: Inside / Laundry Room

    • Lot Features: Cul-De-Sac

    • Patio And Porch Features: Enclosed / Rear Porch

    • Direction Faces: East

    • Architectural Style: Traditional

    • Garage Spaces: 2

    • Attached Garage: Yes

    • Garage: Yes

    • Living Area: 2318

    • Water Source: Public

    • Subdivision Name: SOUTHCHASE PH 01B VILLAGE 11A

Private inquiry
Talk to the advisor on this listing.
Floor plans, HOA docs, off-market comparables, scheduling a private showing — one message, direct to the local specialist.

More like this

For Sale
$445,000
House
3 bds · 2 ba · 1,669 sqft
HUNTERS CREEK TR 430A PH 01, ORLANDO
2619 HERON LANDING COURT
For Sale
$350,000
House
3 bds · 2 ba · 1,420 sqft
SPRING LAKE, ORLANDO
1619 ELMSTEAD COURT
New
For Sale
$389,900
House
4 bds · 3 ba · 1,982 sqft
WINDROSE/SOUTHMEADOWUN 02, ORLANDO
930 WINDROSE DRIVE UNIT 2
New
For Sale
$475,000
House
4 bds · 2 ba · 1,979 sqft
DEERFIELD PH 02B, ORLANDO
2540 ROLLING BROAK DRIVE
New
For Sale
$354,900
Townhouse
3 bds · 2 ba · 1,571 sqft
SAWGRASS LNDGS, ORLANDO
2559 SEDGE GRASS WAY
New
For Sale
$364,900
Townhouse
4 bds · 2 ba · 2,103 sqft
CHATHAM PLACE/ARBOR MDWS A-C, ORLANDO
2245 CHATHAM PLACE DRIVE
New
For Sale
$380,000
House
3 bds · 2 ba · 1,476 sqft
HUNTERS CREEK TR 150 PH 03, ORLANDO
14519 MUSKET FIRE LANE
New
For Sale
$428,000
House
4 bds · 2 ba · 2,060 sqft
ARBORS/MDW WOODS, ORLANDO
1572 ASTORIA ARBOR LANE

Market around this address

Live counts in the same area.
View all

The multiple listing information is provided by the Stellar MLS from a copyrighted compilation of listings. The compilation of listings and each individual listing are ©2026-present Stellar MLS. All Rights Reserved. The information provided is for consumers' personal, noncommercial use and may not be used for any purpose other than to identify prospective properties consumers may be interested in purchasing. All properties are subject to prior sale or withdrawal. All information provided is deemed reliable but is not guaranteed accurate, and should be independently verified. Listing courtesy of: COLDWELL BANKER REALTY