Sell Your Home
Get a free home valuation
Contact
Tell us about your needs
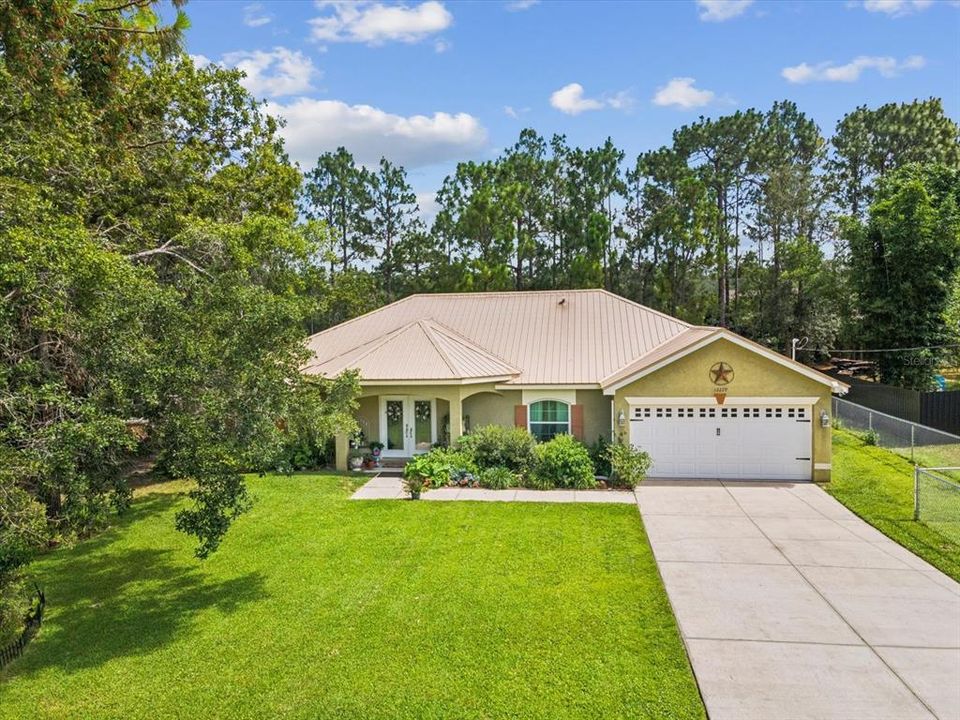
12229 BARNEVELDE ROAD

House For Sale
$499,000

BTC: 7.79383053

ETH: 262.26716562

3 days
3 bds
2 ba
1,998 sqft

Overview

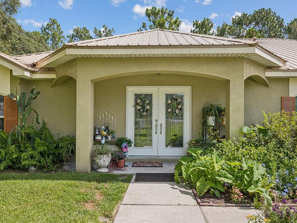
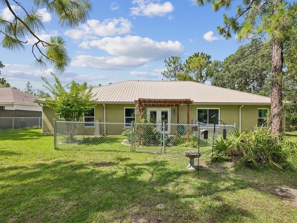
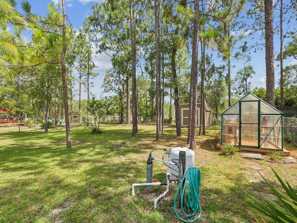
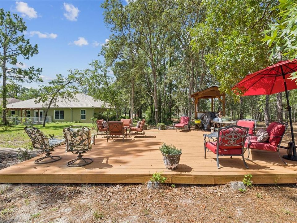
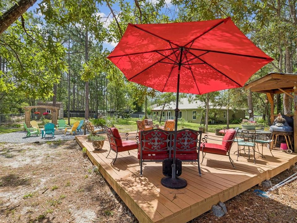
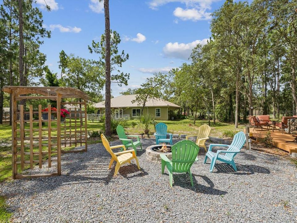
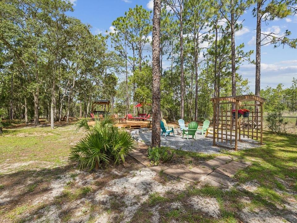
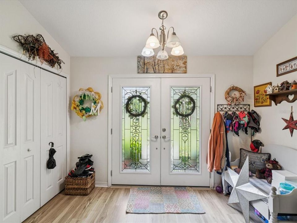
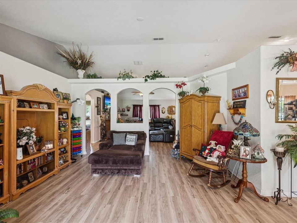
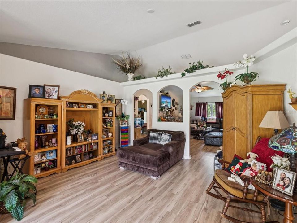
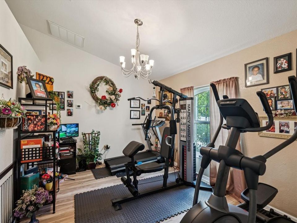
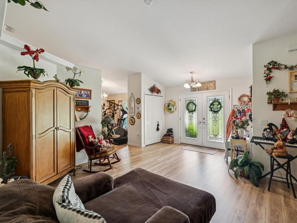
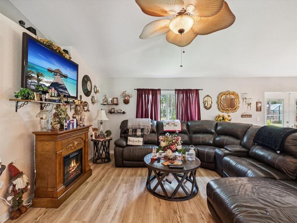
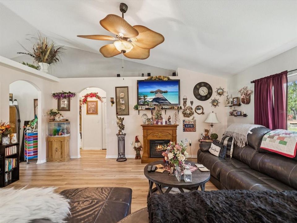
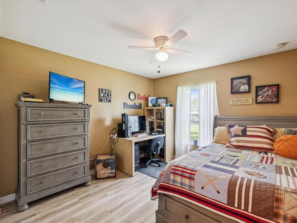
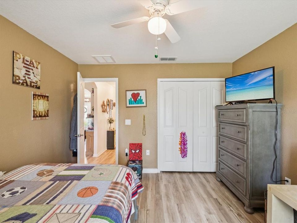
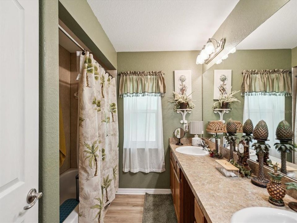
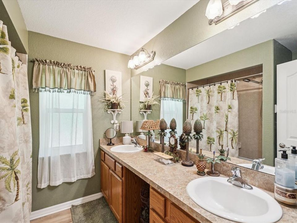
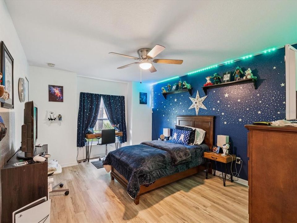
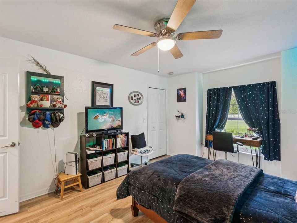
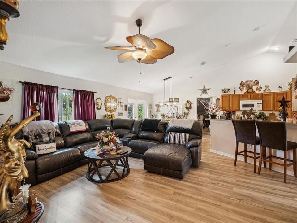
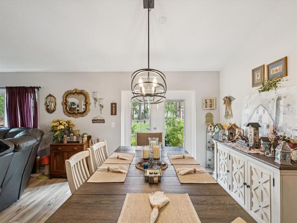
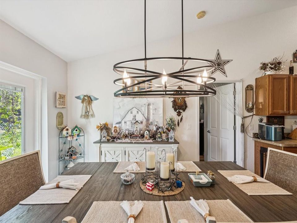
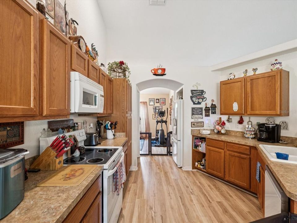
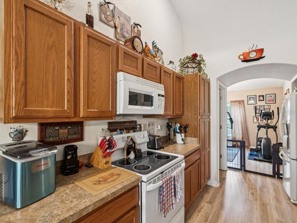
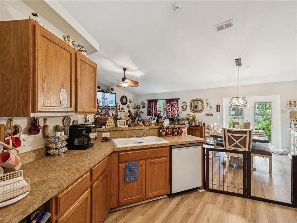
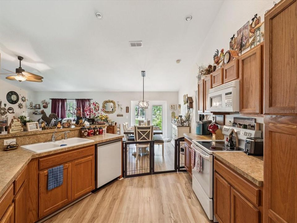
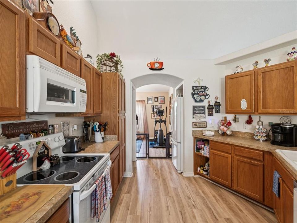
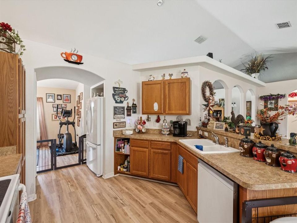
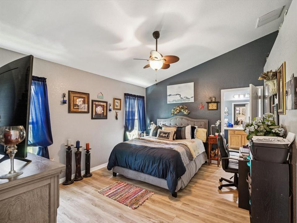
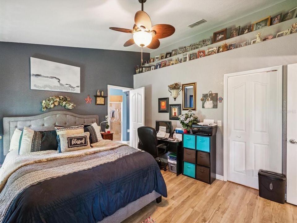
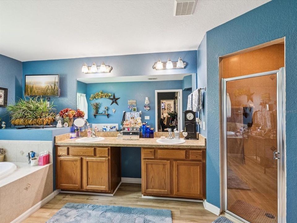
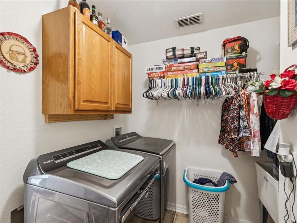
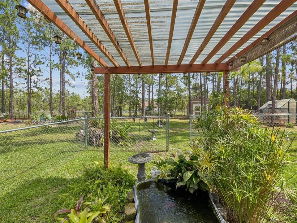
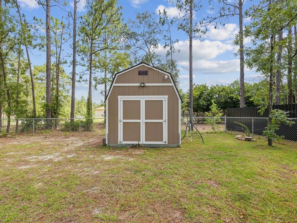
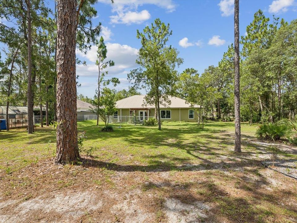
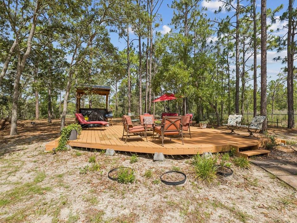
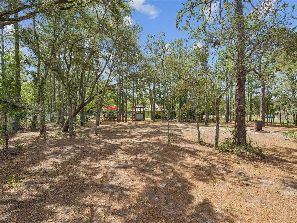
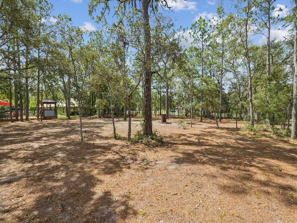
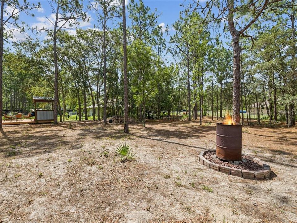
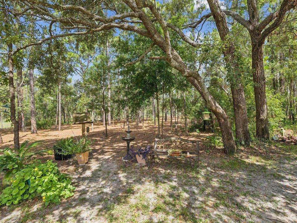
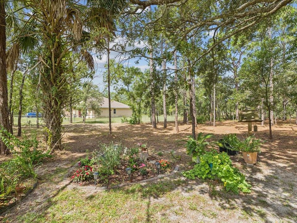
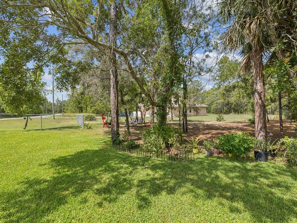
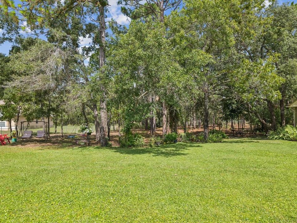
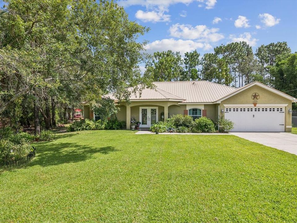
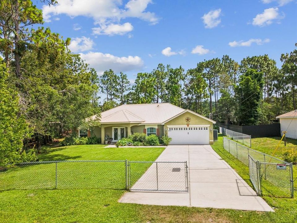
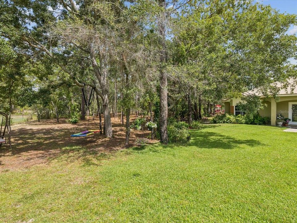
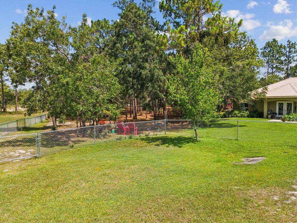
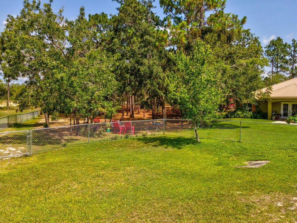
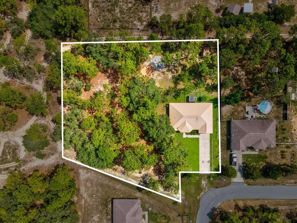
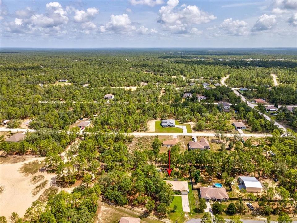
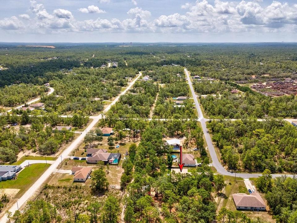
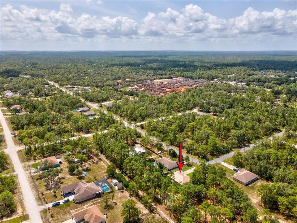
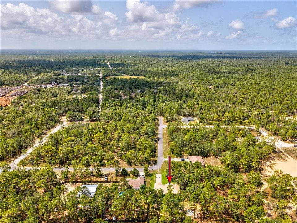
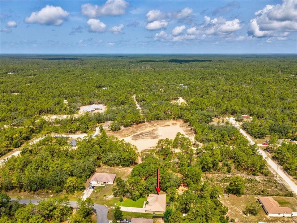
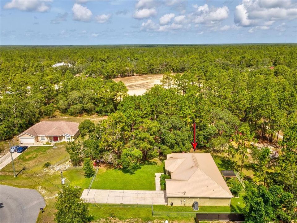
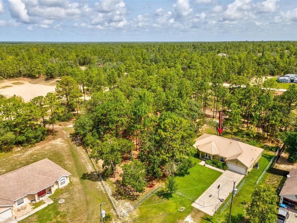
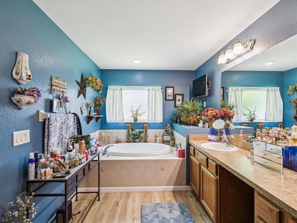
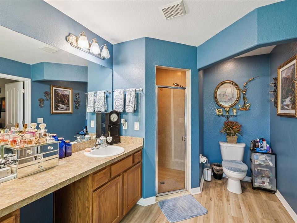
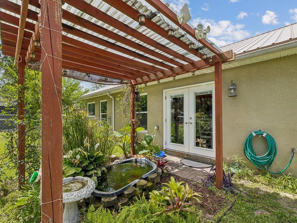
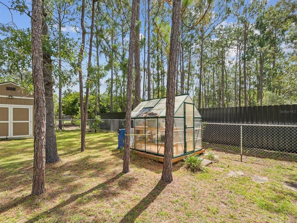
COUNTRY OASIS! - Enjoy outdoor living at its finest on 1.2 acres of wooded paradise. Relax or star gaze on the large deck and gather around the paved fire pit to cook s'mores in this peaceful natural retreat. Fully fenced yard with a separate area for your four-legged friends. Plus , unwind by your very own koi pond in this tranquil backyard. Features include a large storage shed, a greenhouse for gardening enthusiasts, and a complete security system for peace of mind. ALL THE BIG TICKETS HAVE BEEN TAKE CARE OF! Move-in ready with major upgrades. in 2024 , the home was updated with all new high-quality, energy efficient windows and doors, a durable metal roof, and a powerful 4-ton AC unit . Inside, beautiful luxury vinyl plank flooring provides both elegance and low maintenance. A new leach bed was also installed, covering all the essentials for comfortable, worry-free living. Retreat to your private master suite -enjoy serene views of the woods, has a spacious walk-in closet, and a spa like bathroom featuring a garden tub to melt the day's stress away, a large walk-in shower and dual vanities. Two generously sized guest bedrooms share a bathroom, ideal for family or quests. An oversized two-car garage and an indoor laundry room complete this home, meeting all your storage and utility needs with ease. An added feature to the home is an entry flex room, which has many diversities for an extra living room, study or a serene place to unwind, read, or simply relax. Home shows pride of ownership throughout, meticulously clean and maintained! NO flood insurance, no HOA! This is a truly AMAZING property which needs to be seen to appreciate!
Location

Details

Type:
Residential
Parking:
No Data
Year Built:
2007
Lot:
1.20 Acres
Heating:
Central / Electric / Heat Pump
Price/sqft:
$250
Cooling:
Central Air
HOA:
No Data

Valuation

Our model vs. what's actually selling nearby.
Estimate
$469,900
$435K – $529K
Confidence Medium
List vs. estimate
$29K above estimate
List $499,000 · +6.2%
Our model says this listing is priced above recent comparable activity. Room to negotiate.
Price per sq ft
$249
+24.2% vs. city median $201
Based on
5 MLS comparables
Median of recent comparable listings. Sold comps use closing price, active listings use list price.

Highlights

Annual tax
$1,831
2025
View
Trees/Woods
Garage
2 car garage
All facts and features
  • Flooring

    • Ceramic Tile

    • Luxury Vinyl

    Heating

    • Central

    • Electric

    • Heat Pump

    Cooling

    • Central Air

    Appliances

    • Dishwasher

    • Disposal

    • Electric Water Heater

    • Microwave

    • Range

    • Refrigerator

    Other interior features

    • Cathedral Ceiling(s)

    • Ceiling Fan(s)

    • Kitchen/Family Room Combo

    • Primary Bedroom Main Floor

    • Solid Wood Cabinets

    • Split Bedroom

    • Thermostat

    • Walk-In Closet(s)

    • Window Treatments

    Bedrooms and bathrooms

    • Bedrooms: 3

    • Full bathrooms: 2

  • Property

    • Levels: One

    • Exterior Features: Irrigation System / Sliding Doors

    Lot

    • Lot: 1.20 Acres

    Other Property Information

    • Parcel Number: R0122117335704350170

    • Zoning: RESI

  • Type and style

    • Property Type: Residential

    • Property Sub Type: Single Family Residence

  • Utility

    • Cable Connected

    • Electricity Connected

  • Other financial information

    • Annual tax amount: $1,832

  • Source details

    • MLS ID: W7888069

    Other facts

    • Construction Materials: Block / Stucco

    • Foundation Details: Slab

    • Laundry Features: Inside

    • Lot Features: Cleared / Conservation Area / Level / Oversized Lot

    • Patio And Porch Features: Deck

    • Window Features: Double Pane Windows / ENERGY STAR Qualified Windows / Window Treatments

    • Direction Faces: South

    • Other Structures: Greenhouse / Shed(s) / Storage

    • Garage Spaces: 2

    • Attached Garage: Yes

    • Garage: Yes

    • Living Area: 1998

    • Water Source: Well

    • Lot Size Dimensions: 50 x 200

    • Subdivision Name: ROYAL HIGHLANDS

Private inquiry
Talk to the advisor on this listing.
Floor plans, HOA docs, off-market comparables, scheduling a private showing — one message, direct to the local specialist.

More like this

New
For Sale
$361,490
House
4 bds · 2 ba · 1,808 sqft
ROYAL HIGHLANDS UNIT 8, WEEKI WACHEE
13417 DUNCAN COURT
New
For Sale
$424,900
House
4 bds · 3 ba · 2,061 sqft
ROYAL HIGHLANDS, WEEKI WACHEE
11188 SEATTLE WREN AVENUE
New
For Sale
$599,990
House
5 bds · 3 ba · 2,637 sqft
ROYAL HIGHLANDS, WEEKI WACHEE
11021 STILT AVENUE
New
For Sale
$569,000
House
4 bds · 3 ba · 2,692 sqft
POTTERFIELD CHARLTON ACRES, WEEKI WACHEE
12408 KANAWHA DRIVE
+$2K
For Sale
$379,990
House
3 bds · 2 ba · 1,700 sqft
ROYAL HIGHLANDS, WEEKI WACHEE
13218 BARNEVELDE RD
For Sale
$384,900
House
3 bds · 2 ba · 1,910 sqft
ROYAL HIGHLANDS, WEEKI WACHEE
13025 KILDEER ROAD
For Sale
$352,900
House
3 bds · 2 ba · 1,707 sqft
ROYAL HIGHLANDS, WEEKI WACHEE
13331 CANADA GOOSE ROAD
-$1K
For Sale
$378,999
House
4 bds · 2 ba · 1,846 sqft
ROYAL HIGHLANDS, WEEKI WACHEE
16440 MEDLEY ROAD

Market around this address

Live counts in the same area.
View all

The multiple listing information is provided by the Stellar MLS from a copyrighted compilation of listings. The compilation of listings and each individual listing are ©2026-present Stellar MLS. All Rights Reserved. The information provided is for consumers' personal, noncommercial use and may not be used for any purpose other than to identify prospective properties consumers may be interested in purchasing. All properties are subject to prior sale or withdrawal. All information provided is deemed reliable but is not guaranteed accurate, and should be independently verified. Listing courtesy of: RE/MAX CHAMPIONS