Sell Your Home
Get a free home valuation
Contact
Tell us about your needs

1224 ROSEMARY DRIVE

House For Sale
$499,000

BTC: 6.55716163

ETH: 215.08620690

1 days
3 bds
2 ba
1,801 sqft

Overview

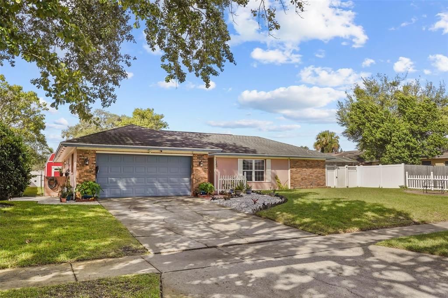
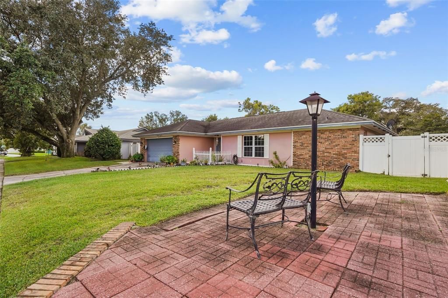
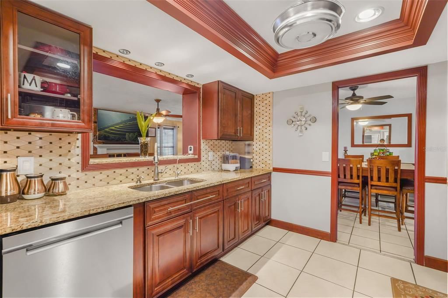
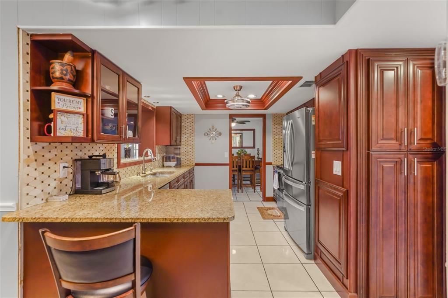
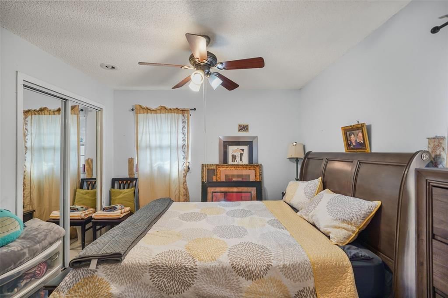
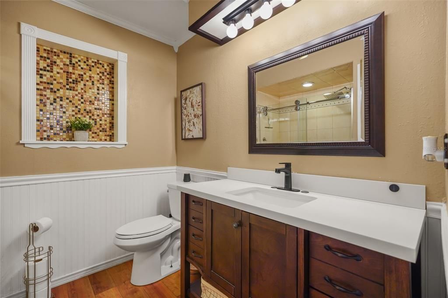
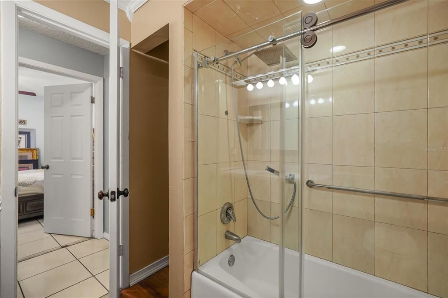
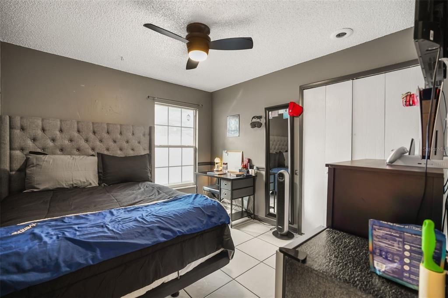
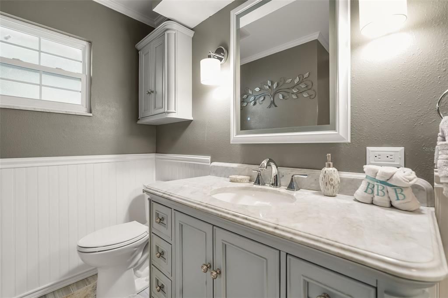
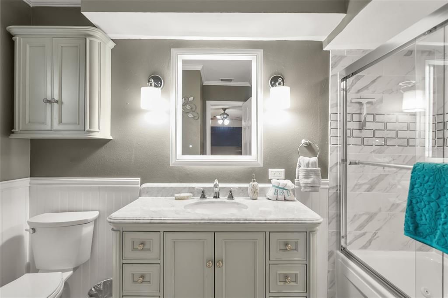
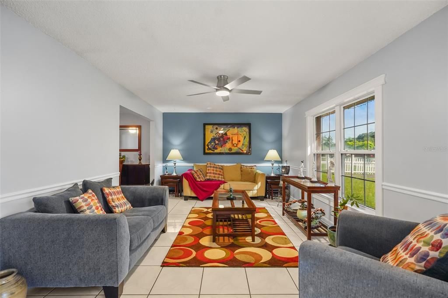
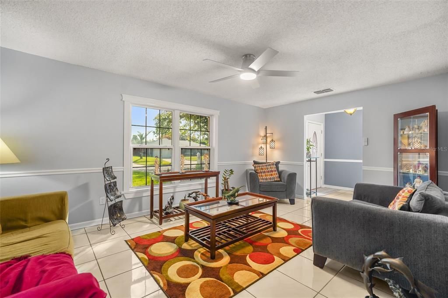
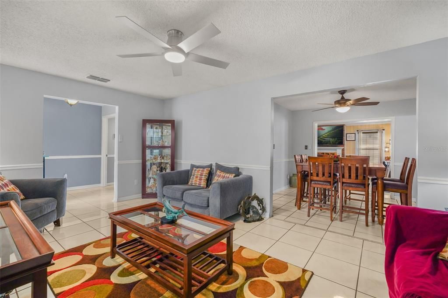
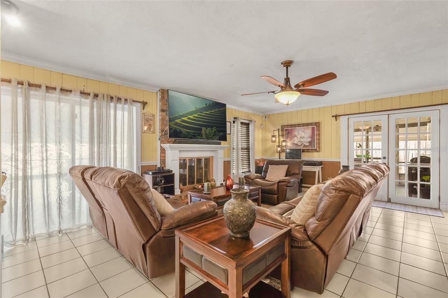
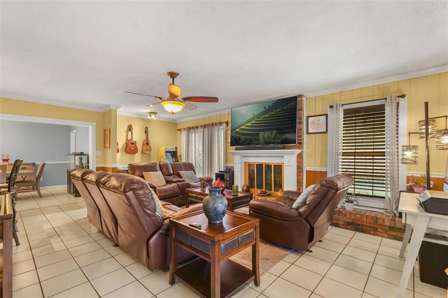
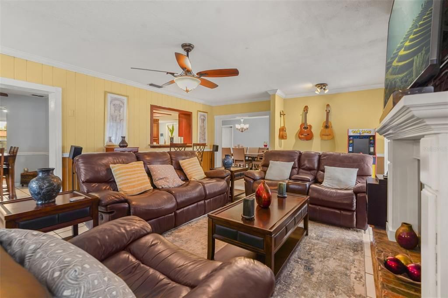
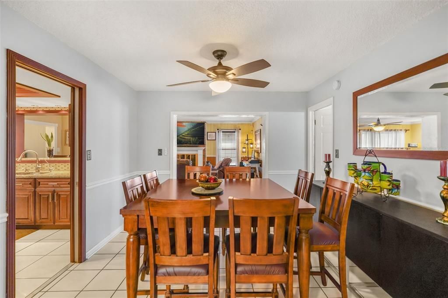
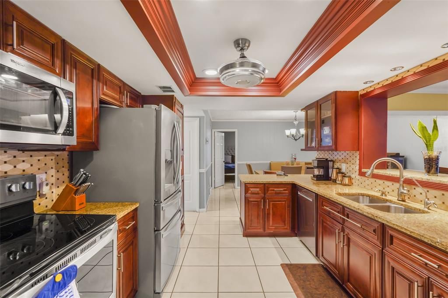
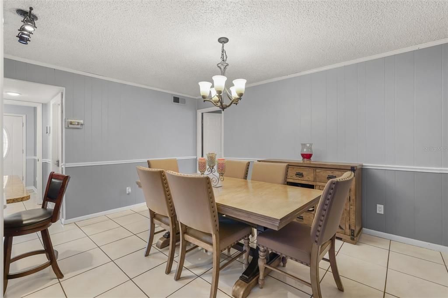
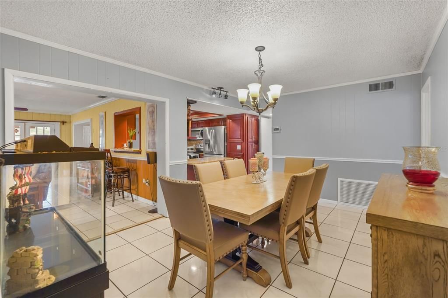
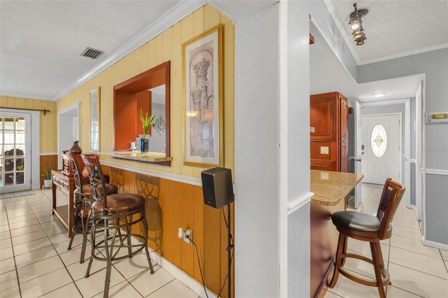
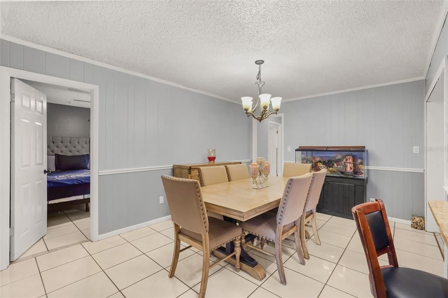
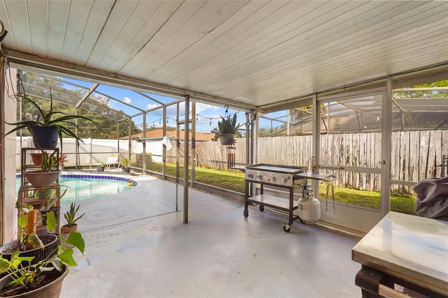
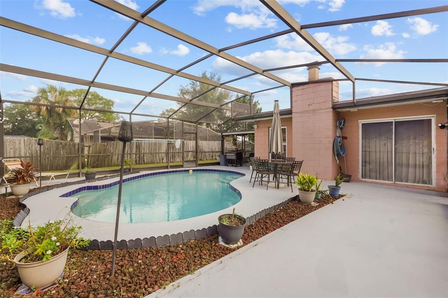
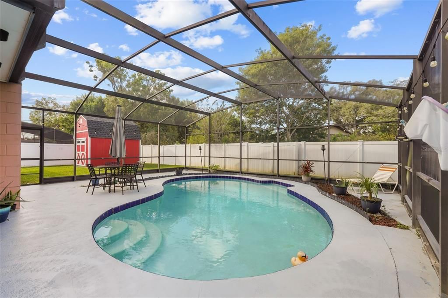
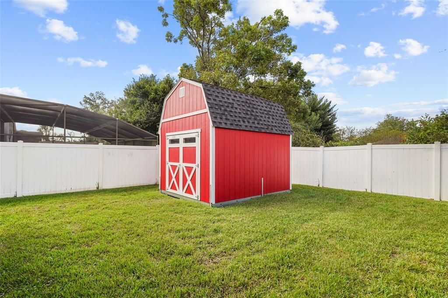
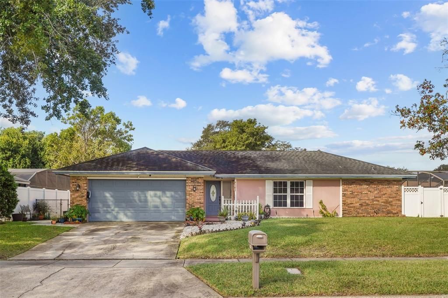
Welcome home to 1224 Rosemary Drive in the highly desirable Dover Manor community, one of Conway's most cherished, tree-lined neighborhoods. This welcoming retreat is ready for you to simply move in, kick off your shoes, and start making memories. At the heart of the home, the well-appointed kitchen is both functional and inviting, showcasing rich warm-wood cabinetry paired with granite countertops and a mosaic tile backsplash. Glass-front accent display cabinets and an expansive floor-to-ceiling pantry provide abundant, organized storage space. The layout features stainless steel appliances, custom wood-trimmed tray ceiling detail with recessed lighting, and a breakfast bar overlooking the living space. A wide pass-through window seamlessly connects the kitchen to the adjacent family room, making everyday meals and entertaining effortless while maintaining direct flow into the dining area. Additionally, both bathrooms have been recently renovated with crisp, modern finishes. Thanks to double-pane high-efficiency windows, a recently replaced central A/C, enhanced attic insulation, a solar-powered attic exhaust fan, and an ultra-efficient hybrid water heater, you will enjoy an ice-cold interior through the warmest Florida summers—along with delightfully low monthly energy bills. A top-of-the-line water treatment system (installed in 2022) provides crystal-clear H2O to the entire house. Step out back into your own private backyard haven. The sparkling in-ground pool, equipped with a new, whisper-quiet, variable-speed pump, has recently been resurfaced, creating the ultimate backdrop for sunny Saturday barbecues, cool evening floats, and relaxed weekends with family and friends. Beyond the screened patio, you’ll find a Brand-New 10’x12’ Home Depot storage shed, providing extensive storage space to spare for gear, holiday decor, and everyday essentials. Here in Dover Manor, you get the best of established neighborhood charm with unbeatable convenience: just minutes to Downtown Orlando, the Hourglass District, major highways, and the Orlando International Airport, plus sought-after zoning for A-Rated Boone High School (Go BRAVES!) Come see it for yourself and fall in love!

Location

Details

Type:
Residential
Parking:
No Data
Year Built:
1976
Lot:
0.21 Acres
Heating:
Central
Price/sqft:
$277
Cooling:
Central Air
HOA:
No Data

Valuation

Our model vs. what's actually selling nearby.
Estimate
$409,000
$271K – $521K
Confidence Low
List vs. estimate
$90K above estimate
List $499,000 · +22.0%
Our model says this listing is priced above recent comparable activity. Room to negotiate.
Price per sq ft
$277
+7.6% vs. city median $257
Based on
18 MLS comparables
Median of recent comparable listings. Sold comps use closing price, active listings use list price.

Highlights

Annual tax
$2,563
2025
Pool
In Ground
All facts and features
  • Flooring

    • Ceramic Tile

    Heating

    • Central

    Cooling

    • Central Air

    Appliances

    • Dishwasher

    • Disposal

    • Dryer

    • Electric Water Heater

    • Microwave

    • Range

    • Washer

    • Water Purifier

    • Water Softener

    Other interior features

    • Attic Fan

    • Ceiling Fan(s)

    • Solid Wood Cabinets

    • Stone Counters

    • Thermostat

    • Tray Ceiling(s)

    Bedrooms and bathrooms

    • Bedrooms: 3

    • Full bathrooms: 2

  • Property

    • Levels: One

    • Pool Private: Yes

    • Exterior Features: Irrigation System / Sidewalk / Storage

    Lot

    • Lot: 0.21 Acres

    Other Property Information

    • Parcel Number: 332230216005110

    • Zoning: R-1A/AN

  • Type and style

    • Property Type: Residential

    • Property Sub Type: Single Family Residence

  • Utility

    • Cable Connected

    • Electricity Connected

    • Sewer Connected

    • Sprinkler Well

    • Street Lights

    • Underground Utilities

    • Water Connected

  • Other financial information

    • Annual tax amount: $2,563

  • Source details

    • MLS ID: O6453907

    Other facts

    • Construction Materials: Block

    • Foundation Details: Slab

    • Fireplace Features: Wood Burning

    • Laundry Features: In Garage

    • Lot Features: City Lot / Landscaped / Sidewalk

    • Patio And Porch Features: Covered / Patio / Screened

    • Pool Features: In Ground / Gunite

    • Window Features: Double Pane Windows

    • Direction Faces: East

    • Other Structures: Shed(s)

    • Architectural Style: Florida

    • Fireplace: Yes

    • Attached Garage: Yes

    • Garage: Yes

    • Living Area: 1801

    • Water Source: Public

    • Subdivision Name: DOVER MANOR

Private inquiry
Talk to the advisor on this listing.
Floor plans, HOA docs, off-market comparables, scheduling a private showing — one message, direct to the local specialist.

More like this

For Sale
$455,000
House
5 bds · 2 ba · 1,435 sqft
CAROL COURT, ORLANDO
1951 S CRYSTAL LAKE DRIVE
New
For Sale
$499,000
House
3 bds · 2 ba · 1,432 sqft
CLOVERDALE HEIGHTS, ORLANDO
2221 E HARDING ST
New
For Sale
$489,000
House
3 bds · 2 ba · 1,329 sqft
DOVER SHORES SECOND ADD, ORLANDO
1316 NEWCASTLE DRIVE
New
For Sale
$410,000
House
3 bds · 2 ba · 1,505 sqft
CONWAY HILLS, ORLANDO
4509 BLONIGEN AVENUE
New
For Sale
$369,900
House
3 bds · 2 ba · 1,626 sqft
JACQUELYN HEIGHTS, ORLANDO
3521 EDLAND DRIVE
New
For Sale
$495,000
House
3 bds · 2 ba · 1,070 sqft
SEMINOLE PARK, ORLANDO
27 N HAMPTON AVENUE
New
For Sale
$425,000
House
4 bds · 2 ba · 1,589 sqft
CONDEL GARDENS, ORLANDO
2809 TOURAINE AVENUE
New
For Sale
$399,000
House
4 bds · 2 ba · 1,327 sqft
CONDEL GARDENS, ORLANDO
3021 TOURAINE AVENUE

Market around this address

Live counts in the same area.
View all

The multiple listing information is provided by the Stellar MLS from a copyrighted compilation of listings. The compilation of listings and each individual listing are ©2026-present Stellar MLS. All Rights Reserved. The information provided is for consumers' personal, noncommercial use and may not be used for any purpose other than to identify prospective properties consumers may be interested in purchasing. All properties are subject to prior sale or withdrawal. All information provided is deemed reliable but is not guaranteed accurate, and should be independently verified. Listing courtesy of: CHARLES RUTENBERG REALTY ORLANDO