Sell Your Home
Get a free home valuation
Contact
Tell us about your needs
1234 HILL FLOWER DRIVE

House For Sale
$344,900

BTC: 4.13053892

ETH: 130.15094340

-$10K (2026/09/02)
35 days
4 bds
2 ba
1,952 sqft

Overview

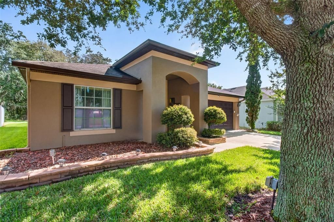
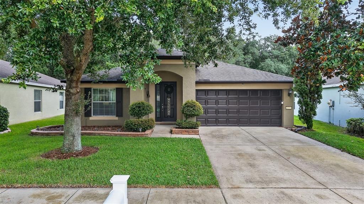
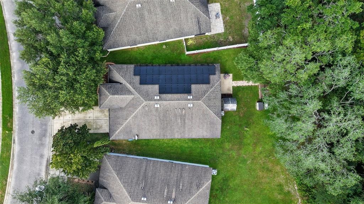
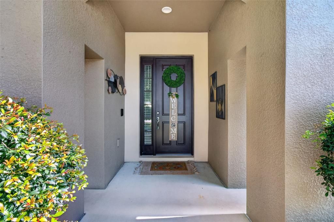
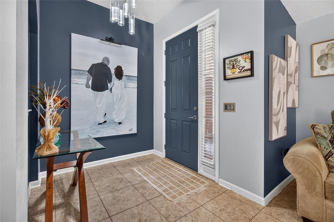
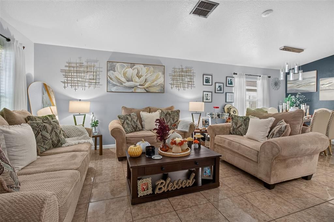
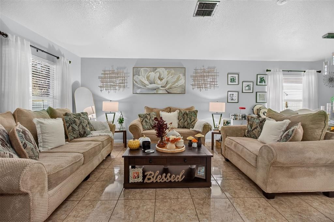

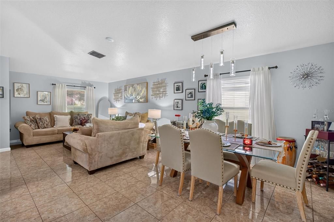
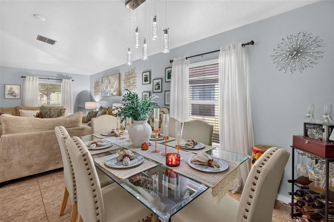
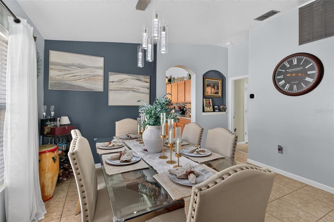
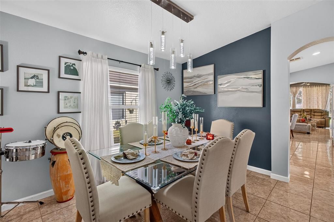
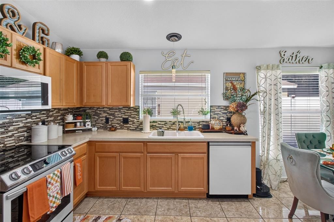
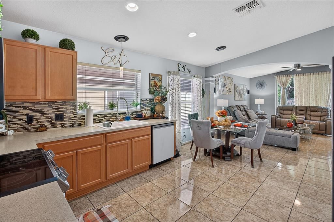
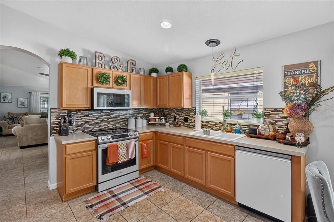
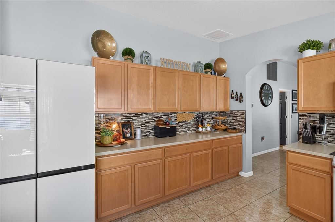
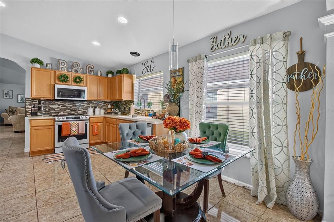
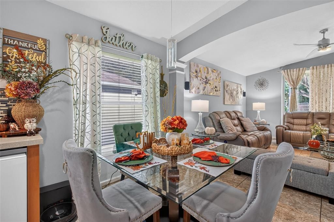
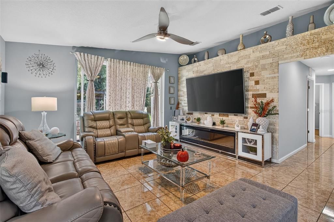
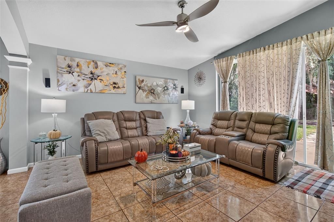
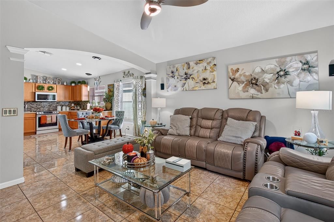
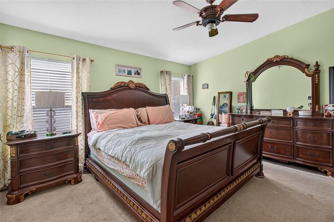
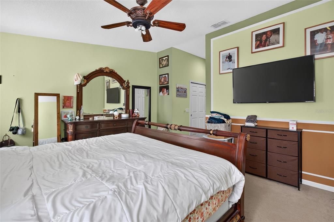
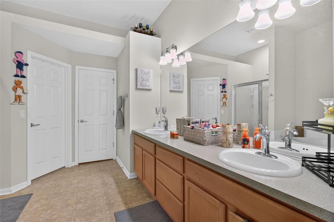
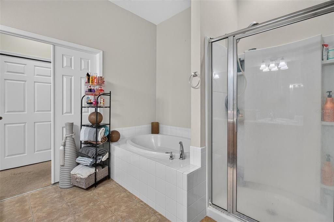
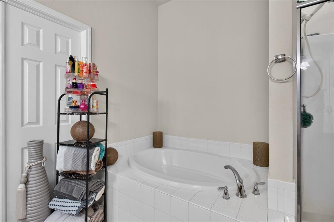
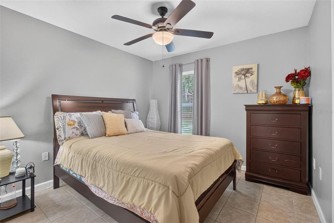
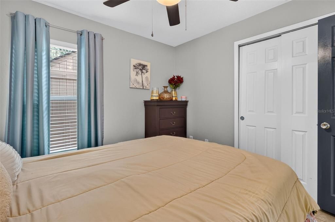
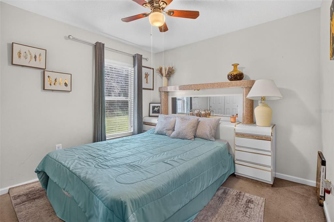
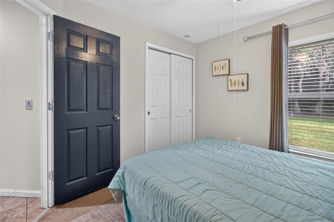
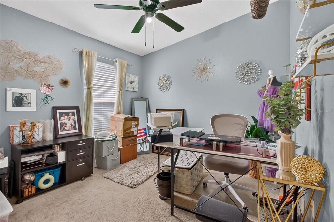
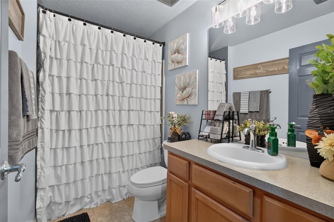
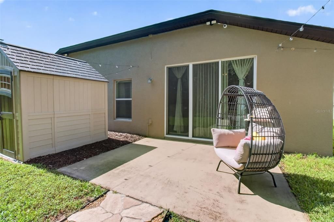
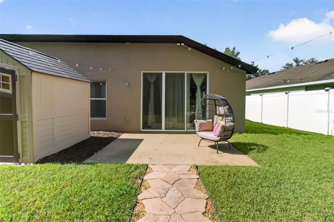
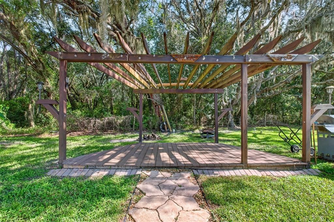
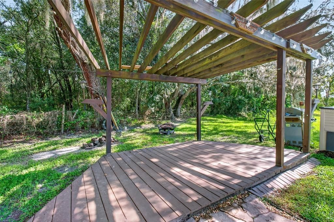
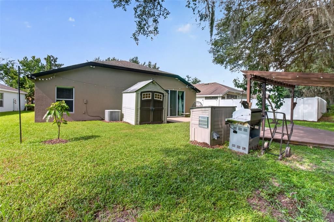
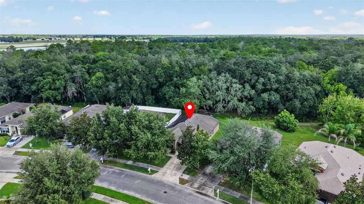
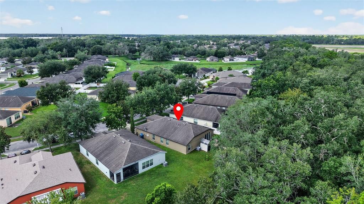
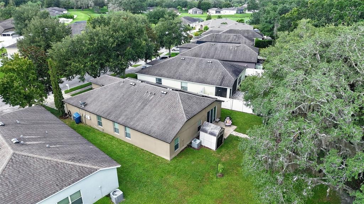
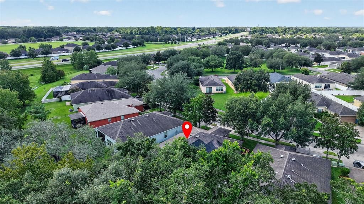
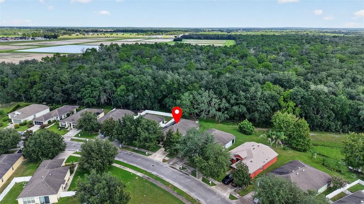
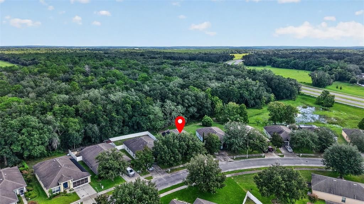
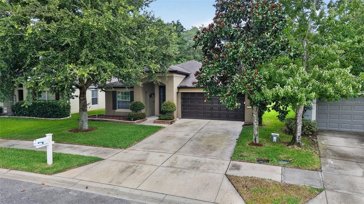
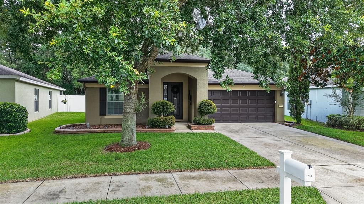
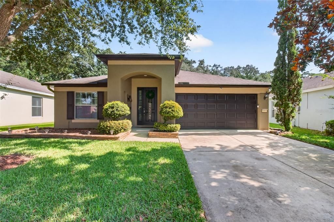
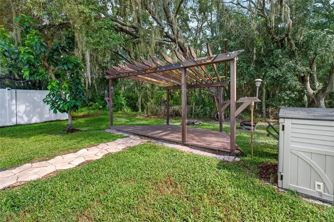

PAID-OFF SOLAR, BACKUP POWER & NO REAR NEIGHBORS! This 4-bedroom, 2-bath home in Trillium offers more than just a great floor plan—it comes with features designed for comfort, efficiency, and peace of mind. The 29-panel solar system will be PAID OFF at closing, allowing the new owner to enjoy the benefits of solar energy without taking on a solar loan or lease. A 9kW generator with hookup provides added backup-power capability, while a water softener adds another everyday convenience. Inside, nearly 2,000 sq. ft. of living space offers a desirable split-bedroom layout with separate living and family areas. The spacious kitchen features abundant wood cabinetry, generous counter space, newer appliances, and a breakfast nook overlooking the family room—creating an inviting space for everyday living and entertaining. The private primary suite is thoughtfully separated from the secondary bedrooms, while ceramic tile throughout the main living areas makes the home both attractive and easy to maintain. Step through the sliding glass doors to a backyard that truly sets this home apart. No rear neighbors and peaceful conservation views provide added privacy and a relaxing backdrop for morning coffee, evenings outdoors, or entertaining. A patio, wood pergola, and storage shed complete the outdoor space. Located in the desirable Trillium community of Brooksville, this home combines space, privacy, energy efficiency, and backup-power capability in one complete package. 29 PAID-OFF SOLAR PANELS • 9kW GENERATOR & HOOKUP • WATER SOFTENER • CONSERVATION VIEWS • NO REAR NEIGHBORS • 4 BEDROOMS • NEARLY 2,000 SQ. FT • NO CDD • LOW HOA. Access to the Suncoast Parkway, commuting toward Tampa, Clearwater, and surrounding areas is a breeze. Schedule your private tour!
Location

Details

Type:
Residential
Parking:
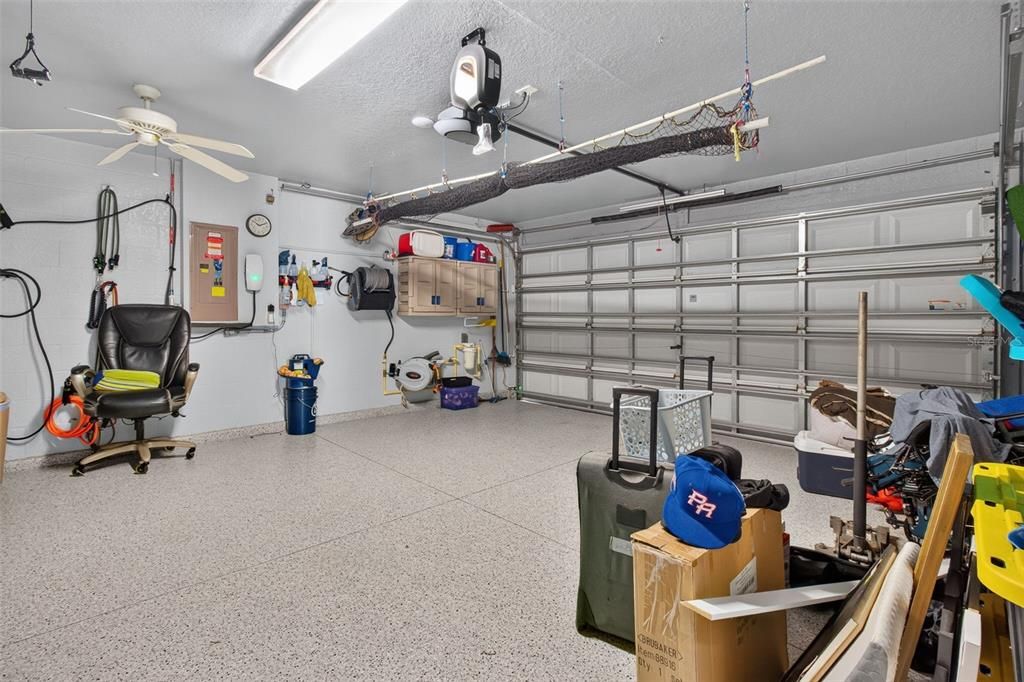
Driveway / Garage Door Opener
Year Built:
2011
Lot:
0.14 Acres
Heating:
Central / Electric
Price/sqft:
$177
Cooling:
Central Air
HOA:
$97

Valuation

Our model vs. what's actually selling nearby.
Estimate
$315,000
$277K – $344K
Confidence Medium
List vs. estimate
$29K above estimate
List $344,900 · +9.5%
Our model says this listing is priced above recent comparable activity. Room to negotiate.
Price per sq ft
$176
-12.0% vs. city median $200
Based on
12 MLS comparables
Median of recent comparable listings. Sold comps use closing price, active listings use list price.

Highlights

Annual tax
$4,037
2025
HOA
$97/mo
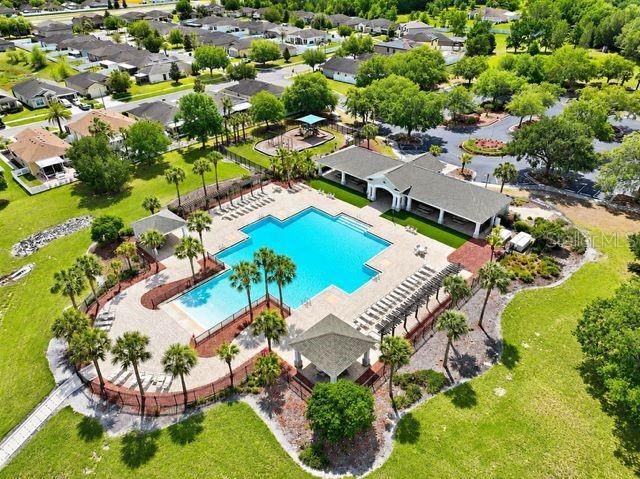
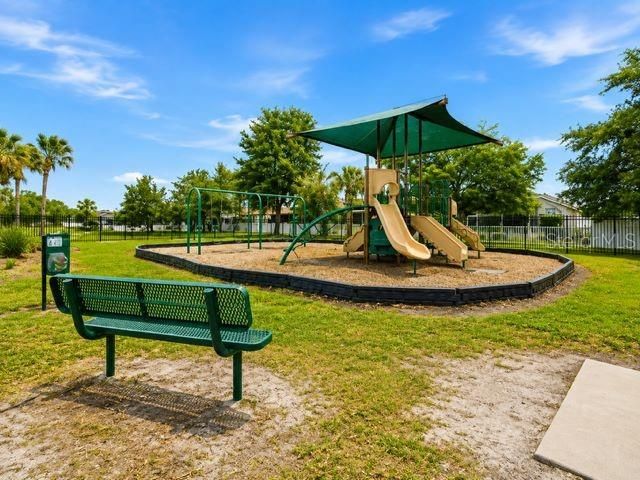
Community Pool, Pool Maintenance, Recreational Facilities
View
Trees/Woods
Garage
2 car garage
Pets
Allowed
All facts and features
  • Flooring

    • Carpet

    • Ceramic Tile

    Heating

    • Central

    • Electric

    Cooling

    • Central Air

    Appliances

    • Dishwasher

    • Disposal

    • Dryer

    • Electric Water Heater

    • Ice Maker

    • Microwave

    • Range

    • Refrigerator

    • Washer

    • Water Softener

    Other interior features

    • Ceiling Fan(s)

    • Eating Space In Kitchen

    • Kitchen/Family Room Combo

    • Living Room/Dining Room Combo

    • Open Floorplan

    • Primary Bedroom Main Floor

    • Solid Surface Counters

    • Solid Wood Cabinets

    • Split Bedroom

    • Thermostat

    • Vaulted Ceiling(s)

    • Walk-In Closet(s)

    • Window Treatments

    Bedrooms and bathrooms

    • Bedrooms: 4

    • Full bathrooms: 2

  • Parking

    • Driveway

    • Garage Door Opener

    Property

    • Levels: One

    • Exterior Features: Irrigation System / Lighting / Private Mailbox / Rain Gutters / Sidewalk / Sliding Doors / Sprinkler Metered / Storage

    Lot

    • Lot: 0.14 Acres

    Other Property Information

    • Parcel Number: R3522318370901900270

    • Zoning: RES

  • Type and style

    • Property Type: Residential

    • Property Sub Type: Single Family Residence

  • Utility

    • Cable Available

    • Electricity Available

    • Electricity Connected

    • Fiber Optics

    • Public

    • Sewer Available

    • Sewer Connected

    • Solar

    • Street Lights

    • Underground Utilities

    • Water Available

    • Water Connected

  • Other financial information

    • HOA: $97

    • HOA Frequency: Monthly

    • Annual tax amount: $4,037

  • Source details

    • MLS ID: TB8541539

    Other facts

    • Construction Materials: Block / Stucco

    • Foundation Details: Slab

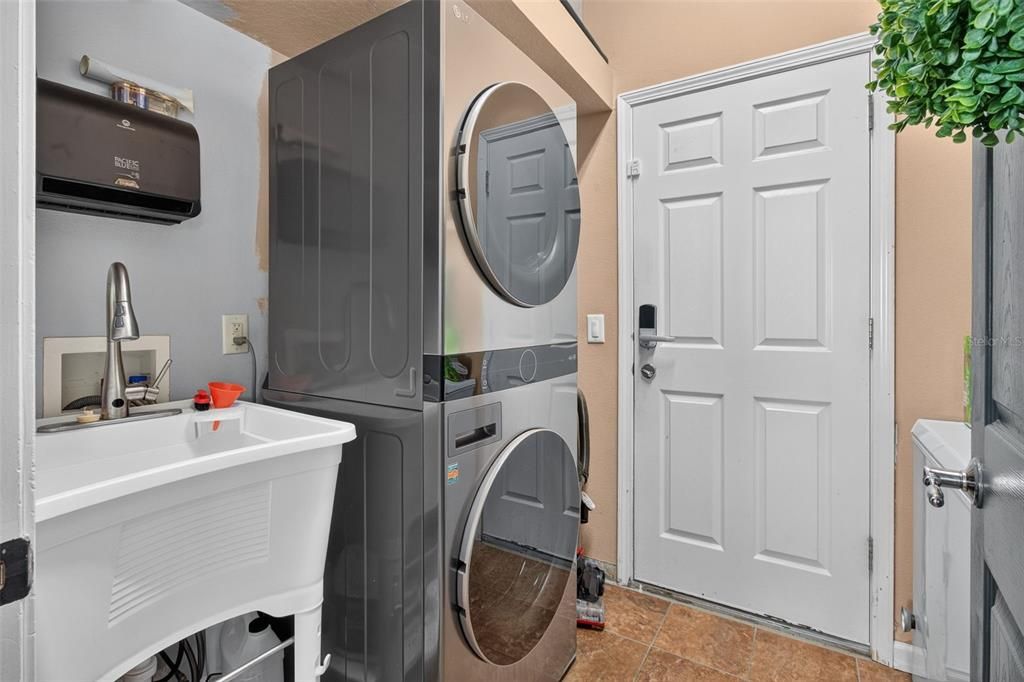
    • Laundry Features: Electric Dryer Hookup / Inside / Laundry Room / Washer Hookup

    • Lot Features: Cleared / Conservation Area / Cul-De-Sac / City Lot / In County / Landscaped / Level / Sidewalk

    • Patio And Porch Features: Covered / Front Porch / Patio

    • Window Features: Blinds / Window Treatments

    • Direction Faces: South

    • Other Structures: Shed(s) / Storage

    • Architectural Style: Traditional

    • Garage Spaces: 2

    • Attached Garage: Yes

    • Garage: Yes

    • Living Area: 1952

    • Water Source: Public

    • Subdivision Name: TRILLIUM VILLAGE C PH 1

Private inquiry
Talk to the advisor on this listing.
Floor plans, HOA docs, off-market comparables, scheduling a private showing — one message, direct to the local specialist.

More like this

+$5K
For Sale
$370,000
House
4 bds · 2 ba · 1,992 sqft
VILLAGES AT AVALON 3B-3, SPRING HILL
813 OLD WINDSOR WAY
New
For Sale
$319,000
House
3 bds · 2 ba · 1,450 sqft
SUNCOAST LNDG PH 2, BROOKSVILLE
14318 WHITEWATER WAY
New
For Sale
$314,900
House
3 bds · 2 ba · 1,499 sqft
SPRING HILL, SPRING HILL
2165 BOLGER AVENUE
New
For Sale
$350,000
House
4 bds · 2 ba · 1,968 sqft
VILLAGES AT AVALON 3B-2, SPRING HILL
944 OLD WINDSOR WAY
New
For Sale
$319,900
House
3 bds · 2 ba · 1,425 sqft
VILLAGES AT AVALON PH 2B EAST, SPRING HILL
14415 FINSBURY DRIVE
For Sale
$379,900
House
3 bds · 2 ba · 1,860 sqft
EAST LINDEN ESTATE, SPRING HILL
1097 FLORIAN WAY
For Sale
$320,000
House
3 bds · 2 ba · 1,551 sqft
SPRING HILL, SPRING HILL
2363 RING ROAD
-$16K
For Sale
$299,000
House
5 bds · 2 ba · 1,498 sqft
SPRING HILL, SPRING HILL
3043 CLOUDCROFT AVENUE

Market around this address

Live counts in the same area.
View all

The multiple listing information is provided by the Stellar MLS from a copyrighted compilation of listings. The compilation of listings and each individual listing are ©2026-present Stellar MLS. All Rights Reserved. The information provided is for consumers' personal, noncommercial use and may not be used for any purpose other than to identify prospective properties consumers may be interested in purchasing. All properties are subject to prior sale or withdrawal. All information provided is deemed reliable but is not guaranteed accurate, and should be independently verified. Listing courtesy of: MIHARA & ASSOCIATES INC.