Sell Your Home
Get a free home valuation
Contact
Tell us about your needs
813 OLD WINDSOR WAY

House For Sale
$370,000

BTC: 4.45032475

ETH: 139.62264151

+$5K (2026/09/26)
2 days
4 bds
2 ba
1,992 sqft

Overview

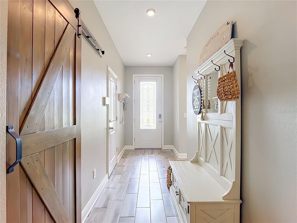
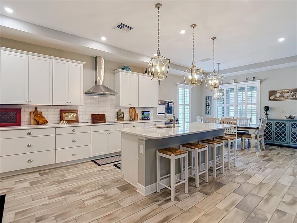
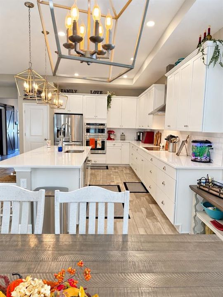
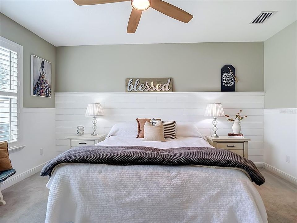
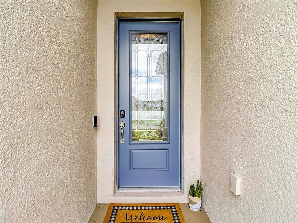
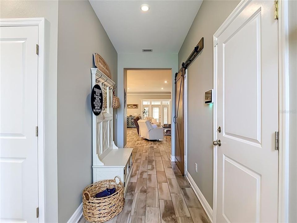
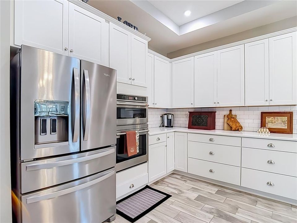
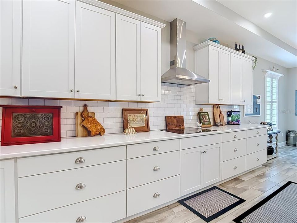
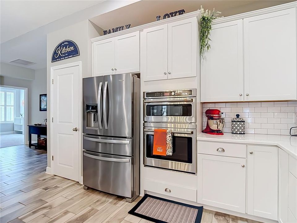
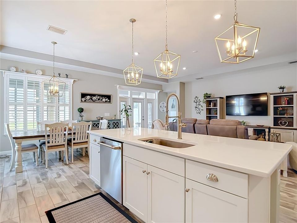
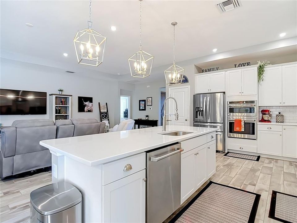
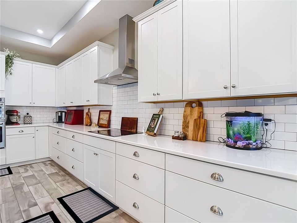
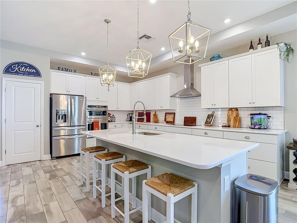
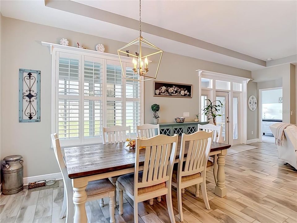
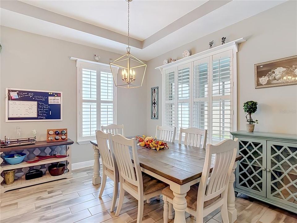
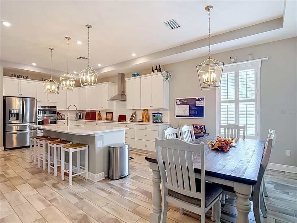
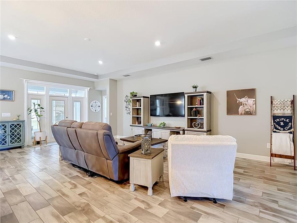
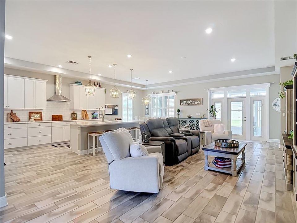
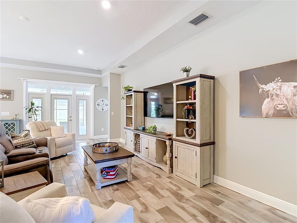
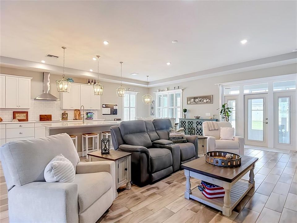
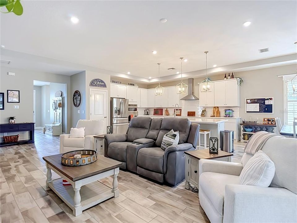
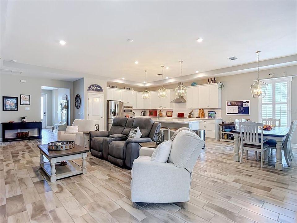
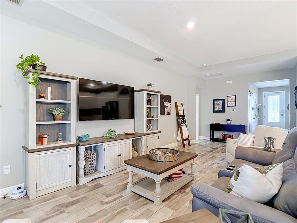
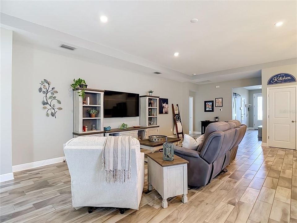
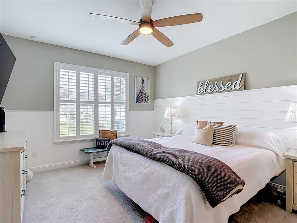
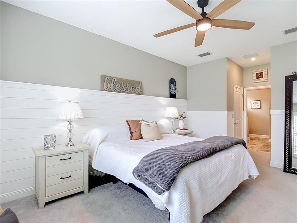
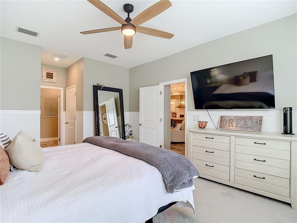
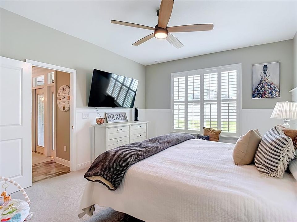
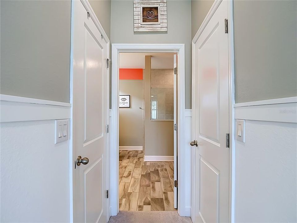
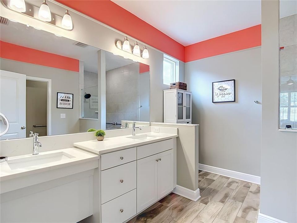
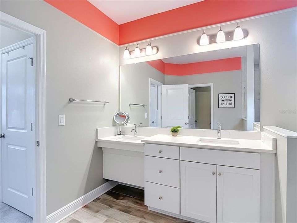
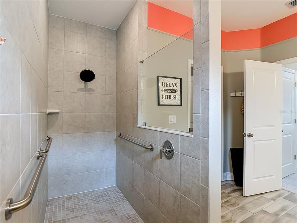
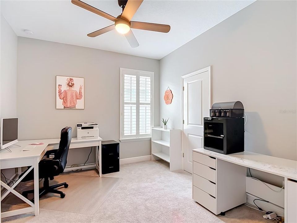
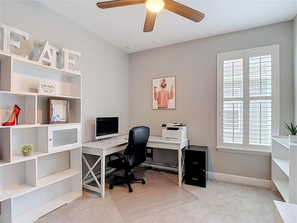
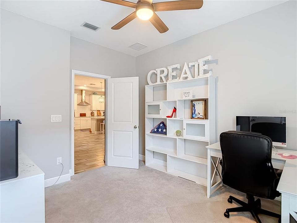
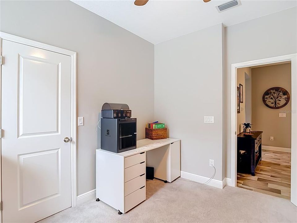
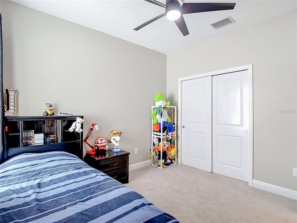
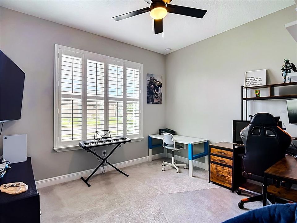
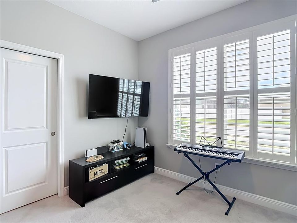
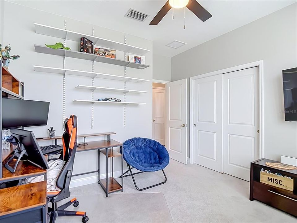
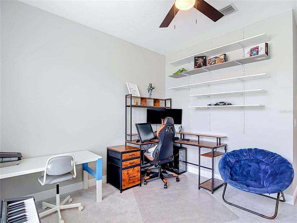
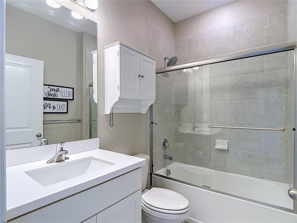
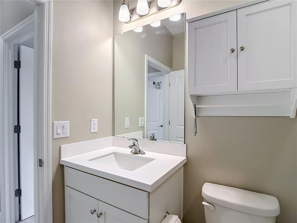
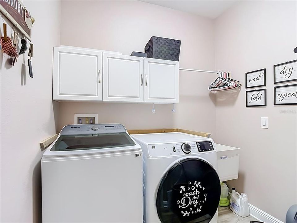
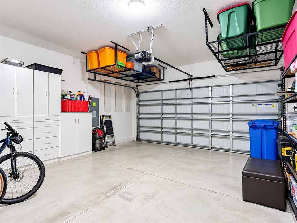
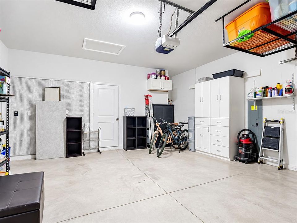
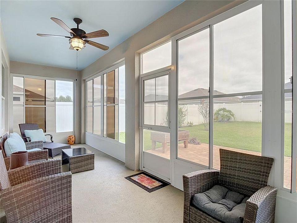
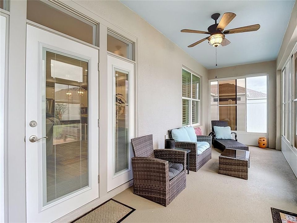
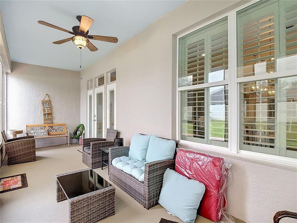
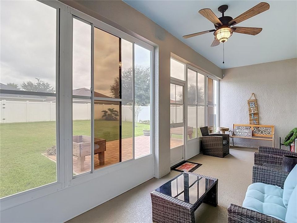
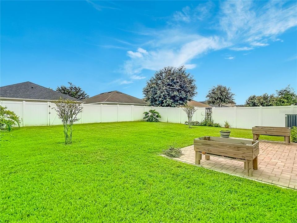
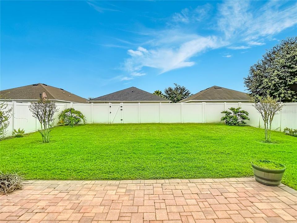
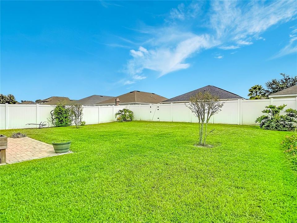
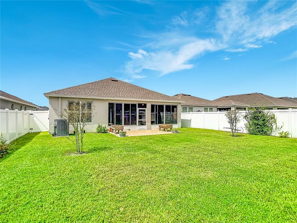
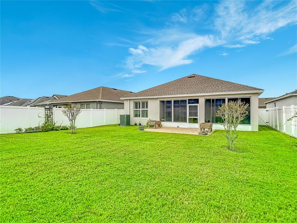
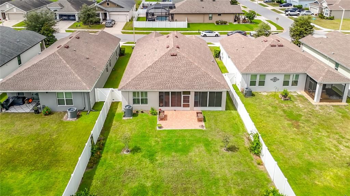
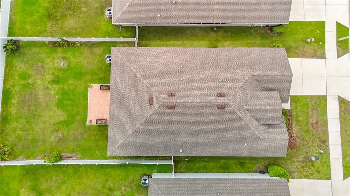
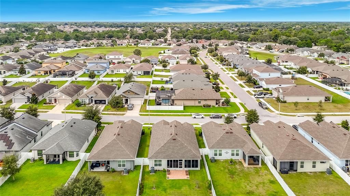
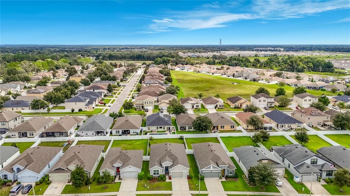
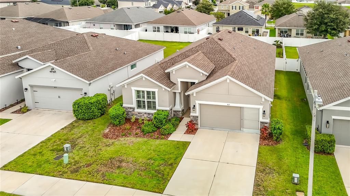
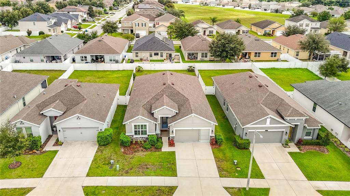
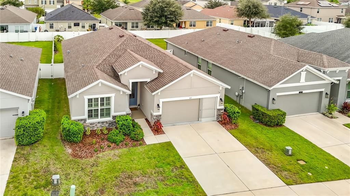
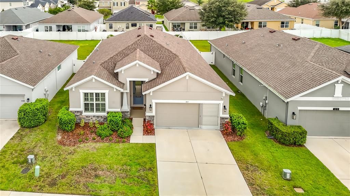
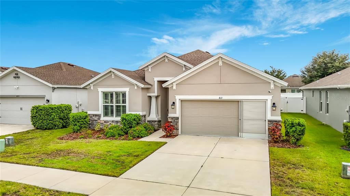
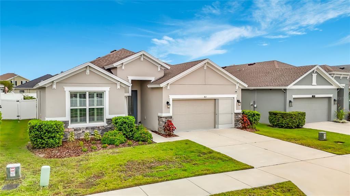
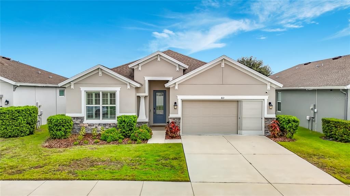
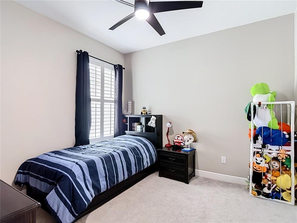
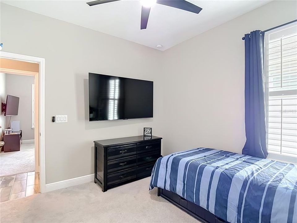
Let me show you why this one is different. This 4 bedroom, 2 bath home in Avalon Village has 1,992 square feet of living space and over $26K in upgrades already done, so you get to move in and just enjoy it. You'll notice the leaded glass front door first. Inside, the split floor plan puts the family room, kitchen, and dining area together in one open space. The kitchen is the one you'll want to show off. It has quartz countertops, stainless steel appliances with a built in wall oven and cooktop, an island with breakfast bar seating, and pendant lights over the kitchen and dining area. The cabinets have roll out shelves, so you won't be digging for pots anymore. The primary suite is your quiet place at the end of the day, with double closets and an ensuite bath with double sinks and a glass enclosed walk in shower. Two more bedrooms and a full bath sit at the front of the home. The fourth bedroom is right off the family room, which makes it perfect for an office, a nursery, or guests. Plantation shutters, ceiling fans, and a Kinetico water system make the whole home feel finished. Accessibility features have been thoughtfully incorporated in the home, including wheelchair-friendly accommodations and strategically placed handrails in the primary bathroom and shower. Even the laundry room is cute! It has a sliding barn door, a folding counter, storage, and a laundry tub. The backyard is where you'll spend your weekends. French doors open to a screened lanai with a ceiling fan, and past that there's a paver patio, fresh landscaping, and privacy fencing all the way around. The garage has a retractable screen and overhead storage racks, so it actually works as extra space. Avalon Village has a community pool, a clubhouse you can reserve, and a fitness center. It's minutes from shopping and has easy access to the Suncoast Parkway. This one is move in ready and just waiting on you. Schedule your private showing today!
Location

Details

Type:
Residential
Parking:
No Data
Year Built:
2021
Lot:
0.16 Acres
Heating:
Central
Price/sqft:
$186
Cooling:
Central Air
HOA:
$220

Valuation

Our model vs. what's actually selling nearby.
Estimate
$350,000
$208K – $367K
Confidence Low
List vs. estimate
$20K above estimate
List $370,000 · +5.7%
Our model says this listing is priced above recent comparable activity. Room to negotiate.
Price per sq ft
$185
-2.1% vs. city median $189
Based on
5 MLS comparables
Median of recent comparable listings. Sold comps use closing price, active listings use list price.

Highlights

Annual tax
$3,540
2025
HOA
$220/qtr
Garage
2 car garage
Pets
Allowed
All facts and features
  • Flooring

    • Tile

    Heating

    • Central

    Cooling

    • Central Air

    Appliances

    • Dishwasher

    • Disposal

    • Electric Water Heater

    • Microwave

    • Range

    • Range Hood

    • Refrigerator

    • Water Softener

    Other interior features

    • Ceiling Fan(s)

    • Eating Space In Kitchen

    • Kitchen/Family Room Combo

    • Living Room/Dining Room Combo

    • Open Floorplan

    • Primary Bedroom Main Floor

    • Solid Surface Counters

    • Solid Wood Cabinets

    • Split Bedroom

    • Stone Counters

    • Thermostat

    • Walk-In Closet(s)

    Bedrooms and bathrooms

    • Bedrooms: 4

    • Full bathrooms: 2

  • Property

    • Levels: One

    • Exterior Features: Lighting / Private Yard / Sidewalk

    Lot

    • Lot: 0.16 Acres

    Other Property Information

    • Parcel Number: R3422318375900700350

    • Zoning: RES

  • Type and style

    • Property Type: Residential

    • Property Sub Type: Single Family Residence

  • Utility

    • BB/HS Internet Available

    • Cable Available

    • Cable Connected

    • Electricity Available

    • Electricity Connected

    • Public

    • Sewer Available

    • Sewer Connected

    • Street Lights

    • Underground Utilities

    • Water Available

    • Water Connected

  • Other financial information

    • HOA: $220

    • HOA Frequency: Quarterly

    • Annual tax amount: $3,540

  • Source details

    • MLS ID: TB8552446

    Other facts

    • Construction Materials: Block / Stucco

    • Foundation Details: Slab

    • Laundry Features: Inside / Laundry Room

    • Patio And Porch Features: Covered / Enclosed / Porch / Rear Porch / Screened

    • Direction Faces: West

    • Garage Spaces: 2

    • Attached Garage: Yes

    • Garage: Yes

    • Living Area: 1992

    • Water Source: Public

    • Subdivision Name: VILLAGES AT AVALON 3B-3

Private inquiry
Talk to the advisor on this listing.
Floor plans, HOA docs, off-market comparables, scheduling a private showing — one message, direct to the local specialist.

More like this

New
For Sale
$274,900
House
3 bds · 2 ba · 1,696 sqft
WELLINGTON AT SEVEN HILLS PH 8, SPRING HILL
361 GREENWICH CIRCLE
New
For Sale
$379,900
House
3 bds · 2 ba · 1,781 sqft
BARONY WOODS PH 1, SPRING HILL
12048 BUCKINGHAM WAY
New
For Sale
$319,000
House
3 bds · 2 ba · 1,450 sqft
SUNCOAST LNDG PH 2, BROOKSVILLE
14318 WHITEWATER WAY
New
For Sale
$350,000
House
4 bds · 2 ba · 1,968 sqft
VILLAGES AT AVALON 3B-2, SPRING HILL
944 OLD WINDSOR WAY
New
For Sale
$314,900
House
3 bds · 2 ba · 1,499 sqft
SPRING HILL, SPRING HILL
2165 BOLGER AVENUE
New
For Sale
$315,000
House
3 bds · 2 ba · 1,467 sqft
SPRING HILL, SPRING HILL
13143 LINDEN DRIVE
New
For Sale
$319,900
House
3 bds · 2 ba · 1,425 sqft
VILLAGES AT AVALON PH 2B EAST, SPRING HILL
14415 FINSBURY DRIVE
New
For Sale
$319,990
House
2 bds · 2 ba · 1,924 sqft
SPRING HILL, SPRING HILL
12277 GLEN HAVEN STREET

Market around this address

Live counts in the same area.
View all

The multiple listing information is provided by the Stellar MLS from a copyrighted compilation of listings. The compilation of listings and each individual listing are ©2026-present Stellar MLS. All Rights Reserved. The information provided is for consumers' personal, noncommercial use and may not be used for any purpose other than to identify prospective properties consumers may be interested in purchasing. All properties are subject to prior sale or withdrawal. All information provided is deemed reliable but is not guaranteed accurate, and should be independently verified. Listing courtesy of: DALTON WADE INC