Sell Your Home
Get a free home valuation
Contact
Tell us about your needs

12353 49TH STREET E

House Active With Contract
$558,512

BTC: 6.89520988

ETH: 228.05716619

New
5 bds
3 ba
2,828 sqft

Overview

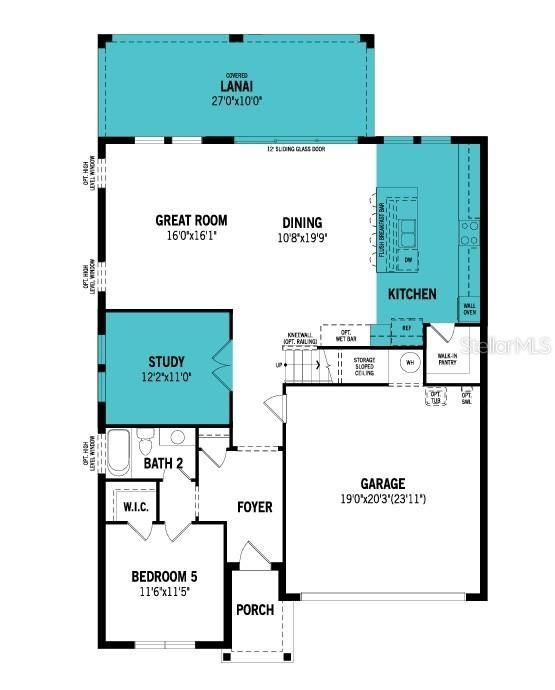
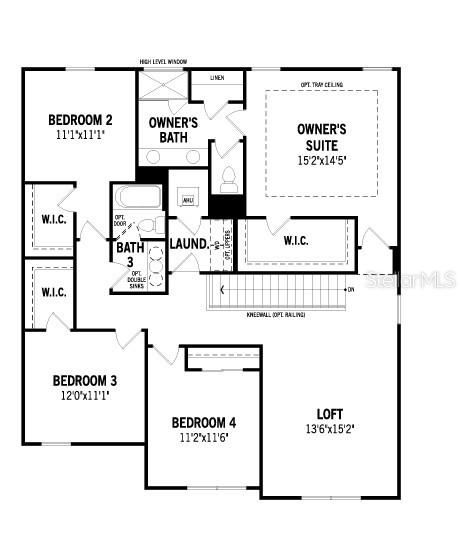
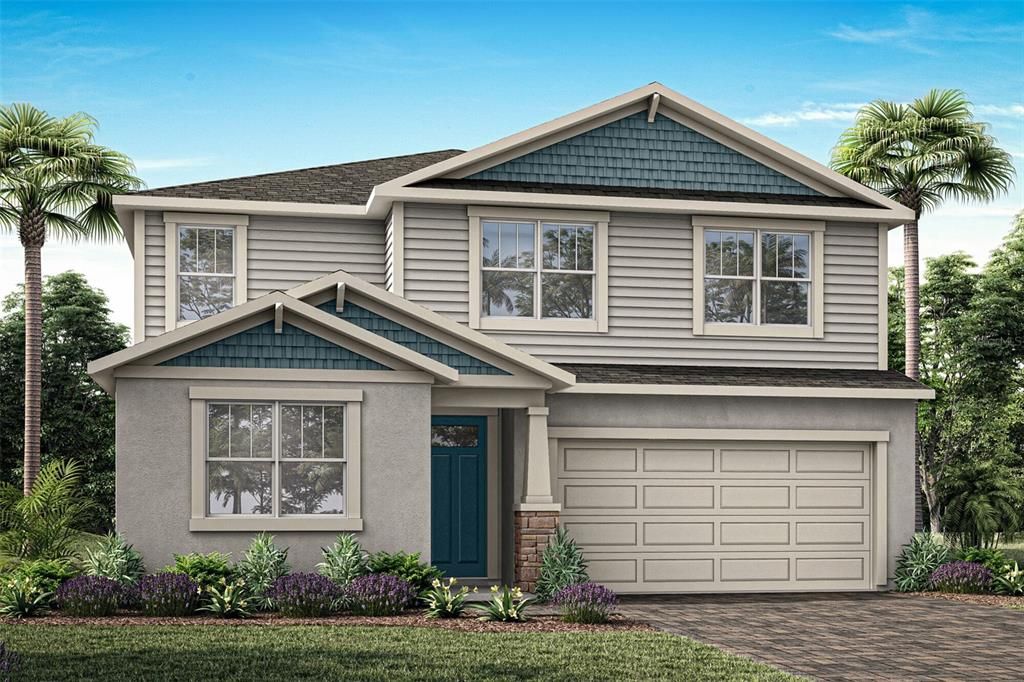
Pre-Construction. To be built. The Sequoia is a stunning two-story home offering 2,800 square feet of thoughtfully designed living space, ideal for larger groups or those who love to entertain. Featuring 5 bedrooms, 3 full bathrooms, a main-level full bath and bedroom, study, and a 2-car garage, this open-concept layout combines comfort, function, and style. The heart of the Sequoia is its expansive L-shaped kitchen, which boasts an abundance of painted cabinets, sleek quartz countertops, and a massive walk-in pantry—perfect for storing everything from groceries to small appliances. A strategically placed island includes a flush breakfast bar that seats four and provides extra prep space, all while overlooking the dining area and oversized great room. The open flow between these spaces makes serving meals easy and hosting seamless. The great room is generously sized to accommodate a large flat-screen TV, console, sectional seating, coffee table, and more, creating a central hub for family gatherings. Also on the main floor, a study offers versatile space that can serve as a home office, formal sitting room, or a creative studio to suit your lifestyle. Additionally, a main-level bedroom with a full bath makes for the perfect guest quarters or in-law suite, offering privacy and comfort. Upstairs, the loft provides an additional casual living space, ideal for a game room or media lounge. Surrounding the loft are four spacious bedrooms, each featuring walk-in closets for ample storage. The owner’s suite is a true retreat, large enough to accommodate a king-size bed and full bedroom set. The en suite bathroom includes modern fixtures and leads to an enormous walk-in closet with shelving for organized storage. A full bath in the hallway serves the three secondary bedrooms, and the upstairs laundry room adds everyday convenience by keeping chores close to where they happen. With its spacious design, multiple living areas, and flexible spaces, the Sequoia offers everything you need for a comfortable and adaptable lifestyle. The oversized lanai and sliders extends the living space to outdoors, creating the perfect indoor/outdoor entertaining space.

Location

Details

Type:
Residential
Parking:
Garage Door Opener
Year Built:
2024
Lot:
0.14 Acres
Heating:
Central / Electric
Price/sqft:
$197
Cooling:
Central Air
HOA:
$129

Valuation

Our model vs. what's actually selling nearby.
Estimate
$479,945
$417K – $572K
Confidence Low
List vs. estimate
$78K above estimate
List $558,512 · +16.4%
Our model says this listing is priced above recent comparable activity. Room to negotiate.
Price per sq ft
$197
-5.1% vs. city median $208
Based on
104 MLS comparables
Median of recent comparable listings. Sold comps use closing price, active listings use list price.

Highlights

Annual tax
$171
2025
HOA
$129/mo
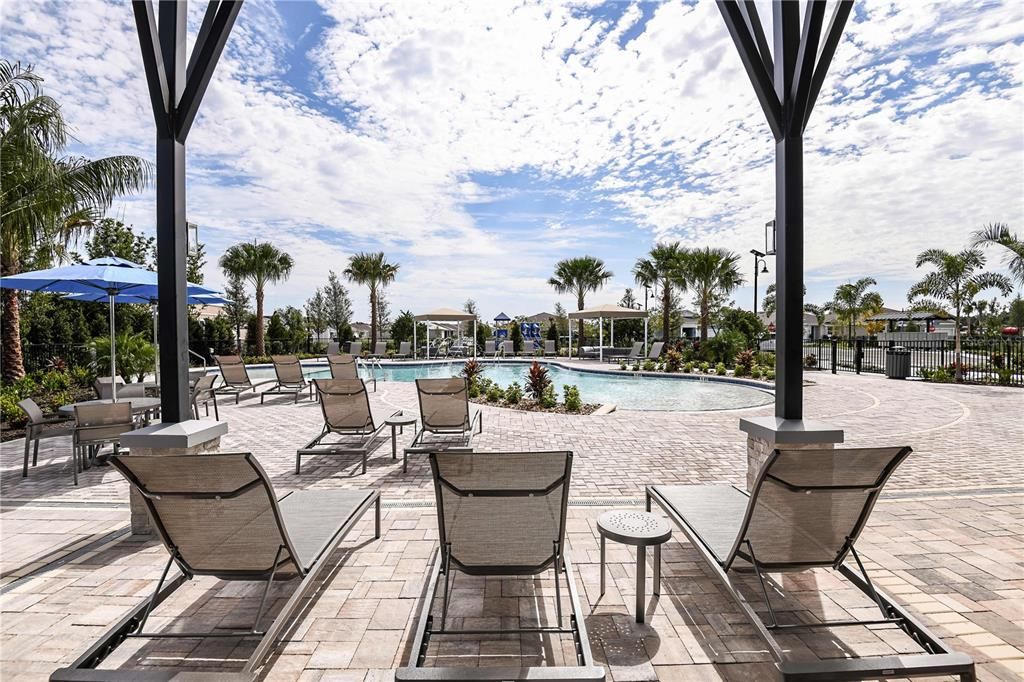
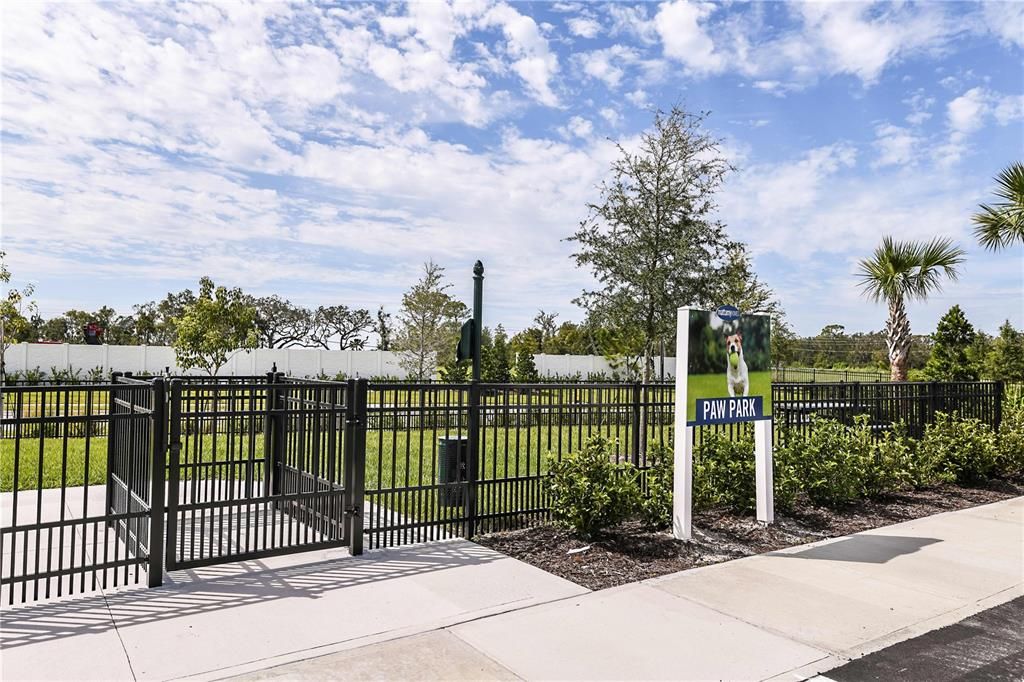
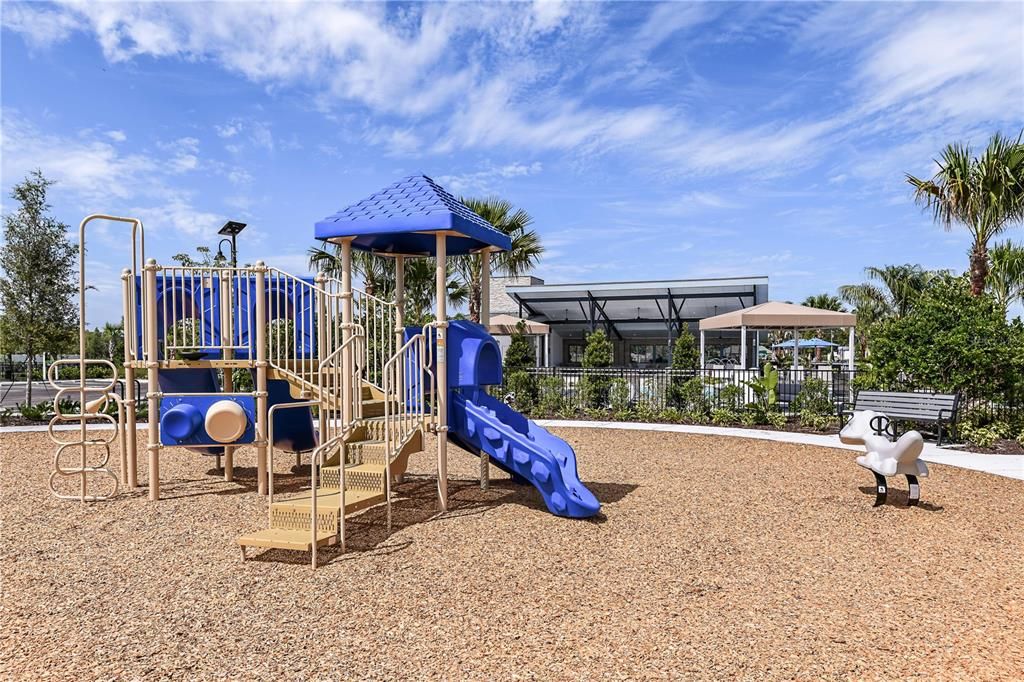
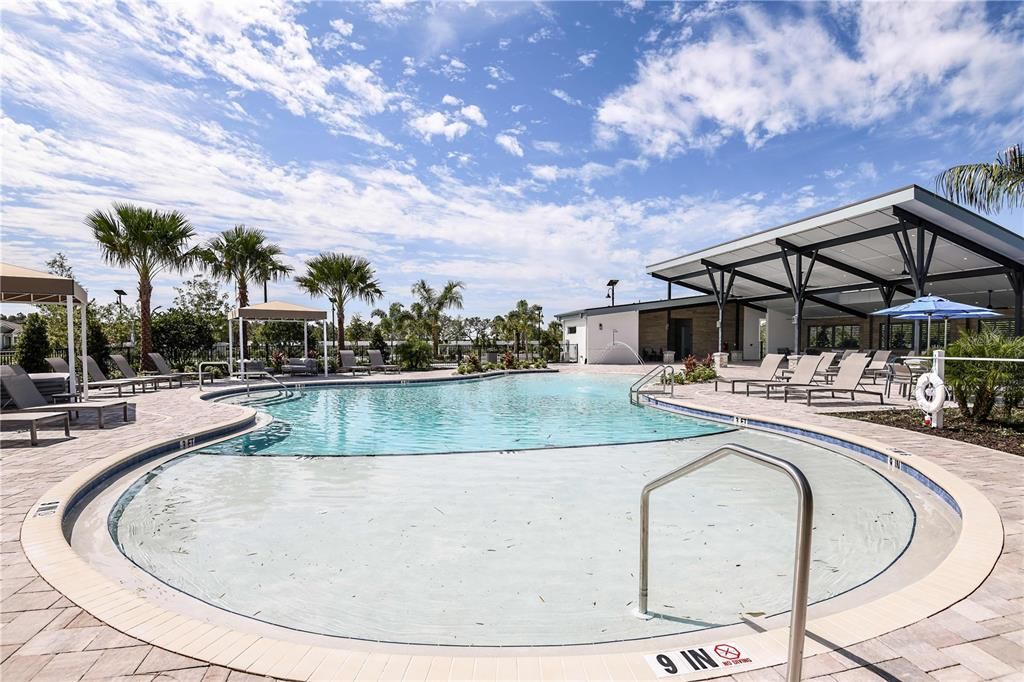
Community Pool
Pool
Other
Garage
2 car garage
Pets
Allowed
All facts and features
  • Flooring

    • Luxury Vinyl

    • Tile

    Heating

    • Central

    • Electric

    Cooling

    • Central Air

    Appliances

    • Dishwasher

    • Disposal

    • Electric Water Heater

    • Microwave

    • Range

    • Refrigerator

    Other interior features

    • Eating Space In Kitchen

    • In Wall Pest System

    • Open Floorplan

    • Pest Guard System

    • Primary Bedroom Main Floor

    • Smart Home

    • Solid Surface Counters

    • Thermostat

    Bedrooms and bathrooms

    • Bedrooms: 5

    • Full bathrooms: 3

  • Parking

    • Garage Door Opener

    Property

    • Levels: One

    • Exterior Features: Hurricane Shutters / Irrigation System / Sidewalk / Sliding Doors

    Lot

    • Lot: 0.14 Acres

    Other Property Information

    • Parcel Number: 490612009

    • Zoning: PD-MU

  • Type and style

    • Property Type: Residential

    • Property Sub Type: Single Family Residence

  • Utility

    • Cable Available

    • Electricity Connected

    • Phone Available

    • Sewer Connected

    • Street Lights

    • Underground Utilities

    • Water Connected

    Green energy

    • Appliances

    • Construction

    • Insulation

    • Lighting

    • Thermostat

    • Windows

  • Other financial information

    • HOA: $129

    • HOA Frequency: Monthly

    • Annual tax amount: $171

  • Source details

    • MLS ID: TB8536953

    Other facts

    • Construction Materials: Block / Stucco

    • Foundation Details: Slab

    • Laundry Features: Inside / Laundry Room

    • Lot Features: Corner Lot / Level / Sidewalk

    • Patio And Porch Features: Covered / Rear Porch

    • Pool Features: Other

    • Window Features: Insulated Windows / Low-Emissivity Windows

    • Direction Faces: North

    • Architectural Style: Craftsman

    • Garage Spaces: 2

    • Attached Garage: Yes

    • Garage: Yes

    • Living Area: 2828

    • Water Source: Public

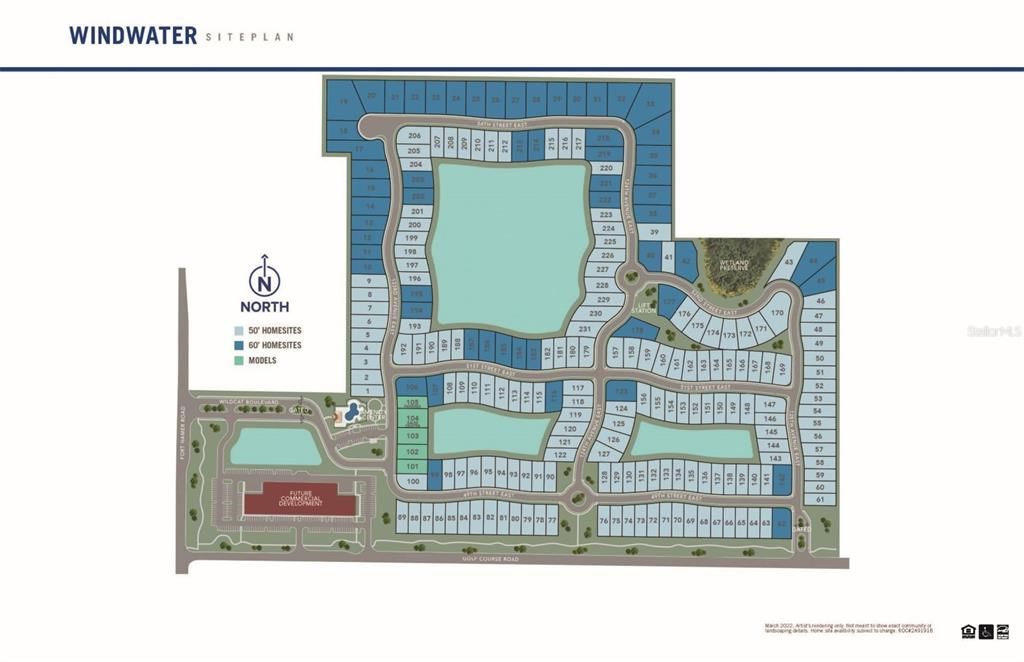
    • Subdivision Name: WINDWATER

Private inquiry
Talk to the advisor on this listing.
Floor plans, HOA docs, off-market comparables, scheduling a private showing — one message, direct to the local specialist.

More like this

Active With Contract
$587,091
House
4 bds · 3 ba · 3,057 sqft
CROSSWIND RANCH, PARRISH
9111 SUNDANCE TERRACE
Active With Contract
$394,654
House
4 bds · 3 ba · 2,323 sqft
CROSSWIND RANCH, PARRISH
13137 OXEYE LANE
Active With Contract
$448,135
House
4 bds · 3 ba · 2,005 sqft
WINDWATER, PARRISH
12415 51ST STREET E
Active With Contract
$528,879
House
3 bds · 2 ba · 2,209 sqft
WINDWATER, PARRISH
12446 49TH STREET E
Active With Contract
$594,142
House
4 bds · 3 ba · 3,057 sqft
CROSSWIND RANCH, PARRISH
9116 SUNDANCE TERRACE
Active With Contract
$695,000
House
3 bds · 2 ba · 2,427 sqft
TWIN RIVERS PH I, PARRISH
15409 29TH LANE E
Active With Contract
$584,586
House
4 bds · 3 ba · 3,057 sqft
CROSSWIND RANCH, PARRISH
9050 SUNDANCE TERRACE
Active With Contract
$611,381
House
4 bds · 3 ba · 3,057 sqft
CROSSWIND RANCH, PARRISH
9006 SUNDANCE TERRACE

Market around this address

Live counts in the same area.
View all

The multiple listing information is provided by the Stellar MLS from a copyrighted compilation of listings. The compilation of listings and each individual listing are ©2026-present Stellar MLS. All Rights Reserved. The information provided is for consumers' personal, noncommercial use and may not be used for any purpose other than to identify prospective properties consumers may be interested in purchasing. All properties are subject to prior sale or withdrawal. All information provided is deemed reliable but is not guaranteed accurate, and should be independently verified. Listing courtesy of: MATTAMY REAL ESTATE SERVICES