Sell Your Home
Get a free home valuation
Contact
Tell us about your needs
1240 SUNNINGDALE LANE

House Active With Contract
$635,000

BTC: 7.90784558

ETH: 254.00000000

14 days
Waterfront
3 bds
2 ba
2,121 sqft

Overview

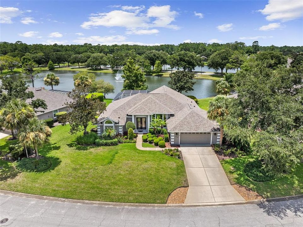
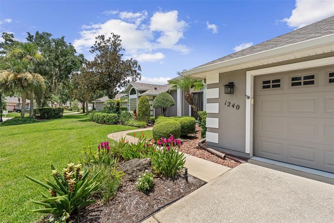
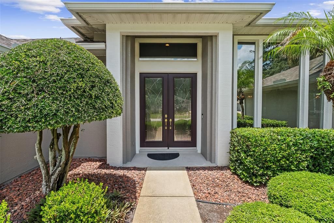
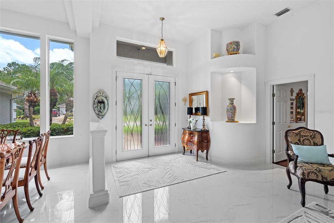
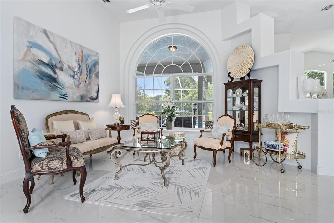
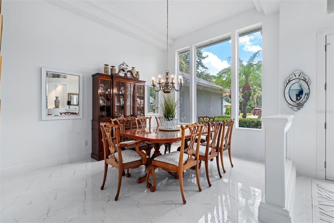
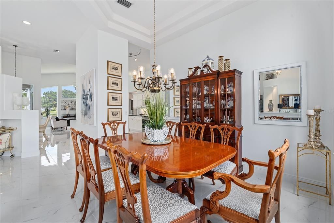
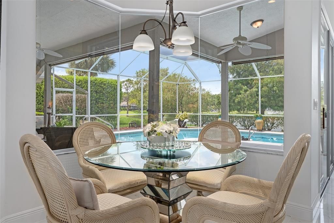
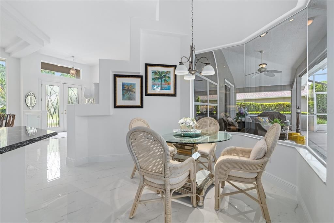
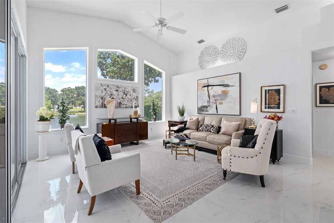
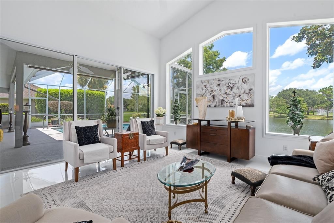
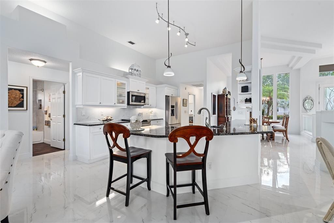
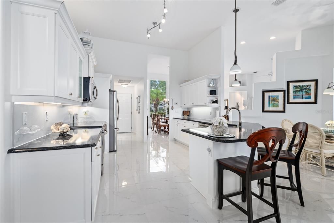
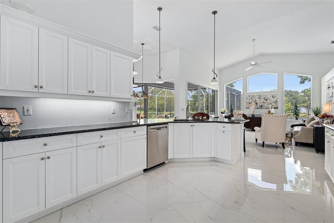
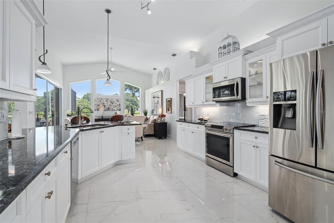
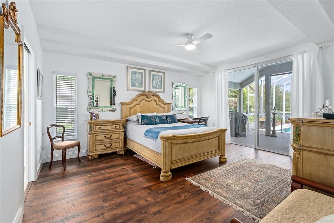
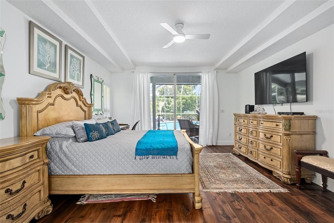
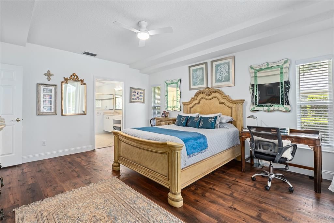
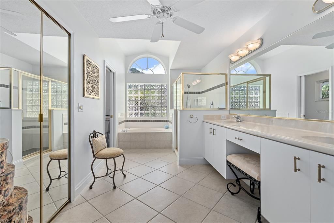
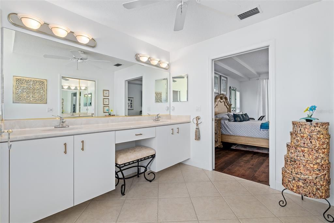
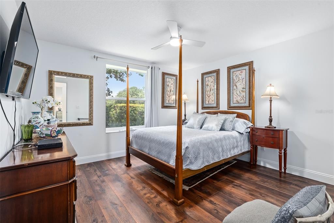
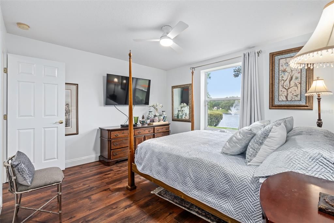
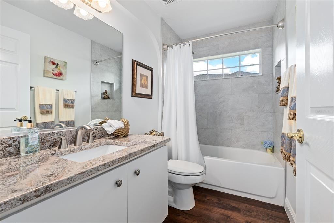
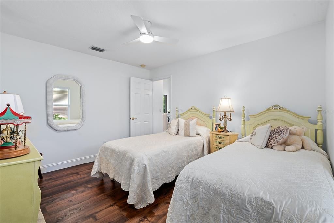
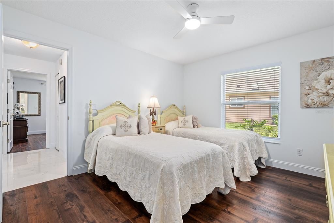
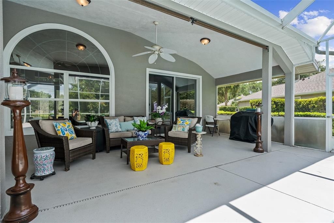
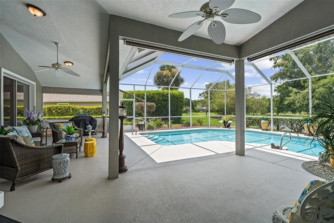
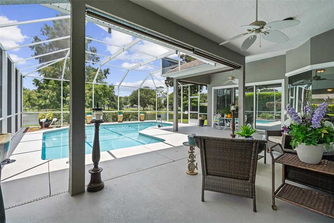
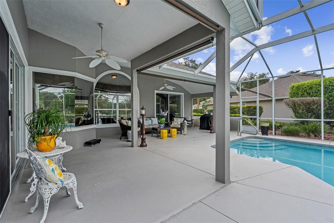
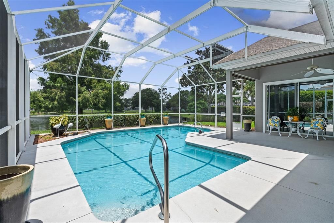
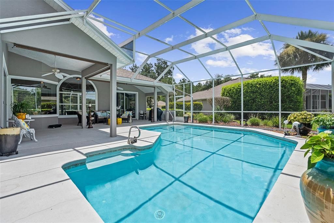
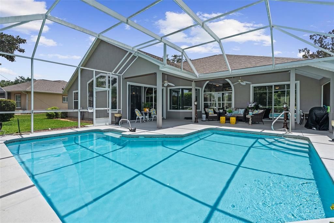
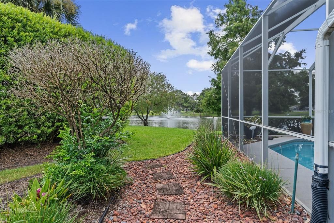
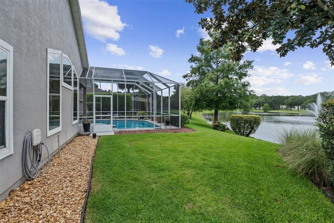
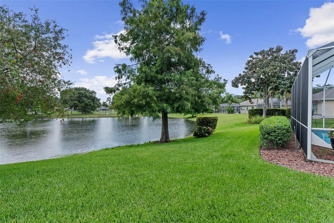
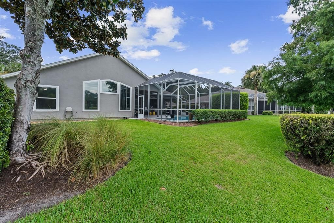
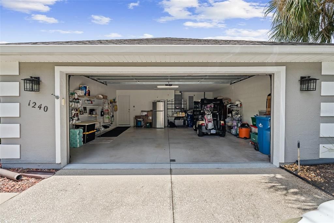
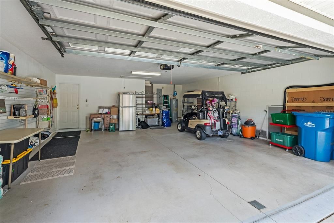
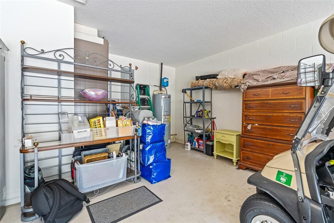
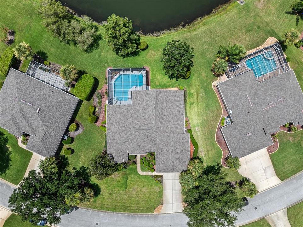
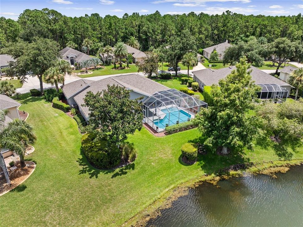
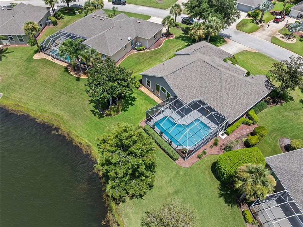
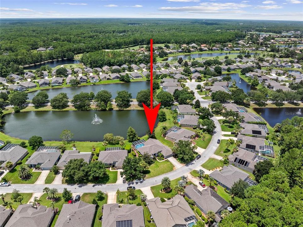
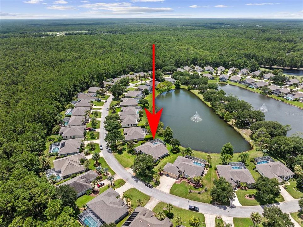
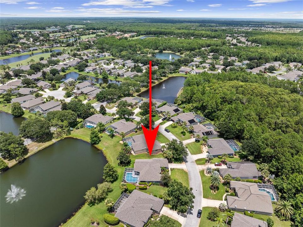
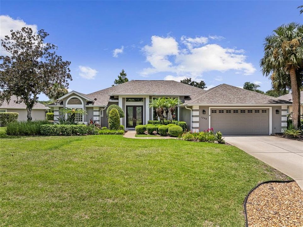
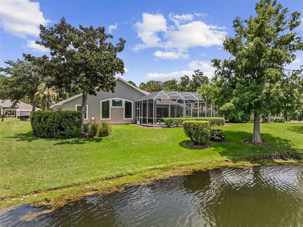
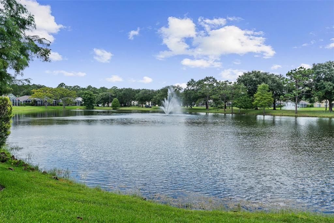
Welcome to 1240 Sunningdale Lane, Ormond Beach—a meticulously maintained waterfront residence where timeless elegance meets modern comfort. From the moment you step through the front door, you'll be captivated by the breathtaking water views framed by an expansive living room window, filling the home with an abundance of natural light and creating an unforgettable first impression. This beautifully updated 3-bedroom, 2-bathroom home showcases new marble flooring and a freshly painted interior, offering a bright, atmosphere. Designed with both everyday living and entertaining in mind, the spacious floor plan features a formal living room, a welcoming family room, a separate dining room, and a charming kitchen nook, providing flexible spaces for gathering with family and friends. Step outside to the impressive L-shaped screened lanai, where the sparkling pool overlooks tranquil water views accented by a picturesque fountain. Whether enjoying your morning coffee, hosting guests, or unwinding at sunset, this private outdoor retreat delivers the perfect Florida lifestyle. Thoughtfully updated for peace of mind, the home includes a new roof (2023), HVAC system (2023), and water heater (2020). Additional premium features include a whole-house water filtration system, whole-house gutters, an oversized garage with ample storage, and a custom-designed walk-in closet in the spacious primary suite. Every detail reflects exceptional care and pride of ownership, making this move-in-ready home a rare opportunity to enjoy refined waterfront living in one of Ormond Beach's most desirable communities.
Location

Details

Type:
Residential
Parking:
No Data
Year Built:
2001
Lot:
0.15 Acres
Heating:
Central / Electric
Price/sqft:
$299
Cooling:
Central Air
HOA:
$363

Valuation

Our model vs. what's actually selling nearby.
Estimate
$479,900
$303K – $563K
Confidence Low
List vs. estimate
$155K above estimate
List $635,000 · +32.3%
Our model says this listing is priced above recent comparable activity. Room to negotiate.
Price per sq ft
$299
+31.6% vs. city median $227
Based on
9 MLS comparables
Median of recent comparable listings. Sold comps use closing price, active listings use list price.

Highlights

Annual tax
$4,136
2025
HOA
$363/qtr
24-Hour Guard
Pool
In Ground
View
Water
Waterfront
Pond
Garage
2 car garage
Pets
Allowed
All facts and features
  • Flooring

    • Ceramic Tile

    • Luxury Vinyl

    Heating

    • Central

    • Electric

    Cooling

    • Central Air

    Appliances

    • Dishwasher

    • Disposal

    • Dryer

    • Microwave

    • Range

    • Refrigerator

    • Washer

    • Water Filtration System

    Other interior features

    • Ceiling Fan(s)

    • High Ceilings

    • Primary Bedroom Main Floor

    • Split Bedroom

    • Walk-In Closet(s)

    Bedrooms and bathrooms

    • Bedrooms: 3

    • Full bathrooms: 2

  • Property

    • Levels: One

    • Pool Private: Yes

    • Exterior Features: Irrigation System / Rain Gutters / Sliding Doors

    Lot

    • Lot: 0.15 Acres

    Other Property Information

    • Parcel Number: 3123 01 00 1240

    • Zoning: PUD

  • Type and style

    • Property Type: Residential

    • Property Sub Type: Single Family Residence

  • Utility

    • Electricity Connected

    • Sewer Connected

    • Water Connected

  • Other financial information

    • HOA: $363

    • HOA Frequency: Quarterly

    • Annual tax amount: $4,136

  • Source details

    • MLS ID: FC320142

    Other facts

    • Construction Materials: Block / Stucco

    • Foundation Details: Slab

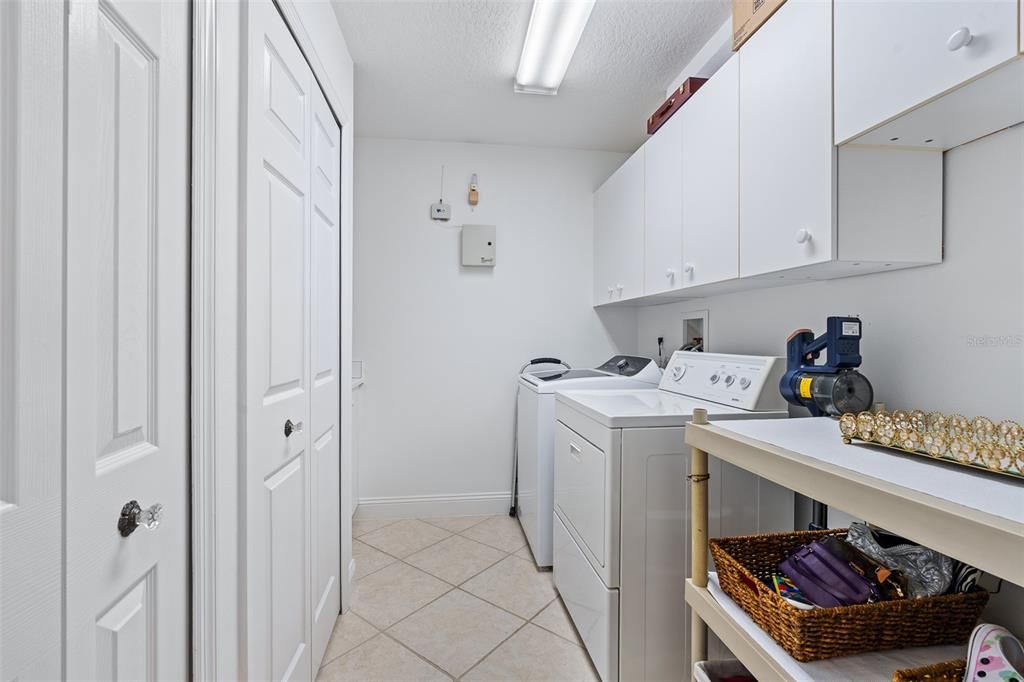
    • Laundry Features: Electric Dryer Hookup / Laundry Room

    • Pool Features: In Ground

    • Direction Faces: Southeast

    • Waterfront: Yes

    • Garage Spaces: 2

    • Attached Garage: Yes

    • Garage: Yes

    • Living Area: 2121

    • Water Source: Public

    • Subdivision Name: PLANTATION BAY SEC 1E-5 UNIT 01

Private inquiry
Talk to the advisor on this listing.
Floor plans, HOA docs, off-market comparables, scheduling a private showing — one message, direct to the local specialist.

More like this

Active With Contract
$639,900
House
3 bds · 2 ba · 2,048 sqft
PLANTATION BAY PH 01A UNIT 01-6, ORMOND BEACH
109 BAY LAKE DRIVE
Active With Contract
$610,000
House
3 bds · 2 ba · 2,145 sqft
PLANTATION BAY SEC 2A-F UN 7, ORMOND BEACH
910 CREEKWOOD DRIVE
Active With Contract
$499,000
House
3 bds · 2 ba · 2,664 sqft
PLANTATION BAY SUB, ORMOND BEACH
38 KINGSLEY CIRCLE
Active With Contract
$498,000
House
4 bds · 3 ba · 2,106 sqft
HALIFAX PLANTATION PH 1 SEC O, ORMOND BEACH
2881 MONAGHAN DRIVE
Active With Contract
$550,000
House
4 bds · 2 ba · 2,580 sqft
HALIFAX PLANTATION UNIT 02 SEC A, ORMOND BEACH
3722 LONGFORD CIRCLE
Active With Contract
$619,000
House
4 bds · 3 ba · 2,099 sqft
HALIFAX PLANTATIONN, ORMOND BEACH
3063 SILVERMINES AVENUE
-$25K
Active With Contract
$465,990
House
5 bds · 4 ba · 3,314 sqft
ARCHER'S MILL, ORMOND BEACH
300 BRACER WAY
-$55K
Active With Contract
$535,000
Townhouse
2 bds · 2 ba · 2,181 sqft
PLANTATION BAY PH 01A UNIT 01-6, ORMOND BEACH
735 COBBLESTONE DRIVE

Market around this address

Live counts in the same area.
View all

The multiple listing information is provided by the Stellar MLS from a copyrighted compilation of listings. The compilation of listings and each individual listing are ©2026-present Stellar MLS. All Rights Reserved. The information provided is for consumers' personal, noncommercial use and may not be used for any purpose other than to identify prospective properties consumers may be interested in purchasing. All properties are subject to prior sale or withdrawal. All information provided is deemed reliable but is not guaranteed accurate, and should be independently verified. Listing courtesy of: VENTURE DEVELOPMENT REALTY,INC