Недвижимость
Ознакомьтесь с нашими объявлениями
Продать дом
Бесплатная оценка дома
Контакты
Расскажите нам о своих потребностях
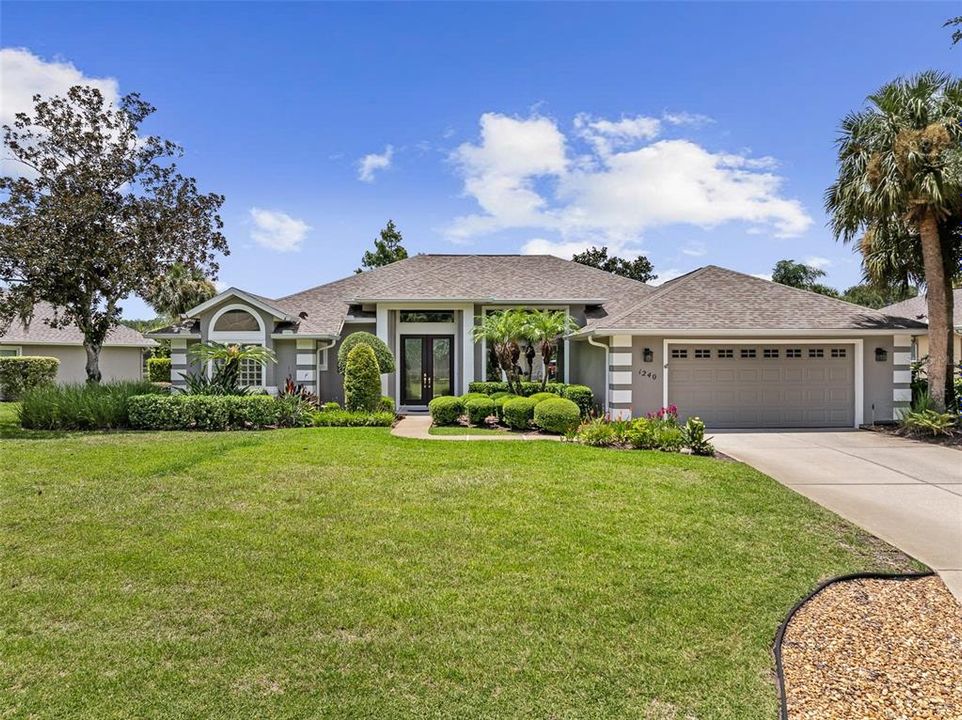
1240 SUNNINGDALE LANE

Дом Под контрактом
$635,000

BTC: 7.90784558

ETH: 254.00000000

14 Дней
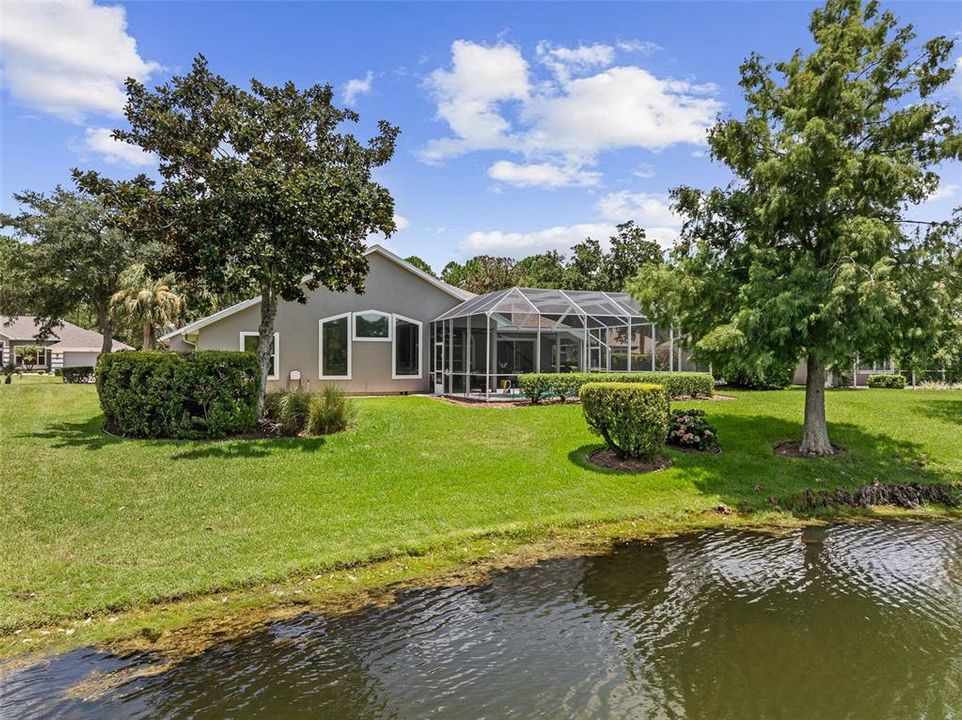
Набережная
3 спален
2 ванн
2,121 кв.фт.

Обзор

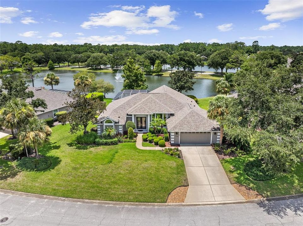
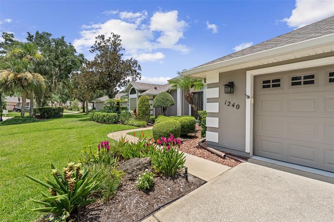
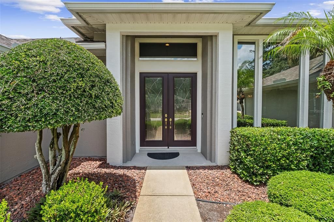
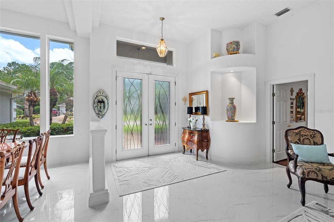
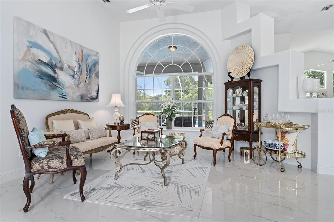
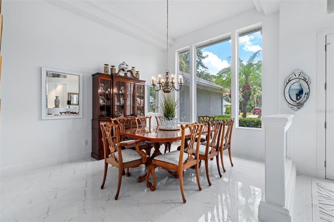
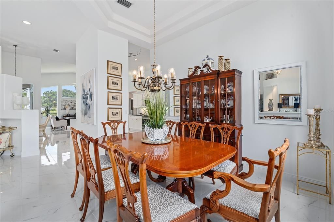
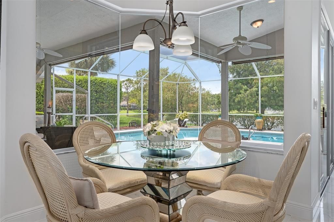
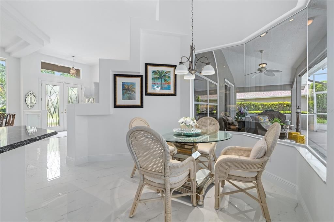
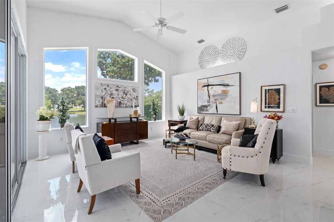
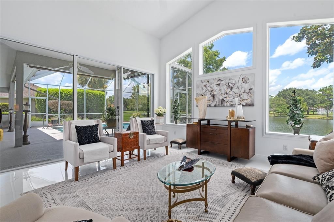
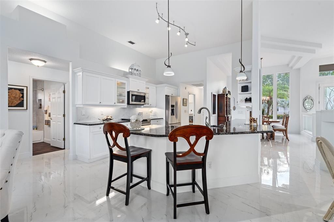
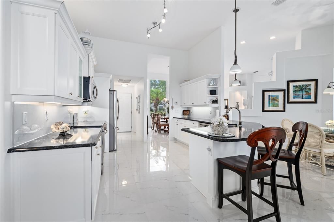
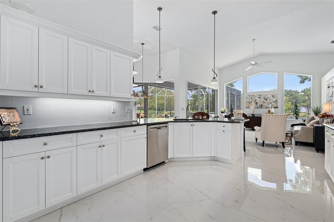
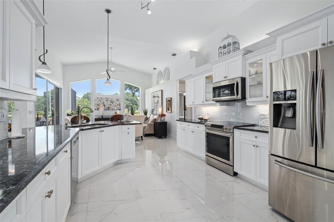
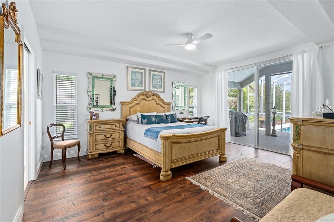
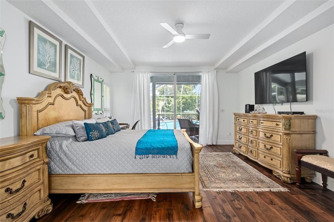
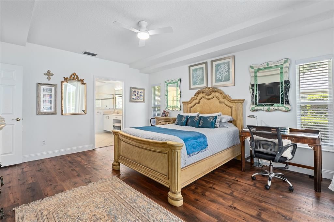
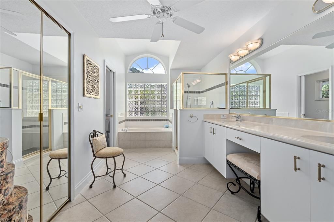
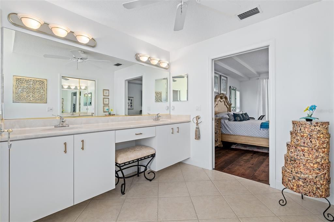
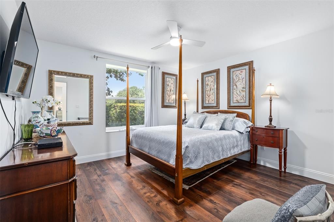
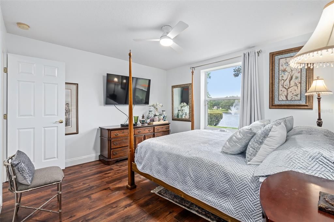
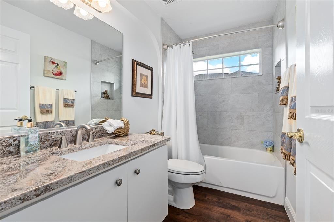
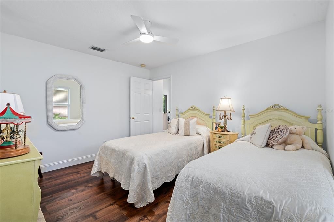
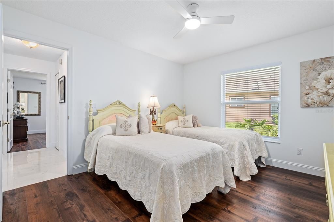
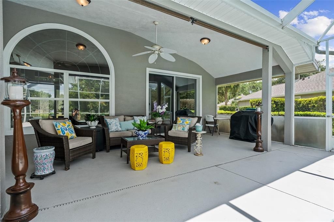
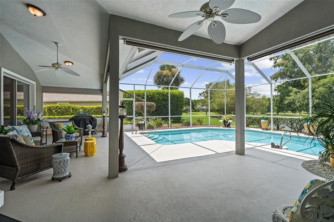
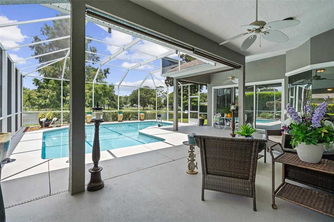
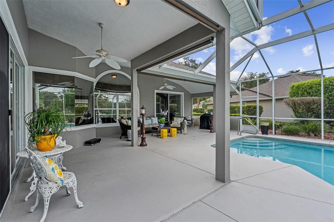
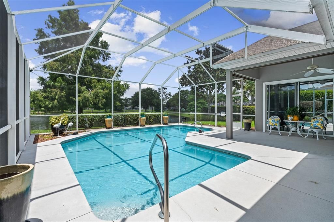
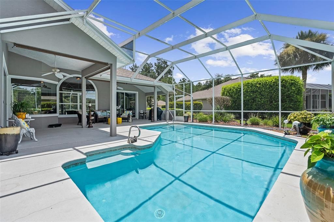
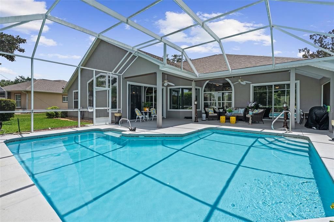
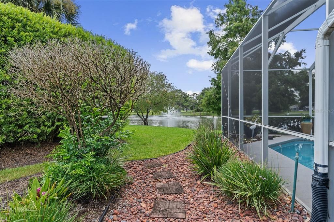
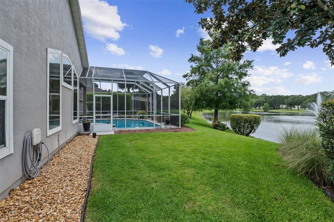
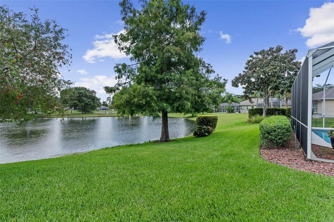
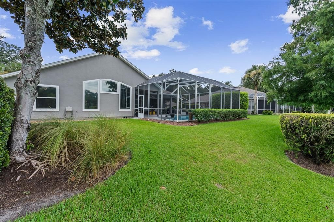
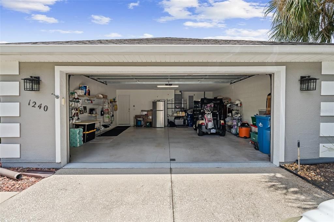
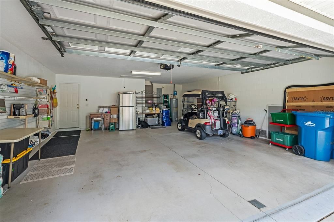
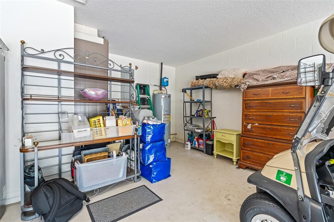
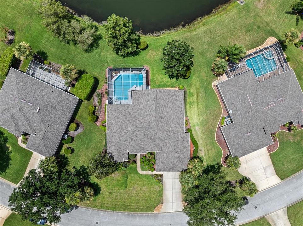
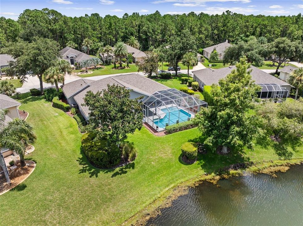
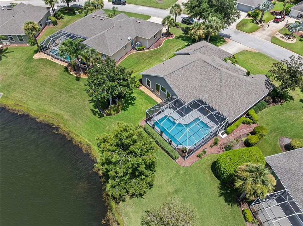
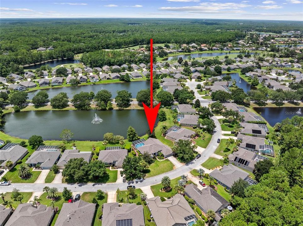
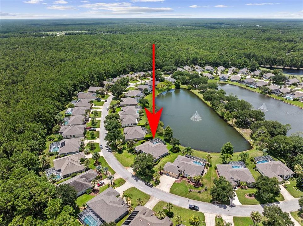
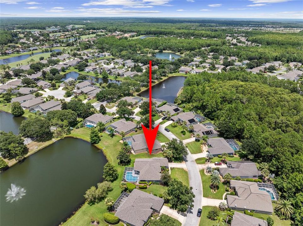
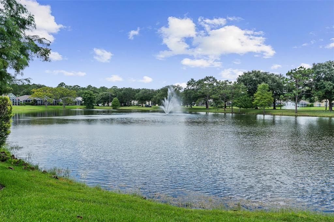
Welcome to 1240 Sunningdale Lane, Ormond Beach—a meticulously maintained waterfront residence where timeless elegance meets modern comfort. From the moment you step through the front door, you'll be captivated by the breathtaking water views framed by an expansive living room window, filling the home with an abundance of natural light and creating an unforgettable first impression. This beautifully updated 3-bedroom, 2-bathroom home showcases new marble flooring and a freshly painted interior, offering a bright, atmosphere. Designed with both everyday living and entertaining in mind, the spacious floor plan features a formal living room, a welcoming family room, a separate dining room, and a charming kitchen nook, providing flexible spaces for gathering with family and friends. Step outside to the impressive L-shaped screened lanai, where the sparkling pool overlooks tranquil water views accented by a picturesque fountain. Whether enjoying your morning coffee, hosting guests, or unwinding at sunset, this private outdoor retreat delivers the perfect Florida lifestyle. Thoughtfully updated for peace of mind, the home includes a new roof (2023), HVAC system (2023), and water heater (2020). Additional premium features include a whole-house water filtration system, whole-house gutters, an oversized garage with ample storage, and a custom-designed walk-in closet in the spacious primary suite. Every detail reflects exceptional care and pride of ownership, making this move-in-ready home a rare opportunity to enjoy refined waterfront living in one of Ormond Beach's most desirable communities.

Локация

Детали

Тип:
Residential
Парковка:
Нет данных
Год постройки:
2001
Лот:
0.15 Акров
Отопление:
Central / Electric
Цена/кв.фут:
$299
Охлаждение:
Central Air
HOA:
$363

Valuation

Our model vs. what's actually selling nearby.
Estimate
$479,900
$303K – $563K
Confidence Low
List vs. estimate
$155K above estimate
List $635,000 · +32.3%
Our model says this listing is priced above recent comparable activity. Room to negotiate.
Price per sq ft
$299
+31.6% vs. city median $227
Based on
9 MLS comparables
Median of recent comparable listings. Sold comps use closing price, active listings use list price.

Главное

Annual tax
$4,136
2025
HOA
$363/qtr
24-Hour Guard
Pool
In Ground
View
Water
Waterfront
Pond
Garage
2 car garage
Pets
Allowed
Больше фактов и особенностей
  • Напольное покрытие

    • Ceramic Tile

    • Luxury Vinyl

    Отопление

    • Central

    • Electric

    Охлаждение

    • Central Air

    Бытовая техника

    • Dishwasher

    • Disposal

    • Dryer

    • Microwave

    • Range

    • Refrigerator

    • Washer

    • Water Filtration System

    Другие особенности интерьера

    • Ceiling Fan(s)

    • High Ceilings

    • Primary Bedroom Main Floor

    • Split Bedroom

    • Walk-In Closet(s)

    Спальни и ванные комнаты

    • Спальни: 3

    • Полные ванные комнаты: 2

  • Имущество

    • Этажи: One

    • Частный Бассейн: Да

    • Особенности Экстерьера: Irrigation System / Rain Gutters / Sliding Doors

    Лот

    • Лот: 0.15 Акров

    Другая Информация о Недвижимости

    • Номер Земельного Участка: 3123 01 00 1240

    • Зонирование: PUD

  • Тип и стиль

    • Тип недвижимости: Residential

    • Подтип недвижимости: Single Family Residence

  • Общественное благосостояние

    • Electricity Connected

    • Sewer Connected

    • Water Connected

  • Другая финансовая информация

    • HOA: $363

    • Частота HOA: Quarterly

    • Годовая сумма налога: $4,136

  • Детали источника

    • MLS ID: FC320142

    Другие факты

    • Строительные материалы: Block / Stucco

    • Детали фундамента: Slab

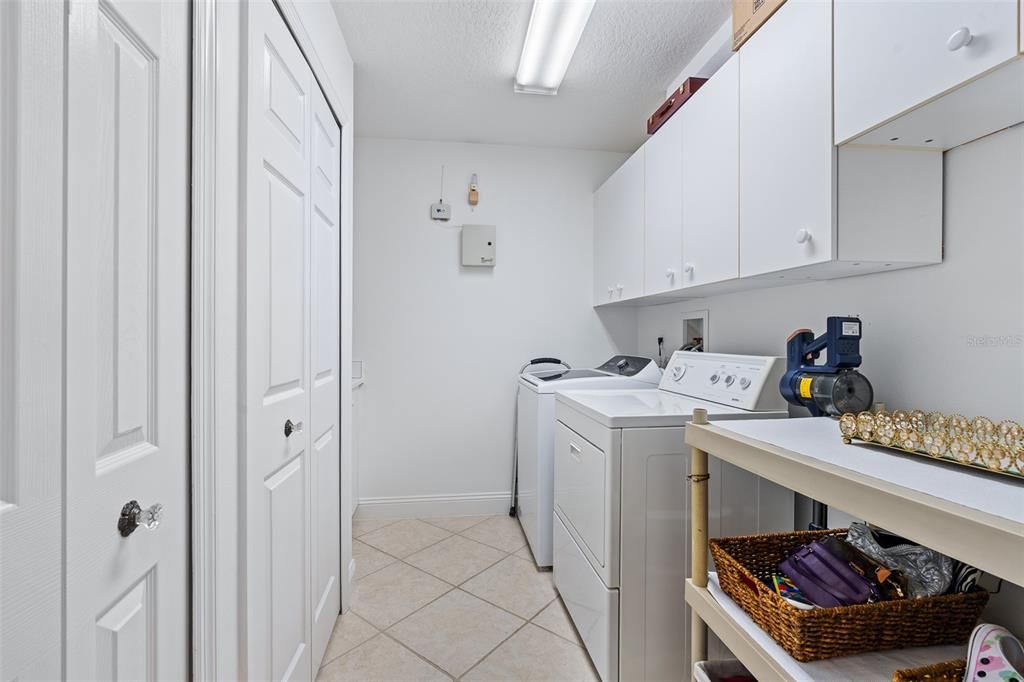
    • Особенности прачечной: Electric Dryer Hookup / Laundry Room

    • Особенности бассейна: In Ground

    • Направленные лица: Southeast

    • Берег: Да

    • Мест в гараже: 2

    • Прикрепленный гараж: Да

    • Гараж: Да

    • Жилая площадь: 2121

    • Источник воды: Public

    • Название подразделения: PLANTATION BAY SEC 1E-5 UNIT 01

Частный запрос
Поговорите со специалистом по этому объекту.
Планировки, HOA-документы, off-market сравнимые объекты, частный показ — одно сообщение напрямую локальному специалисту.

Ещё такие

Под контрактом
$639,900
Дом
3 спален · 2 ванн · 2,048 кв.фт.
PLANTATION BAY PH 01A UNIT 01-6, ORMOND BEACH
109 BAY LAKE DRIVE
Под контрактом
$610,000
Дом
3 спален · 2 ванн · 2,145 кв.фт.
PLANTATION BAY SEC 2A-F UN 7, ORMOND BEACH
910 CREEKWOOD DRIVE
Под контрактом
$499,000
Дом
3 спален · 2 ванн · 2,664 кв.фт.
PLANTATION BAY SUB, ORMOND BEACH
38 KINGSLEY CIRCLE
Под контрактом
$498,000
Дом
4 спален · 3 ванн · 2,106 кв.фт.
HALIFAX PLANTATION PH 1 SEC O, ORMOND BEACH
2881 MONAGHAN DRIVE
Под контрактом
$550,000
Дом
4 спален · 2 ванн · 2,580 кв.фт.
HALIFAX PLANTATION UNIT 02 SEC A, ORMOND BEACH
3722 LONGFORD CIRCLE
Под контрактом
$619,000
Дом
4 спален · 3 ванн · 2,099 кв.фт.
HALIFAX PLANTATIONN, ORMOND BEACH
3063 SILVERMINES AVENUE
-$25K
Под контрактом
$465,990
Дом
5 спален · 4 ванн · 3,314 кв.фт.
ARCHER'S MILL, ORMOND BEACH
300 BRACER WAY
-$55K
Под контрактом
$535,000
Таунхаус
2 спален · 2 ванн · 2,181 кв.фт.
PLANTATION BAY PH 01A UNIT 01-6, ORMOND BEACH
735 COBBLESTONE DRIVE

Рынок вокруг этого адреса

Актуальные данные по району.
Смотреть все

The multiple listing information is provided by the Stellar MLS from a copyrighted compilation of listings. The compilation of listings and each individual listing are ©2026-present Stellar MLS. All Rights Reserved. The information provided is for consumers' personal, noncommercial use and may not be used for any purpose other than to identify prospective properties consumers may be interested in purchasing. All properties are subject to prior sale or withdrawal. All information provided is deemed reliable but is not guaranteed accurate, and should be independently verified. Listing courtesy of: VENTURE DEVELOPMENT REALTY,INC