
Sell Your Home
Get a free home valuation
Contact
Tell us about your needs
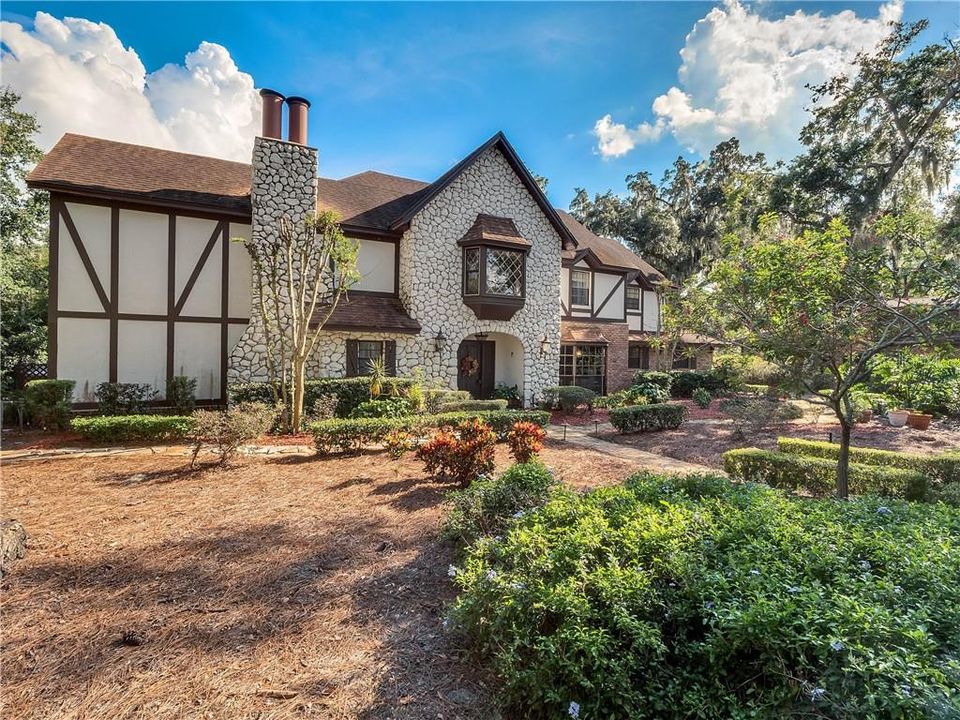
1240 WINDSONG ROAD

House Recently Sold
$567,500

BTC: 6.82583594

ETH: 214.15094340

Sold on: 2020-05-15
165 days
3 bds
2 ba
3,854 sqft

Overview

3/2.5 w/den! FALL IN LOVE with this stunning custom picturesque pool planned mini-estate! Nestled on an oversized lot in the exclusive and impressive Harbour Island! Located just minutes from Downtown, shopping, hospitals, airport and more! This property has all of the whistles and bells along with gorgeous features throughout and designed with a fabulous floor-plan! Drive-up through the winding treelined street to a breathtaking front elevation and circular driveway. The floor design includes a spacious foyer, formal living room w/high ceilings, formal dining room, den (currently a "wine room" w/wet bar & wine fridge, would make a great office), open eat-in kitchen with a 30x16 family room that overlooks the serene backyard pool and spa retreat, an upstairs loft overlooking the living room, split bedrooms, GRAND master suite with his/hers walk-in closets with built-in's, generous size bedrooms, inside laundry room, plenty of closet space, great storage , 2 attics and 2-car rear entry garage. Improvements include renovated master suite and bathroom including wooden flooring, roof replacement in last 5 years, irrigation well installed 2019 (HUGE water savings), all house propane generator 20KW, new sliding glass doors in family room, updated security system & gem coat pool resurfacing. Master bathroom has a garden tub w/separate shower, his/hers vanity, and glam station with a light-up vanity mirror! Stunning stone fireplace in the formal living room with incredible woodwork and view of the upstairs loft.

Location

Details

Type:
Residential
Parking:
Circular Driveway / Garage Door Opener / Garage Faces Rear / Parking Pad
Year Built:
1979
Lot:
0.58 Acres
Heating:
Central
Price/sqft:
$154
Cooling:
Central Air / Zoned
HOA:
$600

Highlights

Annual tax
$7,223
2019
HOA
$600/yr
Pool
Heated
Garage
2 car garage
All facts and features
  • Flooring

    • Carpet

    • Ceramic Tile

    • Hardwood

    Heating

    • Central

    Cooling

    • Central Air

    • Zoned

    Appliances

    • Built-In Oven

    • Dishwasher

    • Disposal

    • Dryer

    • Electric Water Heater

    • Exhaust Fan

    • Range

    • Refrigerator

    • Washer

    • Wine Refrigerator

    Other interior features

    • Built-in Features

    • Ceiling Fan(s)

    • Crown Molding

    • Eating Space In Kitchen

    • High Ceilings

    • Split Bedroom

    • Stone Counters

    • Vaulted Ceiling(s)

    • Walk-In Closet(s)

    • Wet Bar

    • Window Treatments

    Bedrooms and bathrooms

    • Bedrooms: 3

    • Bathrooms: 1

    • Full bathrooms: 2

  • Parking

    • Circular Driveway

    • Garage Door Opener

    • Garage Faces Rear

    • Parking Pad

    Property

    • Levels: Two

    • Pool Private: Yes

    • Exterior Features: Lighting / Sliding Doors

    Lot

    • Lot: 0.58 Acres

    Other Property Information

    • Parcel Number: 132329338000060

    • Zoning: R-1AA

  • Type and style

    • Property Type: Residential

    • Property Sub Type: Single Family Residence

  • Utility

    • BB/HS Internet Available

    • Cable Available

    • Electricity Connected

  • Other financial information

    • HOA: $600

    • HOA Frequency: Annually

    • Annual tax amount: $7,224

  • Source details

    • MLS ID: O5819583

    Other facts

    • Construction Materials: Block / Stone / Wood Frame

    • Foundation Details: Slab

    • Fireplace Features: Living Room / Wood Burning

    • Laundry Features: Inside / Laundry Room

    • Patio And Porch Features: Covered / Rear Porch / Screened

    • Pool Features: Heated / In Ground / Salt Water

    • Window Features: Blinds / Drapes / Rods

    • Direction Faces: West

    • Architectural Style: Custom

    • Fireplace: Yes

    • Water Body Name: LAKE GATLIN

    • Garage Spaces: 2

    • Attached Garage: Yes

    • Garage: Yes

    • Living Area: 3854

    • Water Source: Public / Well

    • Subdivision Name: HARBOUR ISLAND SUB

Private inquiry
Talk to the advisor on this listing.
Floor plans, HOA docs, off-market comparables, scheduling a private showing — one message, direct to the local specialist.

More like this

New
Recently Sold
$752,837
House
4 bds · 4 ba · 2,642 sqft
SILVER DAWN, ORLANDO
2304 S FERN CREEK AVENUE
Recently Sold
$510,000
House
4 bds · 2 ba · 2,000 sqft
GREENBRIAR, ORLANDO
1734 VALLEY FORGE ROAD
Recently Sold
$424,900
3 bds · 2 ba · 1,680 sqft
BELLE VISTA, ORLANDO
1215 E MURIEL STREET
Recently Sold
$645,000
House
4 bds · 2 ba · 2,803 sqft
SOUTHERN OAKS, ORLANDO
1015 WALD ROAD
Recently Sold
$475,000
House
4 bds · 3 ba · 2,803 sqft
REST HAVEN, ORLANDO
2616 BASS LAKE BOULEVARD
Recently Sold
$468,000
House
4 bds · 3 ba · 2,675 sqft
INWOOD LANDING, ORLANDO
4221 INWOOD LANDING DRIVE
Recently Sold
$625,000
House
5 bds · 4 ba · 4,042 sqft
BELLE VISTA ON LAKE CONWAY, BELLE ISLE
4130 ISLE VISTA AVENUE
Recently Sold
$592,500
House
4 bds · 2 ba · 2,340 sqft
Inwood Landing, Orlando
4231 Inwood Landing Dr, Orlando FL 32812

Market around this address

Live counts in the same area.
View all

The multiple listing information is provided by the Stellar MLS from a copyrighted compilation of listings. The compilation of listings and each individual listing are ©2026-present Stellar MLS. All Rights Reserved. The information provided is for consumers' personal, noncommercial use and may not be used for any purpose other than to identify prospective properties consumers may be interested in purchasing. All properties are subject to prior sale or withdrawal. All information provided is deemed reliable but is not guaranteed accurate, and should be independently verified. Listing courtesy of: RE/MAX TOWN CENTRE