
Vender tu casa
Valoración gratuita de tu hogar
Contacto
Cuéntenos sobre sus necesidades
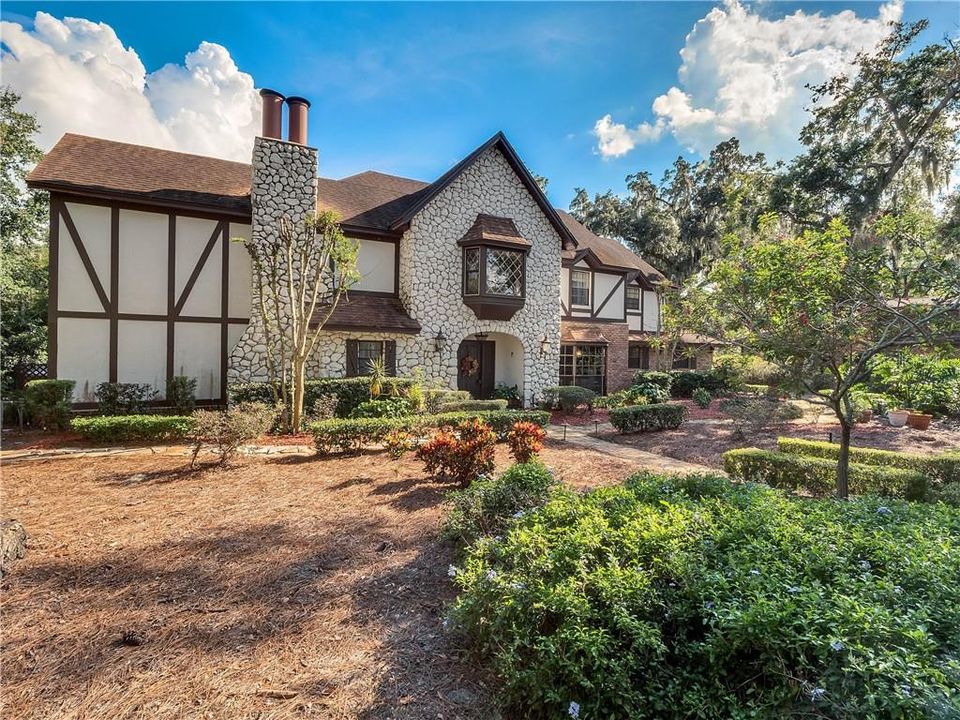
1240 WINDSONG ROAD

Casa Vendido Recientemente
$567,500

BTC: 6.82583594

ETH: 214.15094340

Fecha de venta: 2020-05-15
165 días
3 camas
2 baños
3,854 sqft

Visión general

3/2.5 w/den! FALL IN LOVE with this stunning custom picturesque pool planned mini-estate! Nestled on an oversized lot in the exclusive and impressive Harbour Island! Located just minutes from Downtown, shopping, hospitals, airport and more! This property has all of the whistles and bells along with gorgeous features throughout and designed with a fabulous floor-plan! Drive-up through the winding treelined street to a breathtaking front elevation and circular driveway. The floor design includes a spacious foyer, formal living room w/high ceilings, formal dining room, den (currently a "wine room" w/wet bar & wine fridge, would make a great office), open eat-in kitchen with a 30x16 family room that overlooks the serene backyard pool and spa retreat, an upstairs loft overlooking the living room, split bedrooms, GRAND master suite with his/hers walk-in closets with built-in's, generous size bedrooms, inside laundry room, plenty of closet space, great storage , 2 attics and 2-car rear entry garage. Improvements include renovated master suite and bathroom including wooden flooring, roof replacement in last 5 years, irrigation well installed 2019 (HUGE water savings), all house propane generator 20KW, new sliding glass doors in family room, updated security system & gem coat pool resurfacing. Master bathroom has a garden tub w/separate shower, his/hers vanity, and glam station with a light-up vanity mirror! Stunning stone fireplace in the formal living room with incredible woodwork and view of the upstairs loft.

Ubicación

Detalles

Tipo:
Residential
Estacionamiento:
Circular Driveway / Garage Door Opener / Garage Faces Rear / Parking Pad
Año de construcción:
1979
Lote:
0.58 Hectáreas
Calefacción:
Central
precio por sq. medidor:
$154
Enfriamiento:
Central Air / Zoned
HOA:
$600

Destacados

Annual tax
$7,223
2019
HOA
$600/yr
Pool
Heated
Garage
2 car garage
Más hechos y características
  • Piso

    • Carpet

    • Ceramic Tile

    • Hardwood

    Calefacción

    • Central

    Enfriamiento

    • Central Air

    • Zoned

    Accesorios

    • Built-In Oven

    • Dishwasher

    • Disposal

    • Dryer

    • Electric Water Heater

    • Exhaust Fan

    • Range

    • Refrigerator

    • Washer

    • Wine Refrigerator

    Otras características interiores

    • Built-in Features

    • Ceiling Fan(s)

    • Crown Molding

    • Eating Space In Kitchen

    • High Ceilings

    • Split Bedroom

    • Stone Counters

    • Vaulted Ceiling(s)

    • Walk-In Closet(s)

    • Wet Bar

    • Window Treatments

    Dormitorios y baños

    • Dormitorios: 3

    • Baños: 1

    • Baños completos: 2

  • Estacionamiento

    • Circular Driveway

    • Garage Door Opener

    • Garage Faces Rear

    • Parking Pad

    Propiedad

    • Pisos: Two

    • Piscina Privada: Si

    • Características Exteriores: Lighting / Sliding Doors

    Lote

    • Lote: 0.58 Hectáreas

    Otra Información de Propiedad

    • Número de Parcela: 132329338000060

    • Zonificación: R-1AA

  • Tipo y estilo

    • Tipo de propiedad: Residential

    • Subtipo de propiedad: Single Family Residence

  • Utilidad

    • BB/HS Internet Available

    • Cable Available

    • Electricity Connected

  • Otra información financiera

    • HOA: $600

    • Frecuencia HOA: Annually

    • Importe anual de impuestos: $7,224

  • Detalles de la fuente

    • MLS ID: O5819583

    Otros hechos

    • Materiales de construcción: Block / Stone / Wood Frame

    • Detalles de la fundación: Slab

    • Características de la chimenea: Living Room / Wood Burning

    • Características de lavandería: Inside / Laundry Room

    • Características del patio y el porche: Covered / Rear Porch / Screened

    • Características de la piscina: Heated / In Ground / Salt Water

    • Características de la ventana: Blinds / Drapes / Rods

    • Caras de dirección: West

    • Estilo arquitectónico: Custom

    • Hogar: Si

    • Nombre del cuerpo de agua: LAKE GATLIN

    • Espacios de garaje: 2

    • Garaje adjunto: Si

    • Garaje: Si

    • Salón: 3854

    • Fuente de agua: Public / Well

    • Nombre de subdivisión: HARBOUR ISLAND SUB

Consulta privada
Habla con el asesor de este inmueble.
Planos, documentos del HOA, comparables off-market, agendar una visita privada — un solo mensaje directo al especialista local.

Más como esta

Nuevo
Vendido Recientemente
$752,837
Casa
4 camas · 4 baños · 2,642 sqft
SILVER DAWN, ORLANDO
2304 S FERN CREEK AVENUE
Nuevo
Vendido Recientemente
$477,775
Casa
4 camas · 3 baños · 1,366 sqft
VERADALE, ORLANDO
3503 S CRYSTAL LAKE DRIVE
Nuevo
Vendido Recientemente
$765,000
Casa
4 camas · 2 baños · 2,526 sqft
SILVER DAWN, ORLANDO
2327 S SHINE AVENUE
Nuevo
Vendido Recientemente
$497,000
Casa
3 camas · 2 baños · 1,511 sqft
SWEETBRIAR, ORLANDO
810 SWEETBRIAR ROAD
Vendido Recientemente
$424,900
3 camas · 2 baños · 1,680 sqft
BELLE VISTA, ORLANDO
1215 E MURIEL STREET
Vendido Recientemente
$510,000
Casa
4 camas · 2 baños · 2,000 sqft
GREENBRIAR, ORLANDO
1734 VALLEY FORGE ROAD
Vendido Recientemente
$680,000
Casa
5 camas · 4 baños · 3,126 sqft
LANDINGS AT LAKE GEORGE, ORLANDO
3342 HERRINGRIDGE DRIVE
Vendido Recientemente
$420,000
Multifamiliar
2 camas · 1,092 sqft
LORNA VISTA, ORLANDO
223 E ESTHER STREET

Mercado cerca de esta dirección

Conteos en vivo en la misma zona.
Ver todo

The multiple listing information is provided by the Stellar MLS from a copyrighted compilation of listings. The compilation of listings and each individual listing are ©2026-present Stellar MLS. All Rights Reserved. The information provided is for consumers' personal, noncommercial use and may not be used for any purpose other than to identify prospective properties consumers may be interested in purchasing. All properties are subject to prior sale or withdrawal. All information provided is deemed reliable but is not guaranteed accurate, and should be independently verified. Listing courtesy of: RE/MAX TOWN CENTRE