
Vender tu casa
Valoración gratuita de tu hogar
Contacto
Cuéntenos sobre sus necesidades
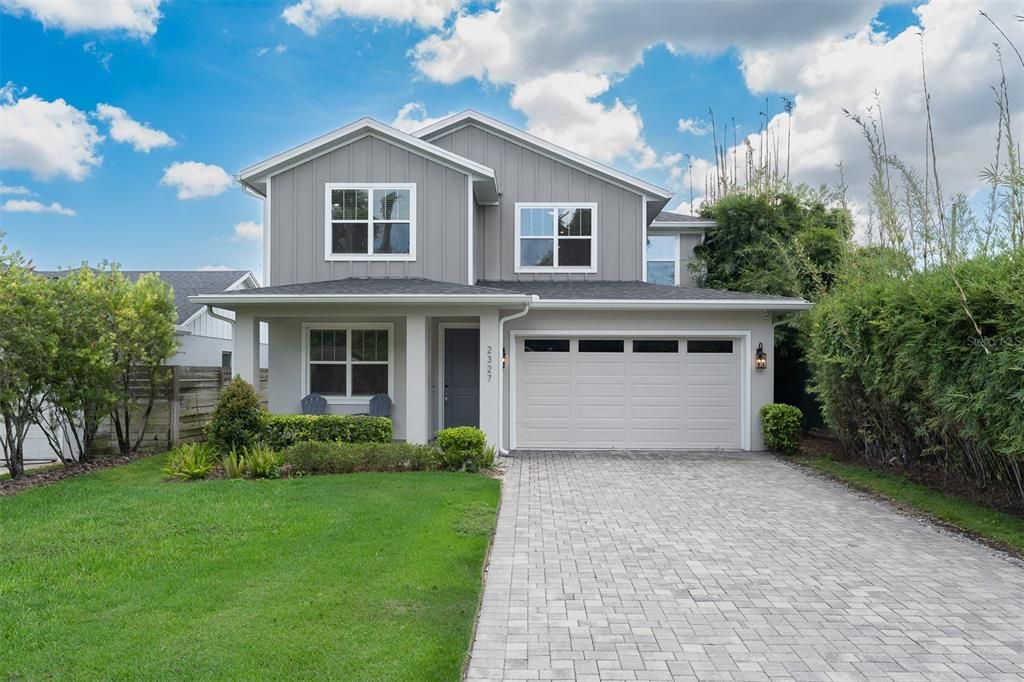
2327 S SHINE AVENUE

Casa Activo con contrato
$765,000

BTC: 9.78886756

ETH: 312.37239690

2 días
4 camas
2 baños
2,526 sqft

Visión general

Under contract-accepting backup offers. **Welcome to 2327 S. Shine Ave**, tucked into Orlando's sought-after Hourglass District and zoned for Blankner K-8 and Boone High School district. This 4-bedroom, 2.5-bath home offers 2,526 square feet under air and puts you within walking distance of Boone High, cozy restaurants and neighborhood favorites. You'll love the open floor plan, a generous fenced backyard off your covered lanai with a pre-plumbed summer kitchen ready to be added and just waiting for your new pool. The primary suite is on the first floor and has an amazing walk-in closet, a double vanity with extra storage with a beautiful spacious shower with double shower heads. Also downstairs: a convenient study right off the entry for those who work from home, and a first-floor laundry room — everything you need for main-level living. The kitchen features stainless appliances, abundant cabinetry, walk in pantry and sleek quartz counters. As you ascend the staircase, you'll be greeted by a large bonus loft — perfect for gaming, gathering or just hanging out — plus three spacious bedrooms, so there's room for everyone. Add in walkability and community events just steps away, and it's easy to see why this is one of Orlando's greatest neighborhoods. Make an appointment today and see what this amazing home, location and community has to offer.

Ubicación

Detalles

Tipo:
Residential
Estacionamiento:
Driveway / Garage Door Opener
Año de construcción:
2022
Lote:
0.15 Hectáreas
Calefacción:
Central / Electric
precio por sq. medidor:
$303
Enfriamiento:
Central Air / Zoned
HOA:
Sin datos

Valuation

Our model vs. what's actually selling nearby.
Estimate
$939,000
$664K – $1.1M
Confidence Low
List vs. estimate
$174K below estimate
List $765,000 · -18.5%
Our model says this listing is priced below recent comparable activity. Expect competition.
Price per sq ft
$302
+15.9% vs. city median $261
Based on
6 MLS comparables
Median of recent comparable listings. Sold comps use closing price, active listings use list price.

Destacados

Annual tax
$11,697
2025
Garage
2 car garage
Más hechos y características
  • Piso

    • Carpet

    • Porcelain Tile

    Calefacción

    • Central

    • Electric

    Enfriamiento

    • Central Air

    • Zoned

    Accesorios

    • Dishwasher

    • Disposal

    • Microwave

    • Range

    • Range Hood

    • Refrigerator

    Otras características interiores

    • Ceiling Fan(s)

    • Eating Space In Kitchen

    • High Ceilings

    • Kitchen/Family Room Combo

    • Living Room/Dining Room Combo

    • Open Floorplan

    • Primary Bedroom Main Floor

    • Split Bedroom

    • Stone Counters

    • Thermostat

    • Walk-In Closet(s)

    Dormitorios y baños

    • Dormitorios: 4

    • Baños: 1

    • Baños completos: 2

  • Estacionamiento

    • Driveway

    • Garage Door Opener

    Propiedad

    • Pisos: Two

    • Características Exteriores: Fire Pit / Irrigation System / Lighting / Private Yard / Rain Gutters / Sliding Doors / Storage

    Lote

    • Lote: 0.15 Hectáreas

    Otra Información de Propiedad

    • Número de Parcela: 012329805201130

    • Zonificación: R-2

  • Tipo y estilo

    • Tipo de propiedad: Residential

    • Subtipo de propiedad: Single Family Residence

  • Utilidad

    • BB/HS Internet Available

    • Cable Available

    • Cable Connected

    • Electricity Connected

    • Public

    • Sewer Connected

    • Water Connected

    Energía verde

    • Appliances

    • Windows

  • Otra información financiera

    • Importe anual de impuestos: $11,697

  • Detalles de la fuente

    • MLS ID: O6434936

    Otros hechos

    • Materiales de construcción: Block / Concrete / Stucco / Wood Frame

    • Detalles de la fundación: Slab

    • Características de lavandería: Inside / Laundry Room

    • Características del lote: In County / Landscaped / Unincorporated

    • Características del patio y el porche: Covered / Front Porch / Patio

    • Características de la ventana: Blinds / Double Pane Windows / ENERGY STAR Qualified Windows / Insulated Windows / Low-Emissivity Windows

    • Caras de dirección: West

    • Estilo arquitectónico: Custom / Florida

    • Espacios de garaje: 2

    • Garaje adjunto: Si

    • Garaje: Si

    • Salón: 2526

    • Fuente de agua: Public

    • Nombre de subdivisión: SILVER DAWN

Consulta privada
Habla con el asesor de este inmueble.
Planos, documentos del HOA, comparables off-market, agendar una visita privada — un solo mensaje directo al especialista local.

Más como esta

Activo con contrato
$950,000
Multifamiliar
6 camas · 2,346 sqft
HIGHPOINT, ORLANDO
202 S BUMBY AVENUE
Nuevo
Activo con contrato
$863,949
Casa
5 camas · 3 baños · 3,459 sqft
PORTER PLACE, ORLANDO
2413 STONEVIEW ROAD
Nuevo
Activo con contrato
$798,500
Casa
3 camas · 2 baños · 2,110 sqft
BEL AIR SHORES SECOND ADD, ORLANDO
1613 BIMINI DRIVE
Nuevo
Activo con contrato
$579,000
Casa
4 camas · 3 baños · 1,712 sqft
ARDMORE TERR, ORLANDO
3101 HUNTINGTON STREET
Nuevo
Activo con contrato
$950,000
Casa
4 camas · 3 baños · 2,272 sqft
COPELAND PARK, ORLANDO
219 WHITTIER CIRCLE
Nuevo
Activo con contrato
$824,000
Casa
5 camas · 3 baños · 4,234 sqft
LAKE MARGARET MANOR SEC 02, ORLANDO
3513 MARWOOD DRIVE
Nuevo
Activo con contrato
$895,000
Multifamiliar
0 room(s) · 3,547 sqft
WOODLAWN ADD, ORLANDO
813 GREENWOOD STREET
Nuevo
Activo con contrato
$895,000
Casa
7 camas · 5 baños · 3,547 sqft
WOODLAWN ADD, ORLANDO
813 GREENWOOD STREET

Mercado cerca de esta dirección

Conteos en vivo en la misma zona.
Ver todo

The multiple listing information is provided by the Stellar MLS from a copyrighted compilation of listings. The compilation of listings and each individual listing are ©2026-present Stellar MLS. All Rights Reserved. The information provided is for consumers' personal, noncommercial use and may not be used for any purpose other than to identify prospective properties consumers may be interested in purchasing. All properties are subject to prior sale or withdrawal. All information provided is deemed reliable but is not guaranteed accurate, and should be independently verified. Listing courtesy of: RE/MAX EXCLUSIVE COLLECTION