
Vender tu casa
Valoración gratuita de tu hogar
Contacto
Cuéntenos sobre sus necesidades
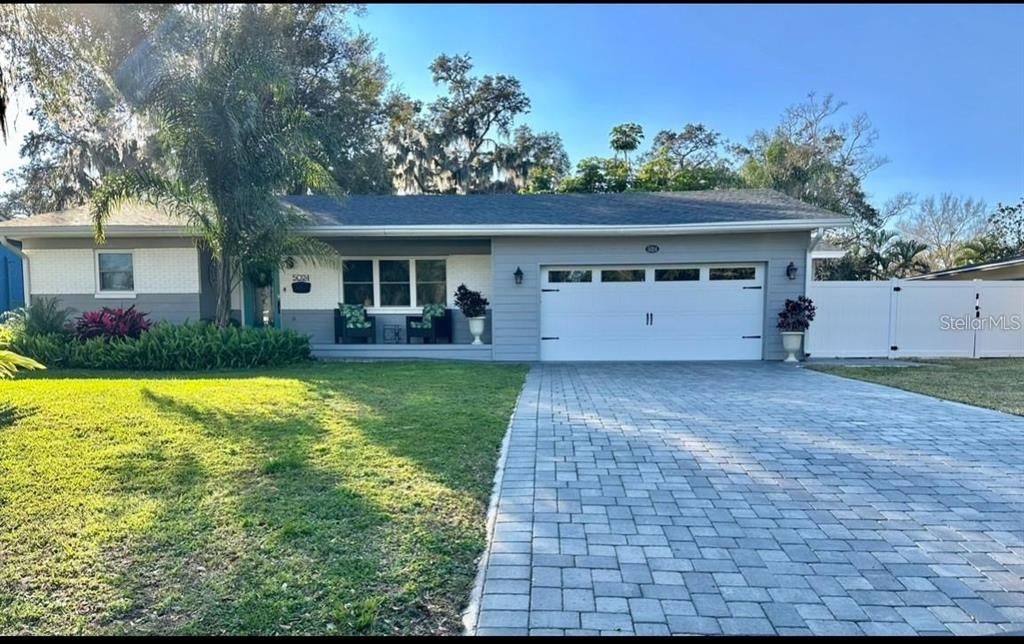
5024 MORTIER AVENUE

Casa En Venta
$595,000

BTC: 9.26070039

ETH: 312.72337384

11 días
4 camas
2 baños
2,600 sqft

Visión general

Must see stunning modern/contemporary remodeled 4/2 split plan in the great Lake Conway area of Belle Isle with no detail over looked. This amazing home features 4 bedrooms and 2 bathrooms, 4th bedroom can be used as on office. This Ranch style home features a 2 car garage. The open floor plan boasts a designer kitchen with beautiful granite counter tops and back-splash and high quality solid wood cabinetry featuring dovetail drawers and soft close doors that look spectacular with the under mount cabinet lighting and farm sink. Stainless steel appliances along with a beautiful range hood and in cabinet microwave. Bathrooms feature custom marble tile work replaced in 2021. Home features new double hung & double- paned Pella windows throughout and brand new interior doors along with the garage door and opener. Home also has brand new electrical panels inside and out making your new home safe with interconnected smoke detectors throughout. Brand new plumbing with all new fixtures including water heater. The home also features dual zoned A/C system. Fended Home boasts sealed paved driveway, patio and back Pergola. Deeded lake access to Lake Conway and tennis courts with optional HOA fee. Boat slip features playground and grills with pavilion and dock. Home also features Boat/RV parking. Huge backyard for an oversized pool, should you choose to build one. Great location with very friendly neighbors!

Ubicación

Detalles

Tipo:
Residential
Estacionamiento:
Common / Garage Door Opener
Año de construcción:
1960
Lote:
0.24 Hectáreas
Calefacción:
Central / Electric
precio por sq. medidor:
$229
Enfriamiento:
Central Air
HOA:
$155

Valuation

Our model vs. what's actually selling nearby.
Estimate
$595,000
$339K – $754K
Confidence Low
List vs. estimate
At estimate
List $595,000 · +0.0%
List is in line with recent comparable activity.
Price per sq ft
$228
-12.7% vs. city median $262
Based on
9 MLS comparables
Median of recent comparable listings. Sold comps use closing price, active listings use list price.

Destacados

Annual tax
$9,099
2025
HOA
$155/yr
Sewer, Trash
View
City
Garage
2 car garage
Pets
Allowed
Más hechos y características
  • Piso

    • Luxury Vinyl

    Calefacción

    • Central

    • Electric

    Enfriamiento

    • Central Air

    Accesorios

    • Convection Oven

    • Cooktop

    • Dishwasher

    • Disposal

    • Dryer

    • Electric Water Heater

    • Exhaust Fan

    • Ice Maker

    • Microwave

    • Range

    • Range Hood

    • Refrigerator

    • Washer

    Otras características interiores

    • Ceiling Fan(s)

    • Kitchen/Family Room Combo

    • Living Room/Dining Room Combo

    • Open Floorplan

    • Skylight(s)

    Dormitorios y baños

    • Dormitorios: 4

    • Baños completos: 2

  • Estacionamiento

    • Common

    • Garage Door Opener

    Propiedad

    • Pisos: One

    • Características Exteriores: Fire Pit / French Doors / Irrigation System / Lighting / Private Yard / Rain Gutters / Tennis Court(s)

    Lote

    • Lote: 0.24 Hectáreas

    Otra Información de Propiedad

    • Número de Parcela: 172330437801060

    • Zonificación: R-1-AA

  • Tipo y estilo

    • Tipo de propiedad: Residential

    • Subtipo de propiedad: Single Family Residence

  • Utilidad

    • Cable Available

    • Electricity Available

    • Fiber Optics

    • Phone Available

    • Public

    • Sprinkler Recycled

    • Street Lights

    • Water Available

  • Otra información financiera

    • HOA: $155

    • Frecuencia HOA: Annually

    • Importe anual de impuestos: $9,099

  • Detalles de la fuente

    • MLS ID: O6426608

    Otros hechos

    • Materiales de construcción: Block / Stucco

    • Detalles de la fundación: Crawlspace

    • Características de la chimenea: Wood Burning

    • Características de lavandería: Laundry Room

    • Características del lote: City Lot / In County / Near Public Transit / Private

    • Características del patio y el porche: Front Porch / Porch / Rear Porch

    • Características de la ventana: Aluminum Frames / Blinds / Wood Frames

    • Caras de dirección: East

    • Otras estructuras: Gazebo

    • Estilo arquitectónico: Ranch

    • Hogar: Si

    • Nombre del cuerpo de agua: LAKE CONWAY

    • Espacios de garaje: 2

    • Garaje adjunto: Si

    • Garaje: Si

    • Salón: 2600

    • Fuente de agua: Public

    • Tamaño de la parcela: .24

    • Nombre de subdivisión: LAKE CONWAY ESTATES

Consulta privada
Habla con el asesor de este inmueble.
Planos, documentos del HOA, comparables off-market, agendar una visita privada — un solo mensaje directo al especialista local.

Más como esta

Nuevo
En Venta
$484,900
Casa
3 camas · 2 baños · 1,188 sqft
HOURGLASS HOMES, ORLANDO
1931 CLOVERLAWN AVENUE
Nuevo
En Venta
$449,999
Casa
3 camas · 2 baños · 1,383 sqft
PERSHING TERRACE, ORLANDO
1502 MONTCALM STREET
Nuevo
En Venta
$559,000
Casa
3 camas · 3 baños · 1,952 sqft
BELLE ISLE ESTATES, ORLANDO
6412 STOCKBRIDGE AVENUE
Nuevo
En Venta
$535,000
Casa
4 camas · 2 baños · 2,142 sqft
CRESCENT PARK PH 02, ORLANDO
3701 SEMINOLE DRIVE
Nuevo
En Venta
$429,000
Casa
3 camas · 2 baños · 1,300 sqft
CLOVERDALE SUB, ORLANDO
2109 E GRANT AVENUE
Nuevo
En Venta
$500,000
Casa
3 camas · 2 baños · 1,511 sqft
SWEETBRIAR, ORLANDO
810 SWEETBRIAR ROAD
Nuevo
En Venta
$539,000
Casa
4 camas · 2 baños · 1,933 sqft
PICKETT TERRACE, ORLANDO
2506 DELANEY AVENUE
Nuevo
En Venta
$485,000
Adosados
3 camas · 3 baños · 2,057 sqft
SODO HOUSE TR A, ORLANDO
42 W HARDING STREET UNIT C

Mercado cerca de esta dirección

Conteos en vivo en la misma zona.
Ver todo

The multiple listing information is provided by the Stellar MLS from a copyrighted compilation of listings. The compilation of listings and each individual listing are ©2026-present Stellar MLS. All Rights Reserved. The information provided is for consumers' personal, noncommercial use and may not be used for any purpose other than to identify prospective properties consumers may be interested in purchasing. All properties are subject to prior sale or withdrawal. All information provided is deemed reliable but is not guaranteed accurate, and should be independently verified. Listing courtesy of: CHARLES RUTENBERG REALTY ORLANDO
