Sell Your Home
Get a free home valuation
Contact
Tell us about your needs
12427 BRISTOL COMMONS CIRCLE

House For Sale
$795,000

BTC: 9.93750000

ETH: 318.00000000

9 days
Waterfront
5 bds
3 ba
2,600 sqft

Overview

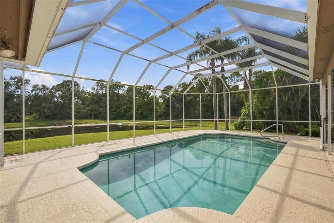
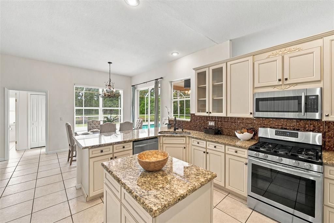
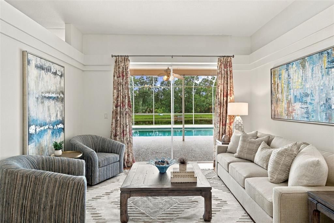
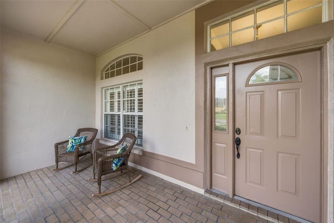
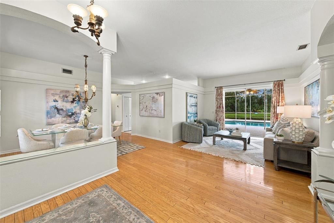
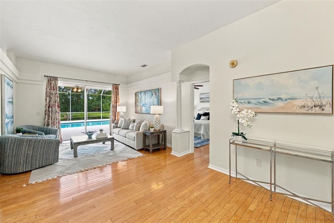
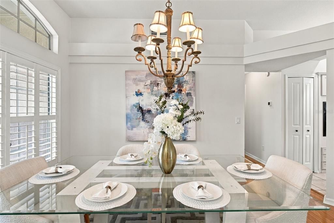
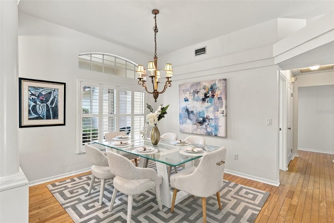
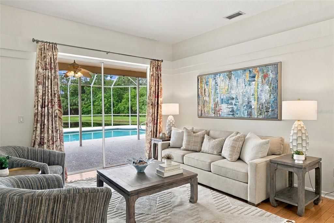
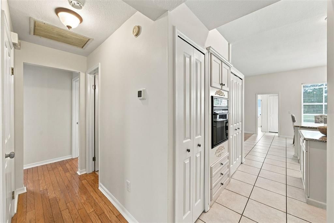
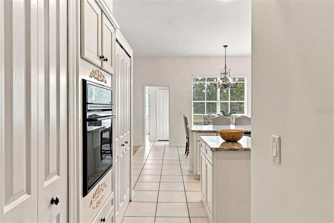
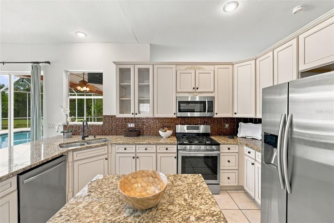
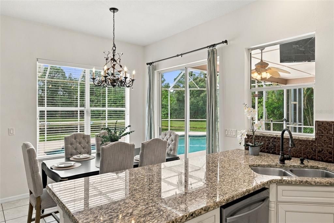
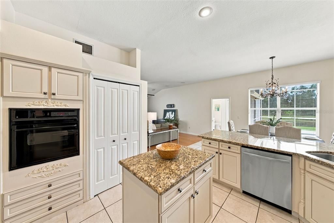
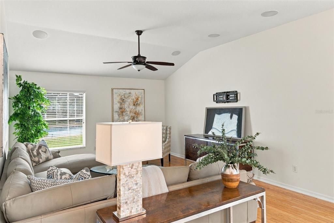
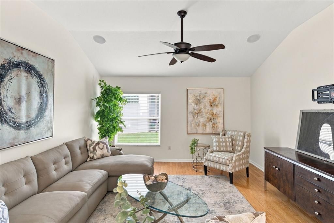
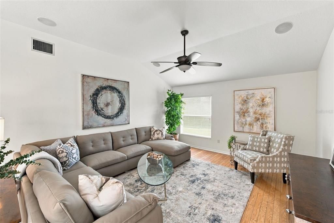
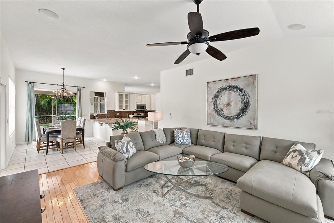
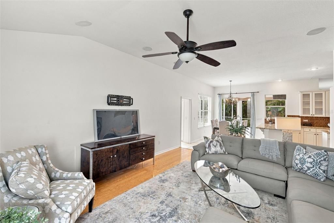
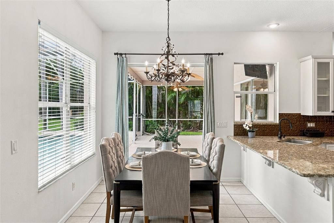
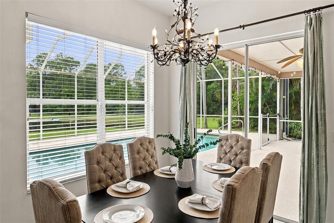
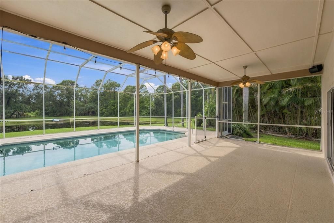
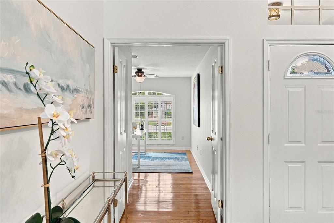
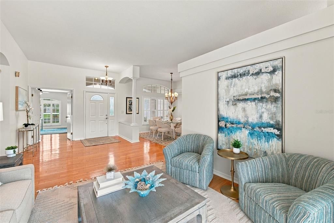
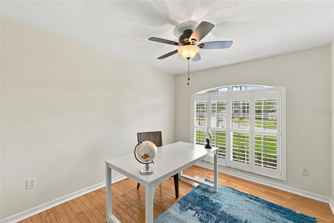
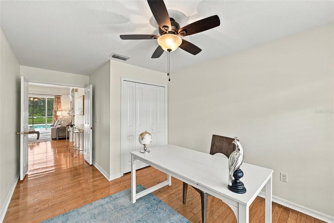
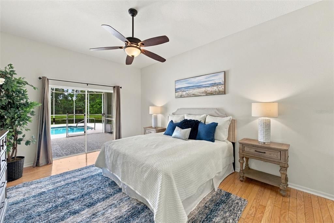
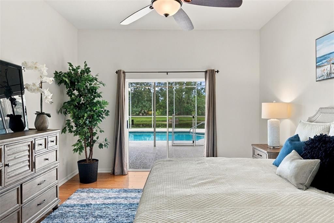
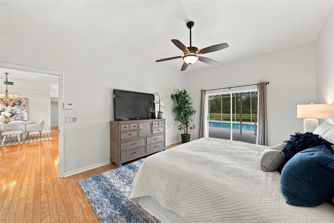
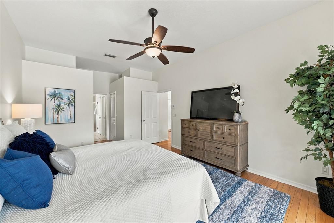
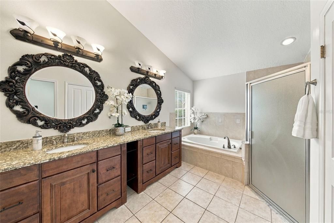
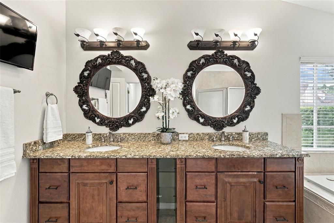
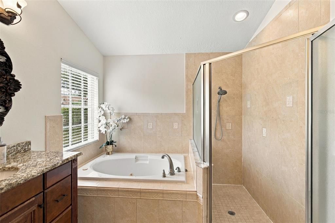
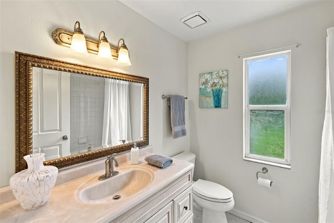
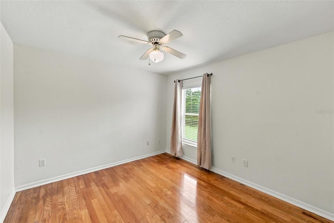
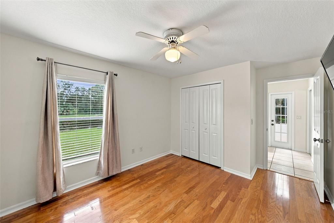
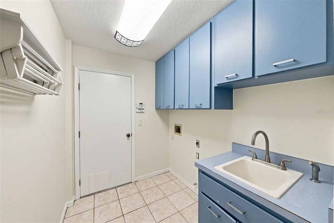
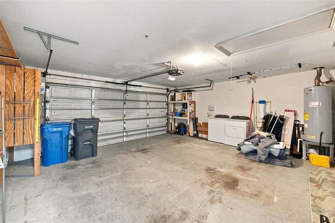
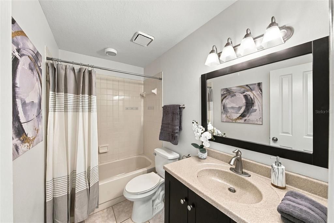
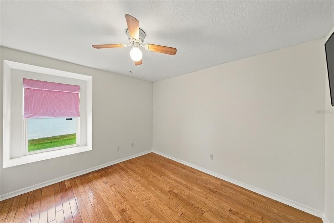
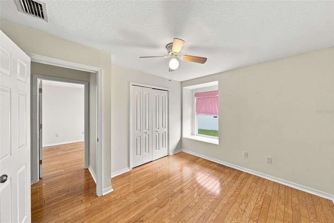
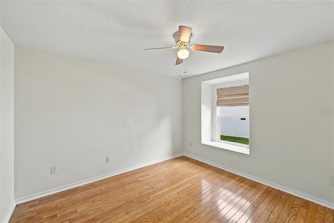
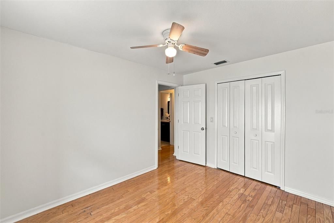
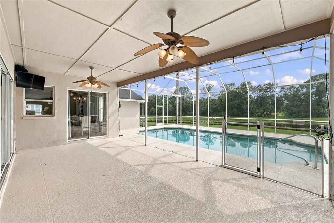
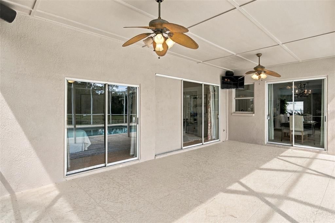
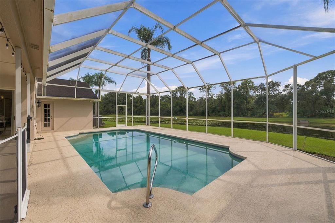
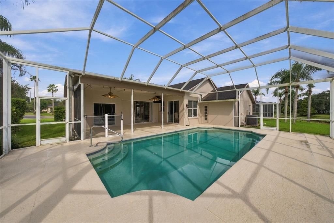
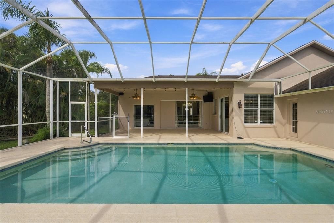
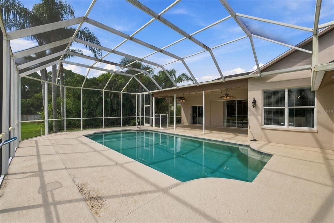
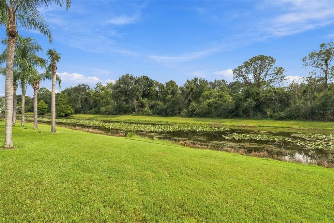
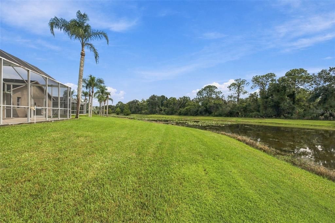
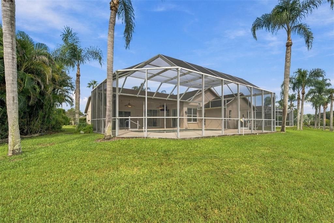
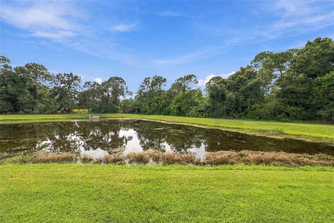
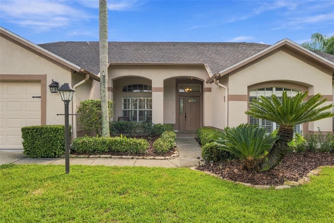
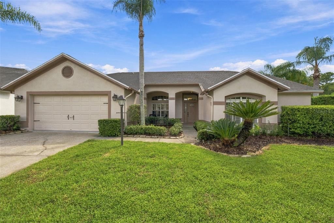
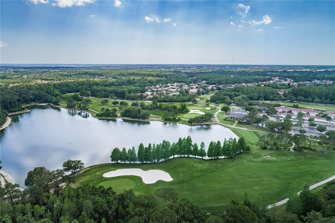
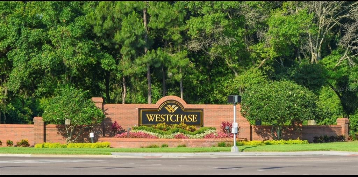
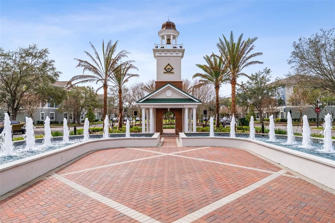
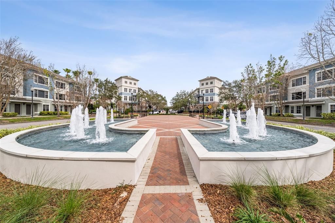
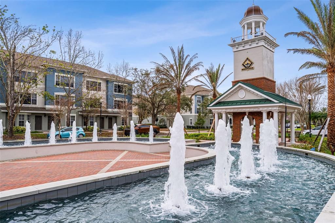
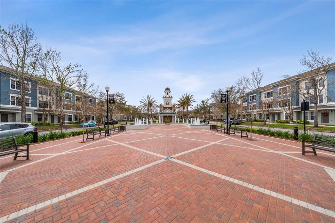
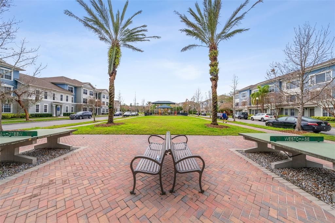
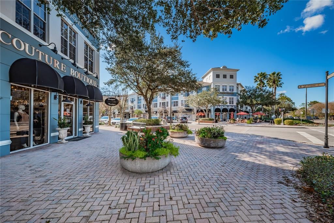
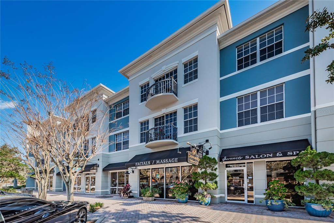
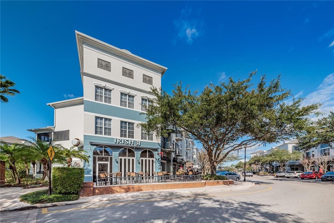
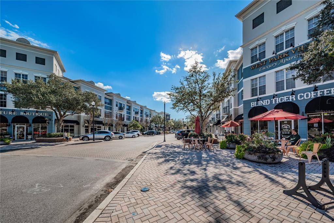
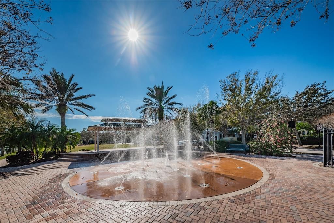
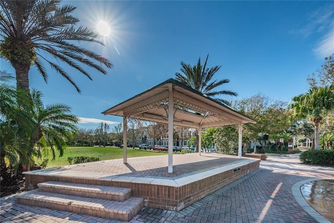
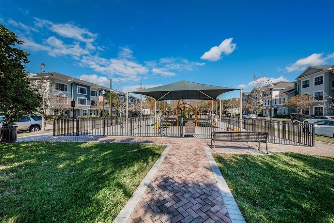
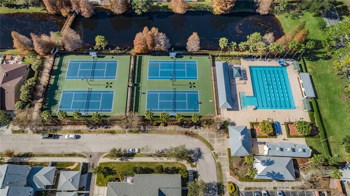
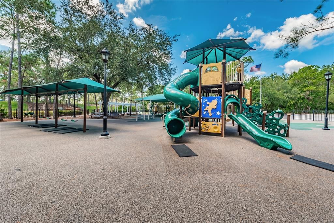
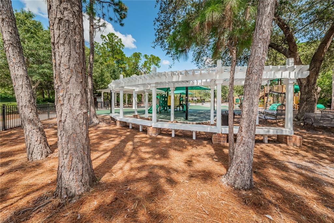
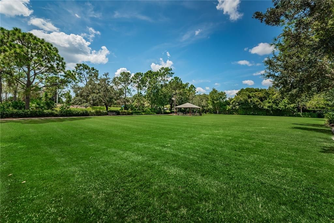
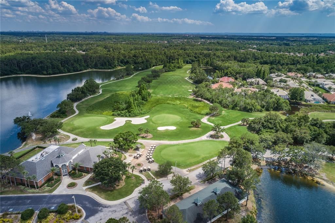
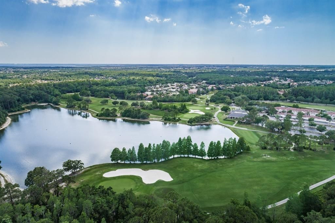
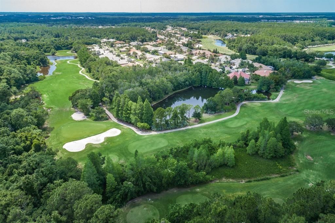
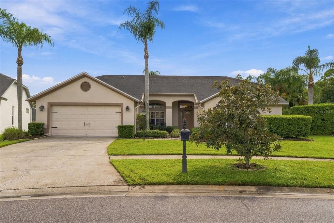
A Westchase Gem new on the market! With sparkling pond views, supremely private backyard, this true 5 bedroom, 3 bath POOL home offers a comfortable 3-way split floor plan that includes lovely patio and covered lanai. Home embraces the outdoor area that makes it ideal for Florida indoor-outdoor lifestyle - especially during our fabulous winter and spring months! Make this YOUR HOME for the Holidays - it is move-in ready just for you - exudes pride in ownership with excellent maintenance. Pretty and updated with lovely natural light, the kitchen offers newer (2023) range/oven (natural gas) and newer dishwasher (2023). Open to the family room and convenient to the lanai and outdoor spaces - great for entertaining! Water softener new as of 2023. All new interior paint in last two months and exterior painted in 2022. Located in the Woodbay Village of Westchase and close to the Glencliff Park (great playground, basketball court, soccer field and walking paths). A hop, skip and a jump to great shopping, dining, entertainment events and of course, the beloved Tampa International Airport and our beautiful Pinellas County beaches!
Location

Details

Type:
Residential
Parking:
Driveway / Garage Door Opener
Year Built:
1993
Lot:
0.25 Acres
Heating:
Central / Natural Gas
Price/sqft:
$306
Cooling:
Central Air
HOA:
$477

Valuation

Our model vs. what's actually selling nearby.
Estimate
$772,500
$469K – $862K
Confidence Low
List vs. estimate
$22K above estimate
List $795,000 · +2.9%
Our model says this listing is priced above recent comparable activity. Room to negotiate.
Price per sq ft
$305
+4.2% vs. city median $293
Based on
8 MLS comparables
Median of recent comparable listings. Sold comps use closing price, active listings use list price.

Highlights

Annual tax
$12,212
2025
HOA
$477/yr
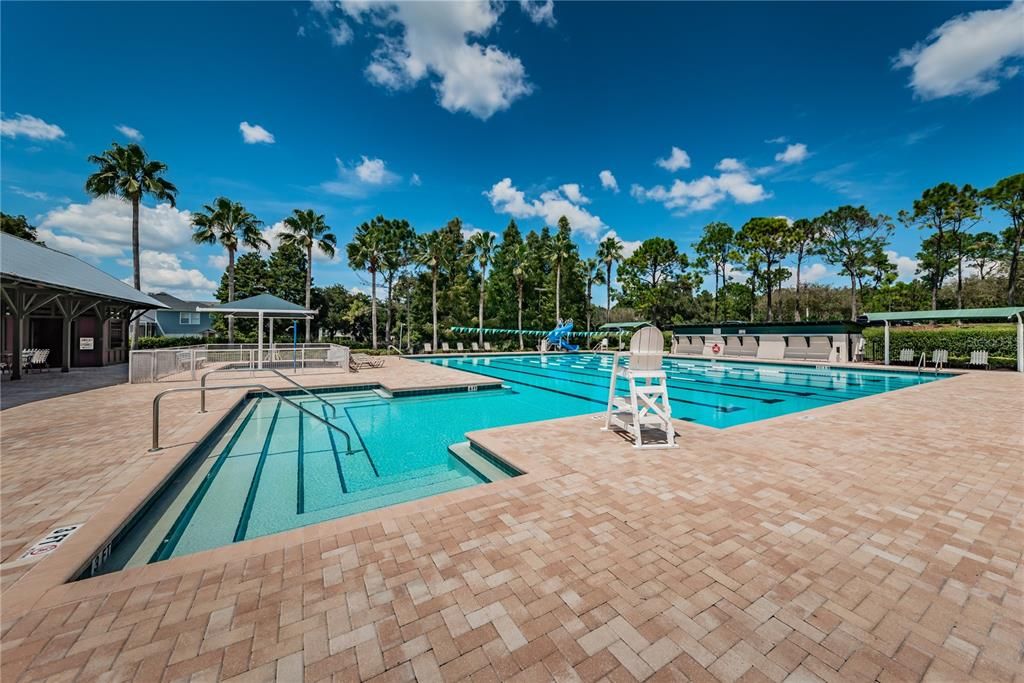
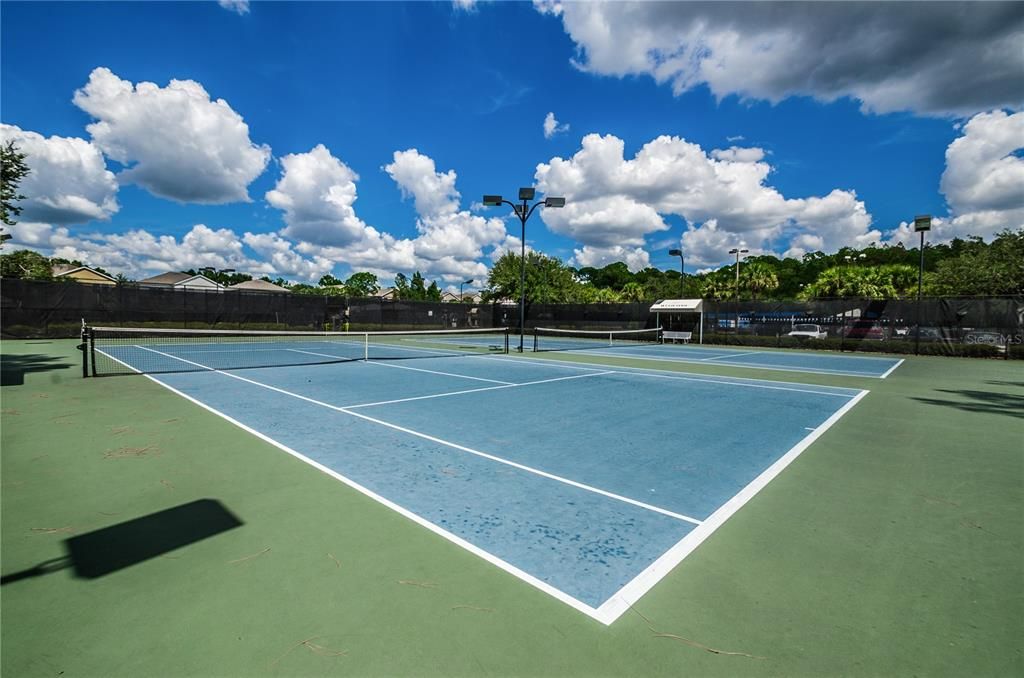
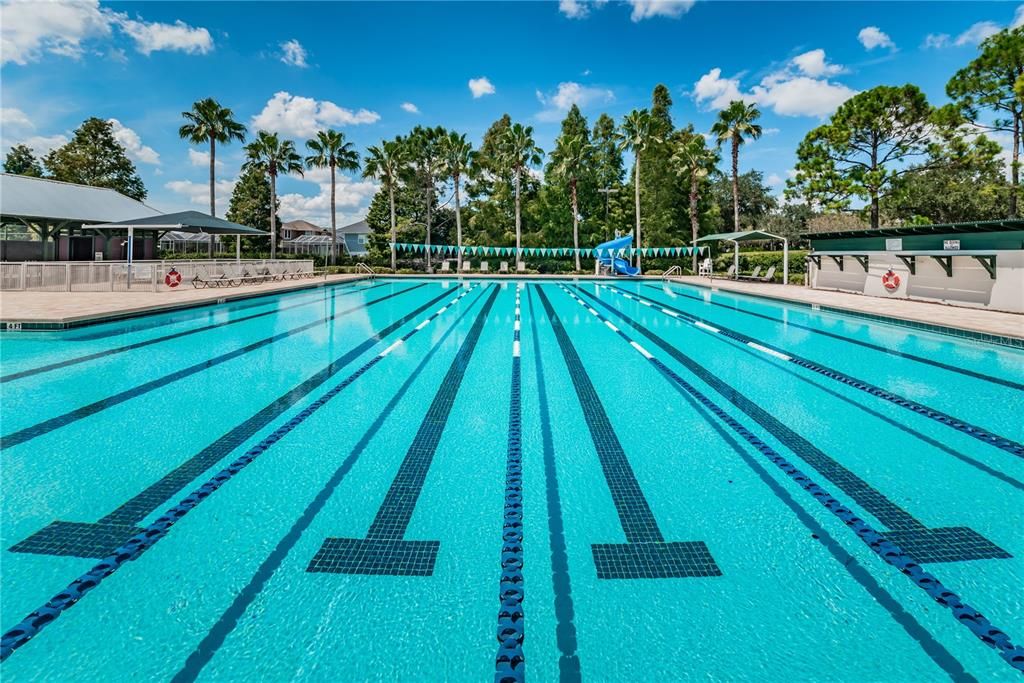
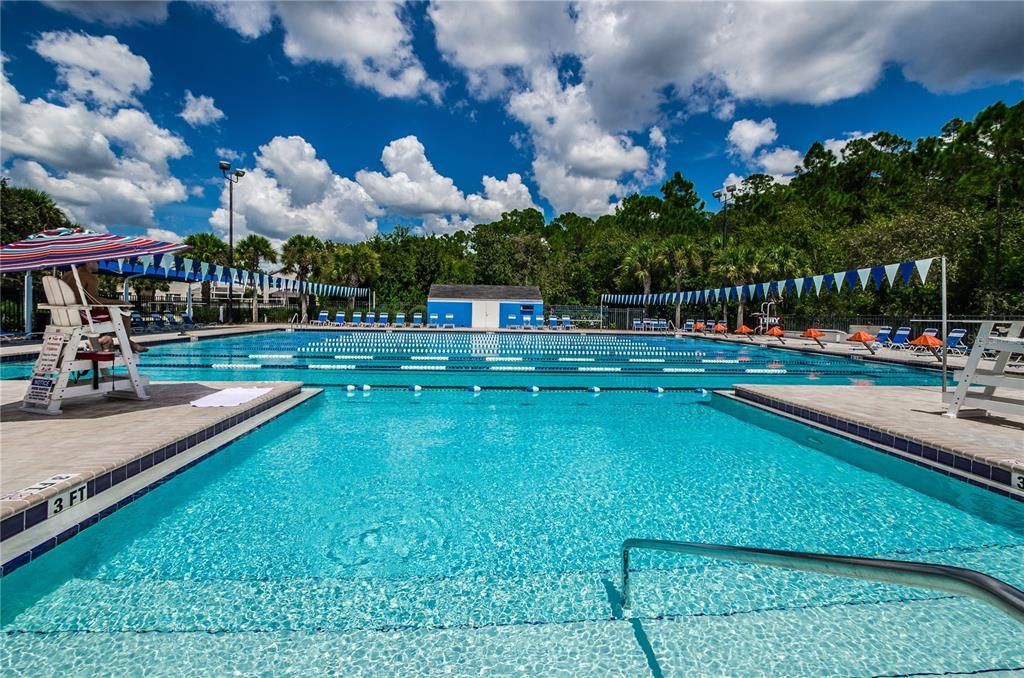
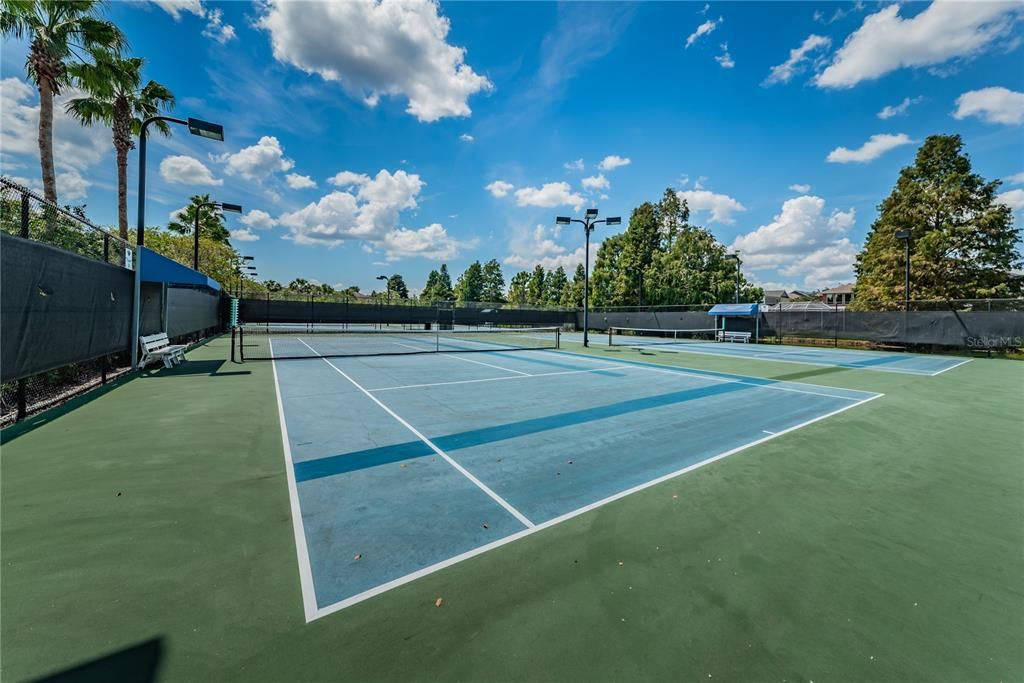
Common Area Taxes, Community Pool, Maintenance Grounds
Pool
Gunite
View
Trees/Woods, Water
Waterfront
Pond
Garage
2 car garage
Pets
Allowed
All facts and features
  • Flooring

    • Engineered Hardwood

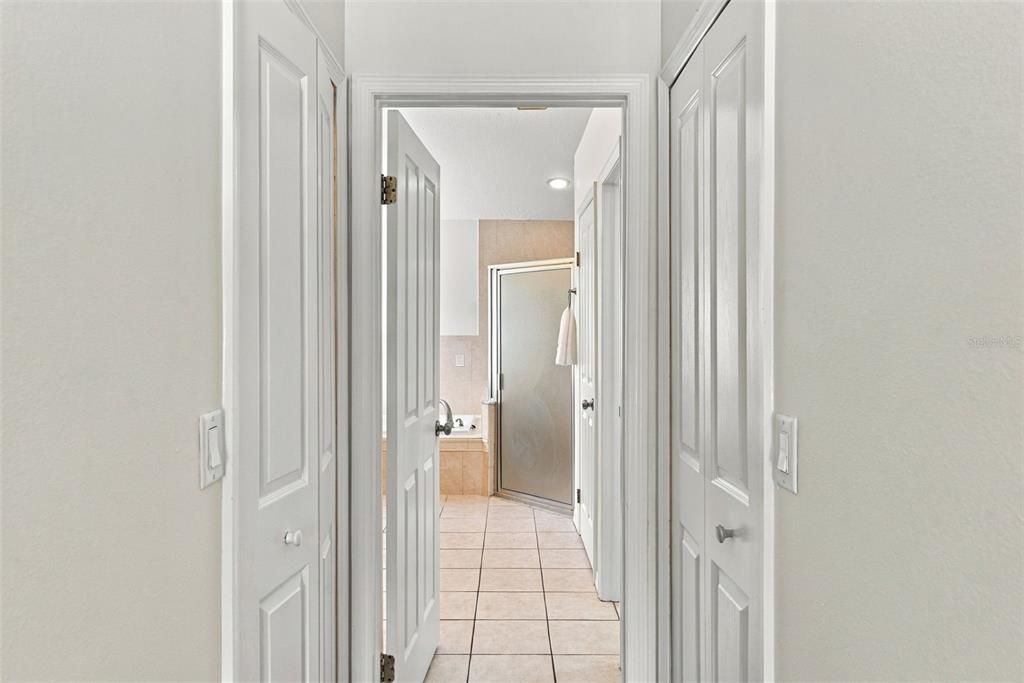
    • Tile

    Heating

    • Central

    • Natural Gas

    Cooling

    • Central Air

    Appliances

    • Built-In Oven

    • Dishwasher

    • Disposal

    • Gas Water Heater

    • Microwave

    • Range

    • Refrigerator

    • Water Softener

    Other interior features

    • Ceiling Fan(s)

    • Eating Space In Kitchen

    • Kitchen/Family Room Combo

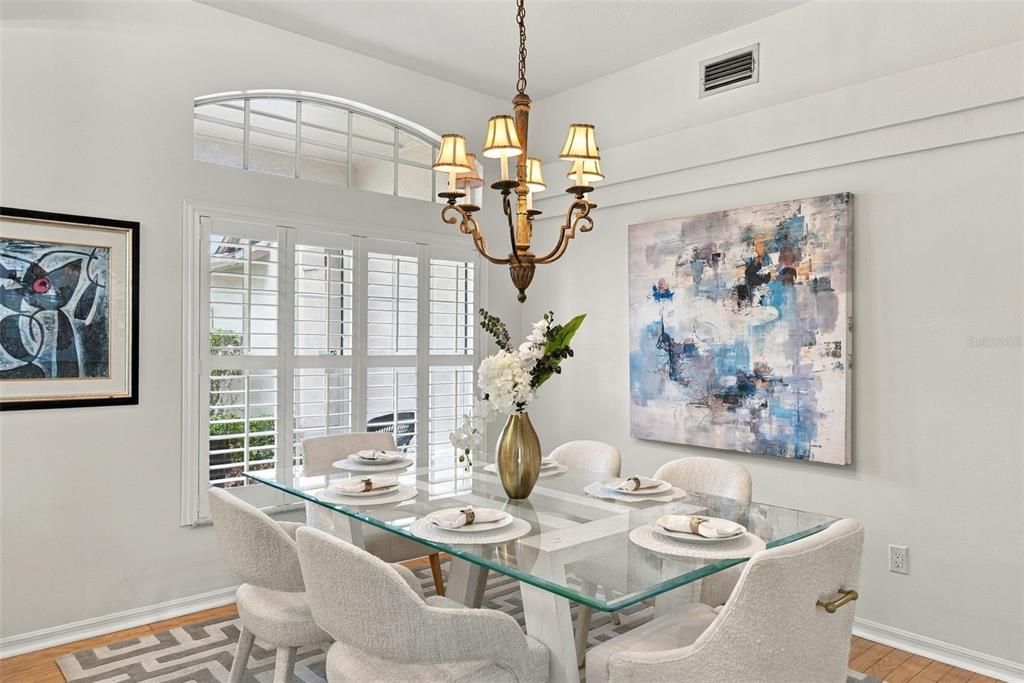
    • Living Room/Dining Room Combo

    • Solid Surface Counters

    • Solid Wood Cabinets

    • Split Bedroom

    • Stone Counters

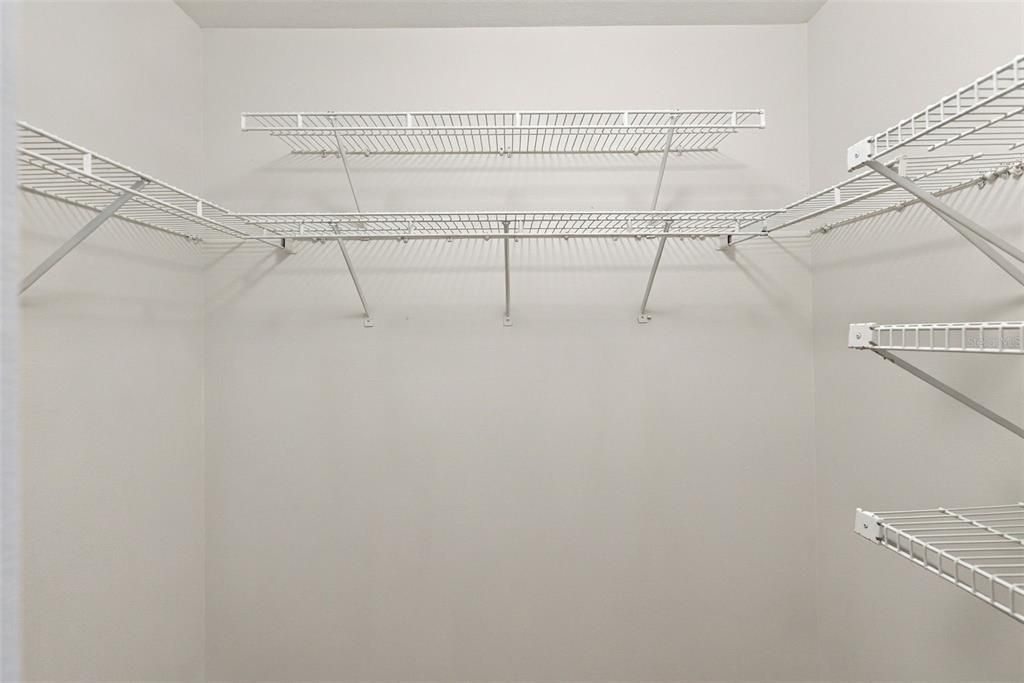
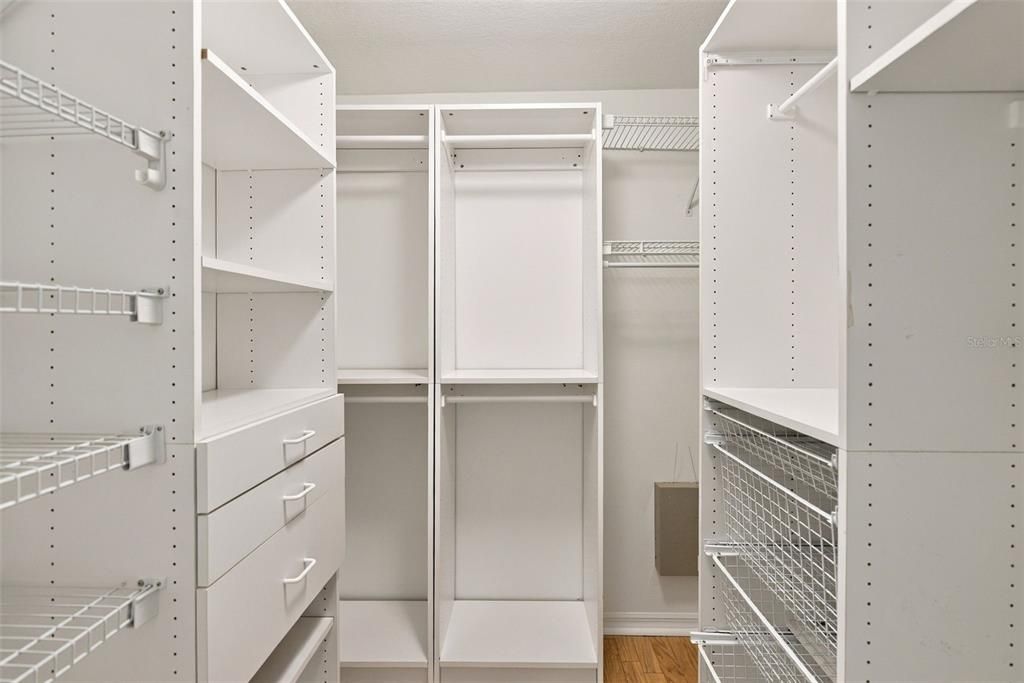
    • Walk-In Closet(s)

    • Window Treatments

    Bedrooms and bathrooms

    • Bedrooms: 5

    • Full bathrooms: 3

  • Parking

    • Driveway

    • Garage Door Opener

    Property

    • Levels: One

    • Pool Private: Yes

    • Exterior Features: Irrigation System / Rain Gutters / Sliding Doors

    Lot

    • Lot: 0.25 Acres

    Other Property Information

    • Parcel Number: U17281706000000100022.0

    • Zoning: PD

  • Type and style

    • Property Type: Residential

    • Property Sub Type: Single Family Residence

  • Utility

    • BB/HS Internet Available

    • Cable Available

    • Electricity Connected

    • Natural Gas Connected

    • Phone Available

    • Sewer Connected

    • Sprinkler Recycled

    • Underground Utilities

    • Water Connected

  • Other financial information

    • HOA: $477

    • HOA Frequency: Annually

    • Annual tax amount: $12,213

  • Source details

    • MLS ID: TB8546717

    Other facts

    • Construction Materials: Stucco

    • Foundation Details: Slab

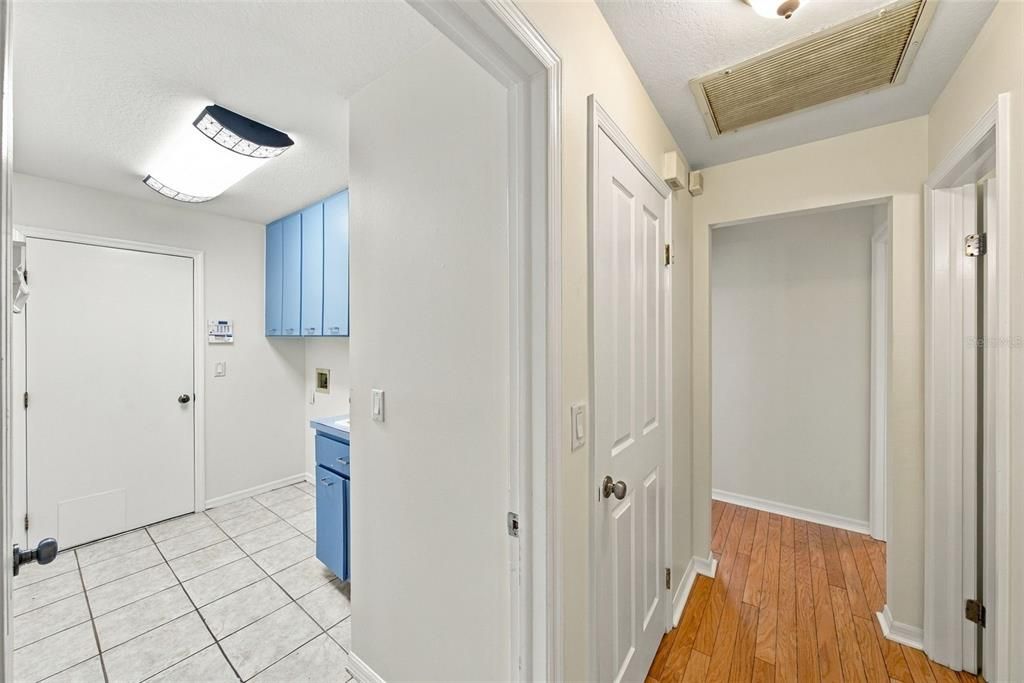
    • Laundry Features: Inside / Laundry Room

    • Lot Features: Conservation Area / In County / Sidewalk / Unincorporated

    • Patio And Porch Features: Covered / Screened

    • Pool Features: Gunite / In Ground / Screen Enclosure

    • Window Features: Blinds / Shutters

    • Direction Faces: Northeast

    • Waterfront: Yes

    • Garage Spaces: 2

    • Attached Garage: Yes

    • Garage: Yes

    • Living Area: 2600

    • Water Source: Public

    • Lot Size Dimensions: 78.22 x 110

    • Subdivision Name: WESTCHASE SEC 110

Private inquiry
Talk to the advisor on this listing.
Floor plans, HOA docs, off-market comparables, scheduling a private showing — one message, direct to the local specialist.

More like this

For Sale
$625,000
House
4 bds · 3 ba · 2,549 sqft
COUNTRYWAY PRCL B TRCT 7 PH 2, TAMPA
10007 VISTA POINTE DRIVE
New
For Sale
$749,000
House
4 bds · 2 ba · 1,845 sqft
TAMPA SHORES INC #1 UN 1A REP, TAMPA
10744 DRUMMOND ROAD
-$10K
For Sale
$559,000
House
5 bds · 3 ba · 2,245 sqft
OLDSMAR REV MAP, OLDSMAR
604 CHESTNUT STREET
For Sale
$600,000
House
4 bds · 2 ba · 2,163 sqft
COUNTRYWAY PRCL B TR 5, TAMPA
11810 SPANISH LAKE DRIVE
For Sale
$975,000
House
3 bds · 2 ba · 2,574 sqft
TAMPA SHORES UNIT 7, TAMPA
5819 IMPERIAL KEY
For Sale
$999,000
House
4 bds · 4 ba · 3,502 sqft
TWIN BRANCH ACRES UNIT 02, TAMPA
12511 PALOMINO COURT
For Sale
$610,000
House
5 bds · 2 ba · 2,342 sqft
WESTCHASE SECTION 115, TAMPA
10420 SPRINGROSE DRIVE
For Sale
$609,900
Townhouse
3 bds · 2 ba · 2,627 sqft
HAMPTON LAKES AT MAIN STREET, TAMPA
12515 BASSBROOK LANE

Market around this address

Live counts in the same area.
View all

The multiple listing information is provided by the Stellar MLS from a copyrighted compilation of listings. The compilation of listings and each individual listing are ©2026-present Stellar MLS. All Rights Reserved. The information provided is for consumers' personal, noncommercial use and may not be used for any purpose other than to identify prospective properties consumers may be interested in purchasing. All properties are subject to prior sale or withdrawal. All information provided is deemed reliable but is not guaranteed accurate, and should be independently verified. Listing courtesy of: SMITH & ASSOCIATES REAL ESTATE