Sell Your Home
Get a free home valuation
Contact
Tell us about your needs
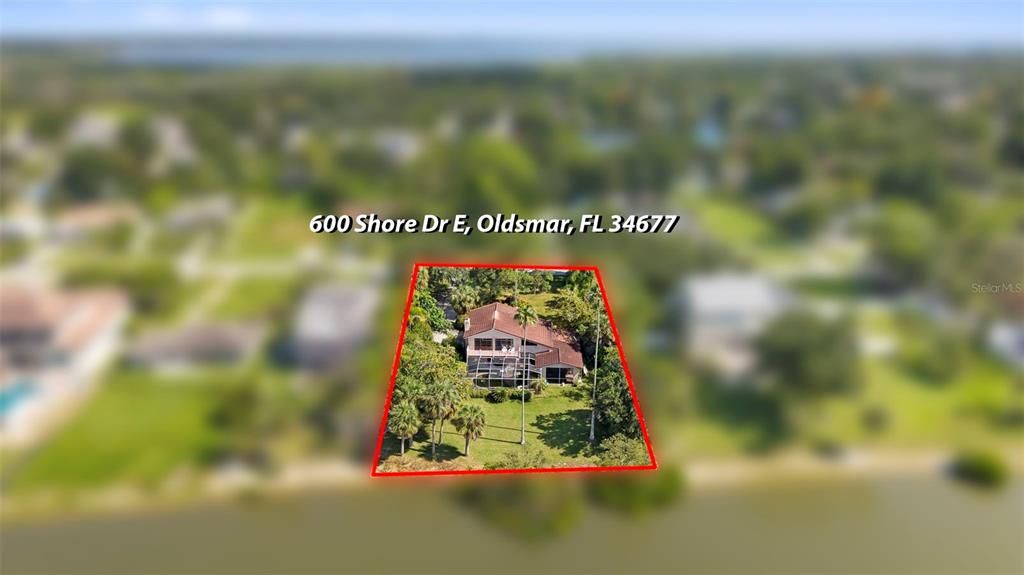
600 SHORE DRIVE E

House For Sale
$899,000

BTC: 10.96341463

ETH: 369.65460526

1 days
Waterfront
3 bds
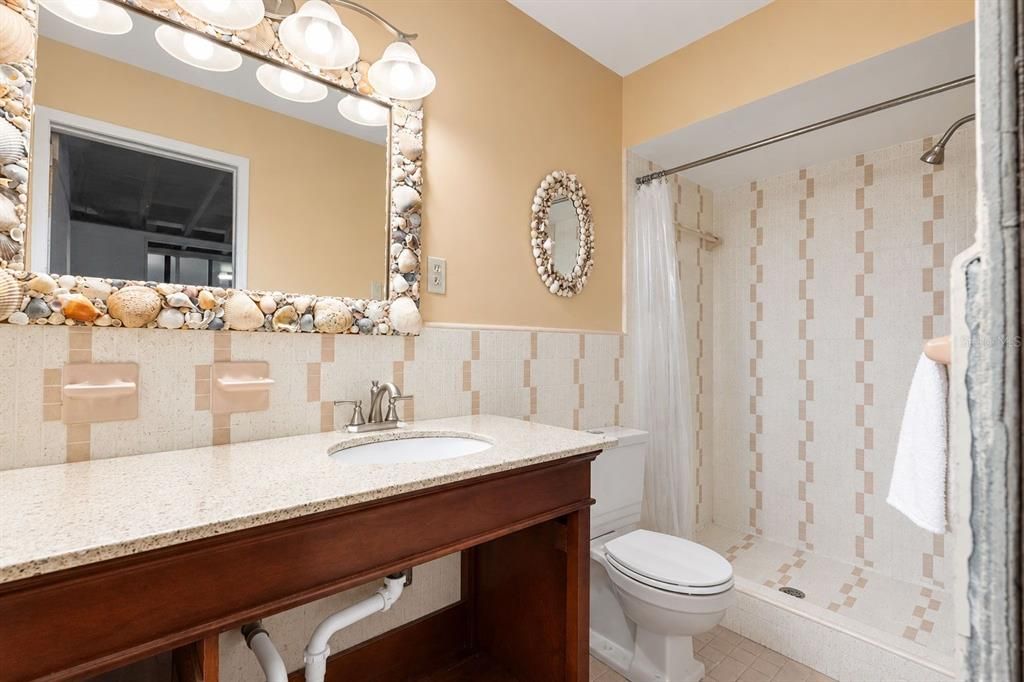
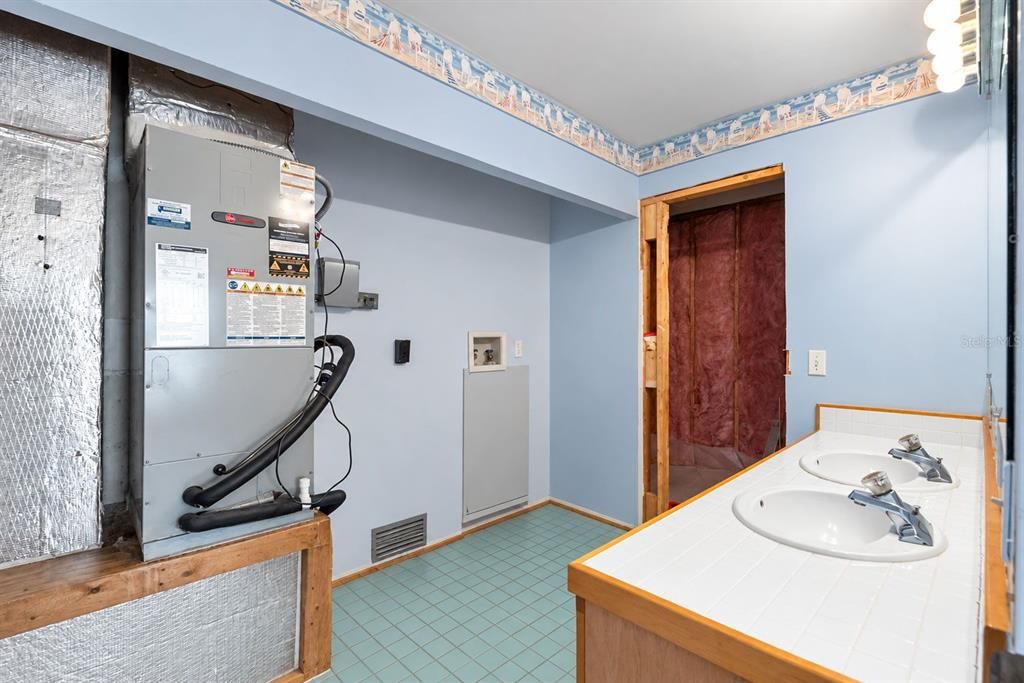
4 ba
2,454 sqft

Overview

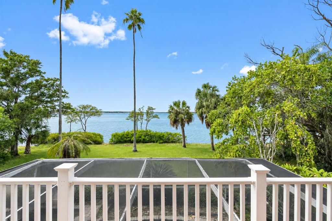
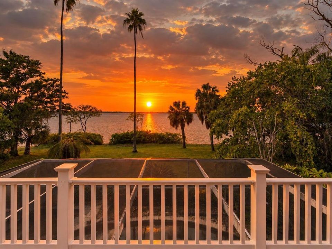
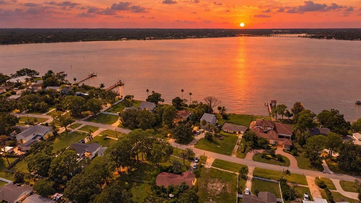
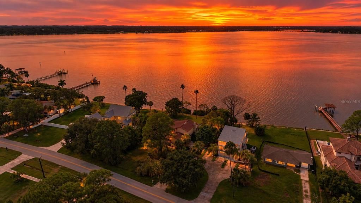
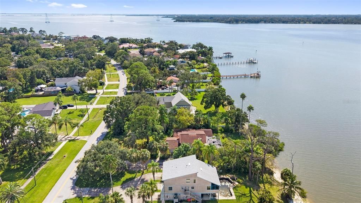
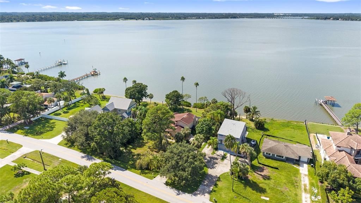
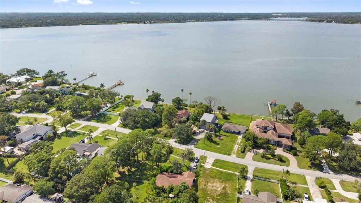
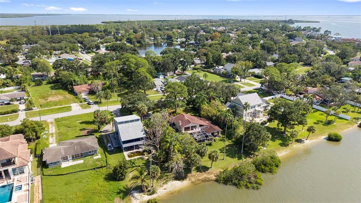
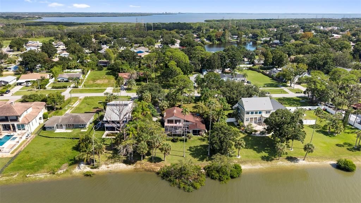
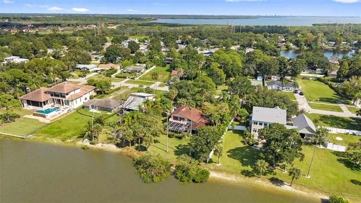
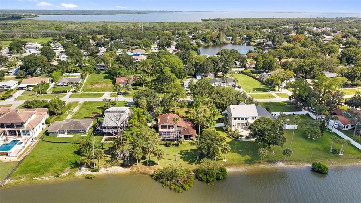
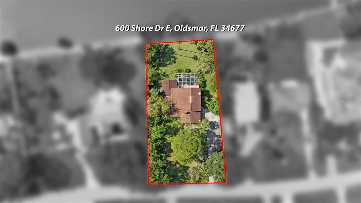
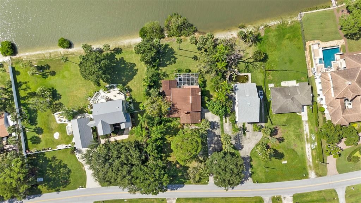
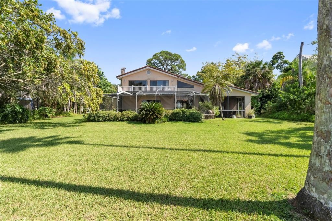
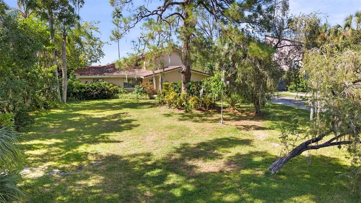
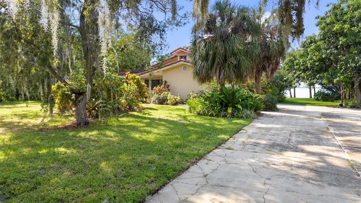
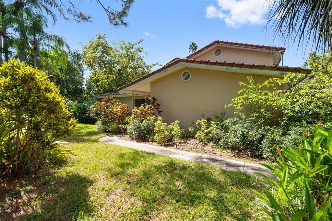
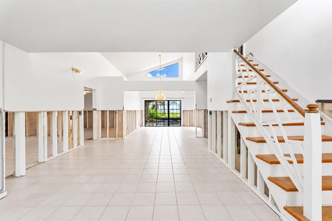
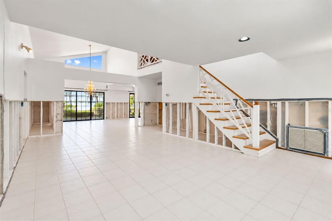
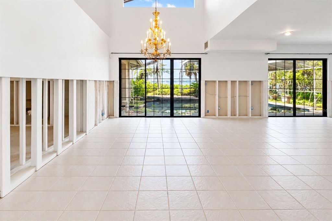
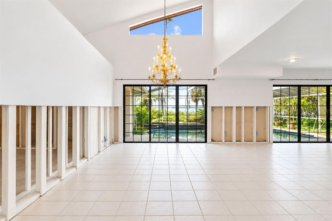
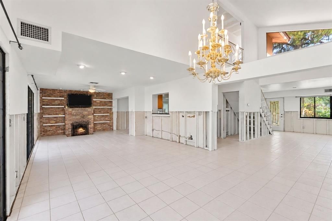
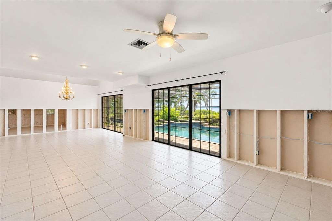
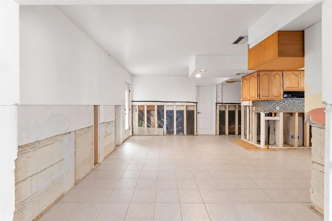
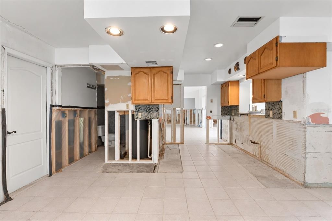
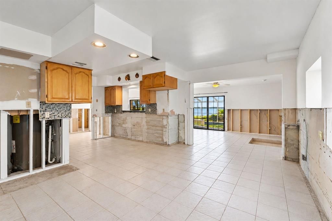
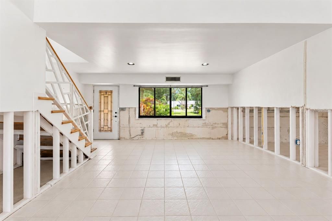
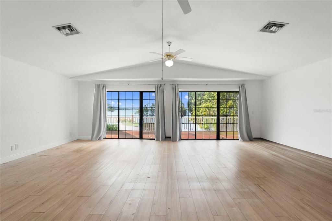
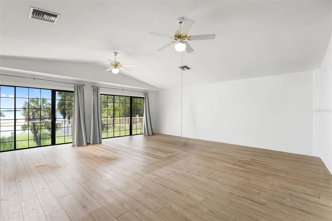
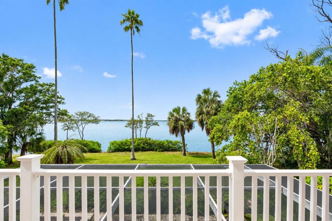
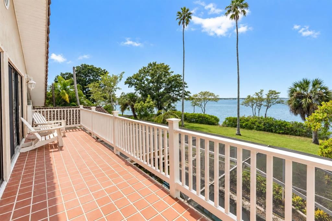
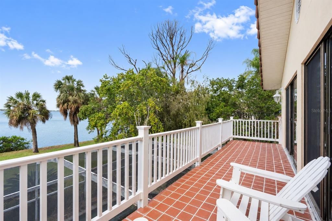
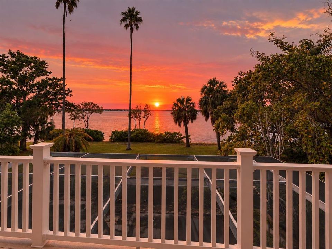
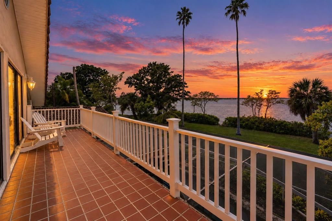
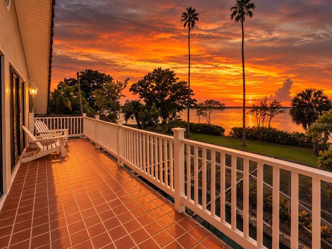
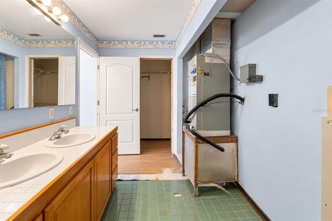
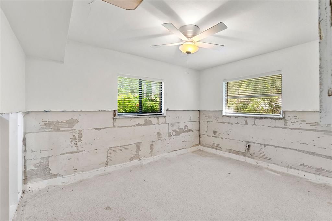
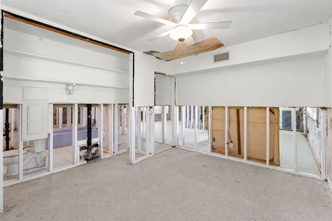
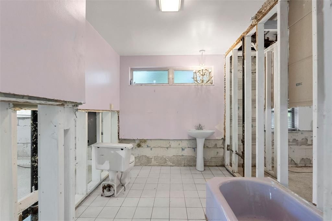
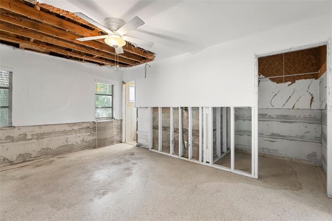
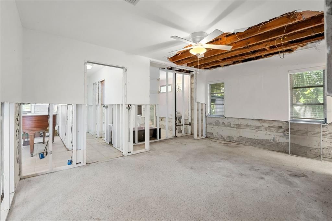
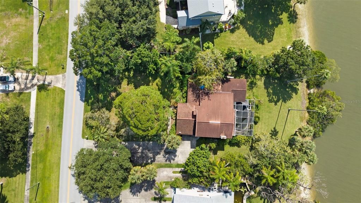
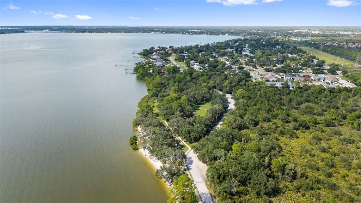
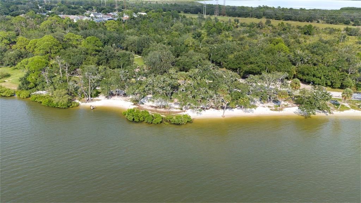
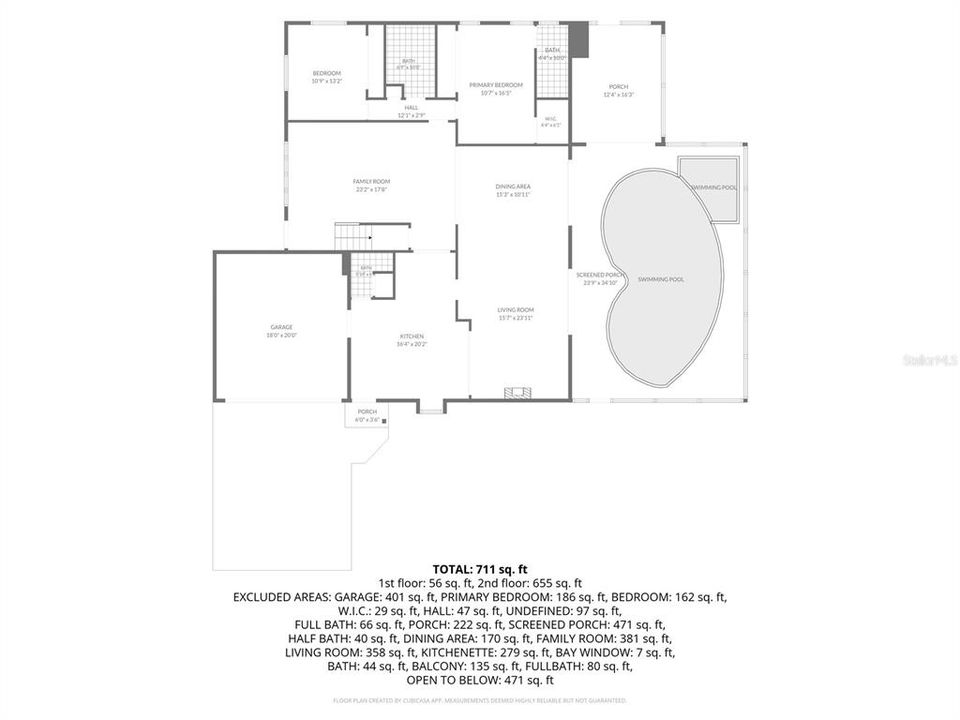
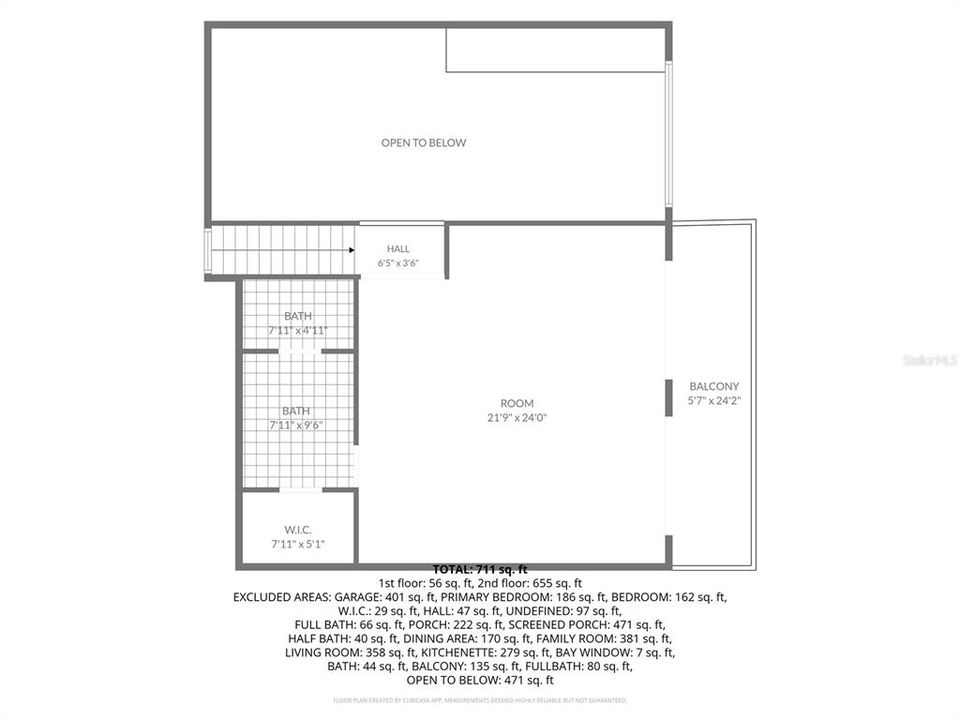
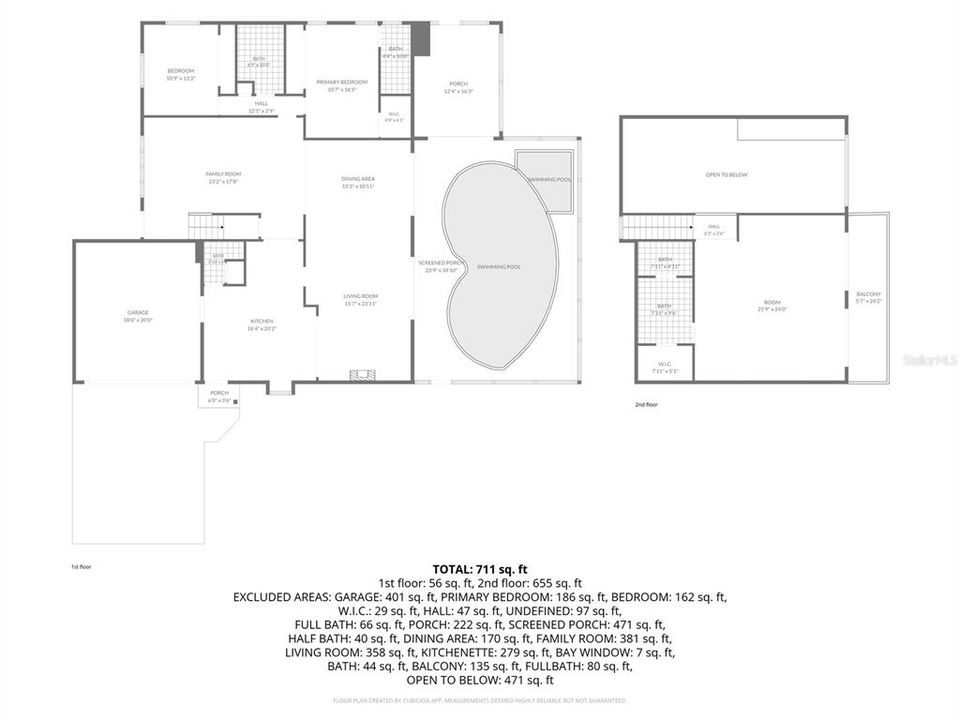
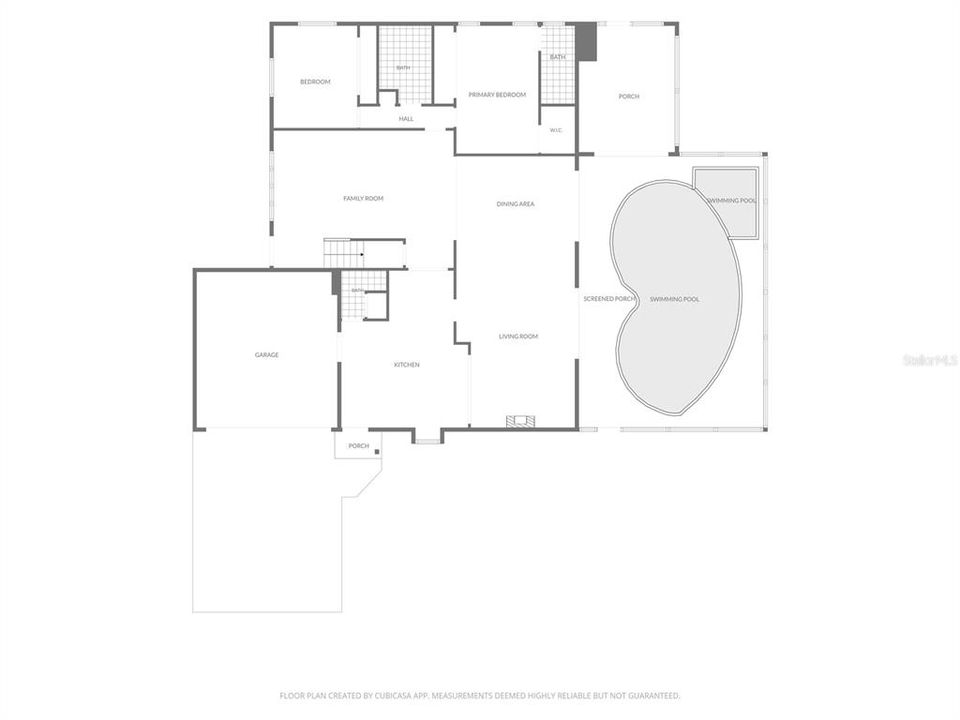
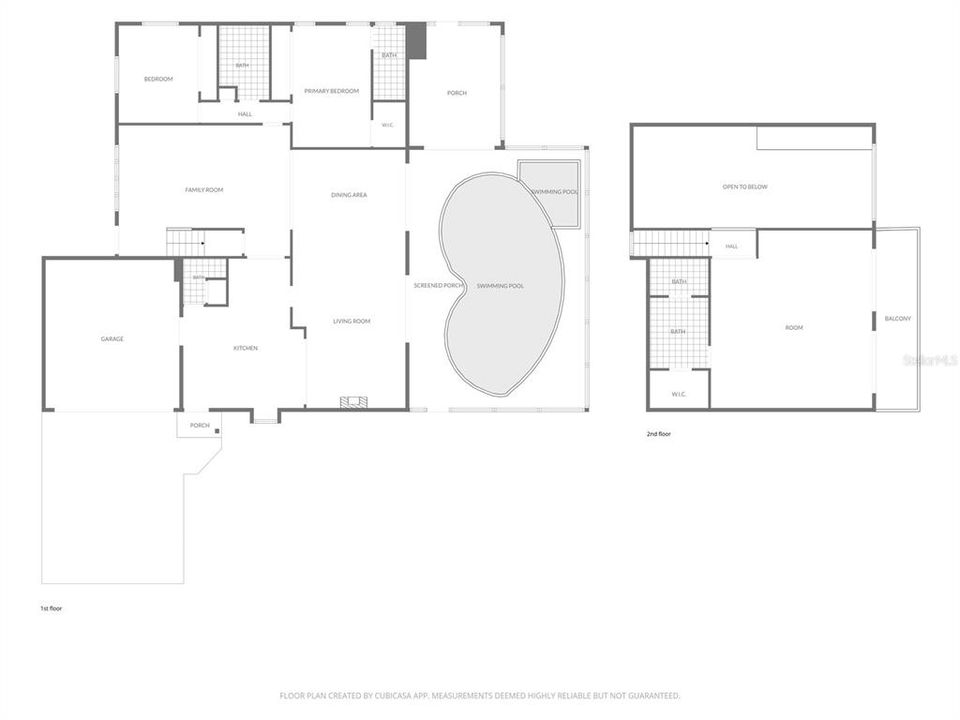
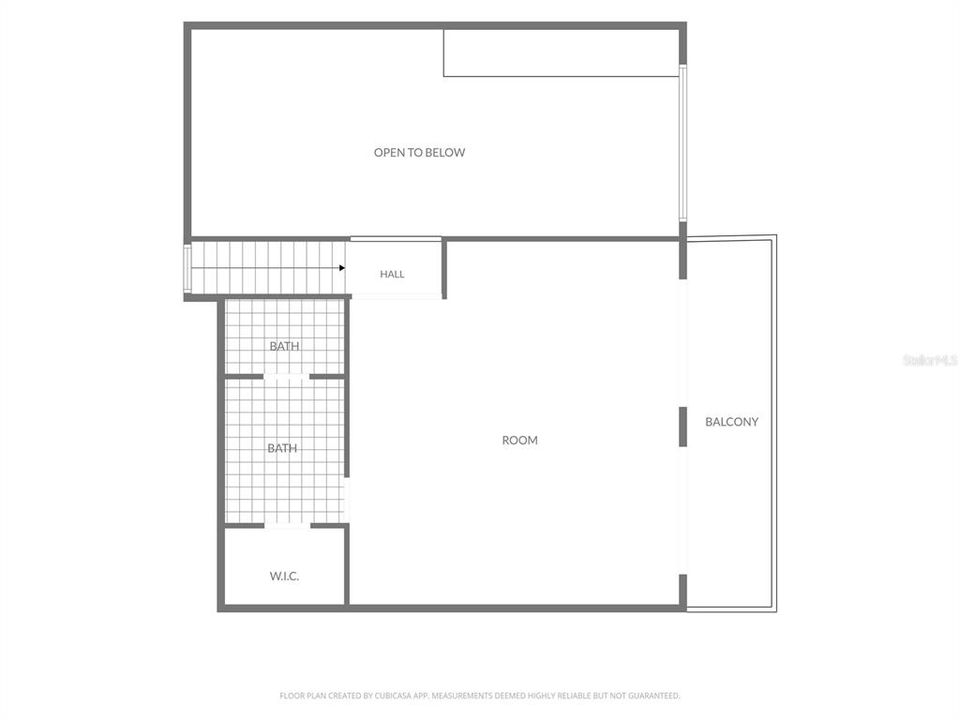
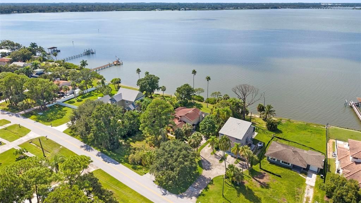
Half an acre of direct waterfront on Old Tampa Bay with 108 feet of frontage and a 203-foot-deep lot on Shore Drive E, Oldsmar's most sought-after waterfront street. Open bay views west across the water, a second-floor balcony that showcases spectacular sunset views of Tampa Bay, and a screened pool and spa on a paver deck facing the bay. The existing 1962 two-story block and stucco home, 2,454 sf with 4 full baths, tile roof, and fireplace, flooded in 2024 and has been professionally remediated, with lower-level drywall removed to the flood line. Two paths forward: build new on one of the larger waterfront parcels on the street, or keep and lift. Unique to this property: the seller has been approved for Elevate Florida, the state's FEMA-funded residential elevation program, with an estimated $402,000 in federal funding toward raising the existing home above the floodplain (Structure Elevation), along with adding an additional 800 sqft of under-roof living space. Subject to an owner cost share per the FDEM financial packet. Per the Florida Division of Emergency Management, a new owner may elect to continue the approved project after closing, subject to completing program documentation and assuming program obligations, including a deed restriction requiring NFIP flood insurance for the life of the elevated structure. All figures are estimates from the FDEM financial packet and are subject to change. Buyer to verify all program terms directly with FDEM. No HOA, no CDD. Walkable to Mobbly Bayou Beach Park, RE Olds Park and Veterans Park, and the Oldsmar boat ramp. Minutes to Tampa International Airport and the Gulf beaches. Cash or construction financing. Seller's flood disclosure, remediation documentation, FDEM correspondence, and survey available in attachments.
Location

Details

Type:
Residential
Parking:
Driveway
Year Built:
1962
Lot:
0.53 Acres
Heating:
Central / Electric
Price/sqft:
$366
Cooling:
Central Air
HOA:
No Data

Valuation

Our model vs. what's actually selling nearby.
Estimate
$665,000
$584K – $1.1M
Confidence Low
List vs. estimate
$234K above estimate
List $899,000 · +35.2%
Our model says this listing is priced above recent comparable activity. Room to negotiate.
Price per sq ft
$366
+37.4% vs. city median $266
Based on
5 MLS comparables
Median of recent comparable listings. Sold comps use closing price, active listings use list price.

Highlights

Annual tax
$8,236
2025
Pool
In Ground
View
Water
Waterfront
Bay/Harbor Front, Waterfront
Garage
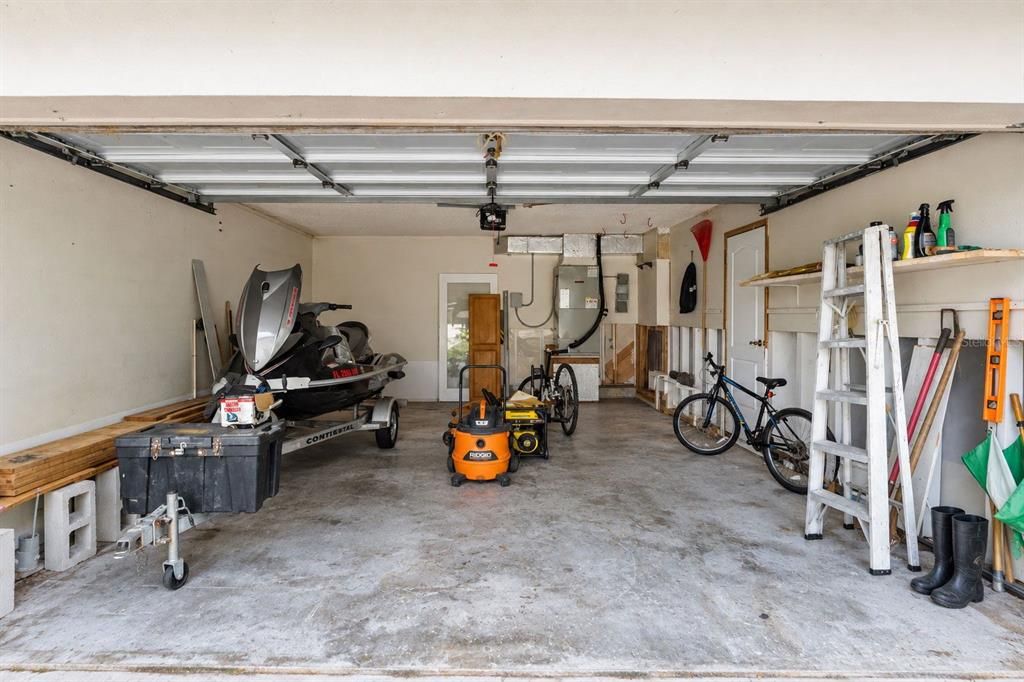
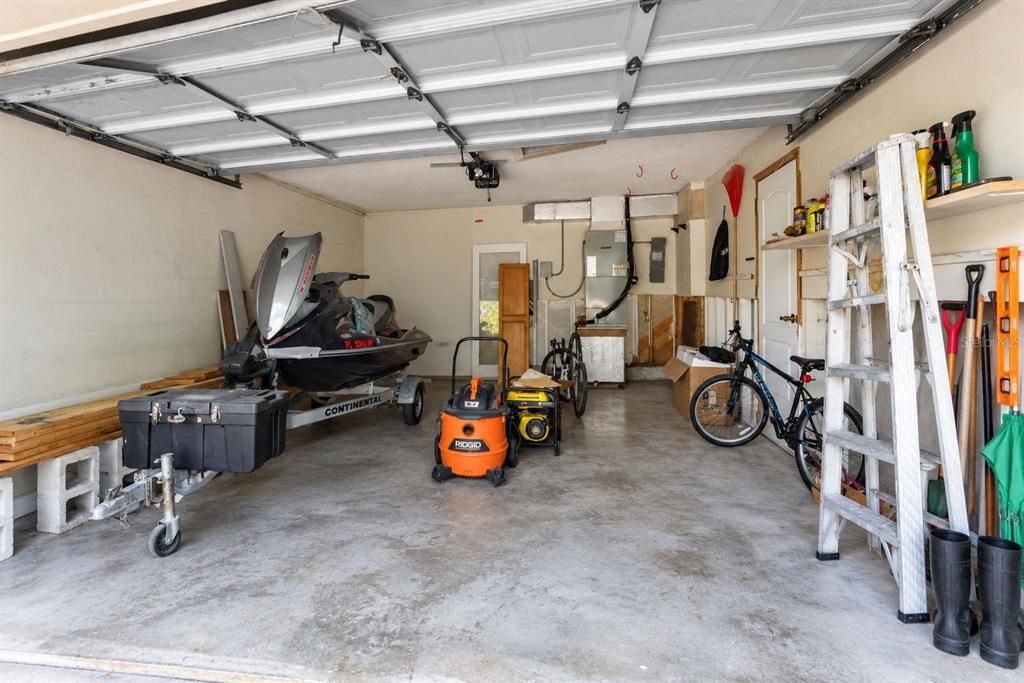
2 car garage
Pets
Allowed
All facts and features
  • Flooring

    • Tile

    • Hardwood

    Heating

    • Central

    • Electric

    Cooling

    • Central Air

    Appliances

    • Electric Water Heater

    Other interior features

    • Ceiling Fan(s)

    • High Ceilings

    • Open Floorplan

    • Vaulted Ceiling(s)

    • Walk-In Closet(s)

    Bedrooms and bathrooms

    • Bedrooms: 3

    • Full bathrooms: 4

  • Parking

    • Driveway

    Property

    • Levels: Two

    • Pool Private: Yes

    • Exterior Features: Balcony / Sliding Doors

    Lot

    • Lot: 0.53 Acres

    Other Property Information

    • Parcel Number: 252816894780100150

  • Type and style

    • Property Type: Residential

    • Property Sub Type: Single Family Residence

  • Utility

    • BB/HS Internet Available

    • Cable Available

    • Electricity Connected

    • Sewer Connected

    • Water Connected

  • Other financial information

    • Annual tax amount: $8,236

  • Source details

    • MLS ID: TB8557359

    Other facts

    • Construction Materials: Block / Stucco

    • Foundation Details: Slab

    • Fireplace Features: Wood Burning

    • Laundry Features: Inside / Laundry Room

    • Lot Features: FloodZone / City Lot / Oversized Lot

    • Patio And Porch Features: Deck / Screened

    • Pool Features: In Ground / Screen Enclosure

    • Direction Faces: East

    • Waterfront: Yes

    • Fireplace: Yes

    • Water Body Name: OLD TAMPA BAY

    • Garage Spaces: 2

    • Attached Garage: Yes

    • Garage: Yes

    • Living Area: 2454

    • Water Source: Public

    • Lot Size Dimensions: 108 x 203

    • Subdivision Name: TAMPASHORES BAY SEC

Private inquiry
Talk to the advisor on this listing.
Floor plans, HOA docs, off-market comparables, scheduling a private showing — one message, direct to the local specialist.

More like this

For Sale
$875,000
House
4 bds · 3 ba · 1,499 sqft
SOUTH GREEN SPGS REP OF BLKS 3 4 28 29 30 31 32, SAFETY HARBOR
690 2ND STREET S
For Sale
$699,000
House
3 bds · 2 ba · 2,037 sqft
COUNTRY CLUB ADD TO OLDSMAR REV, OLDSMAR
950 WAVERLY STREET
For Sale
$1,141,875
House
4 bds · 3 ba · 2,500 sqft
LA FOREST AT GREEN SPGS THE GROVE, SAFETY HARBOR
1707 LA FOREST AVENUE
For Sale
$650,000
House
3 bds · 2 ba · 2,390 sqft
HARBOR WOODS VILLAGE, SAFETY HARBOR
3314 ENTERPRISE ROAD E
For Sale
$729,900
Lots/Land
0.16 acres
GREEN SPGS, SAFETY HARBOR
225 2ND AVENUE N
For Sale
$974,000
House
3 bds · 2 ba · 1,932 sqft
DEL ORO SHORES, SAFETY HARBOR
725 S BAYSHORE BOULEVARD
For Sale
$750,000
House
4 bds · 2 ba · 2,238 sqft
WESTCHASE SEC 104, TAMPA
12304 WYCLIFF PLACE
For Sale
$869,000
House
4 bds · 3 ba · 2,608 sqft
BAY WOODS - UNIT II, SAFETY HARBOR
210 WOODLAND COURT

Market around this address

Live counts in the same area.
View all

The multiple listing information is provided by the Stellar MLS from a copyrighted compilation of listings. The compilation of listings and each individual listing are ©2026-present Stellar MLS. All Rights Reserved. The information provided is for consumers' personal, noncommercial use and may not be used for any purpose other than to identify prospective properties consumers may be interested in purchasing. All properties are subject to prior sale or withdrawal. All information provided is deemed reliable but is not guaranteed accurate, and should be independently verified. Listing courtesy of: EXP REALTY LLC