Sell Your Home
Get a free home valuation
Contact
Tell us about your needs
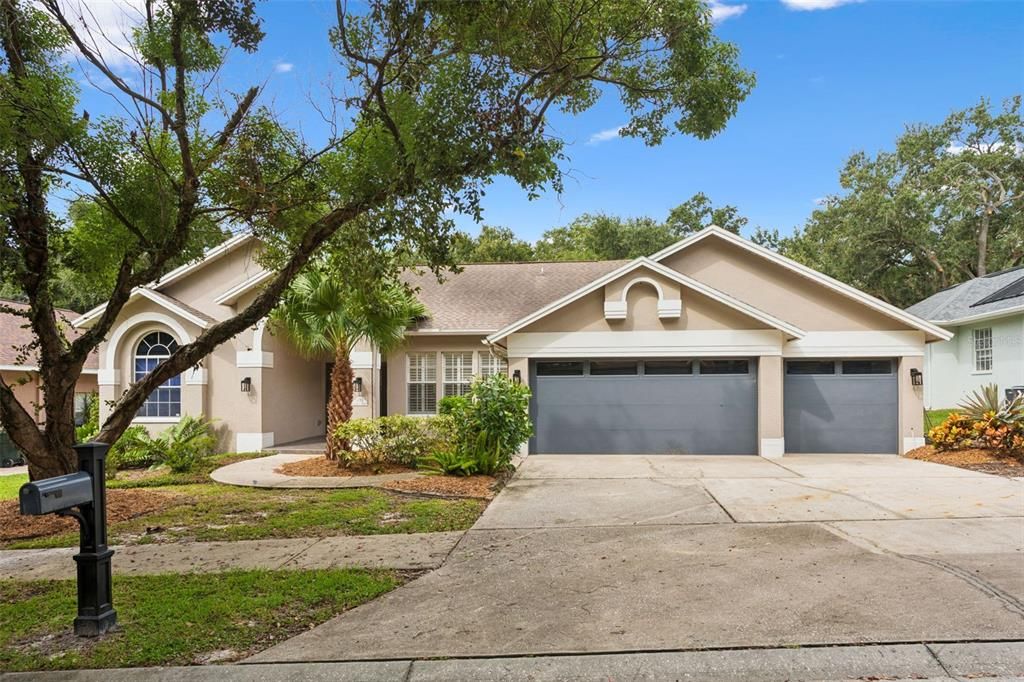
1707 LA FOREST AVENUE

House For Sale
$1,141,875

BTC: 13.62375470

ETH: 430.89622642

1 days
4 bds
3 ba
2,499 sqft

Overview

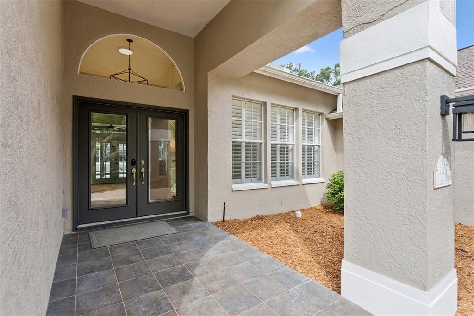
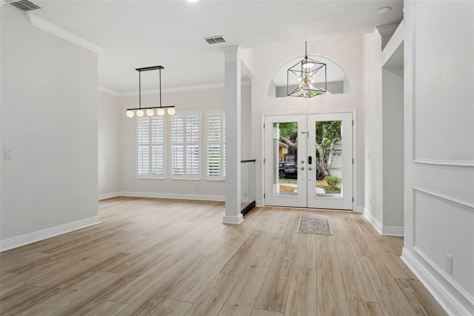
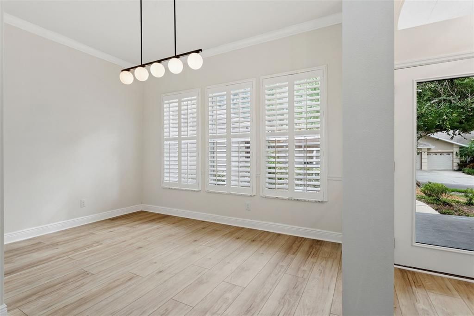
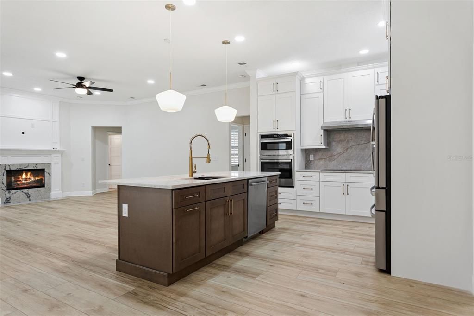
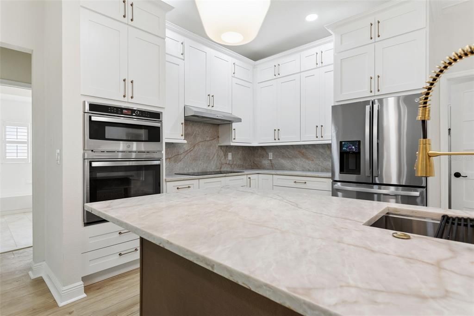
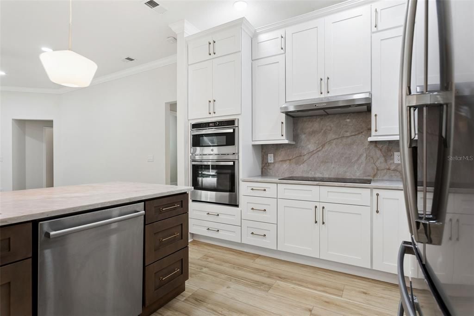
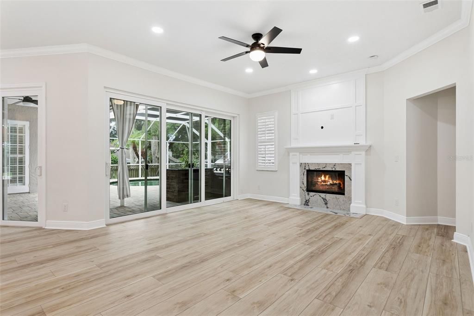
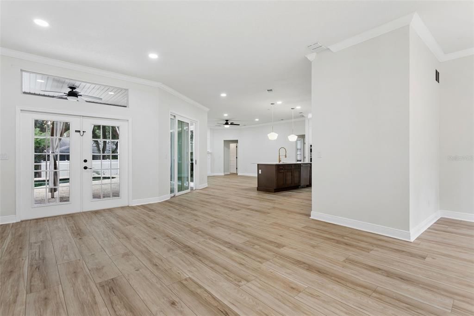
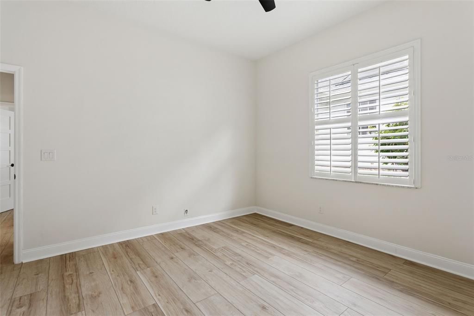
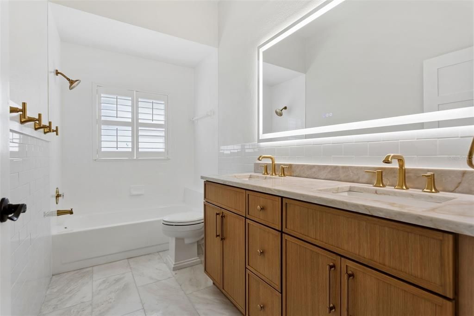
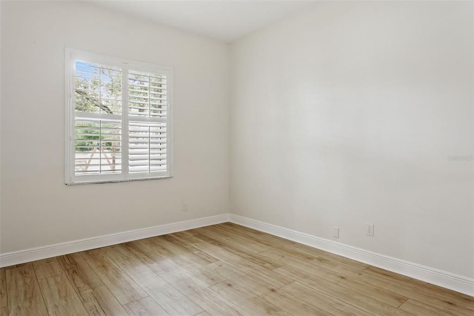
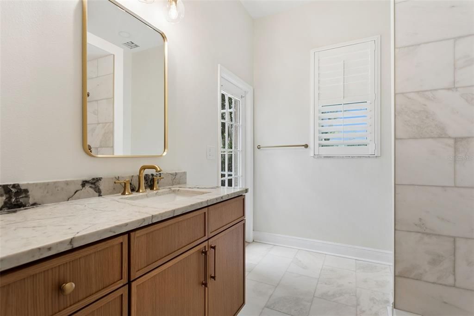
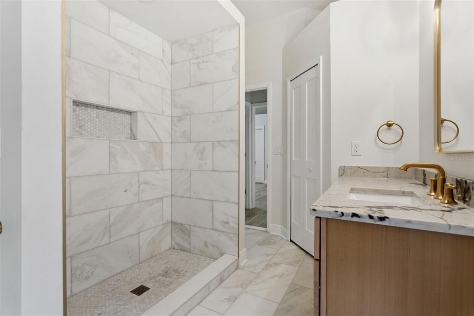
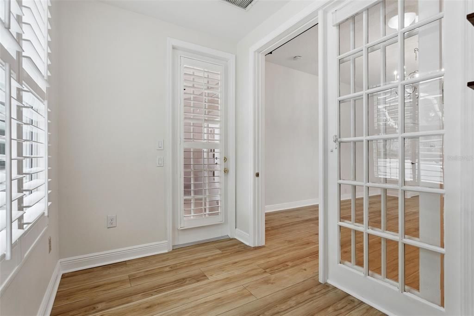
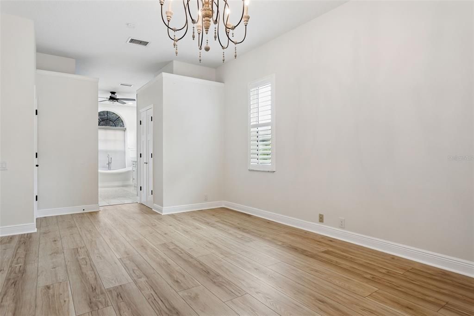
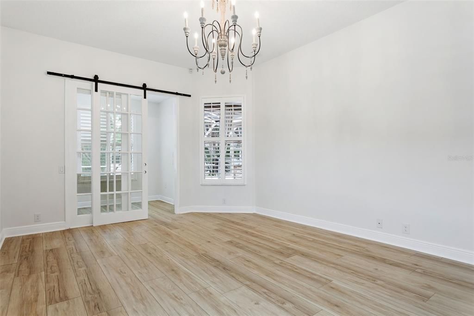
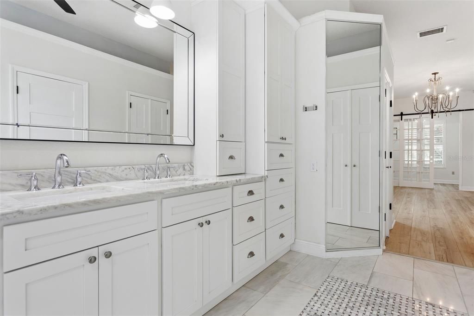
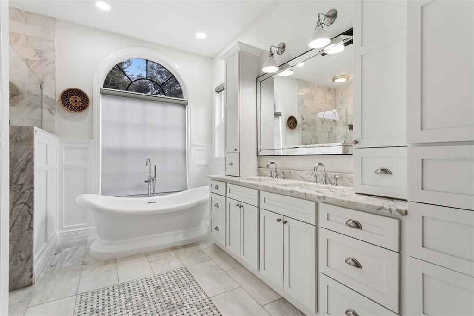
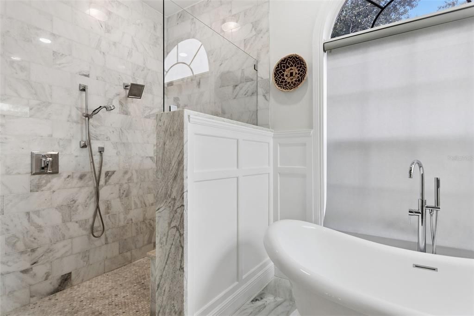
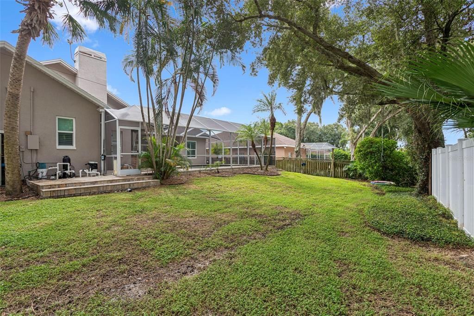
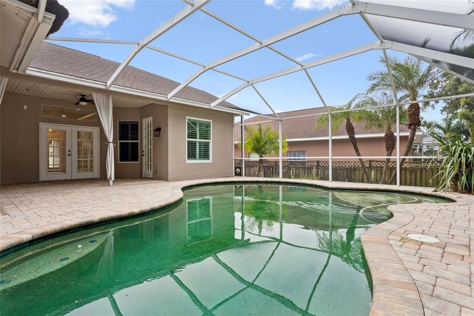
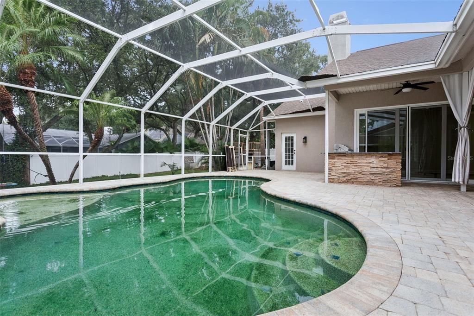
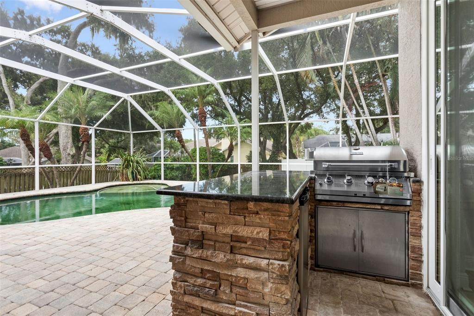
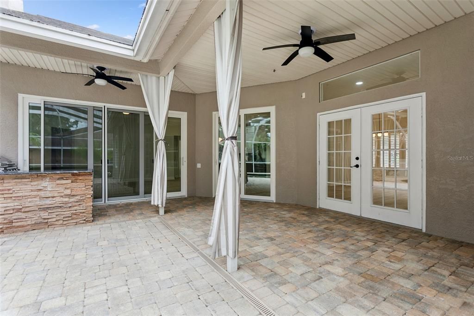
Welcome to this beautifully remodeled pool home in The Grove of La Forest, one of Safety Harbor’s most desirable family communities. Completely remodeled with thoughtful updates from top to bottom, this spacious 4-bedroom, 3-bath + office residence blends timeless style, modern finishes, and effortless Florida living. New HVAC and electrical throughout. Inside, a welcoming split-bedroom floor plan provides both functionality and privacy, while the light-filled main living spaces create an ideal setting for everyday living and entertaining. At the heart of the home, the beautifully remodeled and updated kitchen features new cabinetry, exquisite Taj Mahal quartz countertops, and a fresh aesthetic that flows seamlessly into the family room. A wood-burning fireplace adds warmth and character to the open living space. New sliding doors and hurricane rated windows allow light to pour in while keeping the sunshine outside. The walk-in pantry is a chef's dream. The extensive improvements continue throughout the home with new flooring, new electrical, new bathrooms, fresh paint, and modern fixtures, creating a cohesive, contemporary feel and allowing the next owner to move in and enjoy from day one. The generous 3-car garage provides exceptional storage and flexibility. Outside, discover your own private Florida retreat. The screened-in pool and covered lanai offer the perfect backdrop for morning coffee, afternoon swims, outdoor dining, and relaxed evenings with family and friends. Mature landscaping enhances the privacy and established feel of the property. Ideally situated in Safety Harbor, this home puts you close to Downtown Safety Harbor, Philippe Park, local shopping and dining, and the best of the Tampa Bay area—while offering the tranquility of an established residential community. Beautifully remodeled. Thoughtfully designed. Move-in ready. The perfect combination of modern comfort, indoor-outdoor living, and the sought-after Safety Harbor lifestyle.

Location

Details

Type:
Residential
Parking:
Garage Door Opener
Year Built:
1993
Lot:
0.25 Acres
Heating:
Central
Price/sqft:
$457
Cooling:
Central Air
HOA:
$300

Valuation

Our model vs. what's actually selling nearby.
Estimate
$824,916
$672K – $1.0M
Confidence Low
List vs. estimate
$316K above estimate
List $1,141,875 · +38.4%
Our model says this listing is priced above recent comparable activity. Room to negotiate.
Price per sq ft
$456
+31.3% vs. city median $348
Based on
5 MLS comparables
Median of recent comparable listings. Sold comps use closing price, active listings use list price.

Highlights

Annual tax
$7,239
2025
HOA
$300/yr
Pool
Child Safety Fence
Garage
3 car garage
Pets
Allowed
All facts and features
  • Flooring

    • Tile

    • Vinyl

    Heating

    • Central

    Cooling

    • Central Air

    Appliances

    • Built-In Oven

    • Dishwasher

    • Disposal

    • Microwave

    • Range Hood

    • Refrigerator

    Other interior features

    • Crown Molding

    • Eating Space In Kitchen

    • High Ceilings

    • Kitchen/Family Room Combo

    • Living Room/Dining Room Combo

    • Open Floorplan

    • Stone Counters

    • Window Treatments

    Bedrooms and bathrooms

    • Bedrooms: 4

    • Full bathrooms: 3

  • Parking

    • Garage Door Opener

    Property

    • Levels: One

    • Pool Private: Yes

    • Exterior Features: Outdoor Grill / Outdoor Kitchen / Sliding Doors

    Lot

    • Lot: 0.25 Acres

    Other Property Information

    • Parcel Number: 342816473450030050

  • Type and style

    • Property Type: Residential

    • Property Sub Type: Single Family Residence

  • Utility

    • BB/HS Internet Available

    • Electricity Connected

    • Water Connected

  • Other financial information

    • HOA: $300

    • HOA Frequency: Annually

    • Annual tax amount: $7,240

  • Source details

    • MLS ID: TB8554509

    Other facts

    • Construction Materials: Block

    • Foundation Details: Slab

    • Fireplace Features: Family Room / Living Room / Wood Burning

    • Laundry Features: Electric Dryer Hookup / Inside / Washer Hookup

    • Lot Features: City Lot

    • Patio And Porch Features: Patio / Porch

    • Pool Features: Child Safety Fence / Heated / Screen Enclosure

    • Window Features: Blinds

    • Direction Faces: East

    • Other Structures: Outdoor Kitchen

    • Architectural Style: Traditional

    • Fireplace: Yes

    • Garage Spaces: 3

    • Attached Garage: Yes

    • Garage: Yes

    • Living Area: 2499

    • Water Source: Public

    • Lot Size Dimensions: 81 x 134

    • Subdivision Name: LA FOREST AT GREEN SPGS THE GROVE

Private inquiry
Talk to the advisor on this listing.
Floor plans, HOA docs, off-market comparables, scheduling a private showing — one message, direct to the local specialist.

More like this

New
For Sale
$1,199,000
House
4 bds · 3 ba · 2,882 sqft
WATER VIEW HEIGHTS, SAFETY HARBOR
114 IRWIN ST E
New
For Sale
$1,275,000
Commercial
0 room(s) · 4,058 sqft
ACKERS SUB, CLEARWATER
2729 STATE ROAD 580
New
For Sale
$822,900
House
4 bds · 3 ba · 2,142 sqft
CLUBHOUSE ESTATES OF COUNTRYSIDE, CLEARWATER
2654 AUGUSTA DRIVE N
New
For Sale
$839,900
House
3 bds · 3 ba · 2,491 sqft
COUNTRYSIDE TR 55, CLEARWATER
2893 ROLLINGWOOD COURT
New
For Sale
$1,050,000
House
5 bds · 4 ba · 3,811 sqft
OLDSMAR REV MAP, OLDSMAR
401 PARK BOULEVARD
For Sale
$1,135,000
House
4 bds · 3 ba · 3,126 sqft
ELYSIUM - PH I, CLEARWATER
2986 CIELO CIRCLE N
-$5
For Sale
$1,399,995
Lots/Land
1.20 acres
WEST OLDSMAR SEC 1, OLDSMAR
3825 SHORE BOULEVARD
For Sale
$839,000
House
5 bds · 2 ba · 2,637 sqft
COUNTRYSIDE TRACTS 92/93-II III/94-II III, CLEARWATER
2673 MONTAGUE COURT W

Market around this address

Live counts in the same area.
View all

The multiple listing information is provided by the Stellar MLS from a copyrighted compilation of listings. The compilation of listings and each individual listing are ©2026-present Stellar MLS. All Rights Reserved. The information provided is for consumers' personal, noncommercial use and may not be used for any purpose other than to identify prospective properties consumers may be interested in purchasing. All properties are subject to prior sale or withdrawal. All information provided is deemed reliable but is not guaranteed accurate, and should be independently verified. Listing courtesy of: BAY T REALTY LLC