Sell Your Home
Get a free home valuation
Contact
Tell us about your needs

1244 STRATTON AVENUE

House For Sale
$379,000

BTC: 4.65830875

ETH: 155.83881579

7 days
4 bds
2 ba
1,928 sqft

Overview

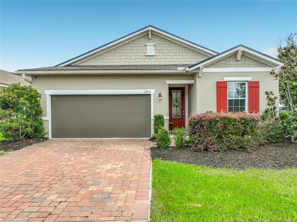
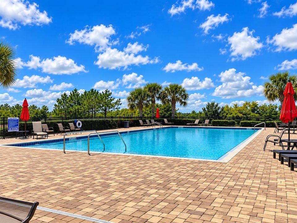
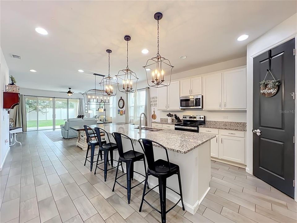
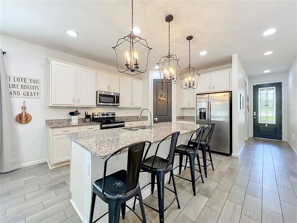
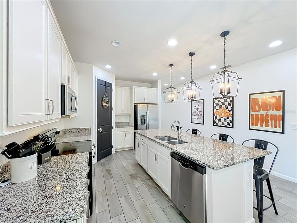
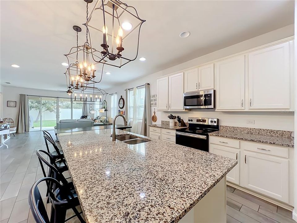
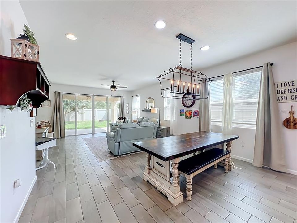
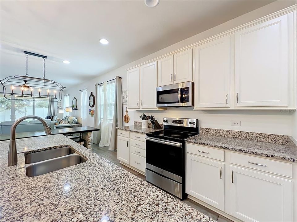
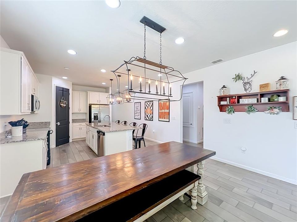
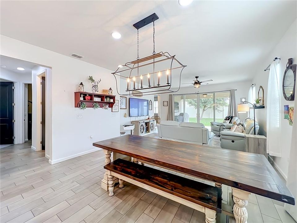
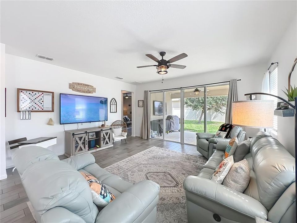
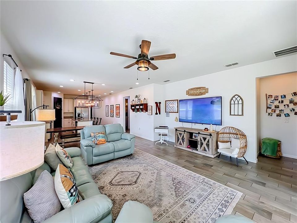
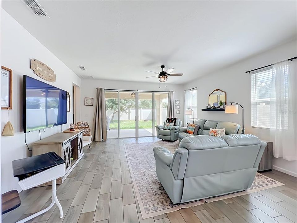
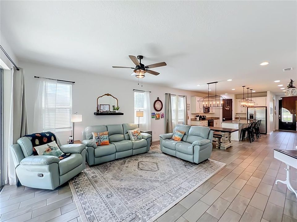
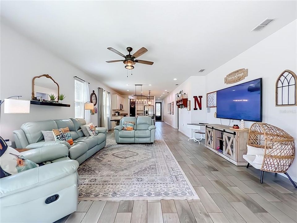
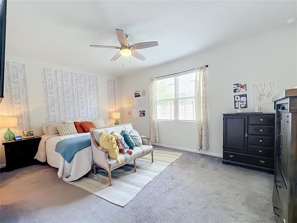
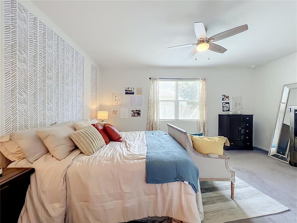
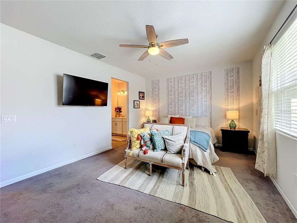
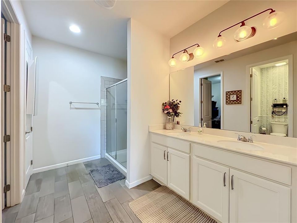
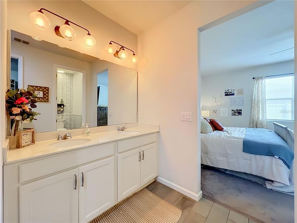
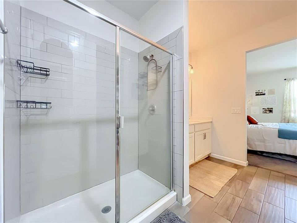
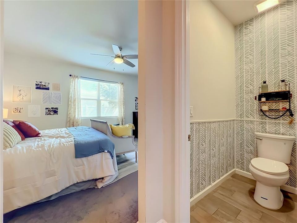
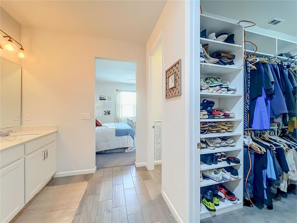
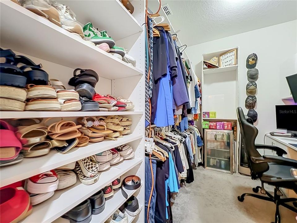
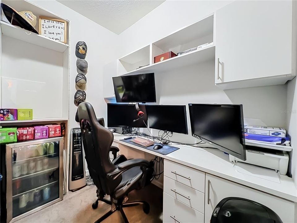
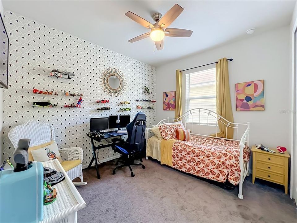
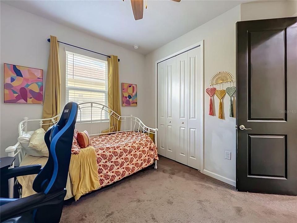
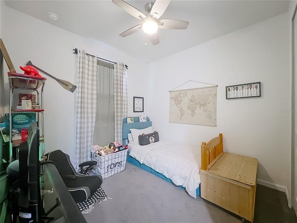
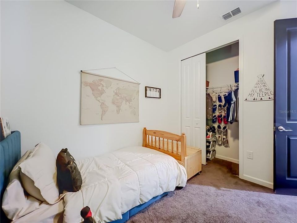
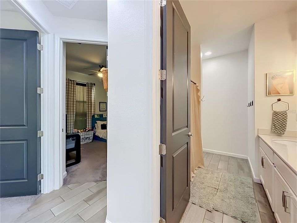
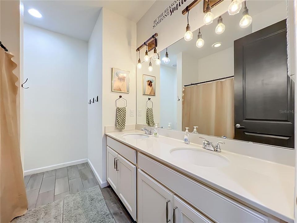
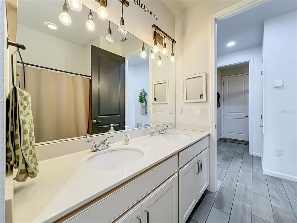
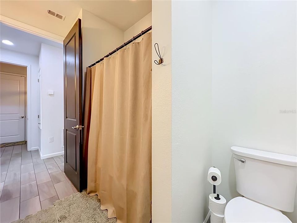
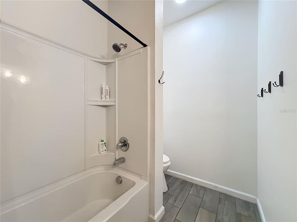
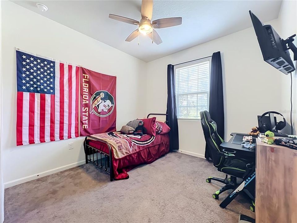
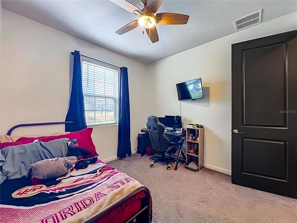
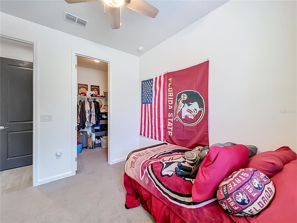
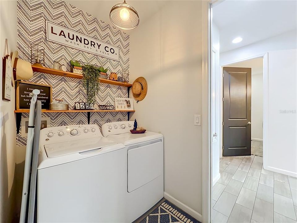
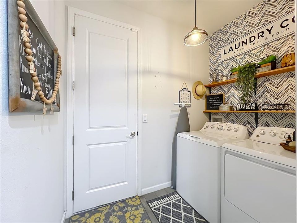
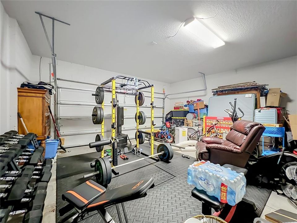
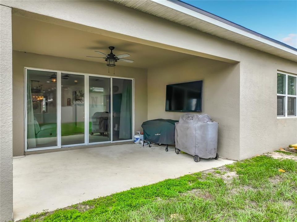
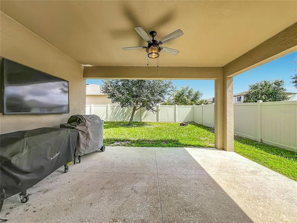
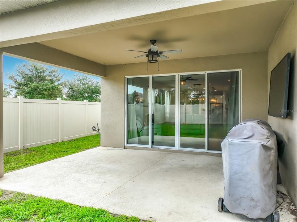
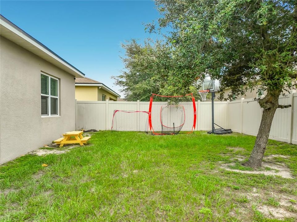
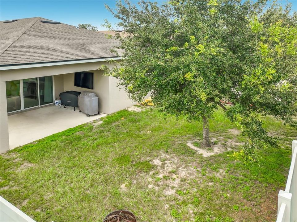
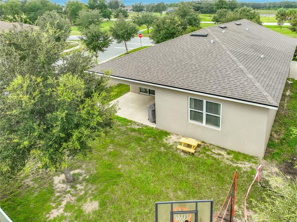
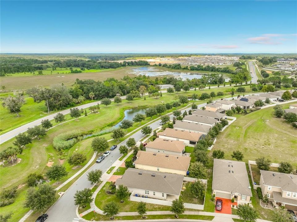
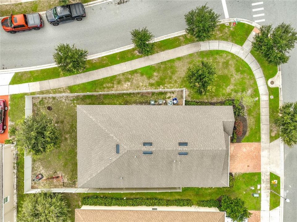
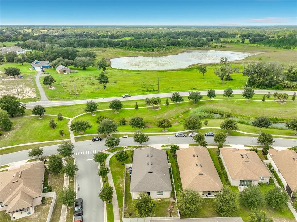
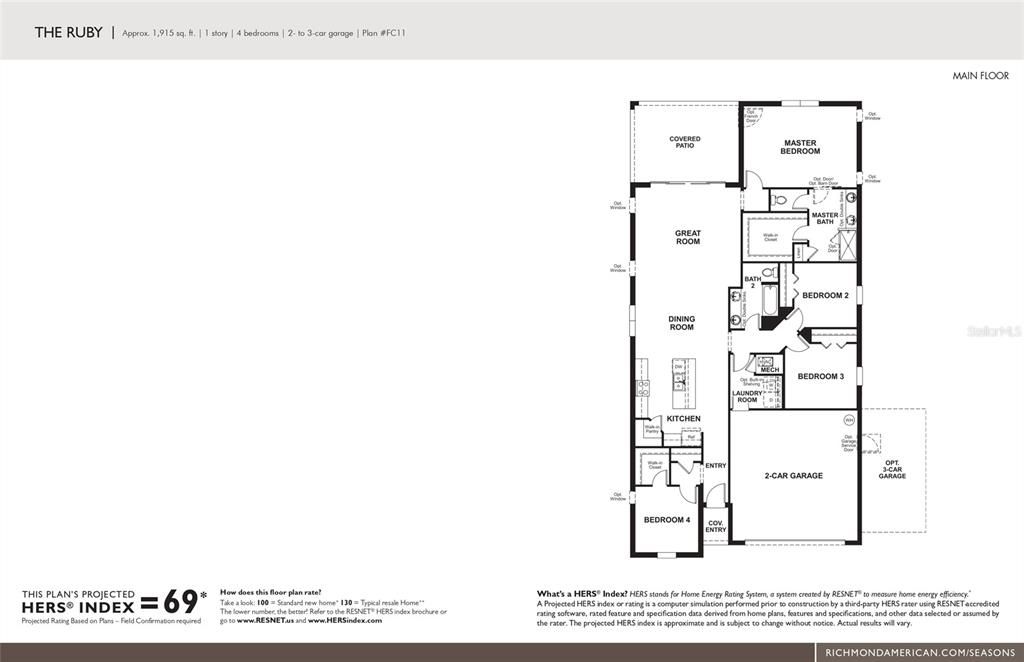
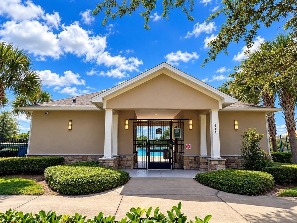
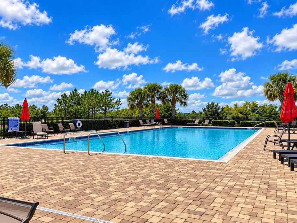
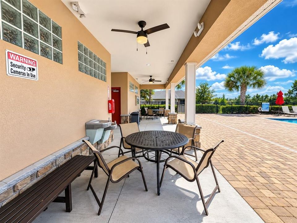
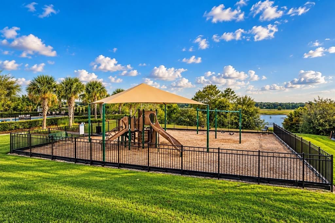
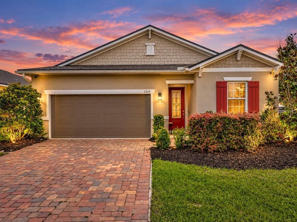
STOP SCROLLING—THIS IS THE ONE! WHY WAIT TO BUILD WHEN YOU CAN MOVE IN NOW? This impressive 4-bedroom, 2-bath home in Groveland Preserve at Sunrise/Sunridge delivers the space, privacy, upgrades, and outdoor living buyers are looking for—all on an oversized corner lot with a privacy-fenced backyard and greenspace out front! From the moment you walk in, the 3-WAY SPLIT BEDROOM FLOOR PLAN sets this home apart. Everyone gets their own space, while the wide-open main living area brings everyone together. And then there’s the KITCHEN! Granite countertops, a massive chef’s island, stainless steel appliances, tons of cabinetry, custom lighting, and a large walk-in pantry make this the true centerpiece of the home. The kitchen flows directly into the spacious living and dining areas, creating one fantastic space for entertaining. TAKE THE PARTY OUTSIDE! Sliding doors open to a large covered patio and oversized fenced backyard with plenty of room for entertaining, grilling, pets, play, or creating your own private Florida backyard retreat. Ready to escape? The oversized primary suite feels like its own private getaway and even has direct access to the covered patio. The primary bath features a large glass-enclosed step-in shower, dual-sink vanity, upgraded lighting, and a huge walk-in closet with a custom organization system. Two additional bedrooms are tucked away in their own area of the home and share a spacious guest bath with tub/shower combination. The fourth bedroom is privately located near the front entrance, making it ideal for guests, a home office, den, or flex space. Still more to love—interior laundry room, large 2-car garage, paver driveway, custom lighting, abundant storage, oversized corner lot, covered patio, and a huge privacy-fenced backyard. And when you’re ready to get out of the house, Groveland Preserve at Sunrise offers a community pool, playground, Private lake with dock and plenty of greenspace to enjoy. BIG KITCHEN. BIG YARD. GREAT FLOOR PLAN. CORNER LOT. MOVE-IN READY. Skip the construction wait and start enjoying your new home now. Homes with this combination of space, privacy, and flexibility don’t come along every day—COME SEE IT BEFORE SOMEONE ELSE CALLS IT HOME!

Location

Details

Type:
Residential
Parking:
Curb Parking / Garage Door Opener
Year Built:
2019
Lot:
0.17 Acres
Heating:
Central
Price/sqft:
$197
Cooling:
Central Air
HOA:
$254

Valuation

Our model vs. what's actually selling nearby.
Estimate
$374,990
$340K – $399K
Confidence Medium
List vs. estimate
At estimate
List $379,000 · +1.1%
List is in line with recent comparable activity.
Price per sq ft
$196
-1.3% vs. city median $199
Based on
11 MLS comparables
Median of recent comparable listings. Sold comps use closing price, active listings use list price.

Highlights

Annual tax
$5,239
2025
HOA
$254/qtr
Maintenance Grounds, Pool Maintenance, Recreational Facilities
View
Park/Greenbelt
Garage
2 car garage
Pets
Allowed
All facts and features
  • Flooring

    • Carpet

    • Ceramic Tile

    • Tile

    Heating

    • Central

    Cooling

    • Central Air

    Appliances

    • Dishwasher

    • Disposal

    • Microwave

    • Range

    • Range Hood

    • Refrigerator

    Other interior features

    • High Ceilings

    • Kitchen/Family Room Combo

    • Living Room/Dining Room Combo

    • Open Floorplan

    • Primary Bedroom Main Floor

    • Solid Surface Counters

    • Solid Wood Cabinets

    • Split Bedroom

    • Walk-In Closet(s)

    • Window Treatments

    Bedrooms and bathrooms

    • Bedrooms: 4

    • Full bathrooms: 2

  • Parking

    • Curb Parking

    • Garage Door Opener

    Property

    • Levels: One

    • Exterior Features: Sidewalk

    Lot

    • Lot: 0.17 Acres

    Other Property Information

    • Parcel Number: 122224002000009500

    • Zoning: RES

  • Type and style

    • Property Type: Residential

    • Property Sub Type: Single Family Residence

  • Utility

    • Cable Available

    • Electricity Available

    • Electricity Connected

    • Sewer Connected

    • Street Lights

    • Underground Utilities

    • Water Connected

  • Other financial information

    • HOA: $254

    • HOA Frequency: Quarterly

    • Annual tax amount: $5,239

  • Source details

    • MLS ID: O6448401

    Other facts

    • Construction Materials: Block / Stucco

    • Foundation Details: Slab

    • Laundry Features: Laundry Room

    • Lot Features: Corner Lot / In County / Landscaped / Sidewalk

    • Patio And Porch Features: Covered / Rear Porch

    • Window Features: Blinds / Window Treatments

    • Direction Faces: South

    • Architectural Style: Contemporary / Traditional

    • Garage Spaces: 2

    • Attached Garage: Yes

    • Garage: Yes

    • Living Area: 1928

    • Water Source: None

    • Subdivision Name: GROVELAND SUNRISE RIDGE

Private inquiry
Talk to the advisor on this listing.
Floor plans, HOA docs, off-market comparables, scheduling a private showing — one message, direct to the local specialist.

More like this

For Sale
$386,990
House
3 bds · 2 ba · 2,001 sqft
CYPRESS BLUFF PH 1, GROVELAND
403 OAK FLAT ALLEY
For Sale
$329,000
House
4 bds · 2 ba · 1,825 sqft
CHERRY LAKE LANDING, GROVELAND
16430 BLOOM COURT
New
For Sale
$298,240
House
3 bds · 2 ba · 1,424 sqft
WATERSTONE 40GC, GROVELAND
7761 MARBLE STREET
New
For Sale
$271,694
Townhouse
3 bds · 2 ba · 1,558 sqft
WATERSTONE, GROVELAND
555 MOONSTONE COURT
New
For Sale
$390,000
House
4 bds · 2 ba · 2,078 sqft
WATERSTONE, GROVELAND
7437 FIELDSTONE DRIVE
New
For Sale
$290,000
House
3 bds · 1 ba · 1,184 sqft
MASCOTTE LAKE JACKSON ESTATES, MASCOTTE
33 LAKEVIEW COURT
New
For Sale
$490,000
House
5 bds · 3 ba · 2,242 sqft
KNIGHT LAKE ESTATES, MASCOTTE
15549 GEMINI DRIVE
New
For Sale
$399,000
House
4 bds · 3 ba · 2,209 sqft
SUNSET LAKES, MASCOTTE
418 QUAYSIDE AVE AVENUE

Market around this address

Live counts in the same area.
View all

The multiple listing information is provided by the Stellar MLS from a copyrighted compilation of listings. The compilation of listings and each individual listing are ©2026-present Stellar MLS. All Rights Reserved. The information provided is for consumers' personal, noncommercial use and may not be used for any purpose other than to identify prospective properties consumers may be interested in purchasing. All properties are subject to prior sale or withdrawal. All information provided is deemed reliable but is not guaranteed accurate, and should be independently verified. Listing courtesy of: RE/MAX TOWN & COUNTRY REALTY