Sell Your Home
Get a free home valuation
Contact
Tell us about your needs
12461 BASALT LANE

House For Sale
$549,000

BTC: 8.54142357

ETH: 288.54644073

22 days
3 bds
2 ba
2,056 sqft

Overview

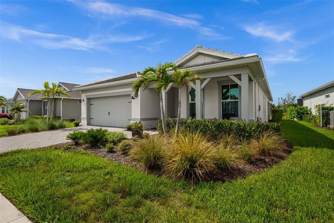
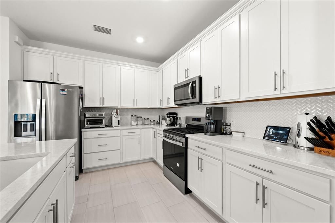
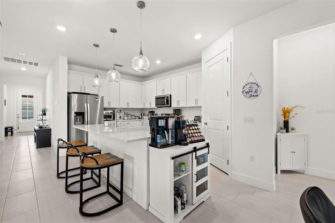
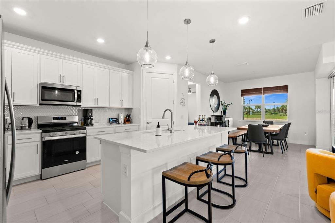
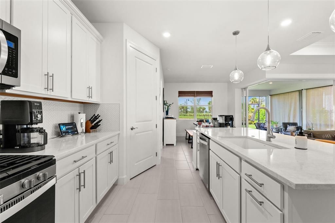
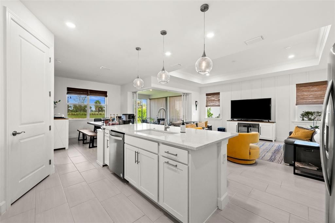
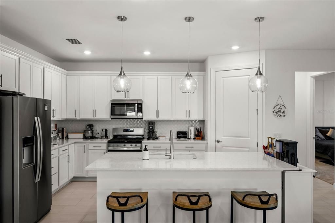
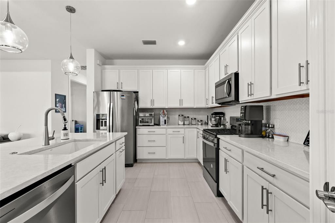
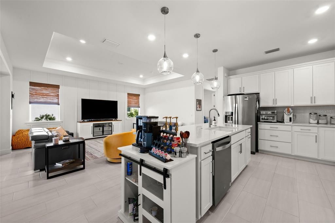
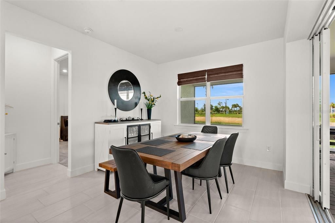
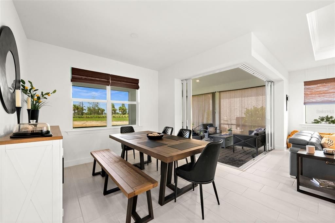
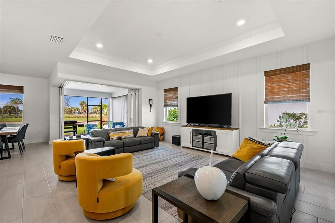
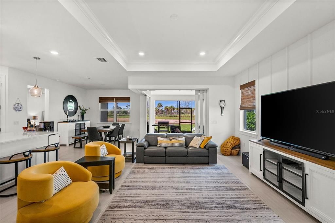
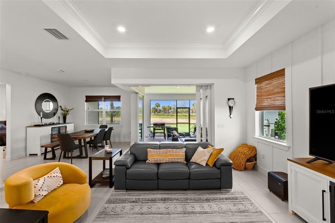
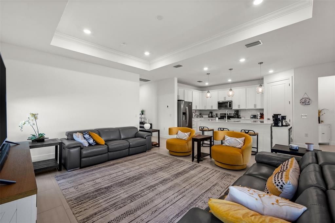
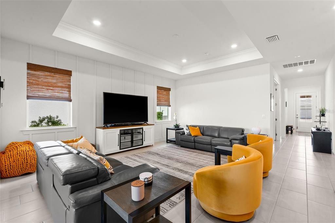
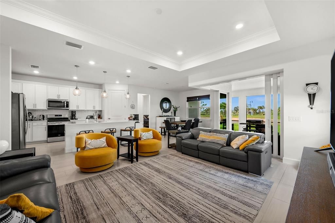
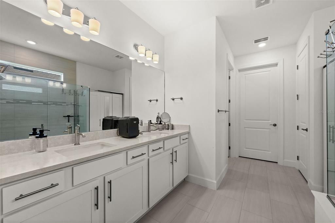
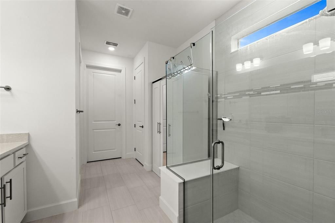
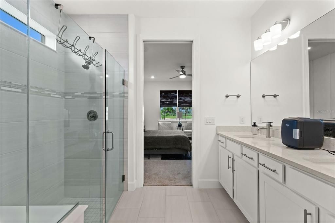
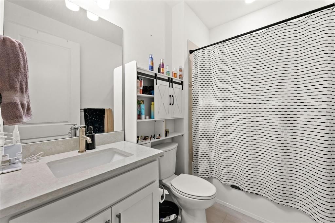
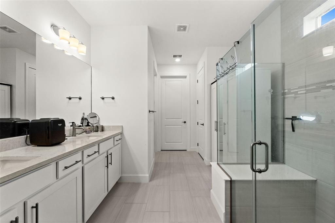
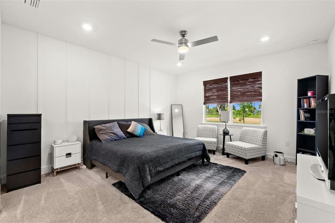
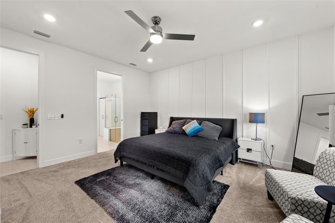
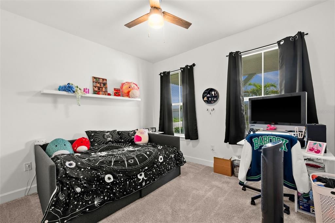
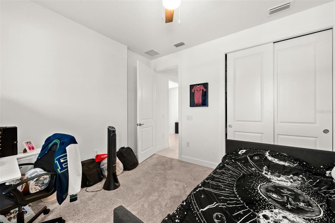
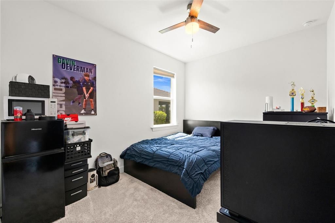
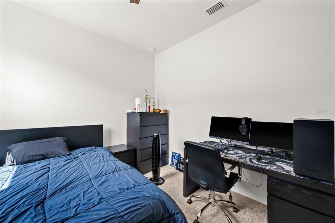
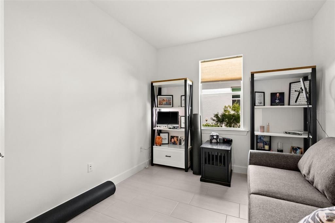
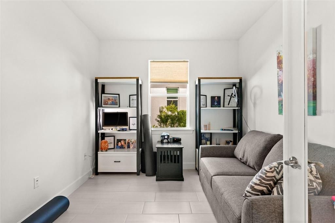
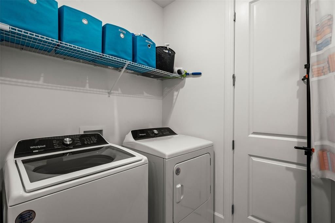
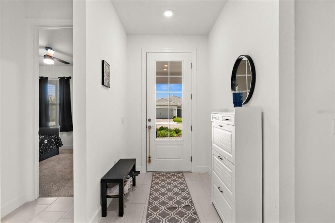
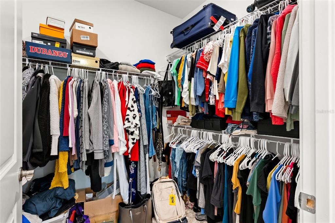
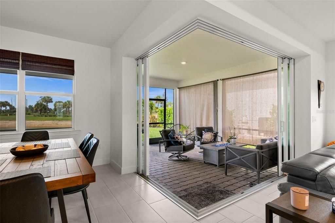
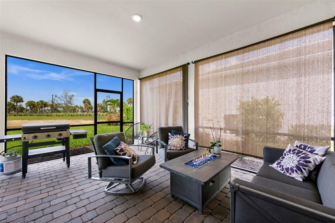
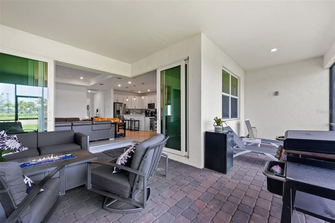
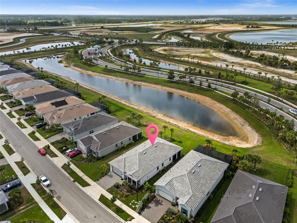
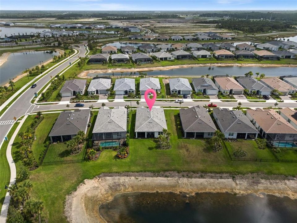
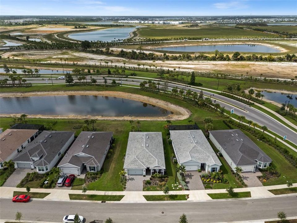
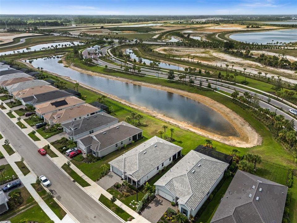
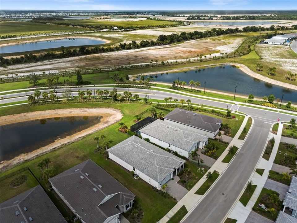
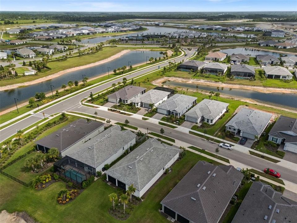
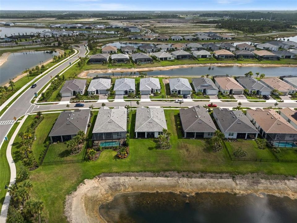
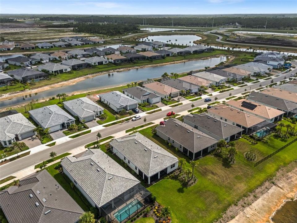
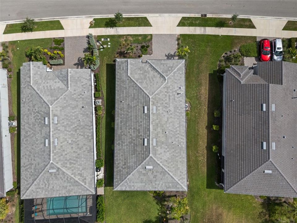
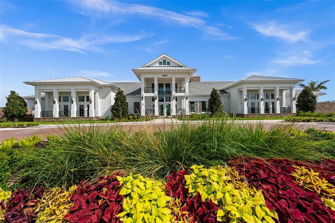
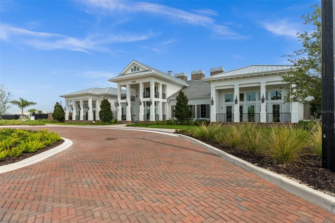
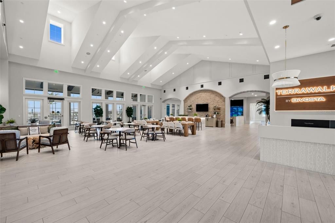
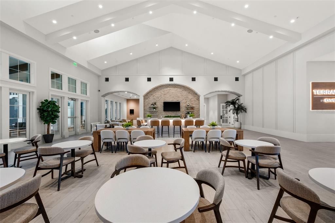
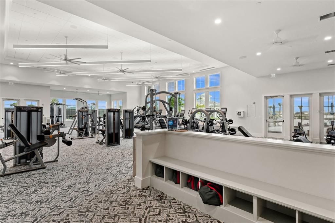
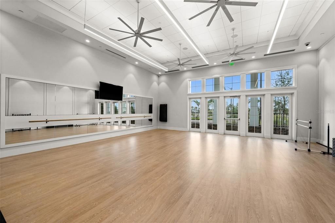
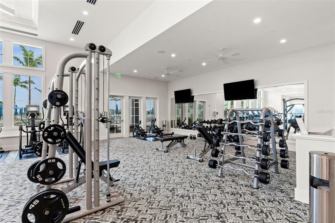
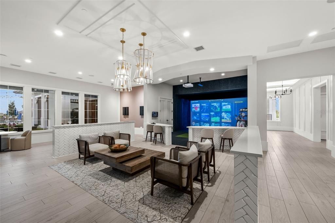
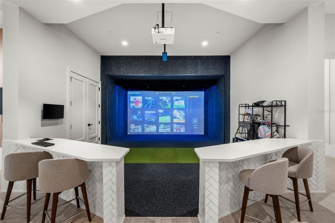
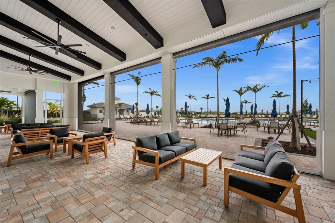
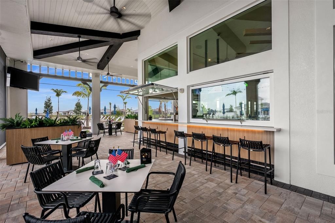
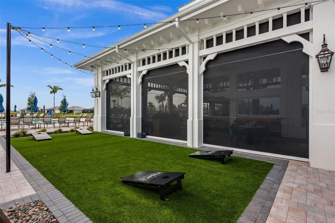
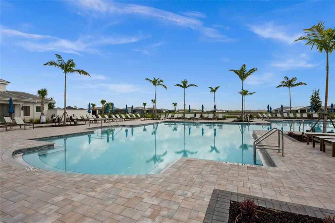
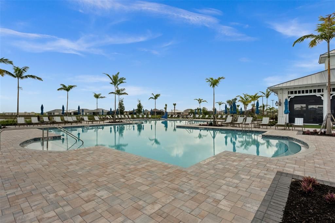
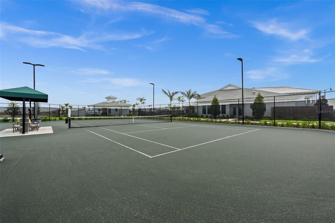
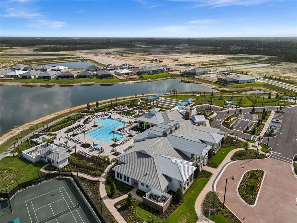
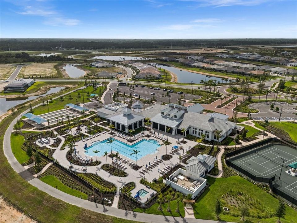
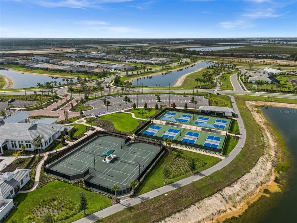
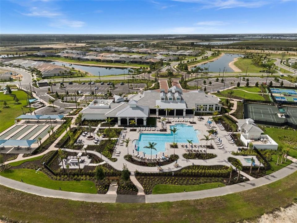
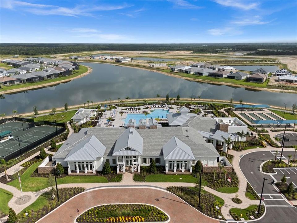
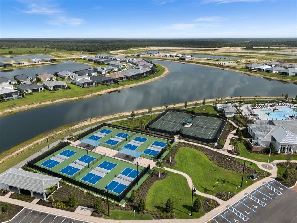
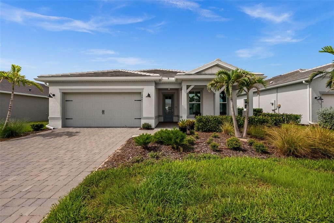
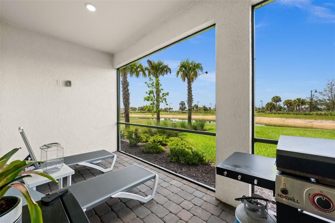
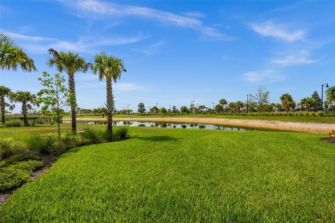
Tucked into the coveted Terra Walk neighborhood of Babcock Ranch, this beautifully upgraded 2,056 sq ft home offers 3 bedrooms plus a versatile den, 2 bathrooms, and a 2-car garage — all finished with thoughtful, above-builder-grade touches throughout. Step inside and feel the seamless indoor-outdoor connection created by the zero-corner sliders, opening the great room to the lanai and blurring the line between inside and out. The great room itself makes a statement with a decorative trim accent wall, adding architectural interest and warmth to the heart of the home. Need a private home office or flex space? The den delivers, enclosed by elegant glass French doors that let in natural light while keeping the space defined. Everyday living is made easier with a huge laundry room offering extra storage — the kind of practical upgrade you'll appreciate every single day. The primary suite impresses with a frameless glass shower door, giving the bathroom a sleek, spa-like feel. This home goes beyond the standard builder package, with custom window treatments, upgraded lighting fixtures, and ceiling fans installed throughout — details that add comfort, style, and value from day one. All of this in Terra Walk, one of Babcock Ranch's most sought-after neighborhoods, known for its resort-style amenities, walkable charm, and connection to America's first solar-powered town. Don't miss this move-in-ready opportunity — schedule your private showing today.
Location

Florida ALVA 33920 House For Sale

Details

Type:
Residential
Parking:
Electric Vehicle Charging Station(s) / Garage Door Opener
Year Built:
2024
Lot:
0.20 Acres
Heating:
Central / Electric
Price/sqft:
$267
Cooling:
Central Air
HOA:
$423

Valuation

Our model vs. what's actually selling nearby.
Estimate
$492,000
$437K – $550K
Confidence Medium
List vs. estimate
$57K above estimate
List $549,000 · +11.6%
Our model says this listing is priced above recent comparable activity. Room to negotiate.
Price per sq ft
$267
+18.4% vs. city median $225
Based on
10 MLS comparables
Median of recent comparable listings. Sold comps use closing price, active listings use list price.

Highlights

Annual tax
$8,762
2025
HOA
$423/qtr
24-Hour Guard, Community Pool, Internet
View
Water
Garage
2 car garage
Pets
Number Limit
All facts and features
  • Flooring

    • Carpet

    • Tile

    Heating

    • Central

    • Electric

    Cooling

    • Central Air

    Appliances

    • Dishwasher

    • Disposal

    • Dryer

    • Freezer

    • Microwave

    • Range

    • Refrigerator

    • Washer

    Other interior features

    • Built-in Features

    • Ceiling Fan(s)

    • Eating Space In Kitchen

    • Kitchen/Family Room Combo

    • Open Floorplan

    • Primary Bedroom Main Floor

    • Solid Surface Counters

    • Split Bedroom

    • Thermostat

    • Tray Ceiling(s)

    • Walk-In Closet(s)

    • Window Treatments

    Bedrooms and bathrooms

    • Bedrooms: 3

    • Full bathrooms: 2

  • Parking

    • Electric Vehicle Charging Station(s)

    • Garage Door Opener

    Property

    • Levels: One

    • Exterior Features: Irrigation System / Sidewalk

    Lot

    • Lot: 0.20 Acres

    Other Property Information

    • Parcel Number: 064326L402000.3649

    • Zoning: MPD

  • Type and style

    • Property Type: Residential

    • Property Sub Type: Single Family Residence

  • Utility

    • Electricity Connected

    • Natural Gas Connected

    • Sewer Connected

    • Sprinkler Meter

    • Underground Utilities

    • Water Connected

  • Other financial information

    • HOA: $423

    • HOA Frequency: Quarterly

    • Annual tax amount: $8,762

  • Source details

    • MLS ID: C7527889

    Other facts

    • Construction Materials: Block / Stucco

    • Foundation Details: Slab

    • Laundry Features: Laundry Room

    • Window Features: Storm Window(s)

    • Direction Faces: South

    • Garage Spaces: 2

    • Attached Garage: Yes

    • Garage: Yes

    • Living Area: 2056

    • Water Source: Public

    • Subdivision Name: BABCOCK RANCH COMMUNITY TERRAW

Private inquiry
Talk to the advisor on this listing.
Floor plans, HOA docs, off-market comparables, scheduling a private showing — one message, direct to the local specialist.

More like this

New
For Sale
$429,000
House
3 bds · 2 ba · 1,921 sqft
CREEKSIDE RUN, PUNTA GORDA
17080 RIVER OTTER ROAD
-$10K
For Sale
$615,000
House
5 bds · 4 ba · 3,112 sqft
BABCOCK RANCH COMMUNITY PH 1A, PUNTA GORDA
42211 HAMMOCK LANE
For Sale
$449,000
House
3 bds · 2 ba · 1,975 sqft
BABCOCK RANCH COMMUNITY PH L A, PUNTA GORDA
17057 PINE LILY LANE
For Sale
$449,000
House
3 bds · 3 ba · 2,464 sqft
BABCOCK RANCH COMMUNITY PH 2C, PUNTA GORDA
17661 FALLEN BRANCH WAY
For Sale
$510,000
House
3 bds · 2 ba · 2,375 sqft
BABCOCK RANCH COMMUNITY EDGEWA, PUNTA GORDA
42364 EDGEWATER DRIVE
For Sale
$698,099
House
4 bds · 4 ba · 3,278 sqft
CREEKSIDE RUN, PUNTA GORDA
17297 COTTONTAIL CIRCLE
-$4K
For Sale
$596,415
House
4 bds · 3 ba · 2,687 sqft
CREEKSIDE RUN, PUNTA GORDA
17013 GREAT HERON LANE
For Sale
$401,374
House
3 bds · 2 ba · 1,657 sqft
CREEKSIDE RUN BABCOCK, PUNTA GORDA
16928 COTTONTAIL CIRCLE

Market around this address

Live counts in the same area.
View all

The multiple listing information is provided by the Stellar MLS from a copyrighted compilation of listings. The compilation of listings and each individual listing are ©2026-present Stellar MLS. All Rights Reserved. The information provided is for consumers' personal, noncommercial use and may not be used for any purpose other than to identify prospective properties consumers may be interested in purchasing. All properties are subject to prior sale or withdrawal. All information provided is deemed reliable but is not guaranteed accurate, and should be independently verified. Listing courtesy of: EXP REALTY LLC