Sell Your Home
Get a free home valuation
Contact
Tell us about your needs

12470 HUNTINGTON WOODS AVENUE

House Active With Contract
$585,000

BTC: 7.03632427

ETH: 220.75471698

53 days
3 bds
2 ba
2,472 sqft

Overview

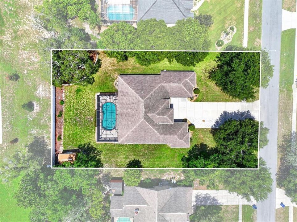
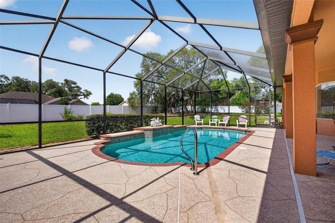
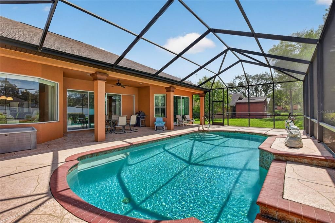
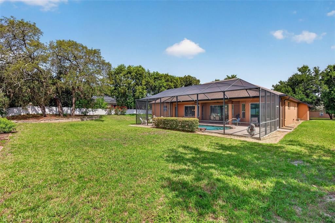
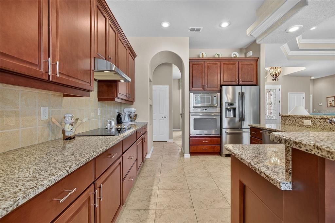
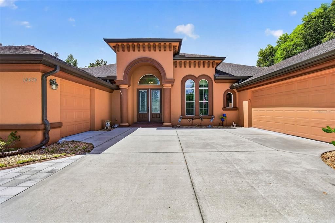
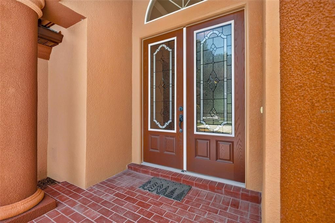
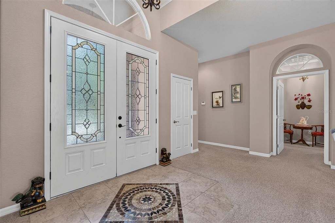
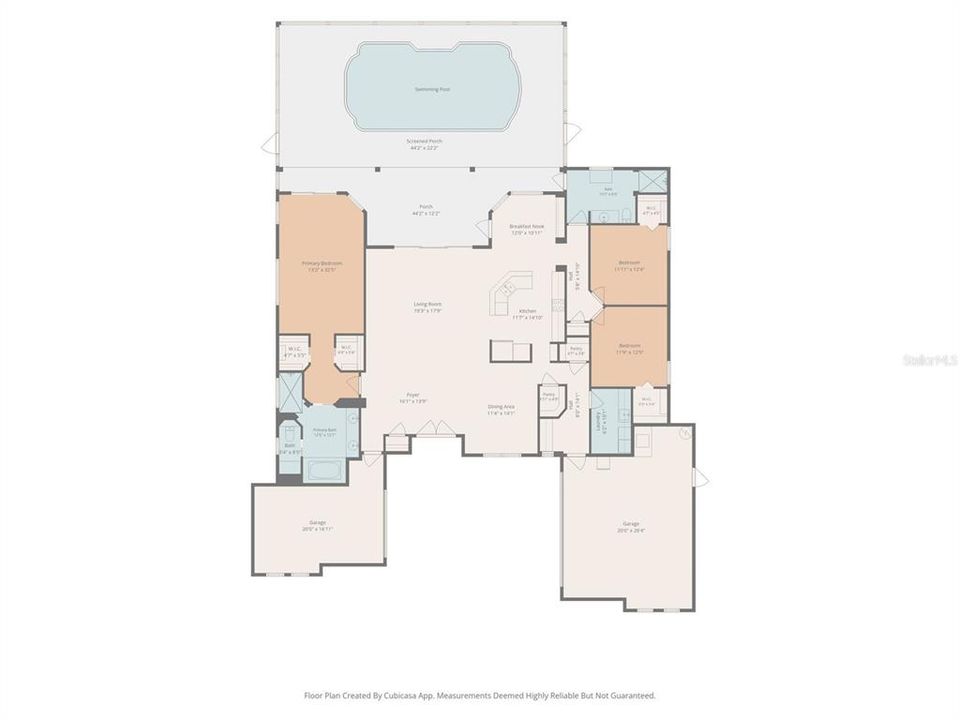
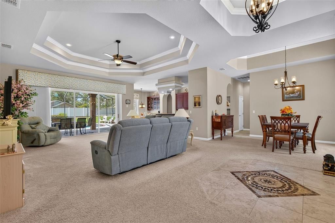
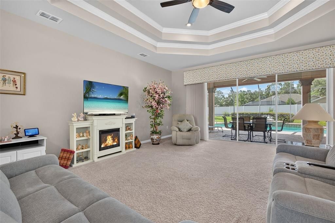
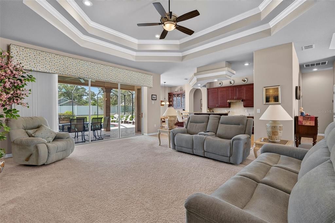
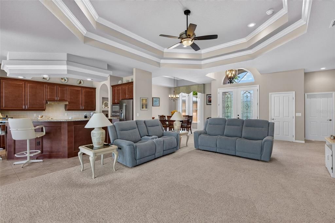
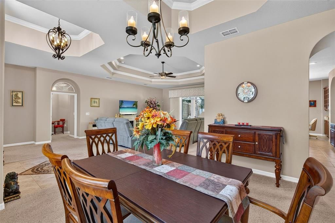
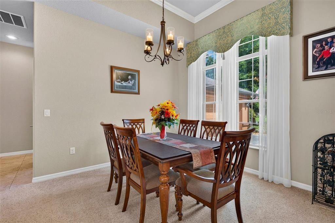
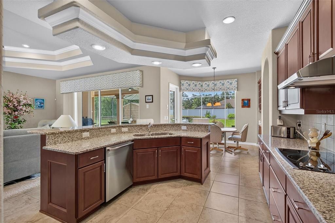
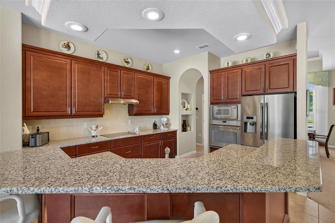
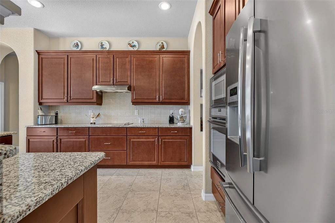
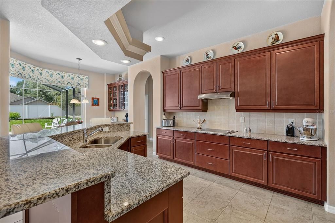
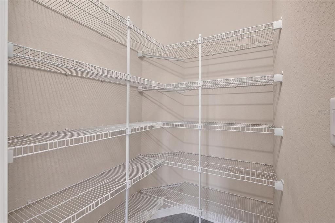
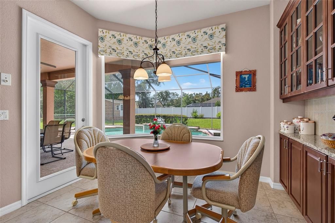
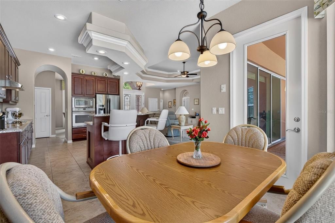
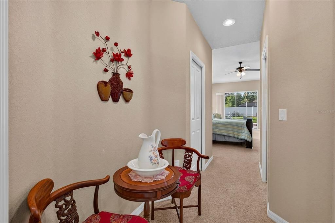
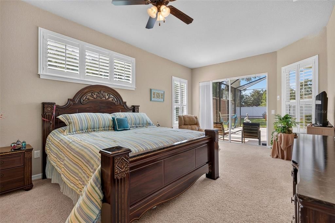
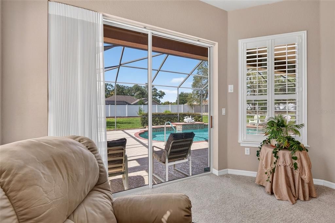
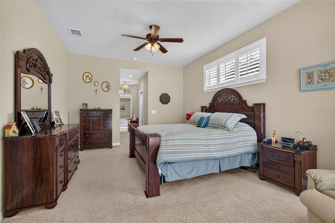
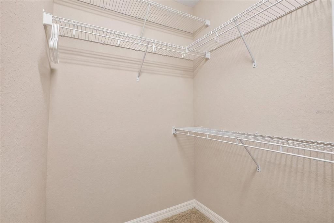
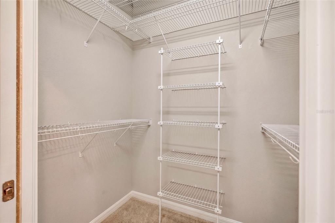
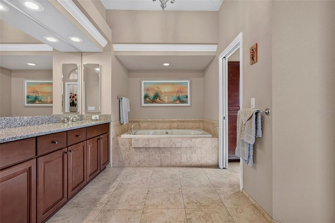
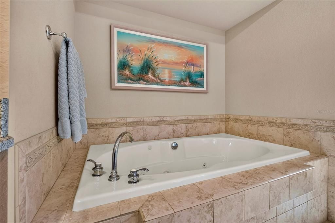
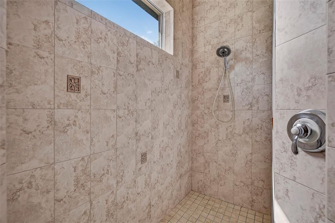
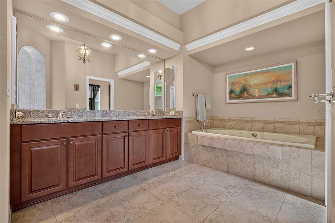
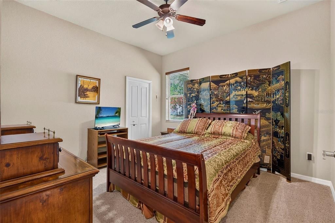
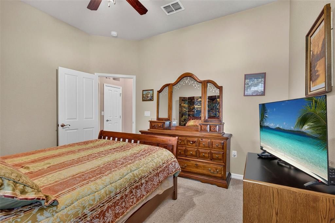
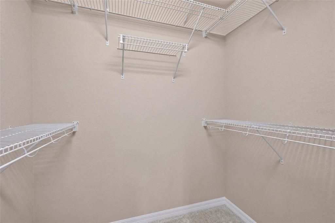
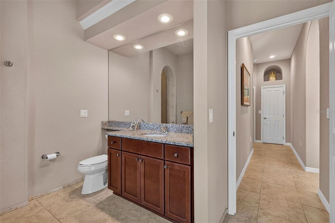
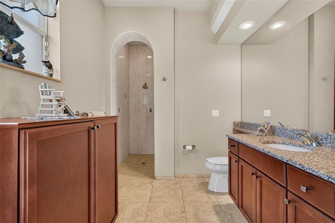
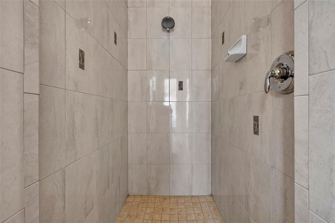
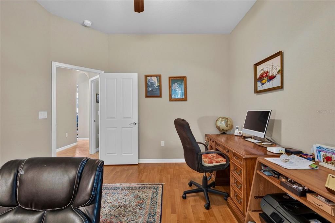
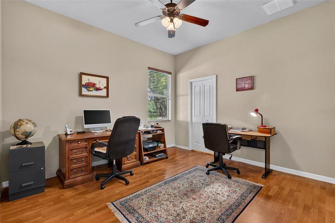
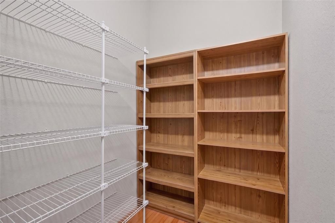
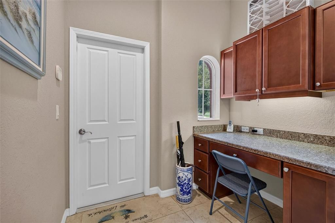
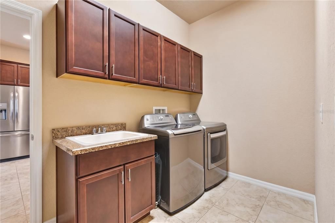
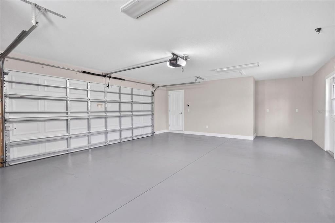
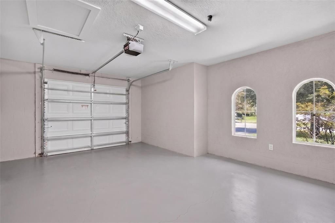
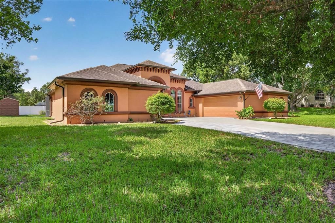

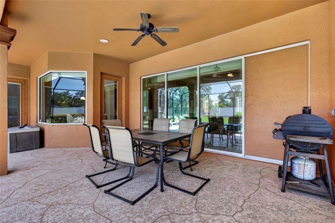
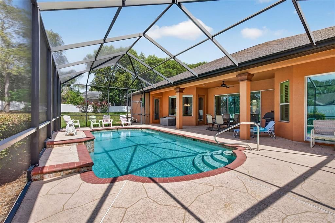
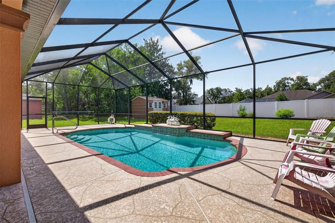
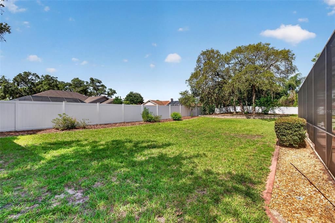
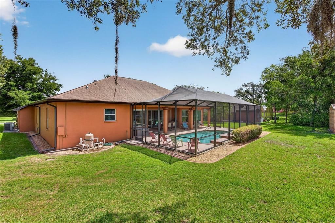
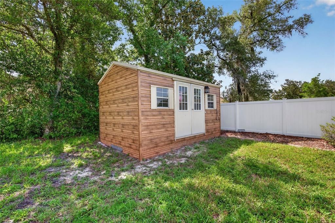
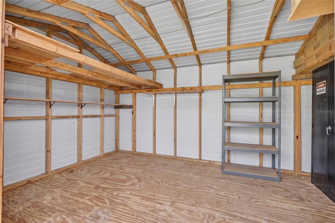
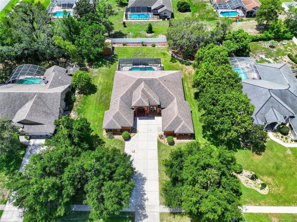
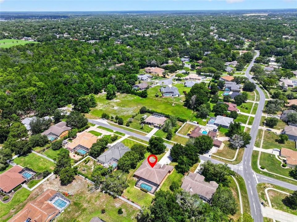
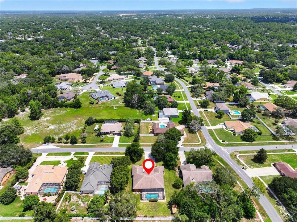
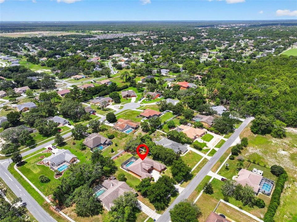
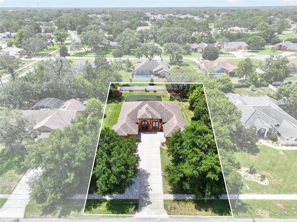
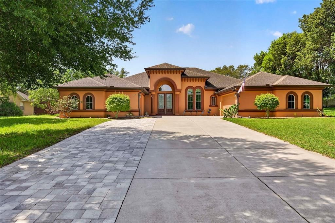
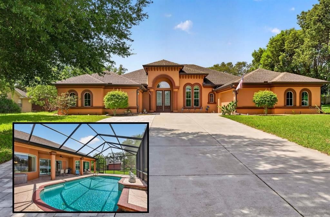
MOVE-IN READY 2014 ALEXANDER CUSTOM-BUILT POOL HOME ON .49 ACRES WITH SIDE-ENTRY GARAGES, NO HOA & NO CDD! If you’ve been searching for a home that offers quality craftsmanship, generous living space & an outdoor retreat you’ll never want to leave, this exceptional Spring Hill property is sure to impress. Conveniently located just minutes from the Suncoast Parkway, you’ll enjoy easy access to Tampa while still appreciating the privacy & tranquility of this beautiful neighborhood. Offering 3 bedrooms, 2 bathrooms, 2,473 sq. ft. of living space & a unique side-entry garage configuration consisting of a separate 2-car garage plus an additional 1-car garage, this custom-built Alexander home showcases the quality & attention to detail buyers appreciate. From the moment you arrive, the impressive curb appeal, oversized driveway, elegant double-door entry & striking architectural details set the tone for what awaits inside. The spacious open floor plan is filled with natural light & enhanced by double tray ceilings in the living room, crown molding, recessed lighting, graceful archways & pocket sliding glass doors that open the home beautifully to the outdoor living area. The stunning kitchen is the heart of the home, featuring rich wood soft-close cabinetry, granite countertops, stainless steel appliances, a walk-in pantry, center kitchen island, breakfast bar & abundant prep space. Just off the kitchen, the breakfast nook overlooks the sparkling pool & includes a charming built-in hutch, creating the perfect spot to enjoy your morning coffee. A formal dining room provides additional space for entertaining family & friends. The spacious primary suite offers direct access to the lanai & pool, a comfortable sitting area, dual walk-in closets & an elegant ensuite bathroom featuring dual vanities, a soaking tub & a separate walk-in shower. Every bedroom includes its own walk-in closet, providing exceptional storage throughout the home, while one guest bedroom is currently arranged as a home office, offering flexibility for today’s lifestyle. Step outside & discover what truly makes this home special—a gorgeous screen-enclosed pool & expansive covered lanai designed for relaxing, entertaining & enjoying Florida’s beautiful weather year-round. Beyond the pool enclosure, the spacious .49-acre homesite offers plenty of room for pets, play, gardening or simply enjoying the outdoors, with mature landscaping & partial fencing along the back for added privacy. Additional features include a 2024 HVAC system, 2014 roof, interior laundry room, tile & wood-look flooring & the desirable side-entry garages that enhance both curb appeal & functionality. Built in 2014, beautifully maintained, completely move-in ready & offering quality construction, spacious living, an incredible pool area, NO HOA, NO CDD & a convenient location near the Suncoast Parkway, this is a home buyers will not want to miss.

Location

Details

Type:
Residential
Parking:
No Data
Year Built:
2014
Lot:
0.49 Acres
Heating:
Central / Electric
Price/sqft:
$237
Cooling:
Central Air
HOA:
No Data

Highlights

Annual tax
$3,878
2025
Pool
In Ground
View
Pool
Garage
3 car garage
All facts and features
  • Flooring

    • Carpet

    • Ceramic Tile

    • Laminate

    Heating

    • Central

    • Electric

    Cooling

    • Central Air

    Appliances

    • Convection Oven

    • Dishwasher

    • Dryer

    • Microwave

    • Range

    • Refrigerator

    • Washer

    Other interior features

    • Ceiling Fan(s)

    • High Ceilings

    • Open Floorplan

    • Split Bedroom

    • Stone Counters

    • Tray Ceiling(s)

    • Walk-In Closet(s)

    • Window Treatments

    Bedrooms and bathrooms

    • Bedrooms: 3

    • Full bathrooms: 2

  • Property

    • Levels: One

    • Pool Private: Yes

    • Exterior Features: Lighting

    Lot

    • Lot: 0.49 Acres

    Other Property Information

    • Parcel Number: R3322318260500000290

    • Zoning: PDP

  • Type and style

    • Property Type: Residential

    • Property Sub Type: Single Family Residence

  • Utility

    • Cable Available

    • Electricity Connected

    • Water Connected

  • Other financial information

    • Annual tax amount: $3,878

  • Source details

    • MLS ID: W7887592

    Other facts

    • Construction Materials: Block / Concrete / Stucco

    • Foundation Details: Slab

    • Laundry Features: Inside / Laundry Room

    • Pool Features: In Ground

    • Direction Faces: North

    • Garage Spaces: 3

    • Attached Garage: Yes

    • Garage: Yes

    • Living Area: 2472

    • Water Source: Public

    • Subdivision Name: HUNTINGTON WOODS

Private inquiry
Talk to the advisor on this listing.
Floor plans, HOA docs, off-market comparables, scheduling a private showing — one message, direct to the local specialist.

More like this

New
Active With Contract
$419,900
House
3 bds · 2 ba · 1,878 sqft
SPRING HILL, SPRING HILL
1118 TRINIDAD AVENUE
Active With Contract
$425,000
House
3 bds · 2 ba · 2,052 sqft
SPRING HILL, SPRING HILL
1311 STALLINGS AVENUE
-$25K
Active With Contract
$475,000
House
4 bds · 3 ba · 2,088 sqft
SPRING HILL, SPRING HILL
12326 DEEP CREEK DRIVE
Active With Contract
$424,900
House
4 bds · 2 ba · 1,784 sqft
RAINBOW WOODS, SPRING HILL
11201 RAINBOW WOODS LOOP
-$10K
Active With Contract
$599,999
House
5 bds · 5 ba · 3,291 sqft
CROWN POINTE, SPRING HILL
652 TIERRA DRIVE
Active With Contract
$450,000
House
4 bds · 3 ba · 2,769 sqft
VILLAGES AT AVALON PH 1, SPRING HILL
13519 BARKINGSIDE PLACE
Active With Contract
$449,900
House
3 bds · 2 ba · 1,996 sqft
EAST LINDEN ESTATES, SPRING HILL
132 GILLIAN DRIVE
-$10K
Active With Contract
$409,990
House
3 bds · 2 ba · 1,776 sqft
SPRING HILL, SPRING HILL
3944 LEMA DRIVE

Market around this address

Live counts in the same area.
View all

The multiple listing information is provided by the Stellar MLS from a copyrighted compilation of listings. The compilation of listings and each individual listing are ©2026-present Stellar MLS. All Rights Reserved. The information provided is for consumers' personal, noncommercial use and may not be used for any purpose other than to identify prospective properties consumers may be interested in purchasing. All properties are subject to prior sale or withdrawal. All information provided is deemed reliable but is not guaranteed accurate, and should be independently verified. Listing courtesy of: RE/MAX ALLIANCE GROUP