Sell Your Home
Get a free home valuation
Contact
Tell us about your needs
125 ORANGE MILL AVENUE

House For Sale
$550,000

BTC: 8.43817122

ETH: 289.07202624

10 days
5 bds
3 ba
3,692 sqft

Overview

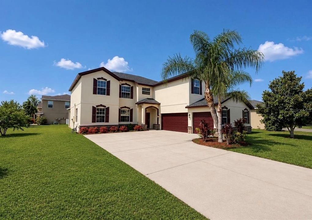
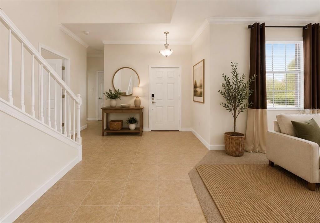
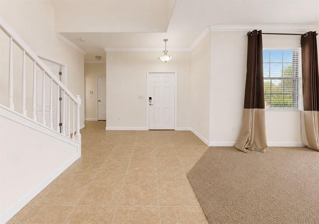
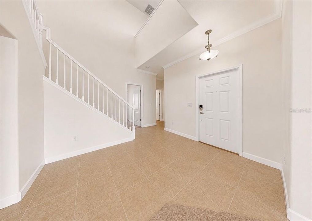
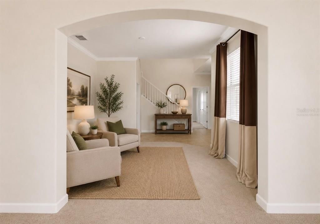
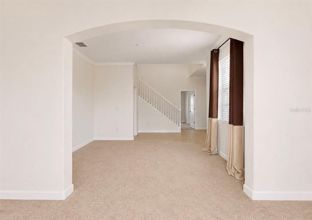
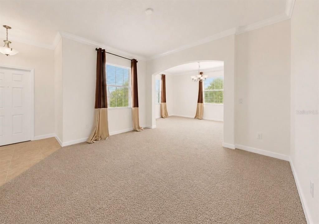
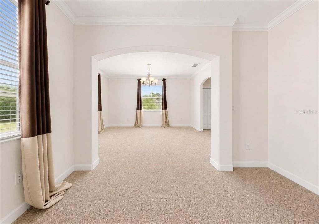
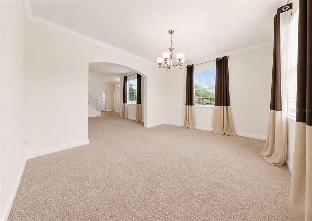
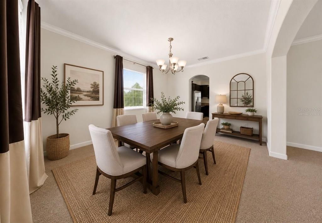
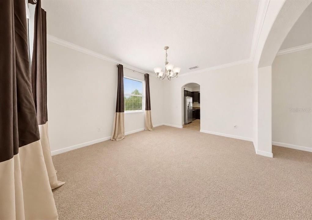
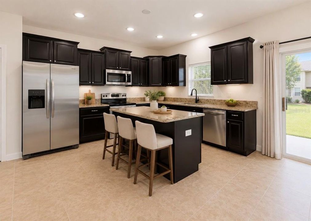
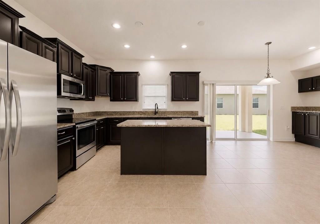
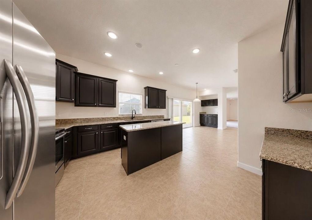
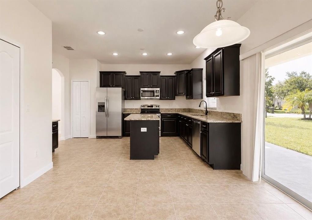
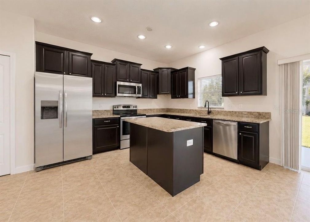
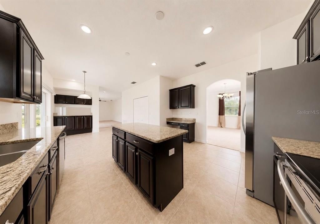
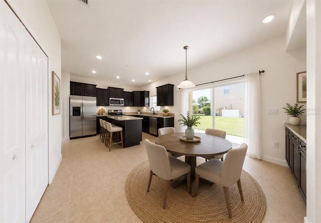
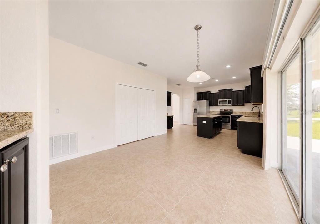
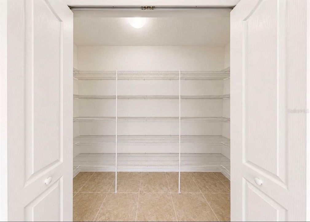
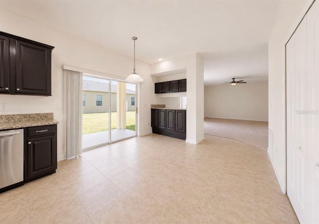
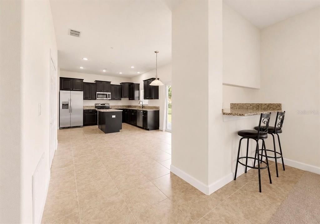
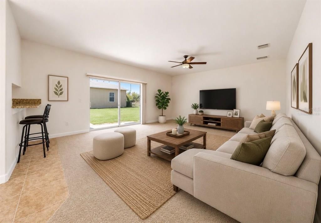
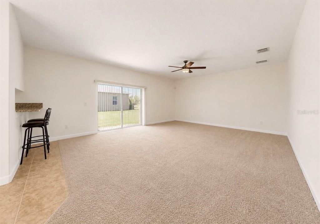
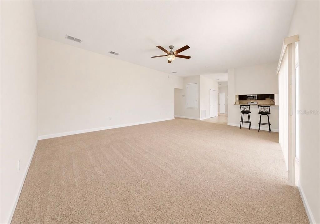
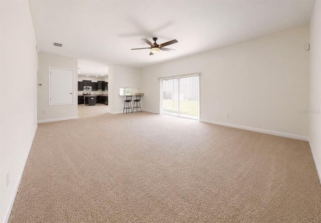
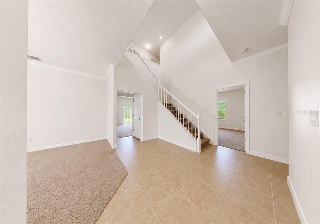
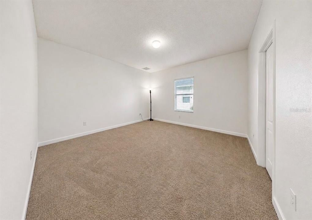
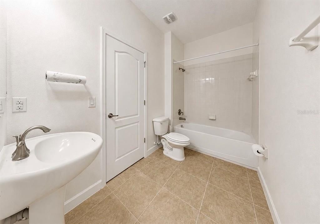
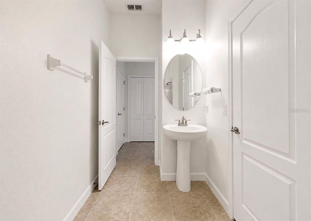
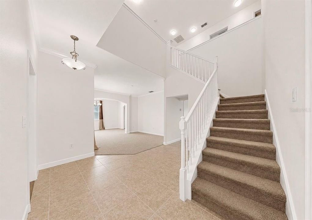
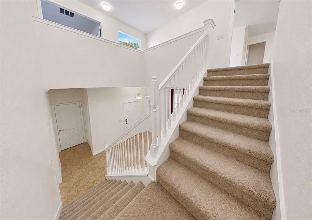
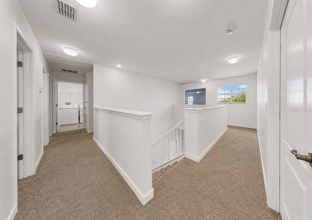
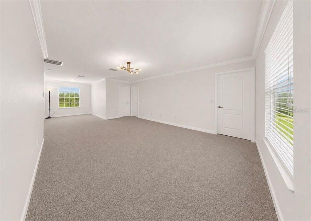
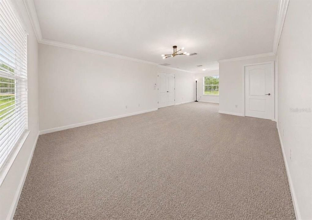
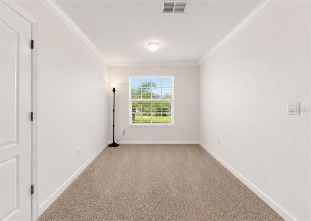
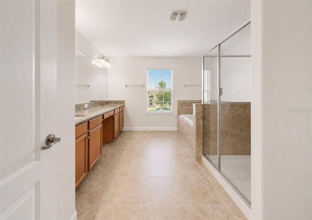
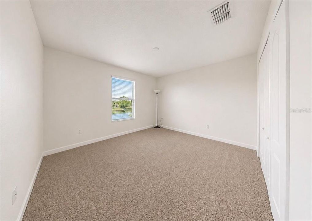
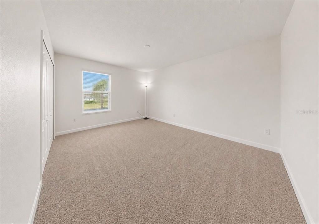
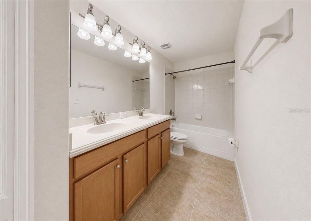
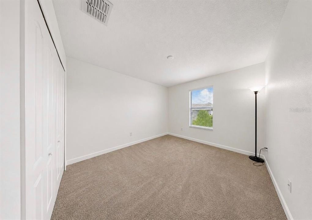
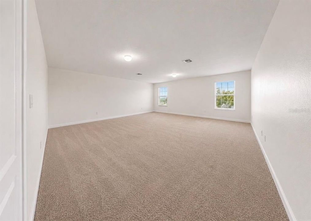
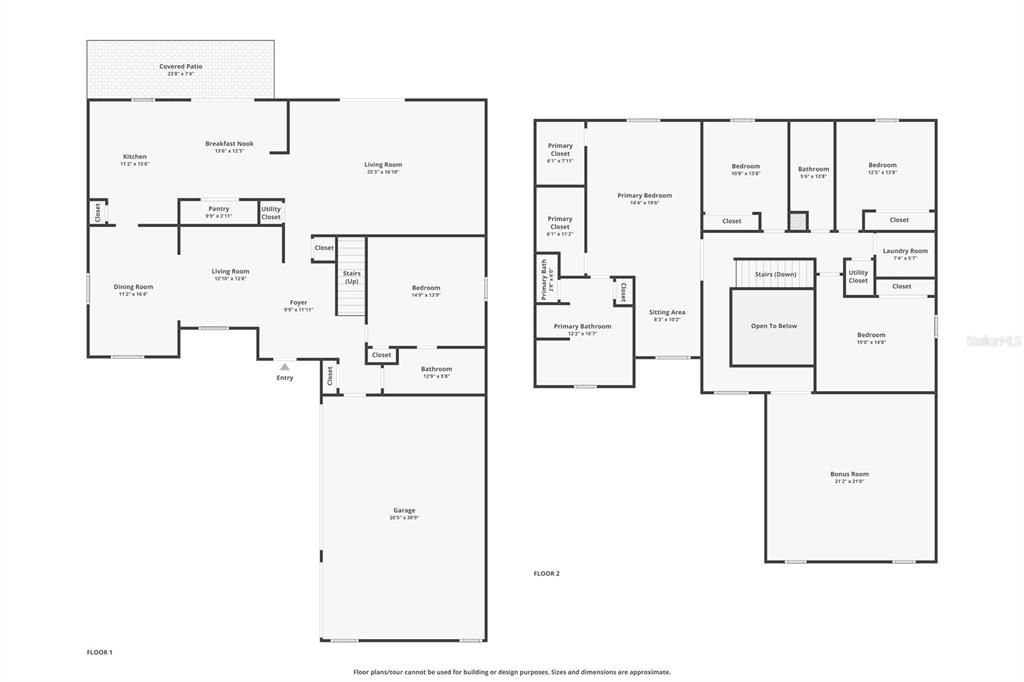
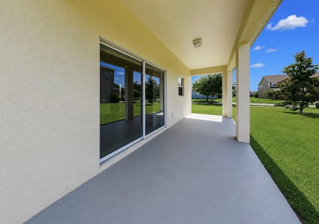
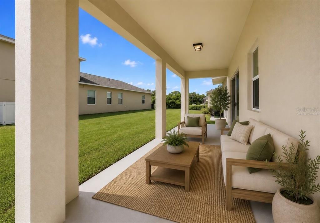
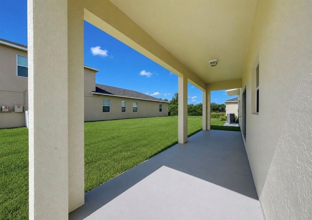
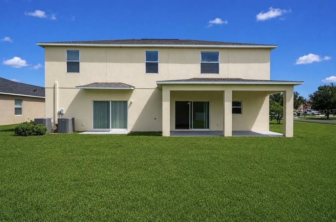
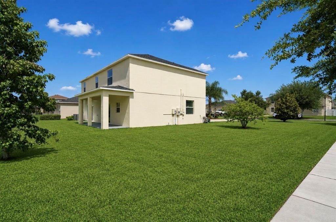
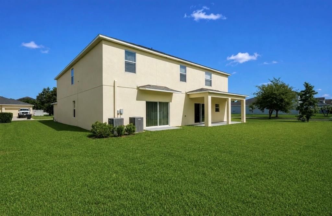
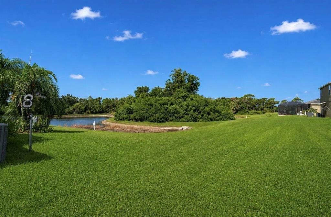
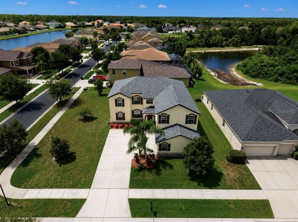
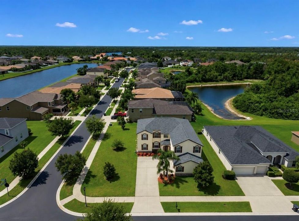
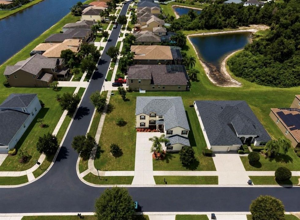
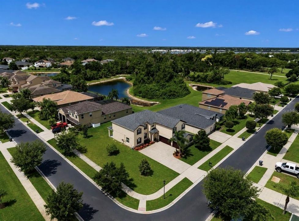
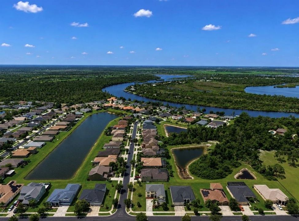
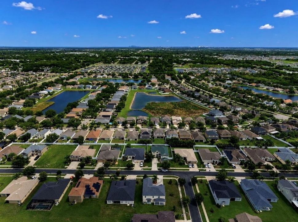
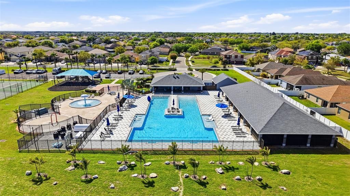
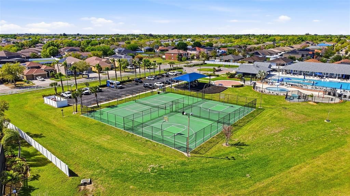
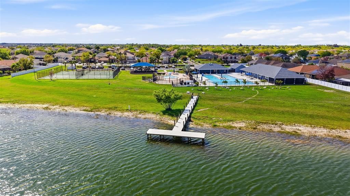
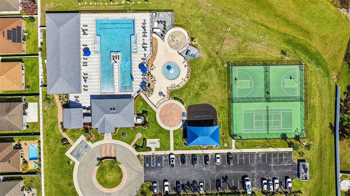
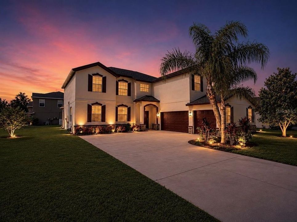
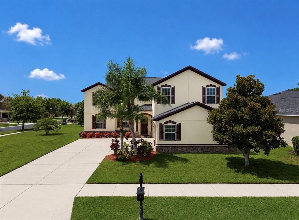
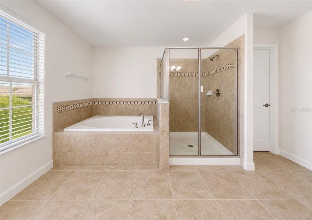
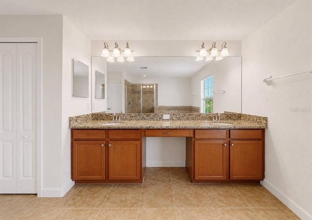
Virtually Staged. Situated on a Large Corner Lot in the Gated community of Spyglass at Riverbend, this beautiful home is move in ready with unlimited potential! With over 3600sq ft under air, the floorplan is bright, open and inviting- with plenty of space for everyone! Recent updates include NEW ROOF, a freshly painted interior and exterior, and crown molding in the living room, dining room and entryway. If you enjoy entertaining, this home is perfect! The large eat-in kitchen includes tons of cabinetry, with pull-out drawers, granite countertops, center island, stainless appliances, and multiple pantries. The kitchen overlooks the large family room with views of the outdoors and covered lanai. Back inside, there is a formal living and dining room, as well as a large Bedroom and Full bathroom on the first floor. Upstairs, the large primary suite with sitting area and en-suite bathroom is the perfect place to unwind and offers 2 walk-in closets! The secondary bedrooms and bathroom are spacious. For the movie buff/sports fan, the media bonus room offers tons of extra space to create the ultimate entertainment zone. The oversized 3-car garage has plenty of room for storage, cars, and toys. Located in a NON Flood Zone, River Bend offers tons of amenities that include a Clubhouse, Fitness Center, New Resort Style Pool, Dog Park, Dock over the Little Manatee River, Walking Trails and Community Events. It is conveniently located close to major highways, shopping, and restaurants! This is truly The BEST of Florida living!
Location

Details

Type:
Residential
Parking:
Driveway / Garage Door Opener
Year Built:
2013
Lot:
0.24 Acres
Heating:
Central
Price/sqft:
$149
Cooling:
Central Air
HOA:
$107

Valuation

Our model vs. what's actually selling nearby.
Estimate
$550,000
$439K – $829K
Confidence Low
List vs. estimate
At estimate
List $550,000 · +0.0%
List is in line with recent comparable activity.
Price per sq ft
$148
-16.3% vs. city median $178
Based on
5 MLS comparables
Median of recent comparable listings. Sold comps use closing price, active listings use list price.

Highlights

Annual tax
$12,823
2025
HOA
$107/6mo
Community Pool, Recreational Facilities
Garage
3 car garage
Pets
Allowed
All facts and features
  • Flooring

    • Carpet

    • Ceramic Tile

    Heating

    • Central

    Cooling

    • Central Air

    Appliances

    • Dishwasher

    • Disposal

    • Dryer

    • Electric Water Heater

    • Microwave

    • Range

    • Refrigerator

    • Washer

    Other interior features

    • Ceiling Fan(s)

    • Crown Molding

    • Eating Space In Kitchen

    • In Wall Pest System

    • Open Floorplan

    • PrimaryBedroom Upstairs

    • Split Bedroom

    • Stone Counters

    • Thermostat

    • Walk-In Closet(s)

    Bedrooms and bathrooms

    • Bedrooms: 5

    • Full bathrooms: 3

  • Parking

    • Driveway

    • Garage Door Opener

    Property

    • Levels: Two

    • Exterior Features: Hurricane Shutters / Irrigation System / Lighting / Sidewalk / Sliding Doors

    Lot

    • Lot: 0.24 Acres

    Other Property Information

    • Parcel Number: U20321987K00001300005.0

    • Zoning: PD

  • Type and style

    • Property Type: Residential

    • Property Sub Type: Single Family Residence

  • Utility

    • BB/HS Internet Available

    • Cable Available

    • Electricity Connected

    • Public

    • Street Lights

    • Underground Utilities

  • Other financial information

    • HOA: $107

    • HOA Frequency: Semi-Annually

    • Annual tax amount: $12,824

  • Source details

    • MLS ID: TB8531573

    Other facts

    • Construction Materials: Block / Stucco

    • Foundation Details: Slab

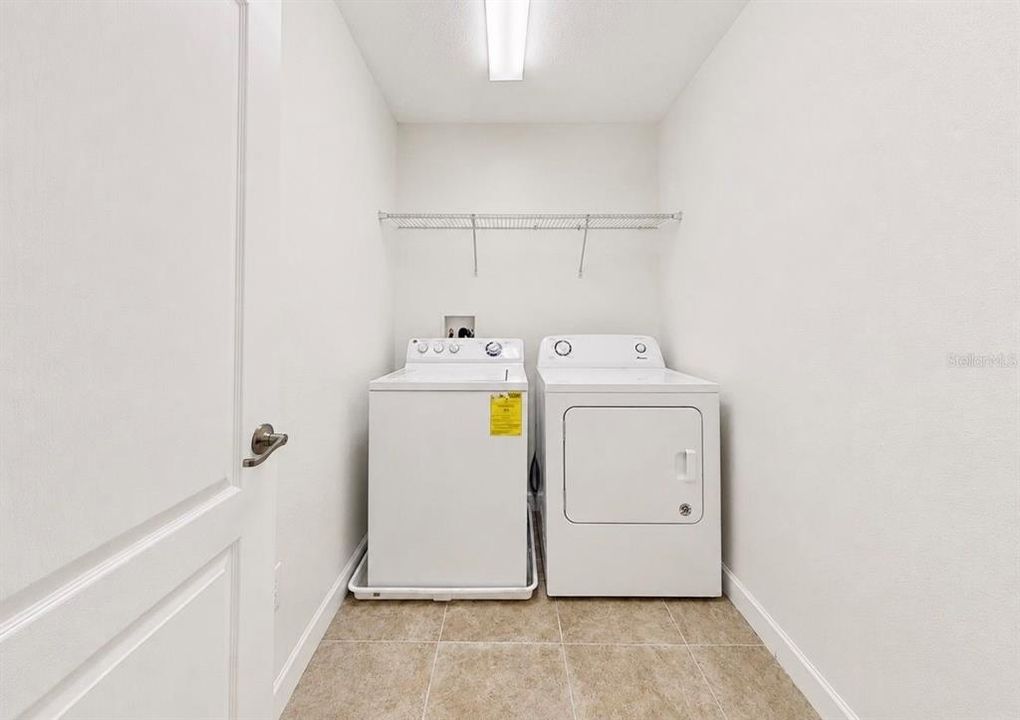
    • Laundry Features: Inside / Laundry Room / Upper Level

    • Lot Features: Corner Lot / In County / Landscaped / Oversized Lot / Sidewalk

    • Patio And Porch Features: Covered / Rear Porch

    • Window Features: Blinds

    • Direction Faces: North

    • Garage Spaces: 3

    • Attached Garage: Yes

    • Garage: Yes

    • Living Area: 3692

    • Water Source: Public

    • Lot Size Dimensions: 89.72 x 116

    • Subdivision Name: SPYGLASS AT RIVER BEND

Private inquiry
Talk to the advisor on this listing.
Floor plans, HOA docs, off-market comparables, scheduling a private showing — one message, direct to the local specialist.

More like this

For Sale
$400,000
House
3 bds · 2 ba · 1,561 sqft
RIVERBEND WEST PH 2, RUSKIN
102 CASCADE BEND DRIVE
For Sale
$399,000
House
5 bds · 2 ba · 2,490 sqft
RIVER BEND PH 4A, RUSKIN
632 TANANA FALL DRIVE
For Sale
$509,900
House
6 bds · 4 ba · 3,310 sqft
RIVER BEND PH 4B, RUSKIN
2451 DAKOTA ROCK DRIVE
For Sale
$515,000
House
3 bds · 2 ba · 2,303 sqft
UNPLATTED, RUSKIN
1601 STEPHENS ROAD
For Sale
$415,000
House
5 bds · 3 ba · 3,105 sqft
BLACKSTONE AT BAY PARK, RUSKIN
428 CHIMNEY ROCK DRIVE
For Sale
$390,000
House
4 bds · 2 ba · 2,058 sqft
ADDISON MANOR, RUSKIN
417 BLAKELY COURT
For Sale
$550,000
House
5 bds · 3 ba · 3,232 sqft
MIRA LAGO WEST PH 3, RUSKIN
408 19TH STREET NW
For Sale
$550,000
House
4 bds · 3 ba · 2,557 sqft
MILLS BAYOU, RUSKIN
809 TIMELESS MOSS DRIVE

Market around this address

Live counts in the same area.
View all

The multiple listing information is provided by the Stellar MLS from a copyrighted compilation of listings. The compilation of listings and each individual listing are ©2026-present Stellar MLS. All Rights Reserved. The information provided is for consumers' personal, noncommercial use and may not be used for any purpose other than to identify prospective properties consumers may be interested in purchasing. All properties are subject to prior sale or withdrawal. All information provided is deemed reliable but is not guaranteed accurate, and should be independently verified. Listing courtesy of: RE/MAX REALTY UNLIMITED