Sell Your Home
Get a free home valuation
Contact
Tell us about your needs

12530 BALLENTRAE FOREST DRIVE

House For Rent
$3,200

BTC: 0.05000000

ETH: 2.00665960

/mo
+$400 (2026/07/14)
6 days
5 bds
2 ba
2,641 sqft

Overview

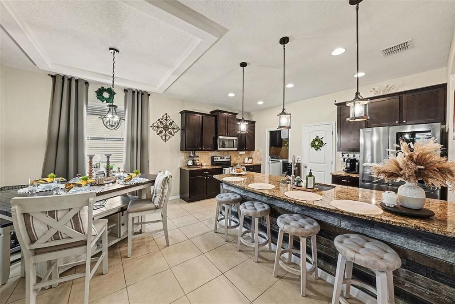
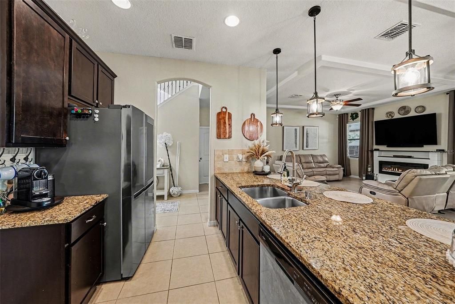
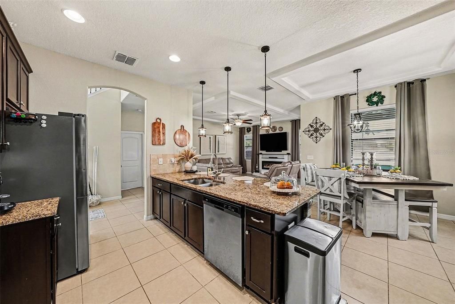
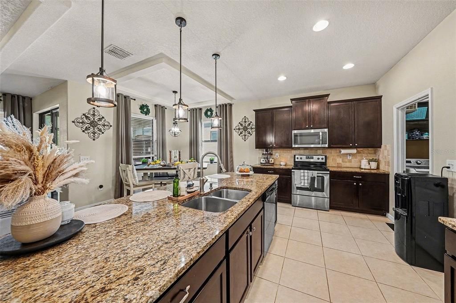
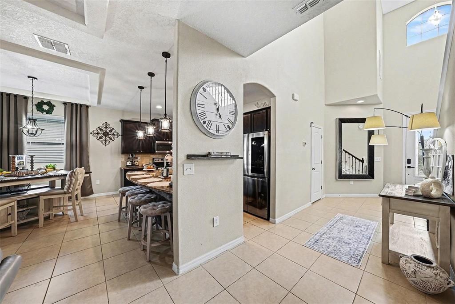
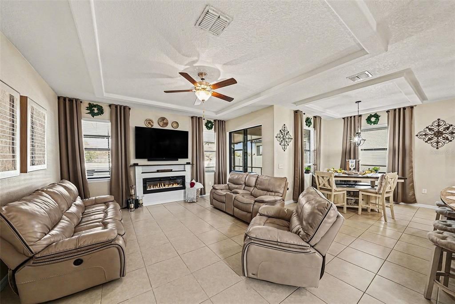
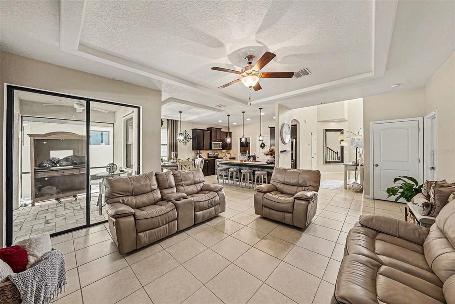
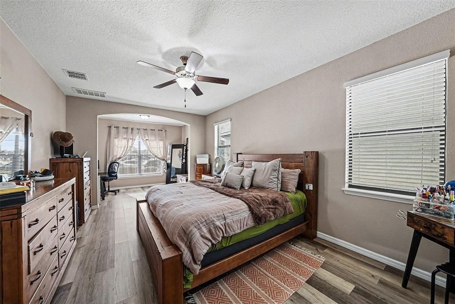
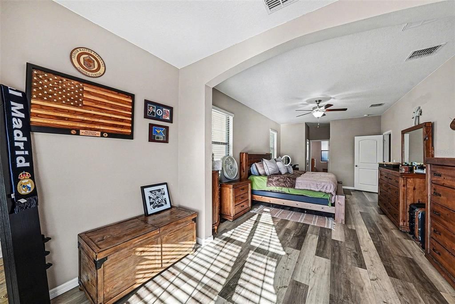
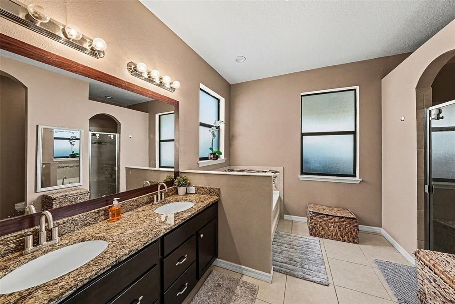
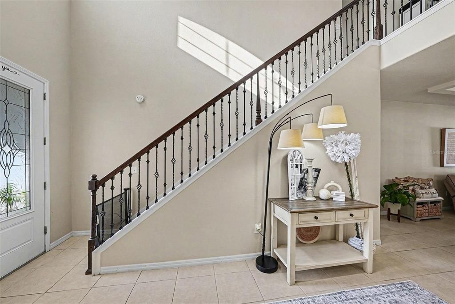
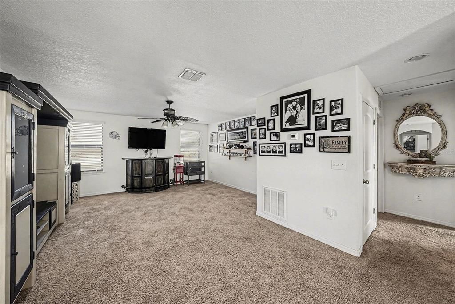
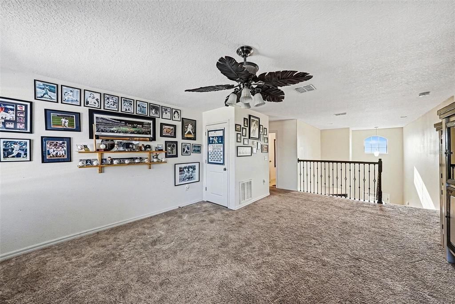
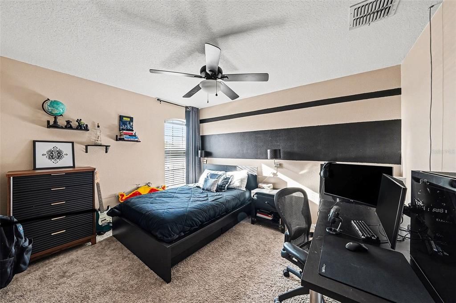
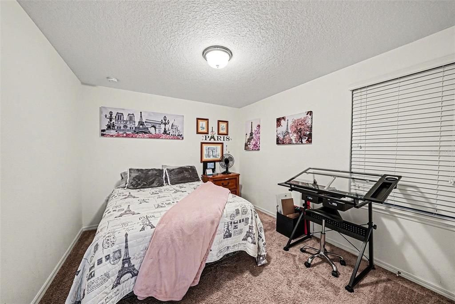
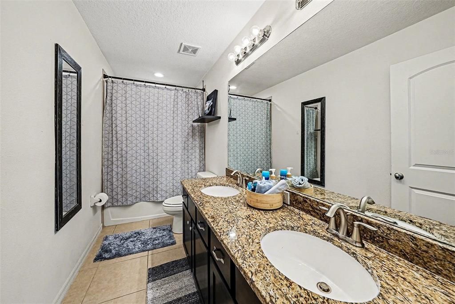
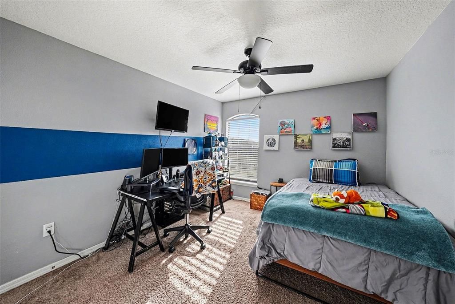
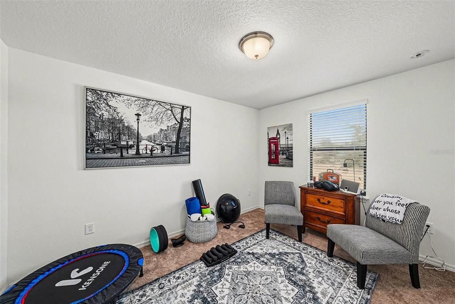
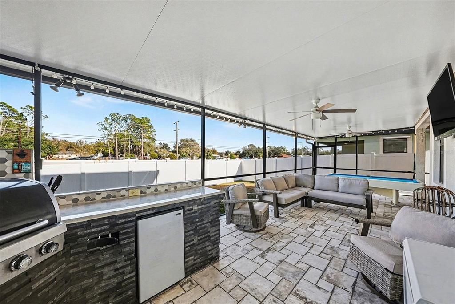
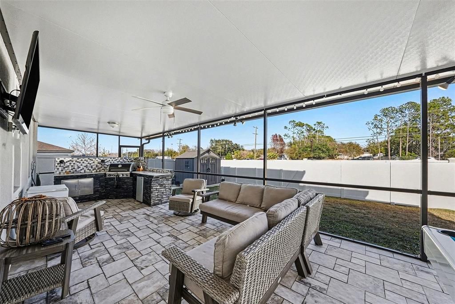
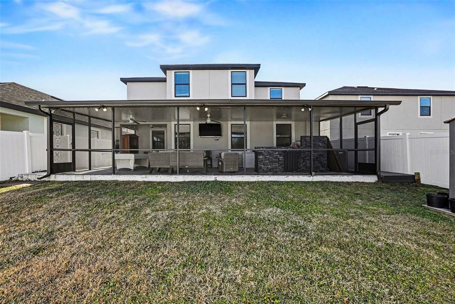
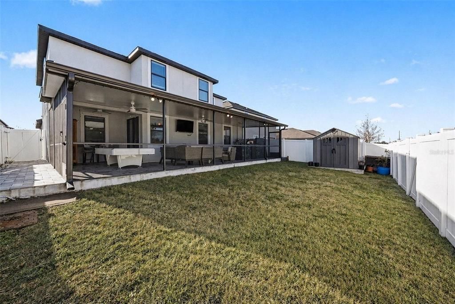
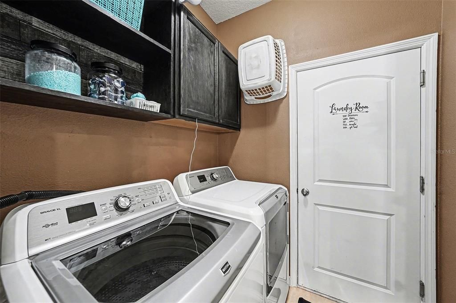
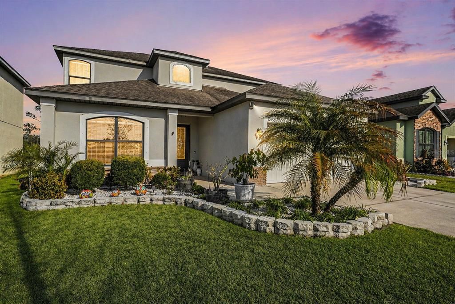
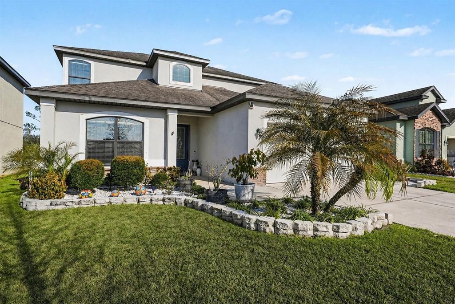
Welcome to Ballentrae, where Florida living comes with sunshine, space, and a screened lanai that may quickly become your favorite spot in the home. This spacious rental features soaring ceilings, abundant natural light, and an open layout designed for everyday comfort and easy entertaining. The kitchen offers warm-toned cabinetry, granite countertops, stainless steel appliances, pendant lighting, and a large center island with seating, flowing seamlessly into the dining and living areas. The living room includes a fireplace, tray ceiling, ceiling fan, and large sliders leading to the extended screened lanai, because in Florida, indoor-outdoor living is basically part of the lifestyle. The first-floor primary suite offers LVP flooring, two walk-in closets, a private bath with dual granite vanities, soaking tub, spacious shower, and a charming arched nook perfect for a reading area, home office, or quiet sitting space. Upstairs, you’ll find four spacious secondary bedrooms and a versatile loft ideal for a game room, home theater, homework space, or additional living area.  Out back, enjoy an extended fully screened lanai with paver flooring, ceiling fans, ambient lighting, room for a TV, and an outdoor kitchen with built-in grill, sink, mini refrigerator, and prep area. The fully fenced backyard also includes a storage shed for added convenience. The upgraded laundry room with custom storage adds extra function. Ballentrae offers resort-style amenities, including a community pool, playground, green spaces, walking trails, and conservation views. With easy access to I-75, shopping, dining, schools, Tampa Bay attractions, and Florida’s beaches, this home delivers space, style, and a true Florida lifestyle.

Location

Details

Type:
Residential Lease
Parking:
No Data
Year Built:
2018
Lot:
0.13 Acres
Heating:
Central
Price/sqft:
$1
Cooling:
Central Air
HOA:
No Data

Valuation

Our model vs. what's actually selling nearby.
Estimate
$2,800
$2K – $3K
Confidence Medium
List vs. estimate
$400 above estimate
List $3,200 · +14.3%
Our model says this listing is priced above recent comparable activity. Room to negotiate.
Price per sq ft
$1
-99.4% vs. city median $191
Based on
18 MLS comparables
Median of recent comparable listings. Sold comps use closing price, active listings use list price.

Highlights

Garage
2 car garage
Pets
Not allowed
All facts and features
  • Flooring

    • Carpet

    • Tile

    Heating

    • Central

    Cooling

    • Central Air

    Appliances

    • Dishwasher

    • Disposal

    • Electric Water Heater

    • Microwave

    • Range

    • Refrigerator

    Other interior features

    • Cathedral Ceiling(s)

    • Ceiling Fan(s)

    • Eating Space In Kitchen

    • High Ceilings

    • Kitchen/Family Room Combo

    • Solid Wood Cabinets

    • Stone Counters

    • Walk-In Closet(s)

    • Window Treatments

    Bedrooms and bathrooms

    • Bedrooms: 5

    • Bathrooms: 1

    • Full bathrooms: 2

  • Property

    • Levels: Two

    • Exterior Features: Irrigation System / Lighting / Sidewalk / Sliding Doors / Storage

    Lot

    • Lot: 0.13 Acres

    Other Property Information

    • Parcel Number: U033120A2T00000300024.0

  • Type and style

    • Property Type: Residential Lease

    • Property Sub Type: Single Family Residence

  • Utility

    • Public

  • Source details

    • MLS ID: TB8525508

    Other facts

    • Fireplace Features: Electric / Family Room

    • Laundry Features: Laundry Room

    • Patio And Porch Features: Covered / Patio

    • Window Features: ENERGY STAR Qualified Windows / Window Treatments

    • Other Structures: Outdoor Kitchen / Shed(s)

    • Fireplace: Yes

    • Garage Spaces: 2

    • Attached Garage: Yes

    • Garage: Yes

    • Living Area: 2641

    • Water Source: Public

    • Lot Size Dimensions: 50 x 110

    • Subdivision Name: BALLENTRAE SUB PH 2

Private inquiry
Talk to the advisor on this listing.
Floor plans, HOA docs, off-market comparables, scheduling a private showing — one message, direct to the local specialist.

More like this

New
For Rent
$2,500 /mo
House
5 bds · 2 ba · 2,050 sqft
PANTHER TRACE PH 1A, RIVERVIEW
12739 STANDBRIDGE DRIVE
New
For Rent
$2,950 /mo
House
4 bds · 2 ba · 2,046 sqft
WATERLEAF PH 6B, RIVERVIEW
13324 WATERLEAF GARDEN CIRCLE
New
For Rent
$3,150 /mo
House
4 bds · 3 ba · 2,979 sqft
RESERVE AT PARADERA PH 3, RIVERVIEW
13441 PALMERA VISTA DRIVE
New
For Rent
$2,600 /mo
House
3 bds · 2 ba · 2,076 sqft
CARLTON LAKES PH 1C-1, RIVERVIEW
11415 ACACIA GROVE LANE
New
For Rent
$2,500 /mo
House
3 bds · 2 ba · 1,263 sqft
SUMMERFIELD VILLAGE I TR 27, RIVERVIEW
11505 PAPERWOOD PLACE
New
For Rent
$2,400 /mo
House
4 bds · 2 ba · 1,612 sqft
SOUTH FORK S & TR T, RIVERVIEW
11838 BRIGHTON KNOLL LOOP
New
For Rent
$2,700 /mo
House
4 bds · 2 ba · 2,635 sqft
TRIPLE CRK VILLAGE N & P, RIVERVIEW
12787 MAPLE BONSAI DRIVE
New
For Rent
$2,850 /mo
House
4 bds · 2 ba · 2,121 sqft
TALAVERA SUB, RIVERVIEW
12409 BRICK COBBLESTONE DRIVE

Market around this address

Live counts in the same area.
View all

The multiple listing information is provided by the Stellar MLS from a copyrighted compilation of listings. The compilation of listings and each individual listing are ©2026-present Stellar MLS. All Rights Reserved. The information provided is for consumers' personal, noncommercial use and may not be used for any purpose other than to identify prospective properties consumers may be interested in purchasing. All properties are subject to prior sale or withdrawal. All information provided is deemed reliable but is not guaranteed accurate, and should be independently verified. Listing courtesy of: IMPACT REALTY TAMPA BAY