Vender tu casa
Valoración gratuita de tu hogar
Contacto
Cuéntenos sobre sus necesidades

12530 BALLENTRAE FOREST DRIVE

Casa En Renta
$3,200

BTC: 0.04980545

ETH: 1.68187361

/mo
+$400 (2026/07/14)
24 días
5 camas
2 baños
2,641 sqft

Visión general

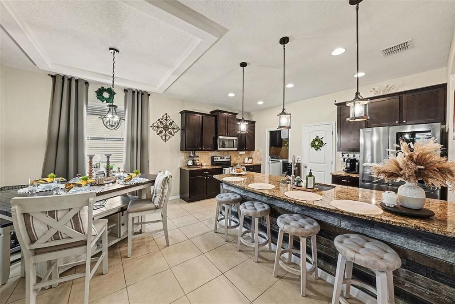
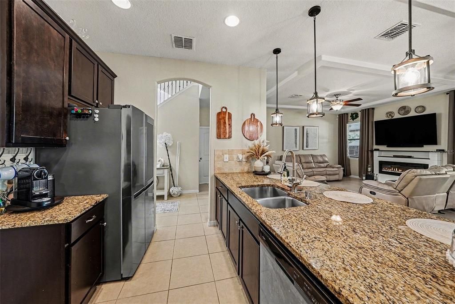
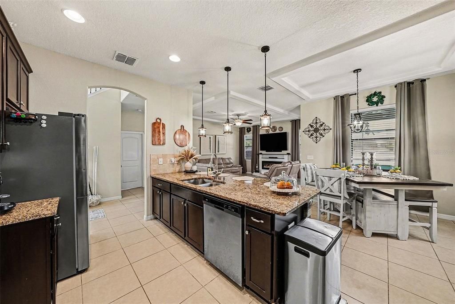
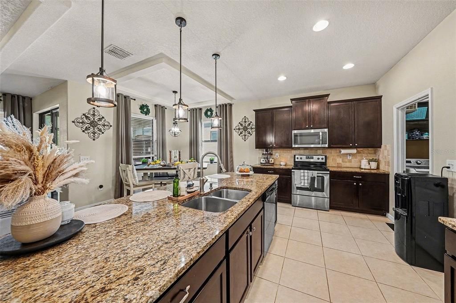
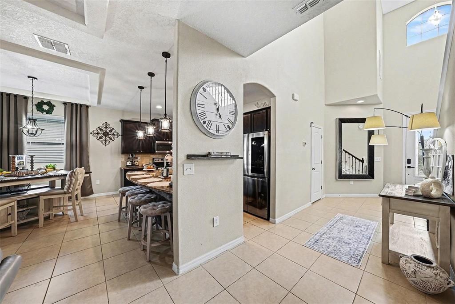
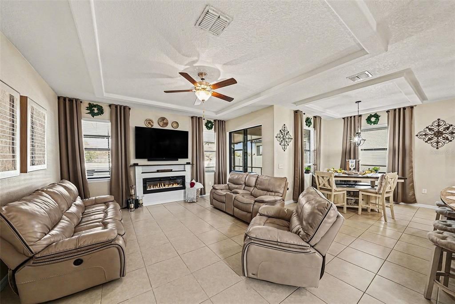
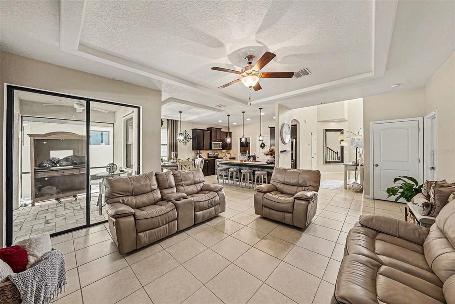
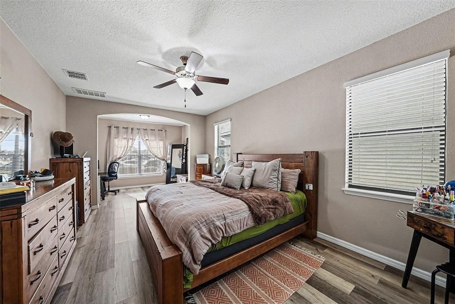
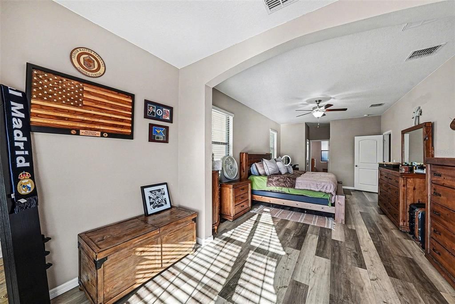
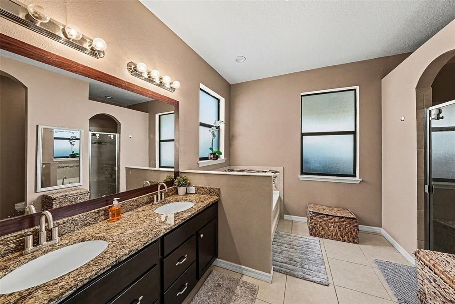
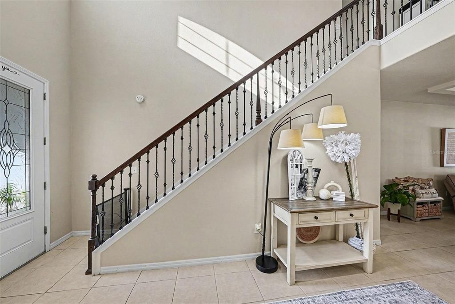
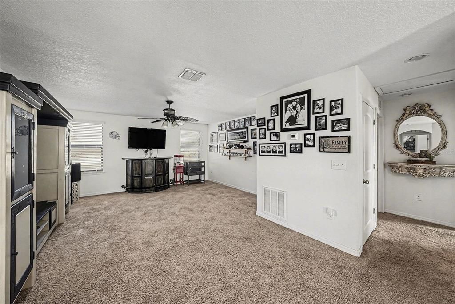
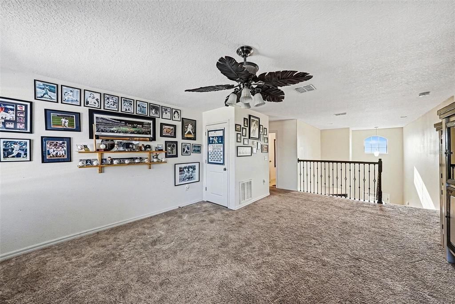
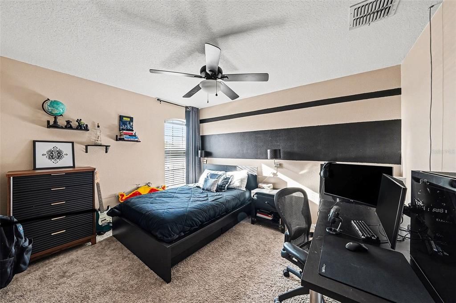
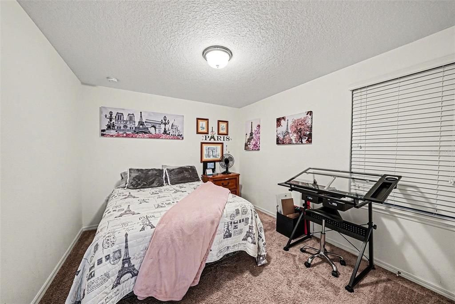
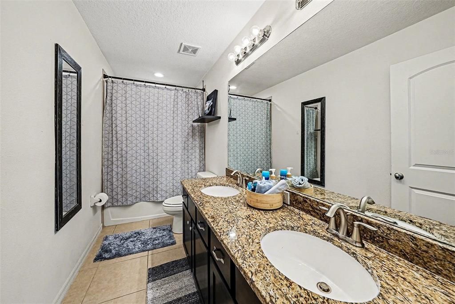
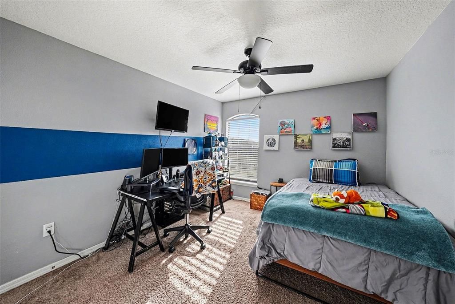
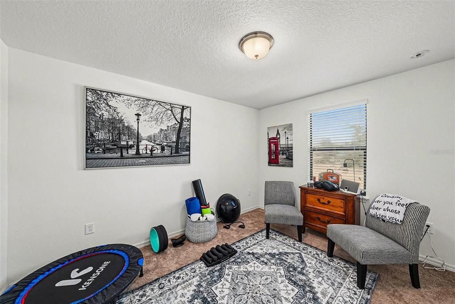
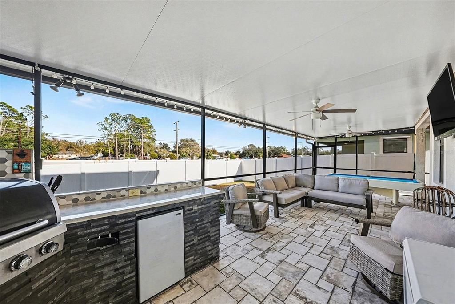
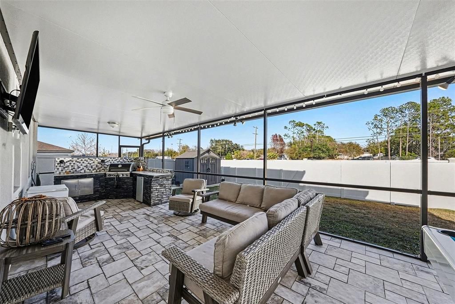
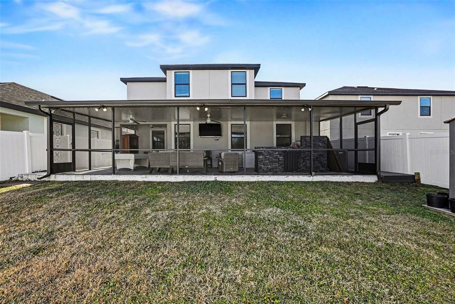
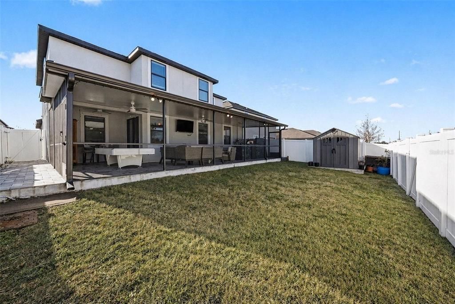
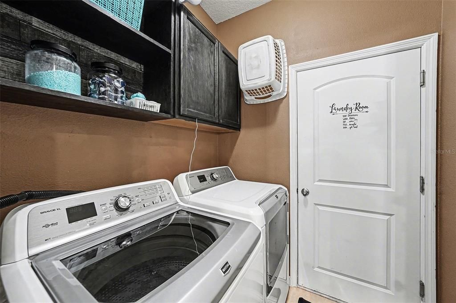
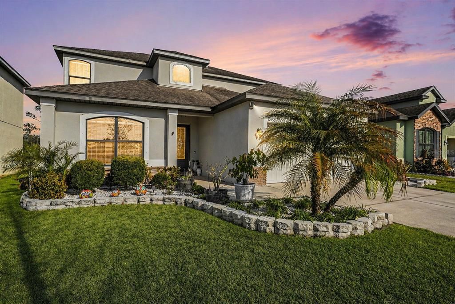
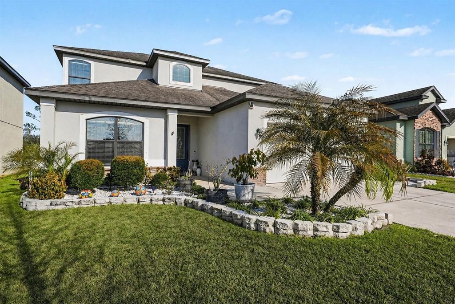
Welcome to Ballentrae, where Florida living comes with sunshine, space, and a screened lanai that may quickly become your favorite spot in the home. This spacious rental features soaring ceilings, abundant natural light, and an open layout designed for everyday comfort and easy entertaining. The kitchen offers warm-toned cabinetry, granite countertops, stainless steel appliances, pendant lighting, and a large center island with seating, flowing seamlessly into the dining and living areas. The living room includes a fireplace, tray ceiling, ceiling fan, and large sliders leading to the extended screened lanai, because in Florida, indoor-outdoor living is basically part of the lifestyle. The first-floor primary suite offers LVP flooring, two walk-in closets, a private bath with dual granite vanities, soaking tub, spacious shower, and a charming arched nook perfect for a reading area, home office, or quiet sitting space. Upstairs, you’ll find four spacious secondary bedrooms and a versatile loft ideal for a game room, home theater, homework space, or additional living area.  Out back, enjoy an extended fully screened lanai with paver flooring, ceiling fans, ambient lighting, room for a TV, and an outdoor kitchen with built-in grill, sink, mini refrigerator, and prep area. The fully fenced backyard also includes a storage shed for added convenience. The upgraded laundry room with custom storage adds extra function. Ballentrae offers resort-style amenities, including a community pool, playground, green spaces, walking trails, and conservation views. With easy access to I-75, shopping, dining, schools, Tampa Bay attractions, and Florida’s beaches, this home delivers space, style, and a true Florida lifestyle.

Ubicación

Detalles

Tipo:
Residential Lease
Estacionamiento:
Sin datos
Año de construcción:
2018
Lote:
0.13 Hectáreas
Calefacción:
Central
precio por sq. medidor:
$1
Enfriamiento:
Central Air
HOA:
Sin datos

Valuation

Our model vs. what's actually selling nearby.
Estimate
$2,850
$2K – $3K
Confidence Medium
List vs. estimate
$350 above estimate
List $3,200 · +12.3%
Our model says this listing is priced above recent comparable activity. Room to negotiate.
Price per sq ft
$1
-99.4% vs. city median $191
Based on
14 MLS comparables
Median of recent comparable listings. Sold comps use closing price, active listings use list price.

Destacados

Garage
2 car garage
Pets
Not allowed
Más hechos y características
  • Piso

    • Carpet

    • Tile

    Calefacción

    • Central

    Enfriamiento

    • Central Air

    Accesorios

    • Dishwasher

    • Disposal

    • Electric Water Heater

    • Microwave

    • Range

    • Refrigerator

    Otras características interiores

    • Cathedral Ceiling(s)

    • Ceiling Fan(s)

    • Eating Space In Kitchen

    • High Ceilings

    • Kitchen/Family Room Combo

    • Solid Wood Cabinets

    • Stone Counters

    • Walk-In Closet(s)

    • Window Treatments

    Dormitorios y baños

    • Dormitorios: 5

    • Baños: 1

    • Baños completos: 2

  • Propiedad

    • Pisos: Two

    • Características Exteriores: Irrigation System / Lighting / Sidewalk / Sliding Doors / Storage

    Lote

    • Lote: 0.13 Hectáreas

    Otra Información de Propiedad

    • Número de Parcela: U033120A2T00000300024.0

  • Tipo y estilo

    • Tipo de propiedad: Residential Lease

    • Subtipo de propiedad: Single Family Residence

  • Utilidad

    • Public

  • Detalles de la fuente

    • MLS ID: TB8525508

    Otros hechos

    • Características de la chimenea: Electric / Family Room

    • Características de lavandería: Laundry Room

    • Características del patio y el porche: Covered / Patio

    • Características de la ventana: ENERGY STAR Qualified Windows / Window Treatments

    • Otras estructuras: Outdoor Kitchen / Shed(s)

    • Hogar: Si

    • Espacios de garaje: 2

    • Garaje adjunto: Si

    • Garaje: Si

    • Salón: 2641

    • Fuente de agua: Public

    • Tamaño de la parcela: 50 x 110

    • Nombre de subdivisión: BALLENTRAE SUB PH 2

Consulta privada
Habla con el asesor de este inmueble.
Planos, documentos del HOA, comparables off-market, agendar una visita privada — un solo mensaje directo al especialista local.

Más como esta

Nuevo
En Renta
$2,800 /mo
Casa
4 camas · 2 baños · 2,073 sqft
BELL CRK LNDG, RIVERVIEW
Nuevo
En Renta
$2,450 /mo
Casa
3 camas · 2 baños · 1,292 sqft
SOUTH FORK UNIT 1, RIVERVIEW
10617 OPUS DRIVE
Nuevo
En Renta
$2,595 /mo
Casa
3 camas · 2 baños · 2,011 sqft
TRIPLE CRK PH 2 VILLAGE E3, RIVERVIEW
13102 SATIN LILY DRIVE
Nuevo
En Renta
$2,450 /mo
Casa
4 camas · 2 baños · 1,854 sqft
LAKESIDE TR A1, RIVERVIEW
10604 LAKESIDE VISTA DRIVE
En Renta
$2,795 /mo
Casa
5 camas · 3 baños · 2,522 sqft
RIDGEWOOD, RIVERVIEW
12153 DOWNY BIRCH DRIVE
En Renta
$2,490 /mo
Casa
3 camas · 2 baños · 1,682 sqft
RIVERCREST PH 2 PRCL N, RIVERVIEW
11331 COCONUT ISLAND DRIVE
En Renta
$2,390 /mo
Casa
4 camas · 2 baños · 2,004 sqft
LAKESIDE TR A2, RIVERVIEW
10215 LAKESIDE VISTA DRIVE
En Renta
$3,500 /mo
Casa
5 camas · 3 baños · 3,350 sqft
OAKS AT SHADY CREEK PH 1, RIVERVIEW
11024 PURPLE MARTIN BOULEVARD

Mercado cerca de esta dirección

Conteos en vivo en la misma zona.
Ver todo

The multiple listing information is provided by the Stellar MLS from a copyrighted compilation of listings. The compilation of listings and each individual listing are ©2026-present Stellar MLS. All Rights Reserved. The information provided is for consumers' personal, noncommercial use and may not be used for any purpose other than to identify prospective properties consumers may be interested in purchasing. All properties are subject to prior sale or withdrawal. All information provided is deemed reliable but is not guaranteed accurate, and should be independently verified. Listing courtesy of: IMPACT REALTY TAMPA BAY