Sell Your Home
Get a free home valuation
Contact
Tell us about your needs

12571 NIGHT VIEW DRIVE

House For Sale
$919,500

BTC: 14.10708806

ETH: 483.27586932

-$80K (2026/07/18)
53 days
Waterfront
5 bds
4 ba
3,092 sqft

Overview

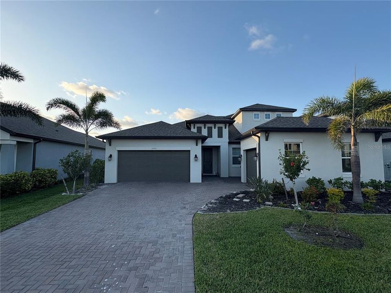
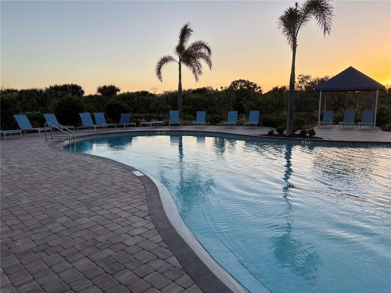
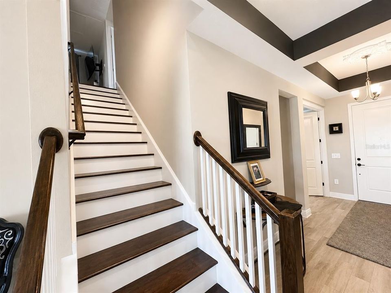
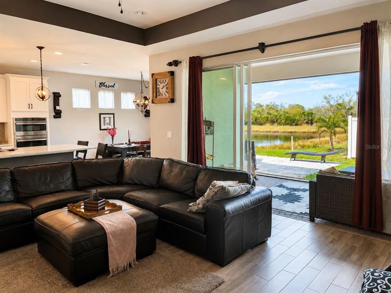
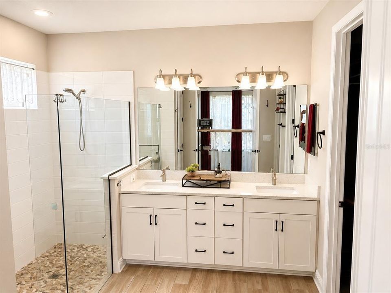
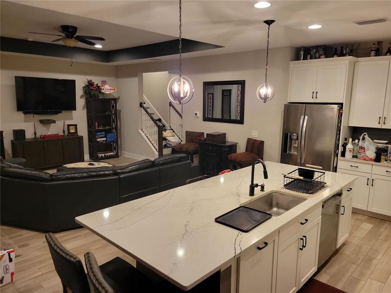
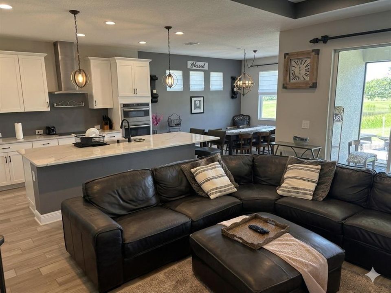
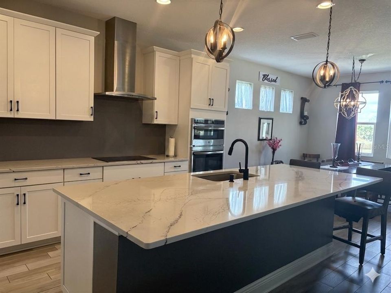
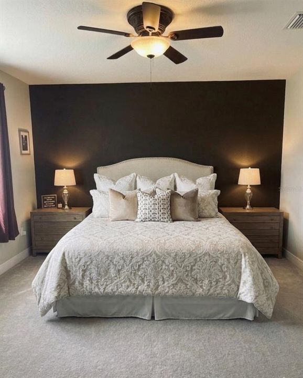
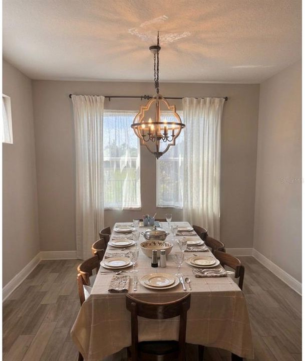
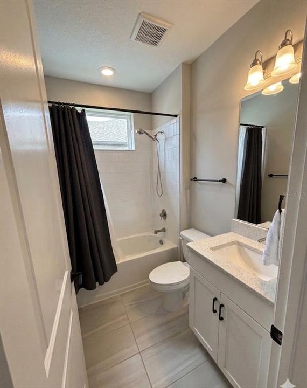
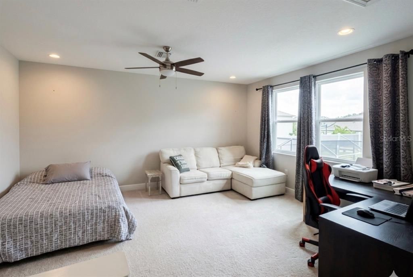
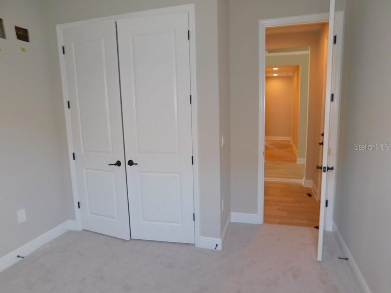
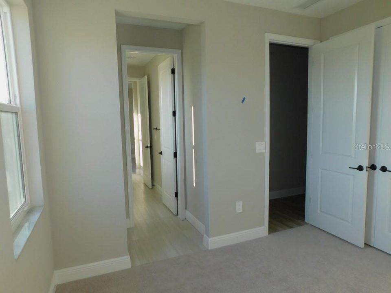
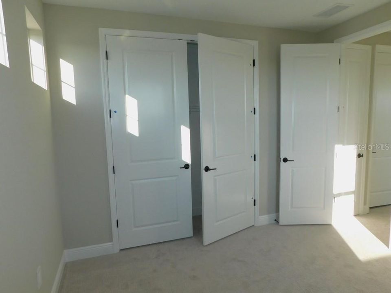
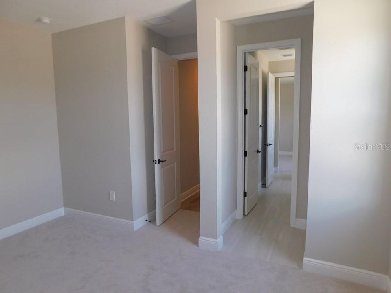
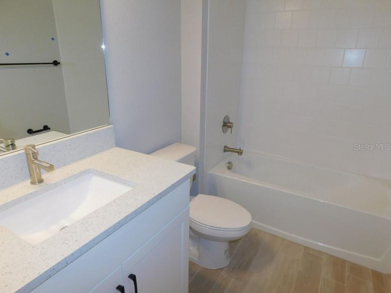
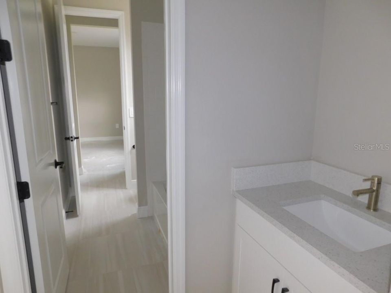
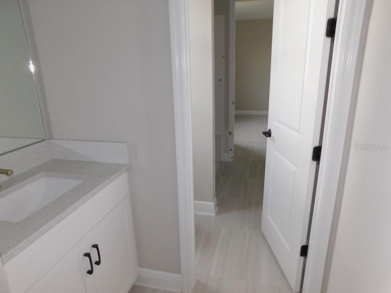
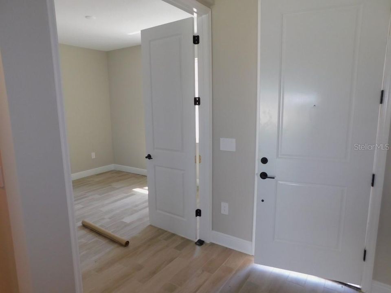
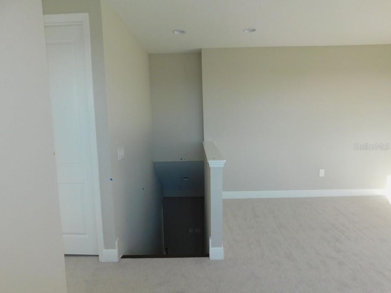
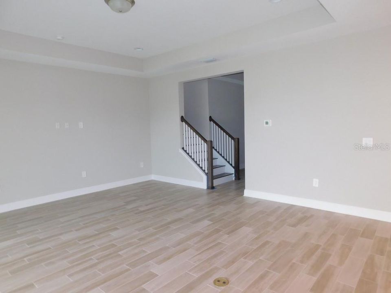
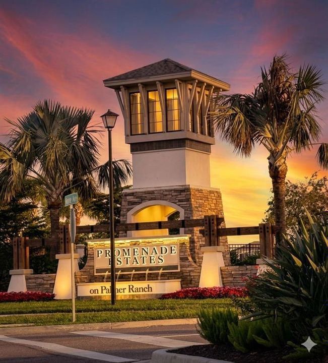
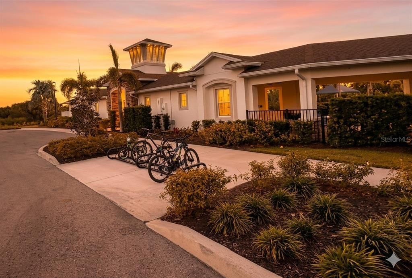
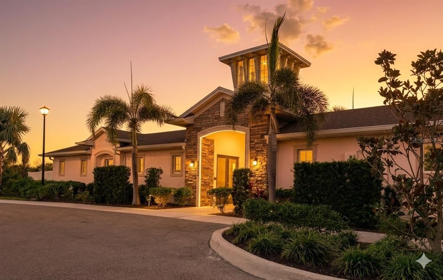
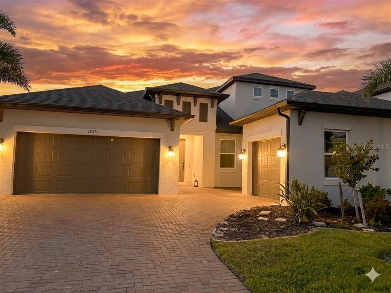
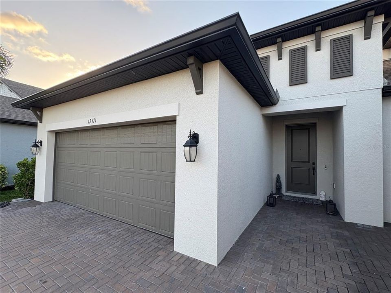
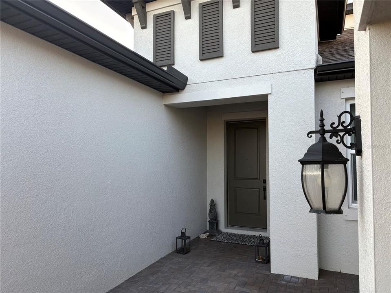
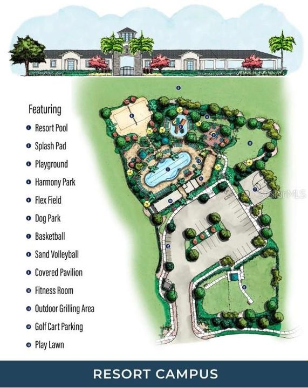
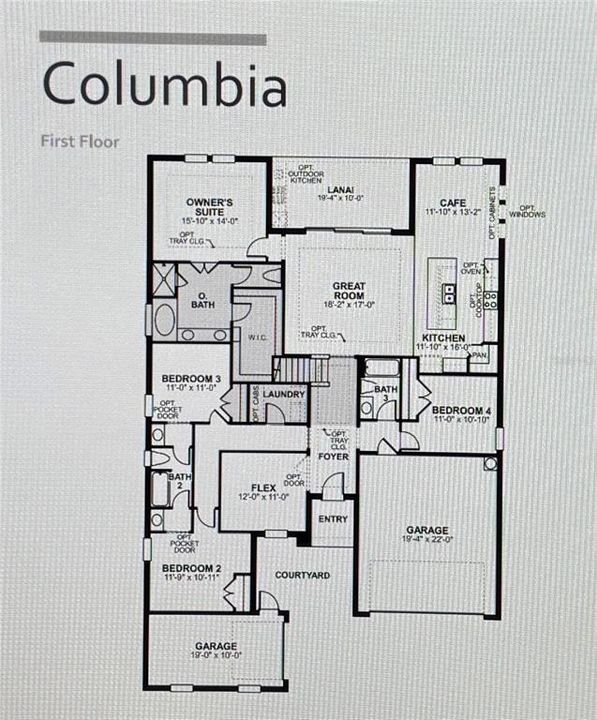
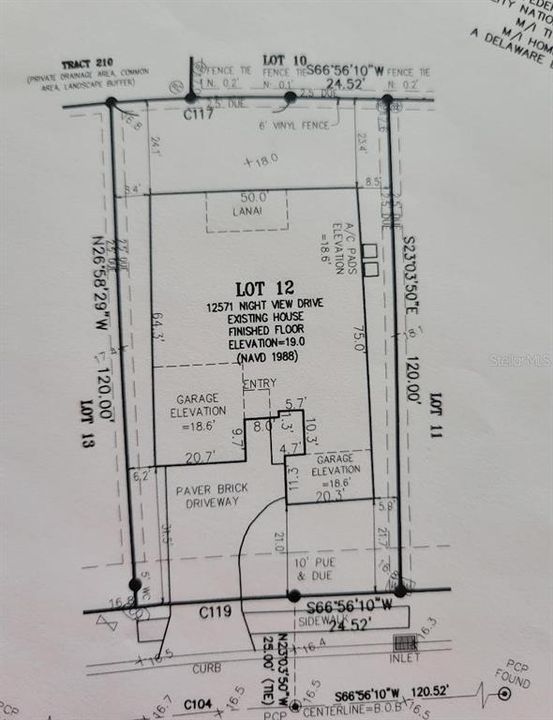
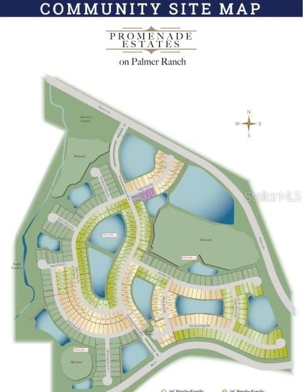
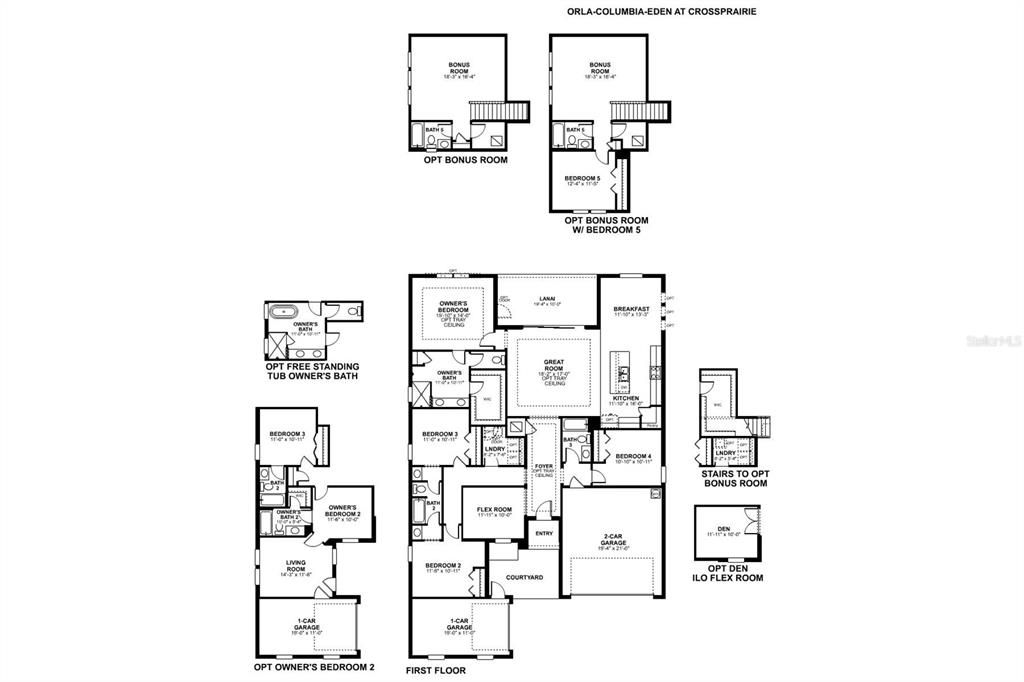
Lowest Priced MI home in Promenade Estates. Bring you plans and build the pool of your dreams! This is a 5 bedroom with a loft and office. Pool sized backyard have plans and estimate. Built in 2021, this MI home offers over 2,400 sq. ft. on the first floor, plus a fifth bedroom and loft upstairs (approx. 600sqft). Set on a pool-sized lot with peaceful lake and nature trail views, it’s just beyond the gates from the world-famous Legacy Trail, perfect for biking, walking, skating, and more. Conveniently close to shopping, major roads, the bay, beaches, water activities, and the remodeled Costco in Palmer Ranch, it’s also near Pine View—ranked the #1 public magnet school in Florida and top 25 in the nation—within Sarasota’s highly regarded school district. The only Columbia Model in Promenade Estates with a full loft and extra bed/bath upstairs, it features 8-ft doorways, four bedrooms plus an office downstairs, a split bedroom layout, and a primary suite at the rear. Bedrooms two and three share a Jack-and-Jill bath, while the fourth sits near the garage. Stylish modern quartz countertops, farmhouse tile floors, and carpeted bedrooms add comfort. With five full bedrooms and potential for seven through small conversions, this energy-efficient home keeps utility bills low. Promenade Estates offers gated access, a pool, gym, volleyball, and basketball courts, along with family-friendly events. Pre-plumbed and wired for a pool, it also boasts a large driveway, split three-car garage, hurricane shutters, a lanai with sunset views, and easy access to wildlife, shopping, the bay, and major routes. Just two miles to Pine View and Legacy Trail, with bus routes to Sarasota’s top schools. Seller may include furnishings. Owner is a licensed real estate broker; proof of funds or pre-approval required for appointments. Buyer to verify all MLS data - square footage, schools, HOA rules etc. Easy to show. Please call for an appointment can show within 1 hours notice.

Location

Details

Type:
Residential
Parking:
Driveway / Garage Door Opener / Split Garage
Year Built:
2021
Lot:
0.18 Acres
Heating:
Central / Electric
Price/sqft:
$297
Cooling:
Central Air / Zoned
HOA:
$268

Valuation

Our model vs. what's actually selling nearby.
Estimate
$898,211
$702K – $981K
Confidence Low
List vs. estimate
$21K above estimate
List $919,500 · +2.4%
Our model says this listing is priced above recent comparable activity. Room to negotiate.
Price per sq ft
$297
-7.8% vs. city median $322
Based on
10 MLS comparables
Median of recent comparable listings. Sold comps use closing price, active listings use list price.

Highlights

Annual tax
$7,560
2025
HOA
$268/mo
Common Area Taxes, Community Pool, Escrow Reserves Fund
Pool
In Ground
View
Park/Greenbelt, Water
Waterfront
Lake, Waterfront
Garage
3 car garage
Furnished
Partially
Pets
Allowed
All facts and features
  • Flooring

    • Carpet

    • Ceramic Tile

    Heating

    • Central

    • Electric

    Cooling

    • Central Air

    • Zoned

    Appliances

    • Convection Oven

    • Cooktop

    • Electric Water Heater

    • Exhaust Fan

    • Refrigerator

    Other interior features

    • Ceiling Fan(s)

    • High Ceilings

    • In Wall Pest System

    • Kitchen/Family Room Combo

    • Open Floorplan

    • Pest Guard System

    • Primary Bedroom Main Floor

    • Solid Surface Counters

    • Split Bedroom

    • Stone Counters

    • Thermostat

    • Tray Ceiling(s)

    • Walk-In Closet(s)

    Bedrooms and bathrooms

    • Bedrooms: 5

    • Full bathrooms: 4

  • Parking

    • Driveway

    • Garage Door Opener

    • Split Garage

    Property

    • Levels: Two

    • Exterior Features: Hurricane Shutters / Irrigation System / Lighting

    Lot

    • Lot: 0.18 Acres

    Other Property Information

    • Parcel Number: 0139020012

    • Zoning: RSF1

  • Type and style

    • Property Type: Residential

    • Property Sub Type: Single Family Residence

  • Utility

    • Cable Available

    • Electricity Available

    • Fire Hydrant

    • Public

    Green energy

    • Thermostat

    • Water Heater

    • Windows

  • Other financial information

    • HOA: $268

    • HOA Frequency: Monthly

    • Annual tax amount: $7,560

  • Source details

    • MLS ID: A4695583

    Other facts

    • Construction Materials: Brick

    • Foundation Details: Slab

    • Laundry Features: Inside / Laundry Room

    • Patio And Porch Features: Patio / Screened

    • Pool Features: In Ground

    • Window Features: ENERGY STAR Qualified Windows / Tinted Windows / Window Treatments

    • Direction Faces: Southeast

    • Architectural Style: Florida

    • Waterfront: Yes

    • Garage Spaces: 3

    • Attached Garage: Yes

    • Garage: Yes

    • Living Area: 3092

    • Water Source: Public

    • Subdivision Name: PROMENADE ESTATES PH I

Private inquiry
Talk to the advisor on this listing.
Floor plans, HOA docs, off-market comparables, scheduling a private showing — one message, direct to the local specialist.

More like this

New
For Sale
$989,999
House
5 bds · 4 ba · 3,622 sqft
GRAND PARK, SARASOTA
9677 CRYSTAL ISLES CIRCLE
For Sale
$879,000
House
2 bds · 2 ba · 1,928 sqft
ESPLANADE ON PALMER RANCH, SARASOTA
5365 SALCANO STREET
For Sale
$829,000
House
4 bds · 3 ba · 2,521 sqft
VILLAGEWALK, SARASOTA
8672 DOLCE LANE
For Sale
$725,000
House
3 bds · 3 ba · 2,489 sqft
ISLES OF SARASOTA, SARASOTA
6149 ABACO DRIVE
For Sale
$649,000
House
3 bds · 2 ba · 2,188 sqft
GRAND PARK PH 1, SARASOTA
10113 CANAVERAL CIRCLE
For Sale
$675,000
House
4 bds · 3 ba · 3,377 sqft
PROMENADE ESTATES PH 2, SARASOTA
5715 WOODLAND SAGE DRIVE
For Sale
$795,000
House
5 bds · 5 ba · 3,785 sqft
TURTLE ROCK ON PALMER RANCH, SARASOTA
4708 SWEETMEADOW CIRCLE
For Sale
$699,000
House
3 bds · 2 ba · 2,008 sqft
VILLAGEWALK, SARASOTA
5735 WILENA PLACE

Market around this address

Live counts in the same area.
View all

The multiple listing information is provided by the Stellar MLS from a copyrighted compilation of listings. The compilation of listings and each individual listing are ©2026-present Stellar MLS. All Rights Reserved. The information provided is for consumers' personal, noncommercial use and may not be used for any purpose other than to identify prospective properties consumers may be interested in purchasing. All properties are subject to prior sale or withdrawal. All information provided is deemed reliable but is not guaranteed accurate, and should be independently verified. Listing courtesy of: BLVD REALTY