Sell Your Home
Get a free home valuation
Contact
Tell us about your needs
5365 SALCANO STREET

House For Sale
$879,000

BTC: 13.48573182

ETH: 461.98965648

8 days
Waterfront
2 bds
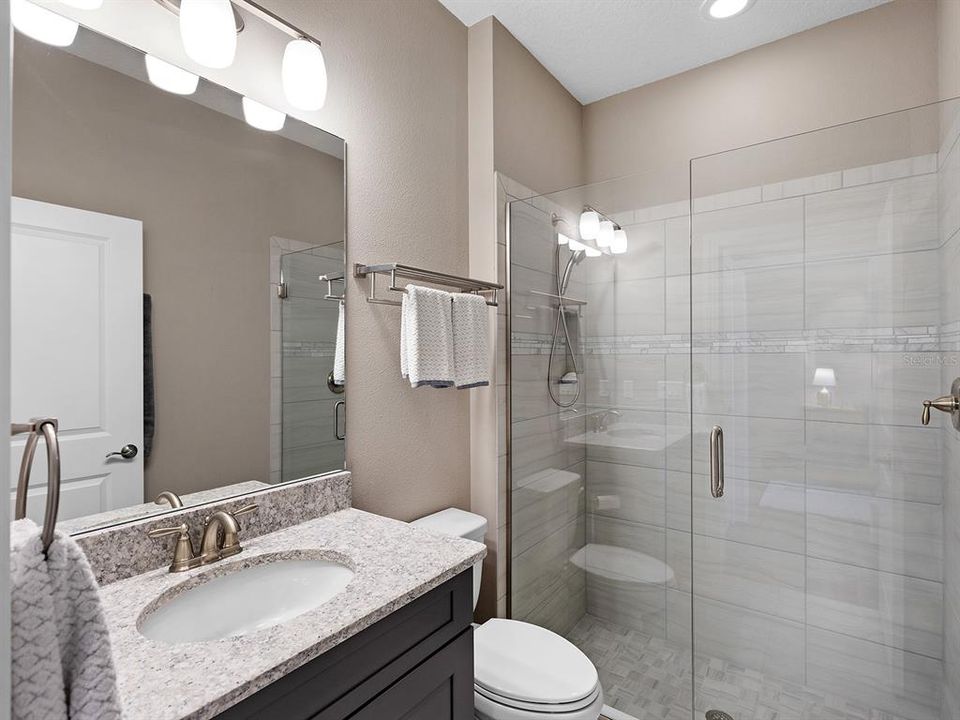
2 ba
1,928 sqft

Overview

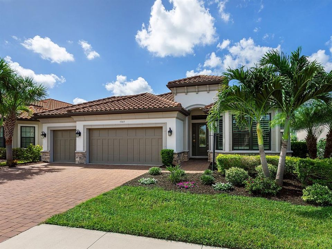
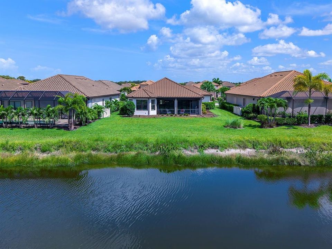
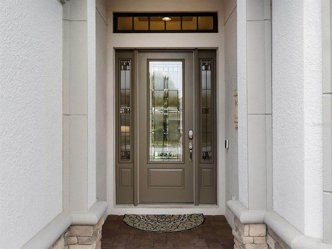
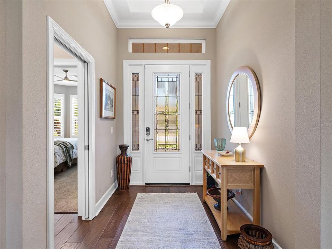
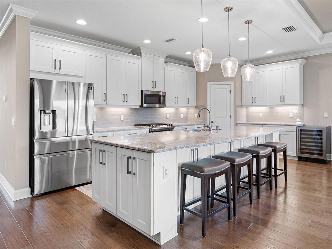
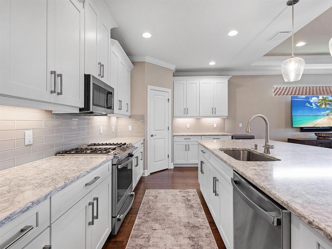
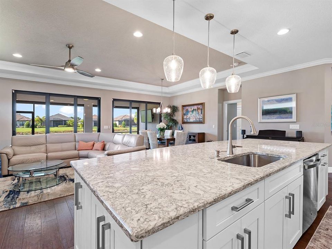
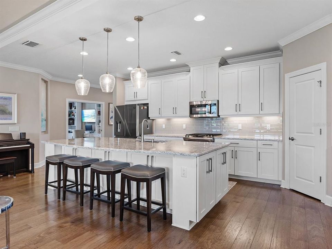
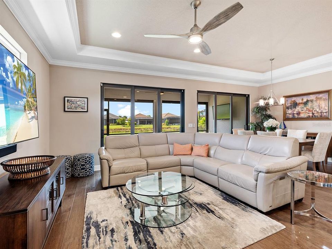
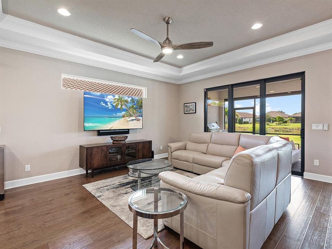
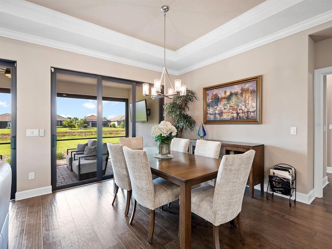
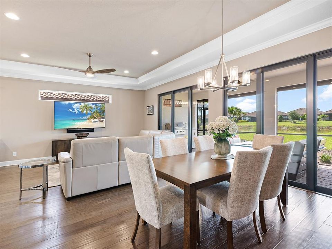
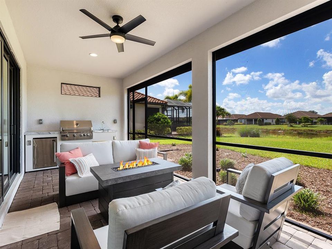
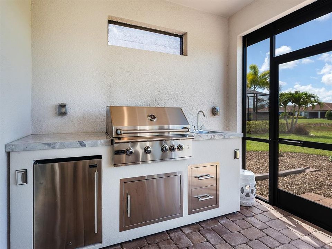

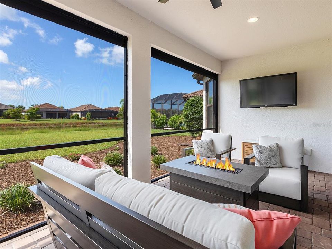
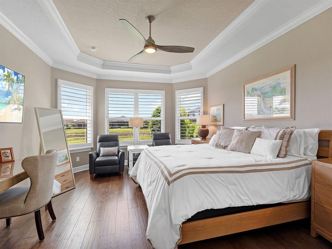
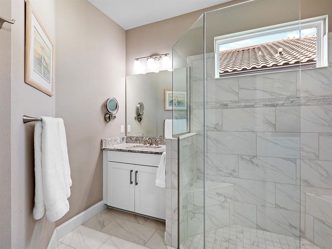
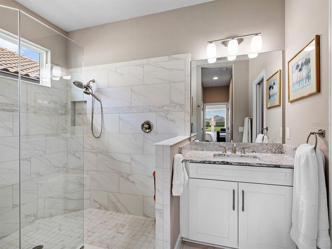
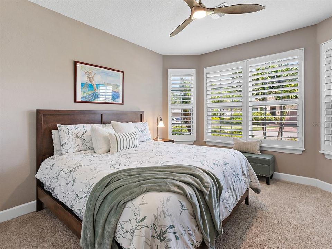
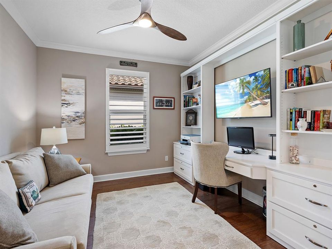
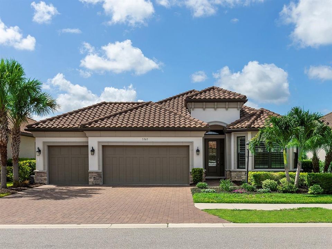
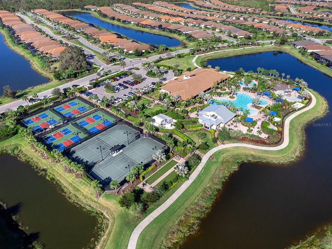
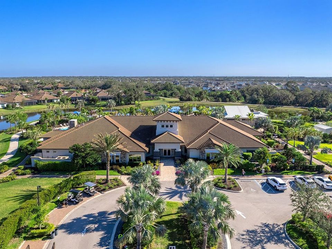
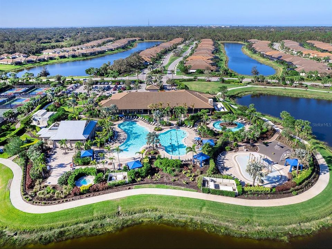
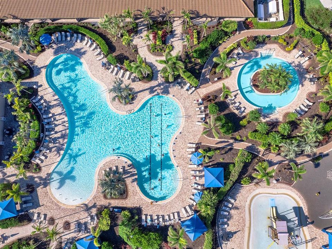
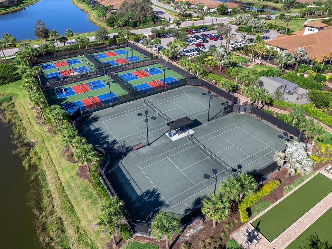
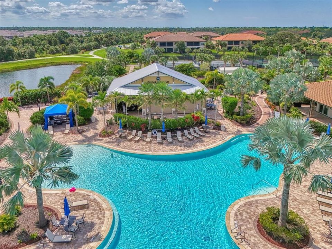
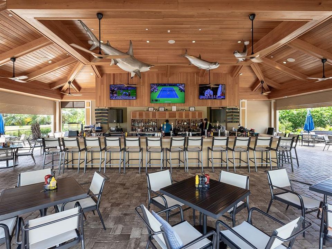
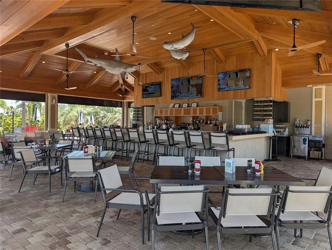
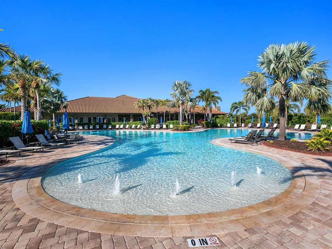
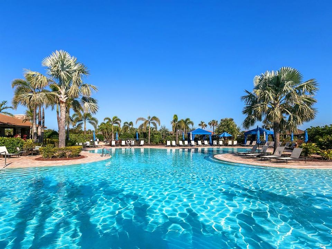
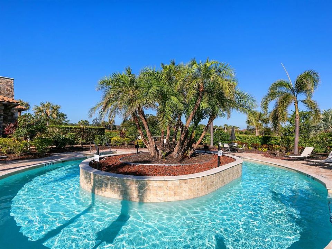
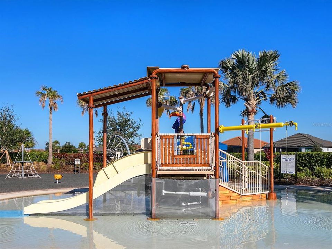
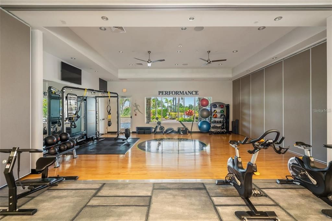
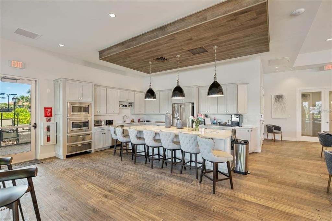
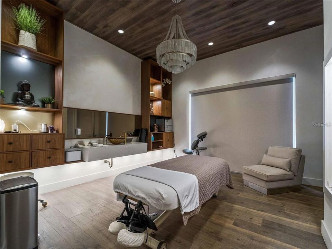
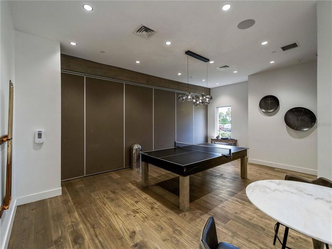
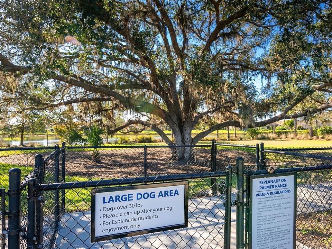
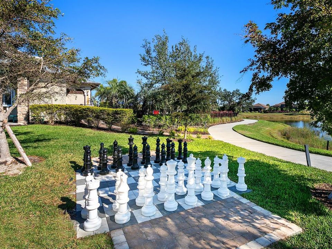
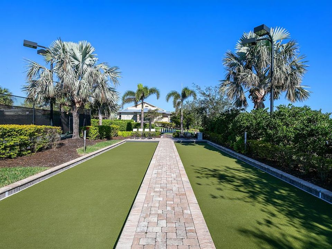
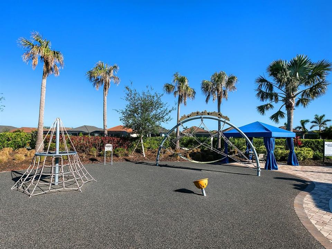
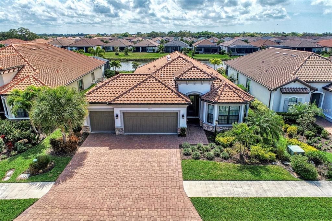
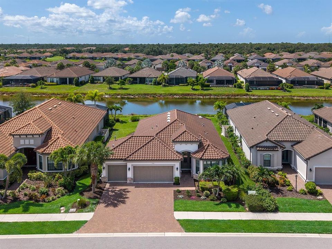
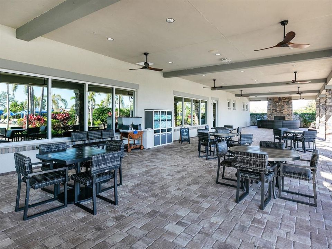
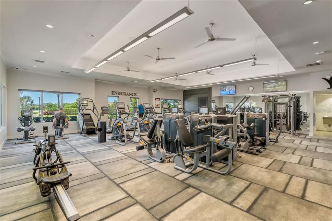
Welcome to 5365 Salcano Street, a rarely available Piceno Model that seamlessly blends refined design with the exceptional maintenance free, resort lifestyle of Esplanade at Palmer Ranch. Situated on an oversized lot with lake views and desirable southern rear exposure. This beautifully appointed residence offers two bedrooms, a versatile den, and an open floor plan designed for effortless living and entertaining. Thoughtfully upgraded throughout, the home features hurricane impact windows and sliding glass doors, elegant tray ceilings, designer tile and engineered hardwood flooring, custom closet systems, and a three car garage with built in storage. The gourmet kitchen serves as the heart of the home, showcasing an oversized quartz island, quartz countertops, stainless steel appliances, natural gas cooktop, soft close cabinetry, under cabinet lighting, and exceptional storage. Pocketing sliding glass doors open to an expansive screened lanai featuring a custom outdoor kitchen with natural gas grill and a spacious private backyard offering the perfect setting to relax, entertain, or create your own custom pool retreat. Residents of Esplanade at Palmer Ranch enjoy a premier resort lifestyle with a grand clubhouse, fitness center, resort style pool and spa, tennis, pickleball, bocce, walking trails, dog parks, private access to the Legacy Trail, and the popular Bahama Bar. Offering an exceptional combination of luxury, privacy, and lifestyle, this home represents the best of Palmer Ranch living.
Location

Details

Type:
Residential
Parking:
Driveway / Golf Cart Parking
Year Built:
2020
Lot:
0.21 Acres
Heating:
Central
Price/sqft:
$456
Cooling:
Central Air
HOA:
$1,645

Valuation

Our model vs. what's actually selling nearby.
Estimate
$549,900
$470K – $734K
Confidence Low
List vs. estimate
$329K above estimate
List $879,000 · +59.8%
Our model says this listing is priced above recent comparable activity. Room to negotiate.
Price per sq ft
$455
+41.4% vs. city median $322
Based on
9 MLS comparables
Median of recent comparable listings. Sold comps use closing price, active listings use list price.

Highlights

Annual tax
$5,011
2025
HOA
$1,645/qtr
Community Pool, Escrow Reserves Fund, Insurance
View
Water
Waterfront
Lake Front, Pond
Garage
3 car garage
Furnished
Negotiable
Pets
Allowed
All facts and features
  • Flooring

    • Carpet

    • Engineered Hardwood

    • Porcelain Tile

    Heating

    • Central

    Cooling

    • Central Air

    Appliances

    • Convection Oven

    • Dishwasher

    • Disposal

    • Dryer

    • Electric Water Heater

    • Microwave

    • Range

    • Range Hood

    • Refrigerator

    • Washer

    Other interior features

    • Ceiling Fan(s)

    • Crown Molding

    • High Ceilings

    • Living Room/Dining Room Combo

    • Open Floorplan

    • Smart Home

    • Solid Wood Cabinets

    • Stone Counters

    • Tray Ceiling(s)

    • Walk-In Closet(s)

    • Window Treatments

    Bedrooms and bathrooms

    • Bedrooms: 2

    • Full bathrooms: 2

  • Parking

    • Driveway

    • Golf Cart Parking

    Property

    • Levels: One

    • Exterior Features: Irrigation System / Lighting / Outdoor Grill / Rain Gutters / Sidewalk / Sliding Doors

    Lot

    • Lot: 0.21 Acres

    Other Property Information

    • Parcel Number: 0138120207

    • Zoning: RSF1

  • Type and style

    • Property Type: Residential

    • Property Sub Type: Single Family Residence

  • Utility

    • Cable Connected

    • Electricity Connected

    • Natural Gas Connected

    • Sewer Connected

    • Water Connected

    Green energy

    • Windows

  • Other financial information

    • HOA: $1,645

    • HOA Frequency: Quarterly

    • Annual tax amount: $5,011

  • Source details

    • MLS ID: N6145108

    Other facts

    • Construction Materials: Block

    • Foundation Details: Slab

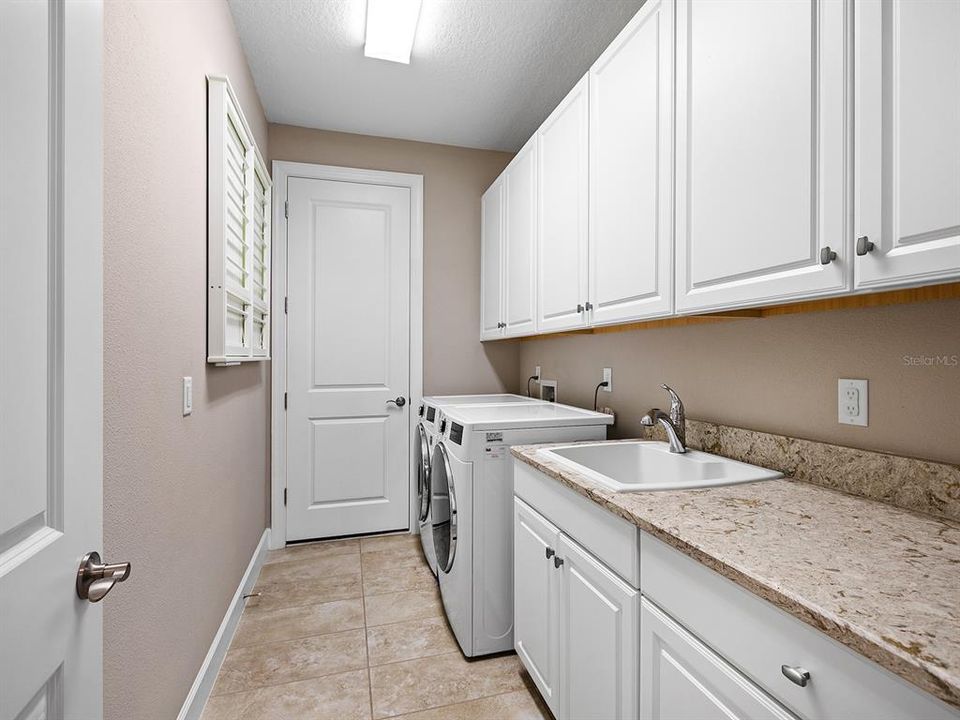
    • Laundry Features: Laundry Room

    • Lot Features: In County / Sidewalk

    • Patio And Porch Features: Front Porch

    • Window Features: Aluminum Frames / ENERGY STAR Qualified Windows / Storm Window(s)

    • Direction Faces: North

    • Architectural Style: Contemporary / Mediterranean

    • Waterfront: Yes

    • Garage Spaces: 3

    • Attached Garage: Yes

    • Garage: Yes

    • Living Area: 1928

    • Water Source: Public

    • Subdivision Name: ESPLANADE ON PALMER RANCH

Private inquiry
Talk to the advisor on this listing.
Floor plans, HOA docs, off-market comparables, scheduling a private showing — one message, direct to the local specialist.

More like this

New
For Sale
$989,999
House
5 bds · 4 ba · 3,622 sqft
GRAND PARK, SARASOTA
9677 CRYSTAL ISLES CIRCLE
New
For Sale
$635,000
House
3 bds · 2 ba · 2,645 sqft
SORRENTO EAST, NOKOMIS
413 SIGNORELLI DRIVE
For Sale
$829,000
House
4 bds · 3 ba · 2,521 sqft
VILLAGEWALK, SARASOTA
8672 DOLCE LANE
For Sale
$725,000
House
3 bds · 3 ba · 2,489 sqft
ISLES OF SARASOTA, SARASOTA
6149 ABACO DRIVE
For Sale
$649,000
House
3 bds · 2 ba · 2,188 sqft
GRAND PARK PH 1, SARASOTA
10113 CANAVERAL CIRCLE
For Sale
$675,000
House
4 bds · 3 ba · 3,377 sqft
PROMENADE ESTATES PH 2, SARASOTA
5715 WOODLAND SAGE DRIVE
For Sale
$699,000
House
3 bds · 2 ba · 2,008 sqft
VILLAGEWALK, SARASOTA
5735 WILENA PLACE
For Sale
$795,000
House
5 bds · 5 ba · 3,785 sqft
TURTLE ROCK ON PALMER RANCH, SARASOTA
4708 SWEETMEADOW CIRCLE

Market around this address

Live counts in the same area.
View all

The multiple listing information is provided by the Stellar MLS from a copyrighted compilation of listings. The compilation of listings and each individual listing are ©2026-present Stellar MLS. All Rights Reserved. The information provided is for consumers' personal, noncommercial use and may not be used for any purpose other than to identify prospective properties consumers may be interested in purchasing. All properties are subject to prior sale or withdrawal. All information provided is deemed reliable but is not guaranteed accurate, and should be independently verified. Listing courtesy of: HOMESMART