Vender tu casa
Valoración gratuita de tu hogar
Contacto
Cuéntenos sobre sus necesidades

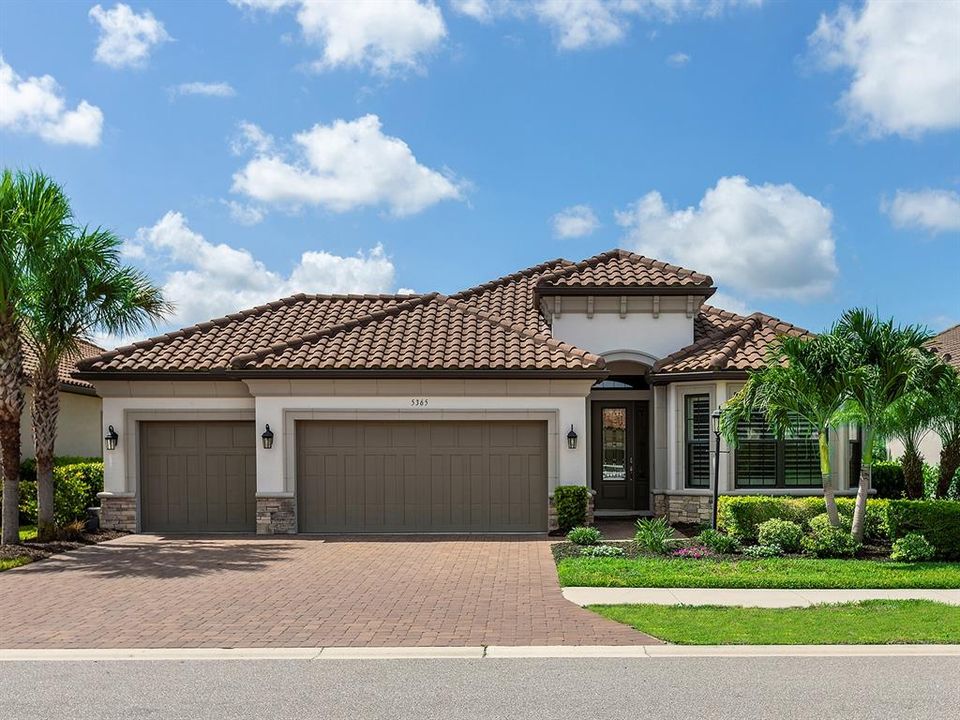
5365 SALCANO STREET

Casa En Venta
$849,000

BTC: 10.43510324

ETH: 349.09539474

-$30K (2026/10/02)
83 días
Frente al mar
2 camas
2 baños
1,928 sqft

Visión general

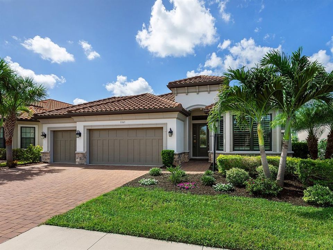
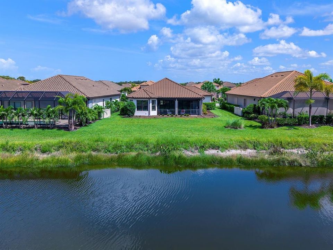
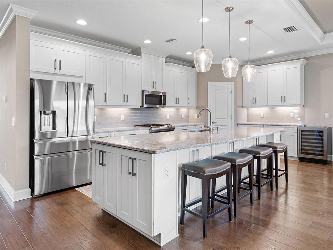
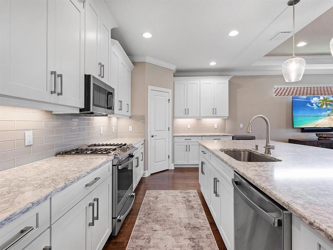
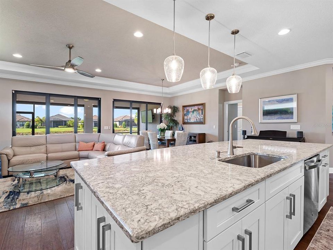
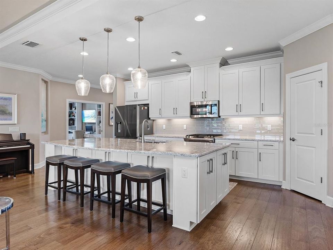
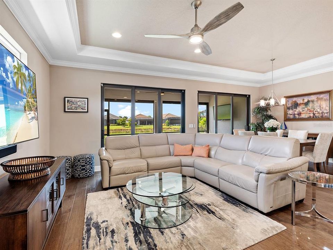
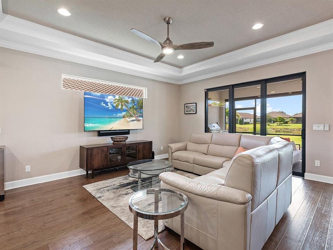
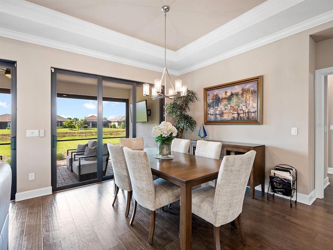
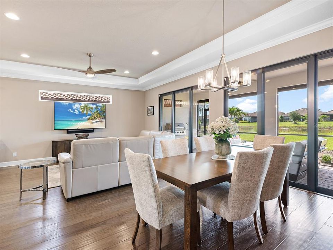
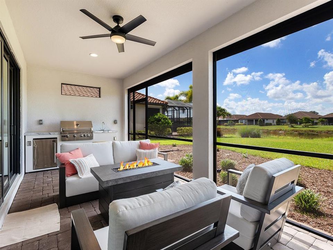
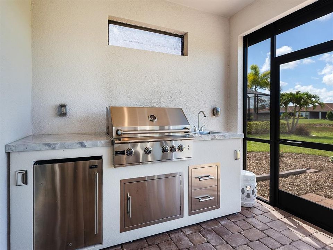

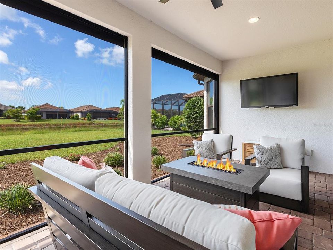
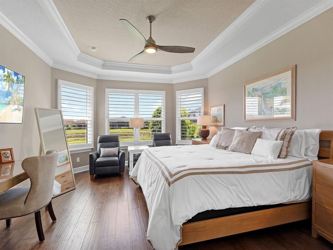
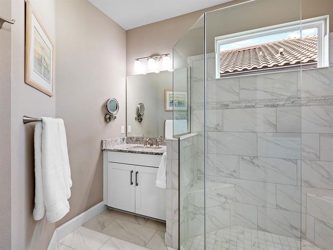
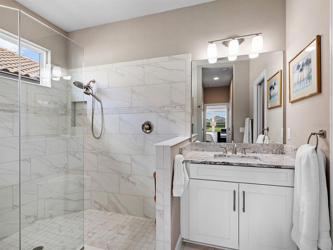
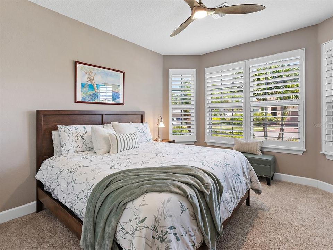
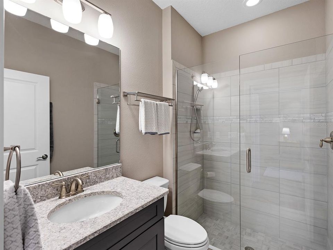
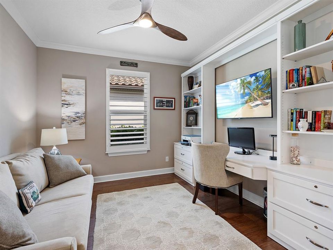
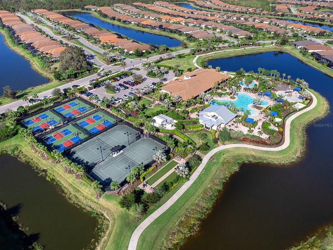
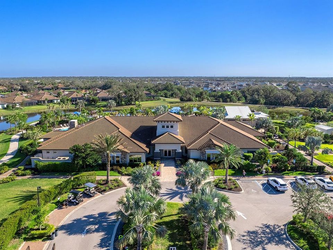
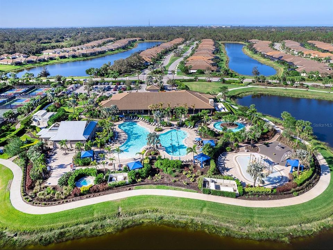
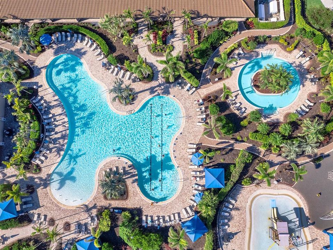
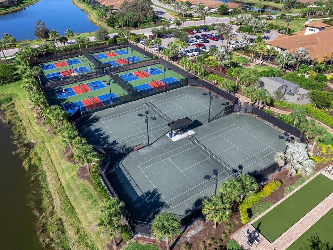
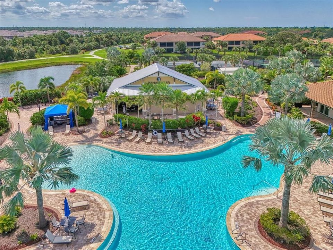
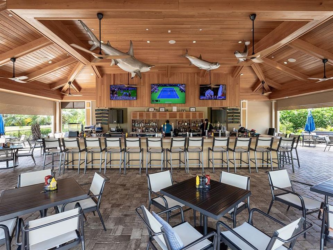
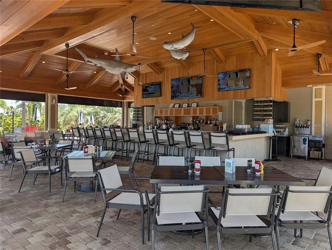
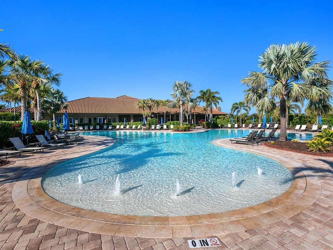
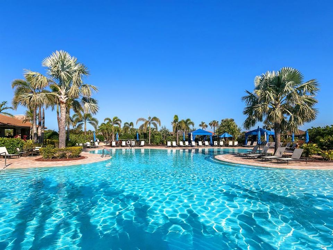
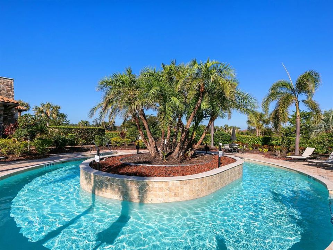
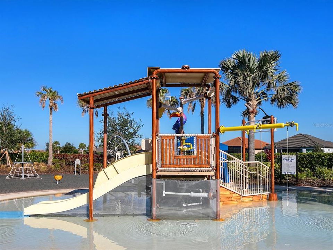
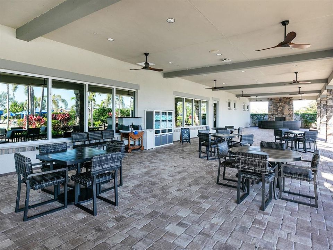
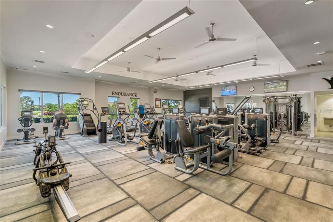
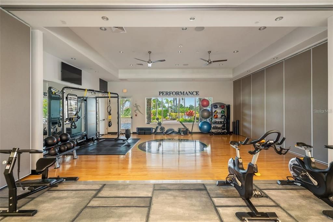
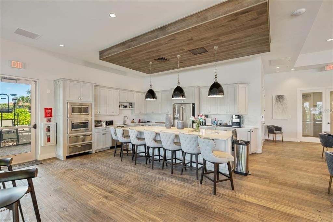
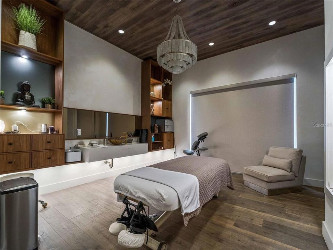
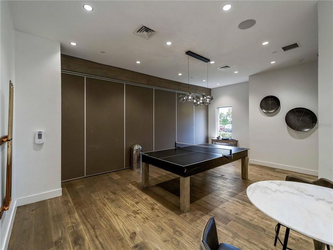
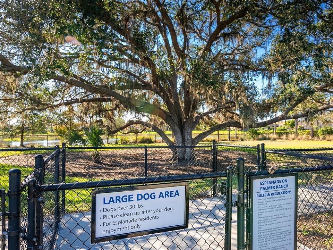
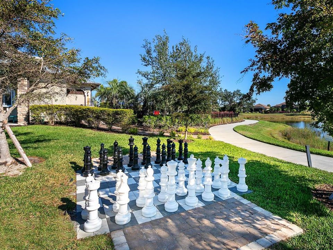
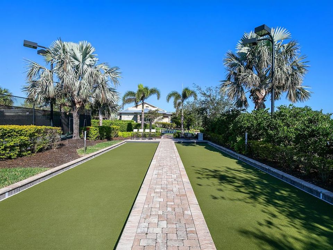
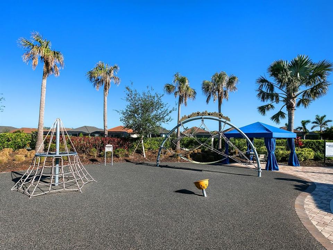
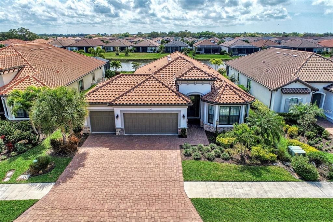
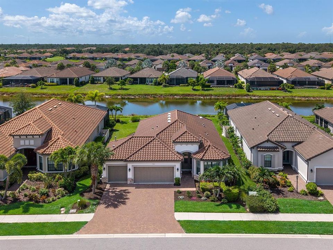
Welcome to 5365 Salcano Street, a rarely available Piceno Model that seamlessly blends refined design with the exceptional maintenance free, resort lifestyle of Esplanade at Palmer Ranch. Situated on an oversized lot with lake views and desirable southern rear exposure. This beautifully appointed residence offers two bedrooms, a versatile den, and an open floor plan designed for effortless living and entertaining. Thoughtfully upgraded throughout, the home features hurricane impact windows and sliding glass doors, elegant tray ceilings, designer tile and engineered hardwood flooring, custom closet systems, and a three car garage with built in storage. The gourmet kitchen serves as the heart of the home, showcasing an oversized quartz island, quartz countertops, stainless steel appliances, natural gas cooktop, soft close cabinetry, under cabinet lighting, and exceptional storage. Pocketing sliding glass doors open to an expansive screened lanai featuring a custom outdoor kitchen with natural gas grill and a spacious private backyard offering the perfect setting to relax, entertain, or create your own custom pool retreat. Residents of Esplanade at Palmer Ranch enjoy a premier resort lifestyle with a grand clubhouse, fitness center, resort style pool and spa, tennis, pickleball, bocce, walking trails, dog parks, private access to the Legacy Trail, and the popular Bahama Bar. Offering an exceptional combination of luxury, privacy, and lifestyle, this home represents the best of Palmer Ranch living.

Ubicación

Detalles

Tipo:
Residential
Estacionamiento:
Driveway / Golf Cart Parking
Año de construcción:
2020
Lote:
0.21 Hectáreas
Calefacción:
Central
precio por sq. medidor:
$440
Enfriamiento:
Central Air
HOA:
$1,645

Valuation

Our model vs. what's actually selling nearby.
Estimate
$624,495
$537K – $837K
Confidence Low
List vs. estimate
$224K above estimate
List $849,000 · +35.9%
Our model says this listing is priced above recent comparable activity. Room to negotiate.
Price per sq ft
$440
+37.7% vs. city median $319
Based on
6 MLS comparables
Median of recent comparable listings. Sold comps use closing price, active listings use list price.

Destacados

Annual tax
$5,011
2025
HOA
$1,645/qtr
Community Pool, Escrow Reserves Fund, Insurance
View
Water
Waterfront
Lake Front, Pond
Garage
3 car garage
Furnished
Negotiable
Pets
Allowed
Más hechos y características
  • Piso

    • Carpet

    • Engineered Hardwood

    • Porcelain Tile

    Calefacción

    • Central

    Enfriamiento

    • Central Air

    Accesorios

    • Convection Oven

    • Dishwasher

    • Disposal

    • Dryer

    • Electric Water Heater

    • Microwave

    • Range

    • Range Hood

    • Refrigerator

    • Washer

    Otras características interiores

    • Ceiling Fan(s)

    • Crown Molding

    • High Ceilings

    • Living Room/Dining Room Combo

    • Open Floorplan

    • Smart Home

    • Solid Wood Cabinets

    • Stone Counters

    • Tray Ceiling(s)

    • Walk-In Closet(s)

    • Window Treatments

    Dormitorios y baños

    • Dormitorios: 2

    • Baños completos: 2

  • Estacionamiento

    • Driveway

    • Golf Cart Parking

    Propiedad

    • Pisos: One

    • Características Exteriores: Irrigation System / Lighting / Outdoor Grill / Rain Gutters / Sidewalk / Sliding Doors

    Lote

    • Lote: 0.21 Hectáreas

    Otra Información de Propiedad

    • Número de Parcela: 0138120207

    • Zonificación: RSF1

  • Tipo y estilo

    • Tipo de propiedad: Residential

    • Subtipo de propiedad: Single Family Residence

  • Utilidad

    • Cable Connected

    • Electricity Connected

    • Natural Gas Connected

    • Sewer Connected

    • Water Connected

    Energía verde

    • Windows

  • Otra información financiera

    • HOA: $1,645

    • Frecuencia HOA: Quarterly

    • Importe anual de impuestos: $5,011

  • Detalles de la fuente

    • MLS ID: N6145108

    Otros hechos

    • Materiales de construcción: Block

    • Detalles de la fundación: Slab

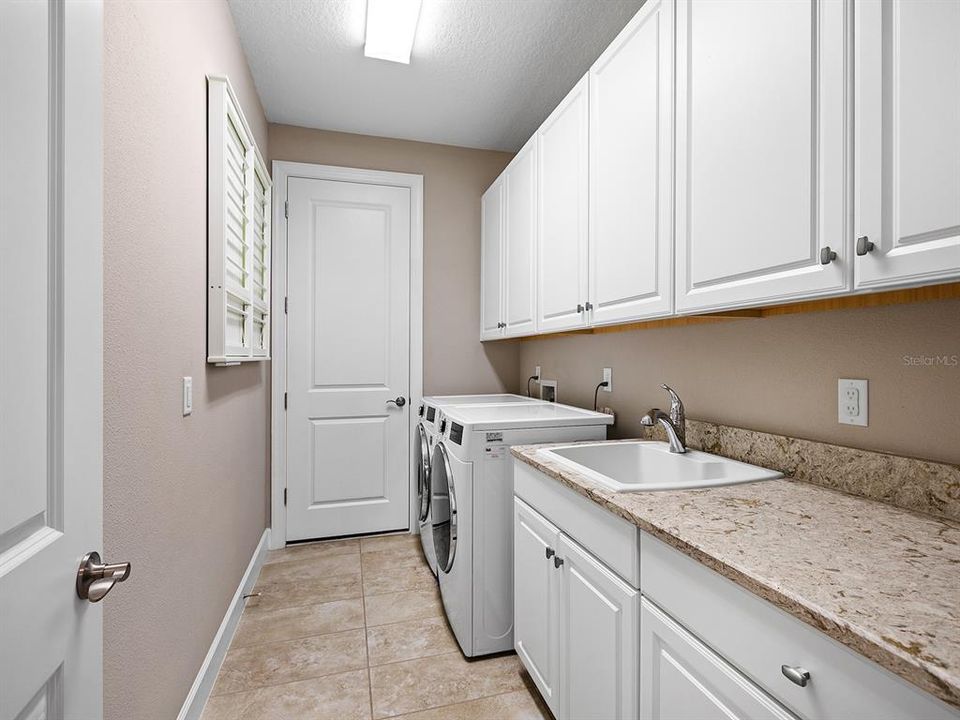
    • Características de lavandería: Laundry Room

    • Características del lote: In County / Sidewalk

    • Características del patio y el porche: Front Porch

    • Características de la ventana: Aluminum Frames / ENERGY STAR Qualified Windows / Storm Window(s)

    • Caras de dirección: North

    • Estilo arquitectónico: Contemporary / Mediterranean

    • Frente al mar: Si

    • Espacios de garaje: 3

    • Garaje adjunto: Si

    • Garaje: Si

    • Salón: 1928

    • Fuente de agua: Public

    • Nombre de subdivisión: ESPLANADE ON PALMER RANCH

Consulta privada
Habla con el asesor de este inmueble.
Planos, documentos del HOA, comparables off-market, agendar una visita privada — un solo mensaje directo al especialista local.

Más como esta

En Venta
$699,900
Casa
3 camas · 2 baños · 2,310 sqft
TURTLE ROCK, SARASOTA
5179 LITTLE BROOK COURT
En Venta
$795,000
Casa
3 camas · 2 baños · 2,427 sqft
GRAND PARK PH 1, SARASOTA
10252 CANAVERAL CIRCLE
En Venta
$1,099,999
Casa
4 camas · 3 baños · 3,123 sqft
TURTLE ROCK, SARASOTA
4804 BENCHMARK COURT
En Venta
$739,000
Casa
3 camas · 2 baños · 2,326 sqft
PARK TRACE ESTATES, OSPREY
335 PARK TRACE BOULEVARD
Nuevo
En Venta
$795,000
Casa
3 camas · 2 baños · 2,106 sqft
DEER CREEK, SARASOTA
4735 WHITE TAIL LANE
Nuevo
En Venta
$1,047,000
Casa
3 camas · 2 baños · 2,134 sqft
SOUTHBAY YACHT & RACQUET CLUB, OSPREY
102 WINDWARD DRIVE
Nuevo
En Venta
$779,000
Casa
5 camas · 3 baños · 3,633 sqft
PROMENADE ESTATES PH II, SARASOTA
5728 WOODLAND SAGE DRIVE
Nuevo
En Venta
$859,990
Casa
3 camas · 3 baños · 2,512 sqft
GRAND PARK PHASE 2, SARASOTA
10130 CRYSTAL ISLES CIRCLE

Mercado cerca de esta dirección

Conteos en vivo en la misma zona.
Ver todo

The multiple listing information is provided by the Stellar MLS from a copyrighted compilation of listings. The compilation of listings and each individual listing are ©2026-present Stellar MLS. All Rights Reserved. The information provided is for consumers' personal, noncommercial use and may not be used for any purpose other than to identify prospective properties consumers may be interested in purchasing. All properties are subject to prior sale or withdrawal. All information provided is deemed reliable but is not guaranteed accurate, and should be independently verified. Listing courtesy of: HOMESMART