Vender tu casa
Valoración gratuita de tu hogar
Contacto
Cuéntenos sobre sus necesidades
4735 WHITE TAIL LANE

Casa En Venta
$795,000

BTC: 9.92280185

ETH: 326.89144737

Nuevo
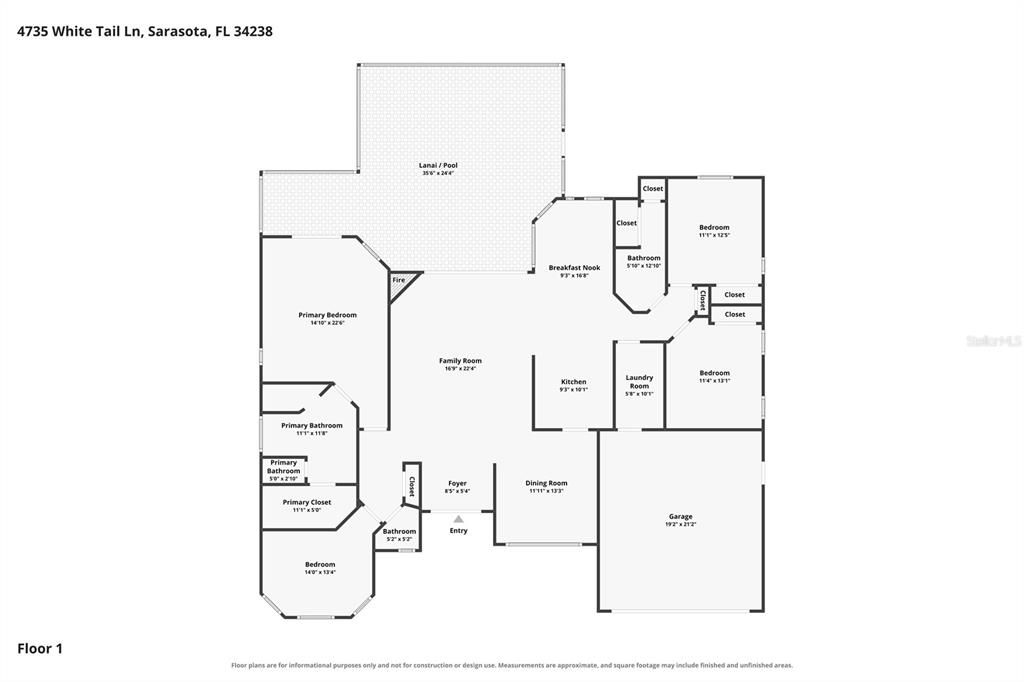
3 camas
2 baños
2,106 sqft

Visión general

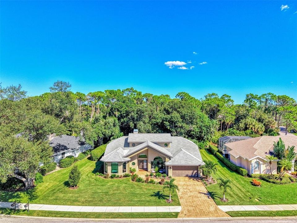
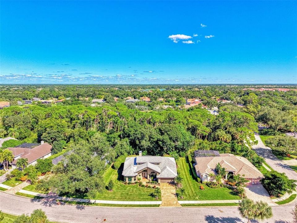
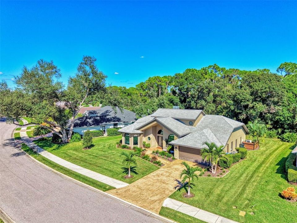
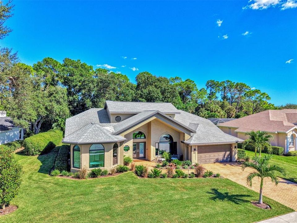
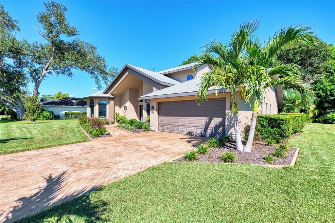
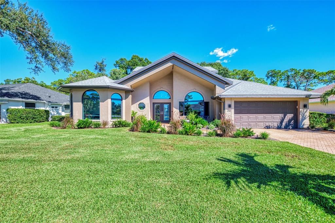
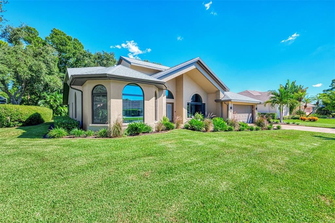
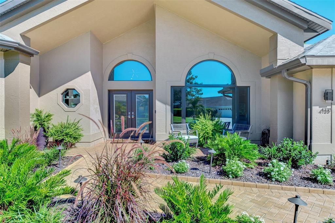
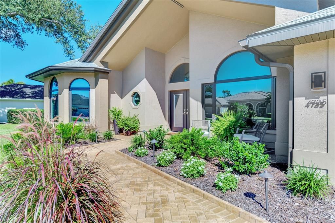
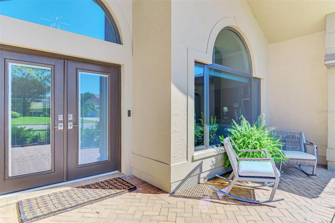
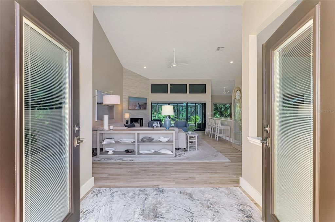
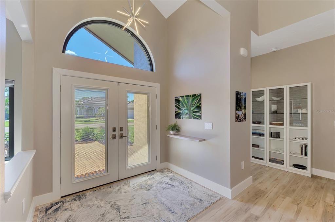
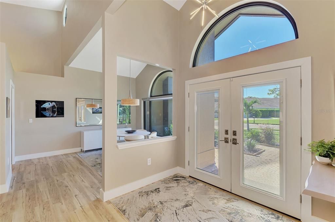
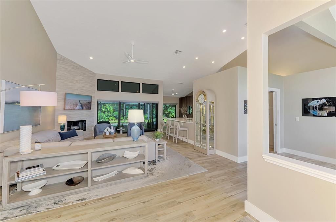
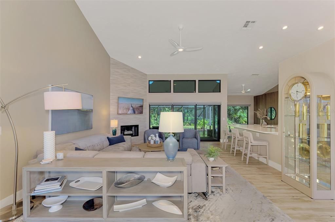
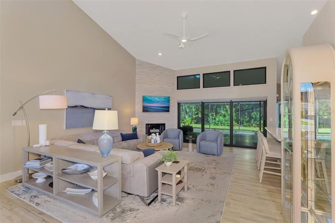
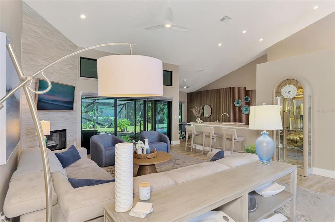
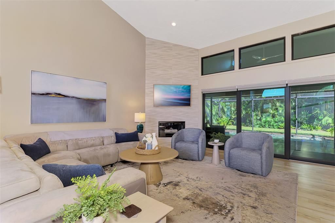
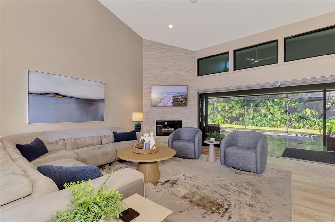
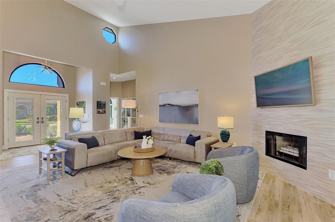
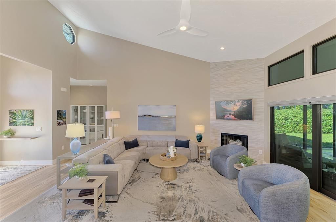
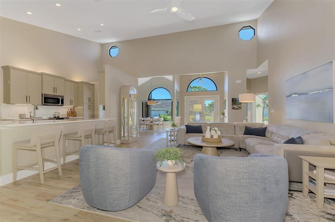
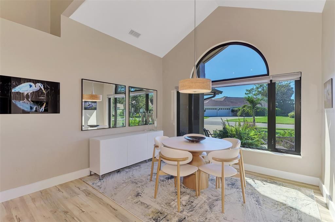
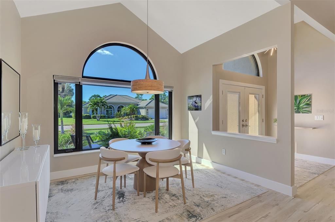
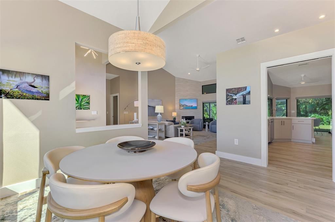
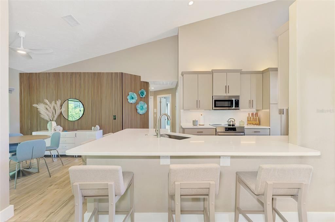
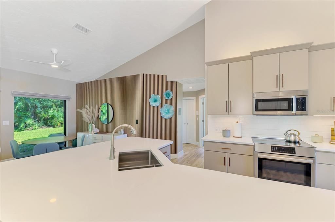
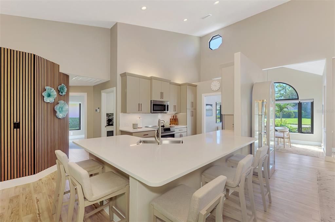
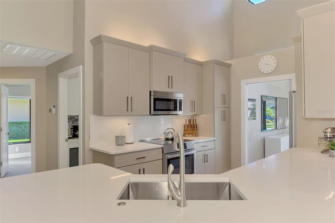
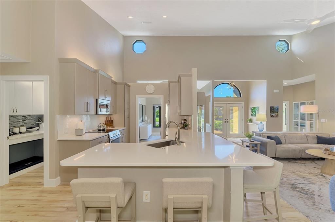
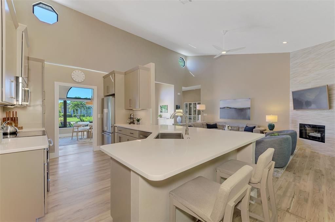
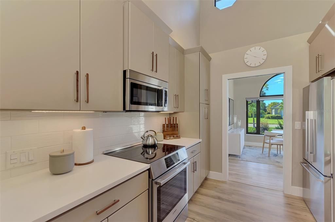
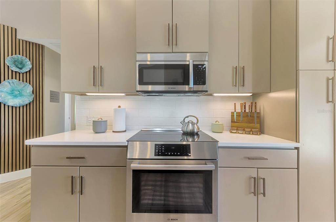
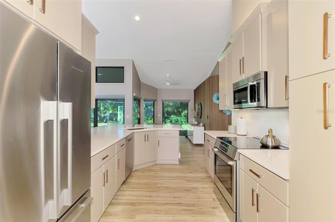
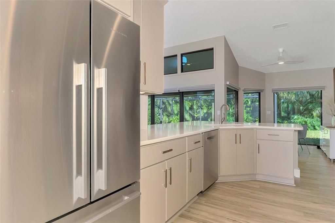
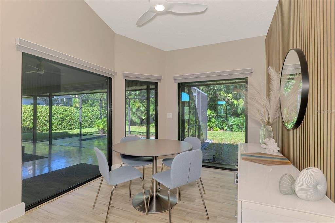
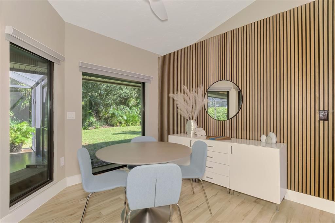
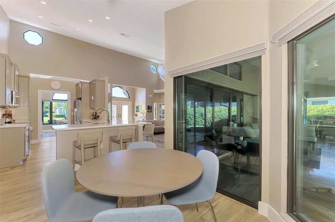
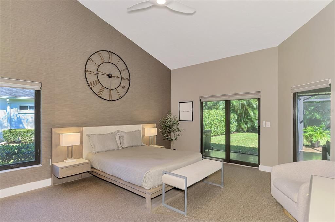
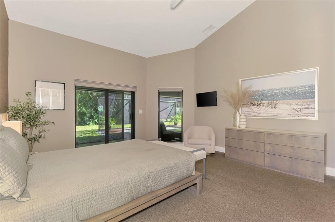
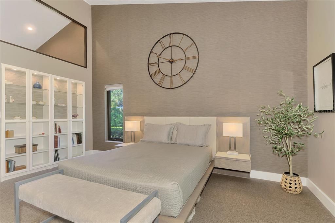
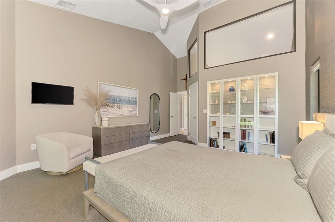
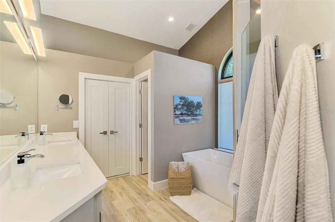
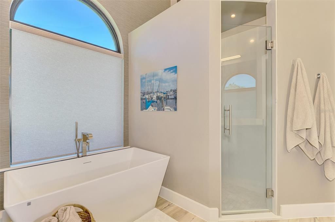
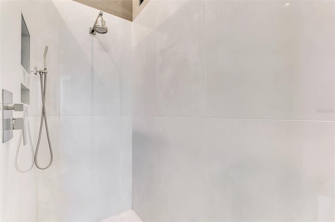
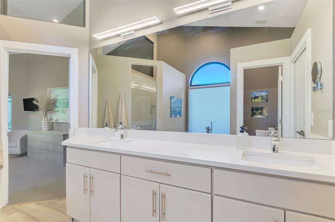
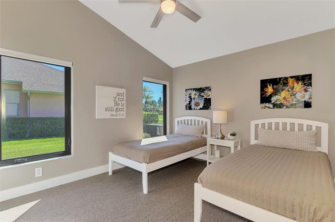
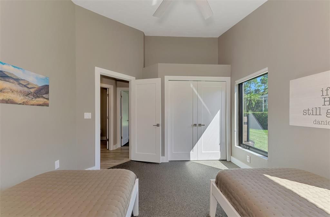
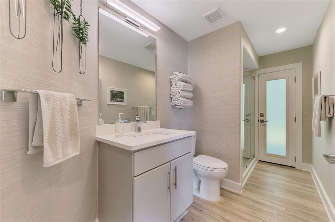
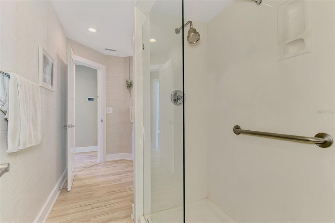
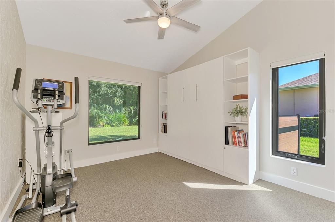
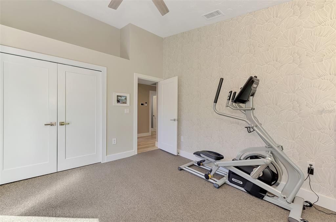
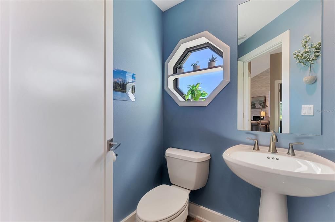
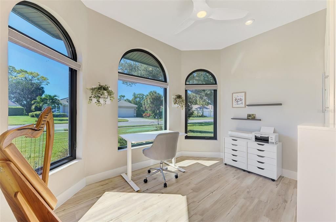
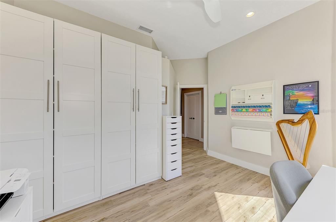
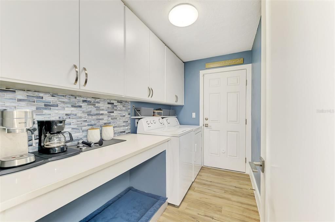
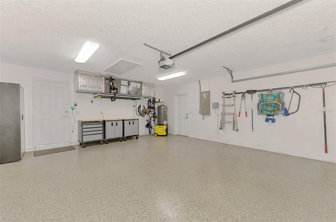
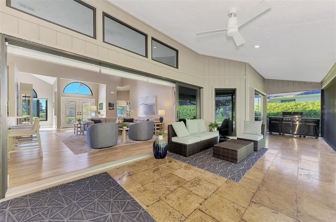
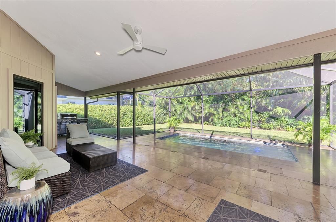
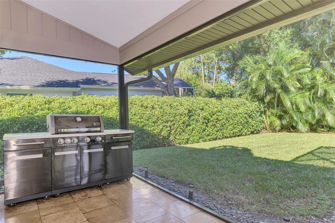
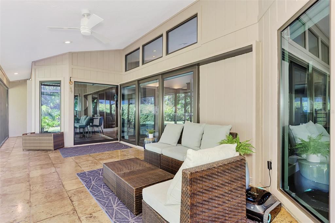
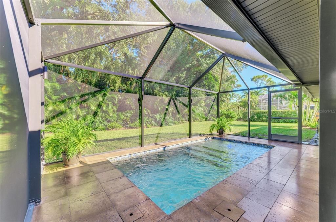
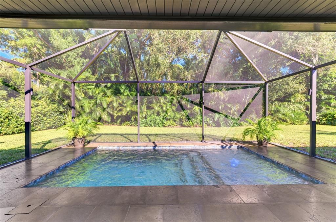
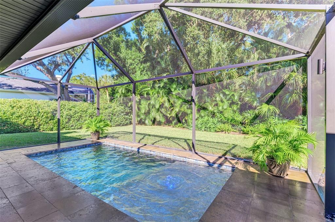
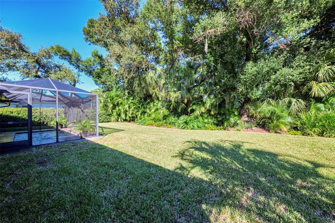
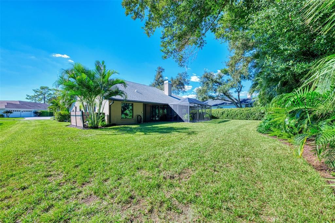
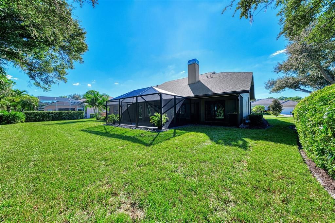
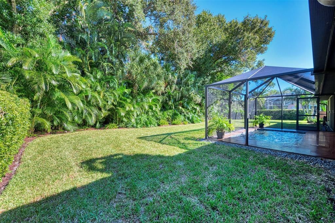
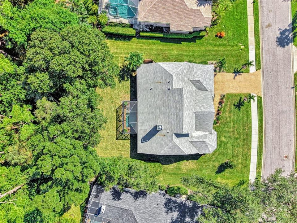
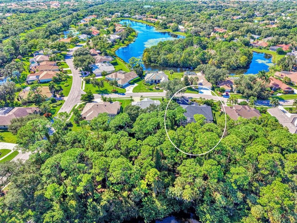
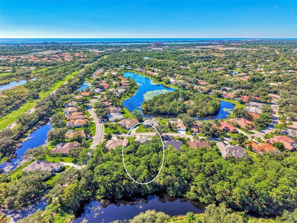
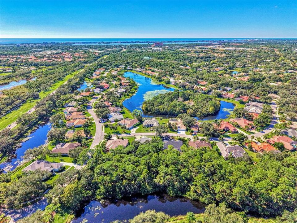
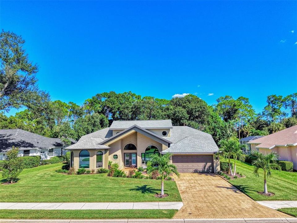
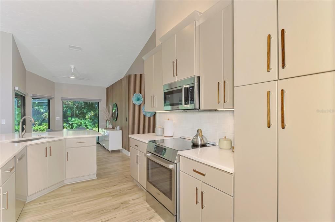
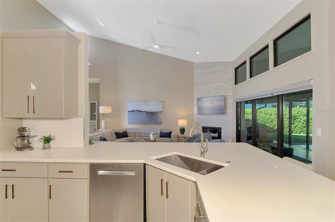
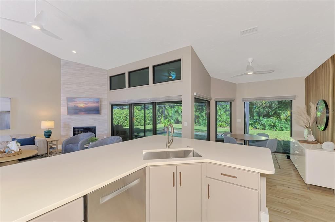
Welcome to Deer Creek, one of Palmer Ranch’s most desirable gated communities, where lush landscaping, beautiful lakes, mature trees, and peaceful preserves create an exceptional setting. Striking curb appeal and contemporary elegance welcome you into this beautifully updated 3-bedroom, 2.5-bath home with a private office, nestled on a lushly landscaped 1/3-acre lot. The open, airy floor plan is filled with natural light and features a stunning remodeled fireplace, a redesigned kitchen with sleek Bosch appliances and induction cooking, and beautifully modernized bathrooms with glass-enclosed showers and a luxurious primary bath with soaking tub. Step outside to your own private tropical retreat, where a sparkling 5,000-gallon saltwater heated pool, gorgeous travertine lanai, and thoughtfully designed landscape lighting create an enchanting setting for relaxing or entertaining. The peaceful, secluded backyard is a true escape! Impressive upgrades include hurricane-impact windows and doors, luxury vinyl plank flooring newer HVAC and exterior paint, an epoxy-finished garage floor with two electric vehicle charging stations, and a modified electrical panel for a propane-powered portable generator. A convenient and impressive outdoor grilling station completes the lanai. Enjoy the best of Sarasota living with the Legacy Trail, YMCA, exciting Sarasota Square Mall redevelopment, and the world-famous Siesta Key Beach just minutes away. Modern sophistication, exceptional privacy, and an unbeatable location — this is Florida living at its finest!
Ubicación

Detalles

Tipo:
Residential
Estacionamiento:
Electric Vehicle Charging Station(s) / Garage Door Opener
Año de construcción:
1991
Lote:
0.31 Hectáreas
Calefacción:
Central / Electric
precio por sq. medidor:
$377
Enfriamiento:
Central Air
HOA:
$615

Valuation

Our model vs. what's actually selling nearby.
Estimate
$619,000
$407K – $757K
Confidence Low
List vs. estimate
$176K above estimate
List $795,000 · +28.4%
Our model says this listing is priced above recent comparable activity. Room to negotiate.
Price per sq ft
$377
+18.0% vs. city median $319
Based on
5 MLS comparables
Median of recent comparable listings. Sold comps use closing price, active listings use list price.

Destacados

Annual tax
$4,738
2025
HOA
$615/qtr
24-Hour Guard, Common Area Taxes, Escrow Reserves Fund
Pool
In Ground
View
Trees/Woods
Garage
2 car garage
Pets
Allowed
Más hechos y características
  • Piso

    • Carpet

    • Epoxy

    • Luxury Vinyl

    Calefacción

    • Central

    • Electric

    Enfriamiento

    • Central Air

    Accesorios

    • Dishwasher

    • Disposal

    • Dryer

    • Electric Water Heater

    • Microwave

    • Range

    • Refrigerator

    • Washer

    Otras características interiores

    • Ceiling Fan(s)

    • Eating Space In Kitchen

    • Open Floorplan

    • Split Bedroom

    • Stone Counters

    • Vaulted Ceiling(s)

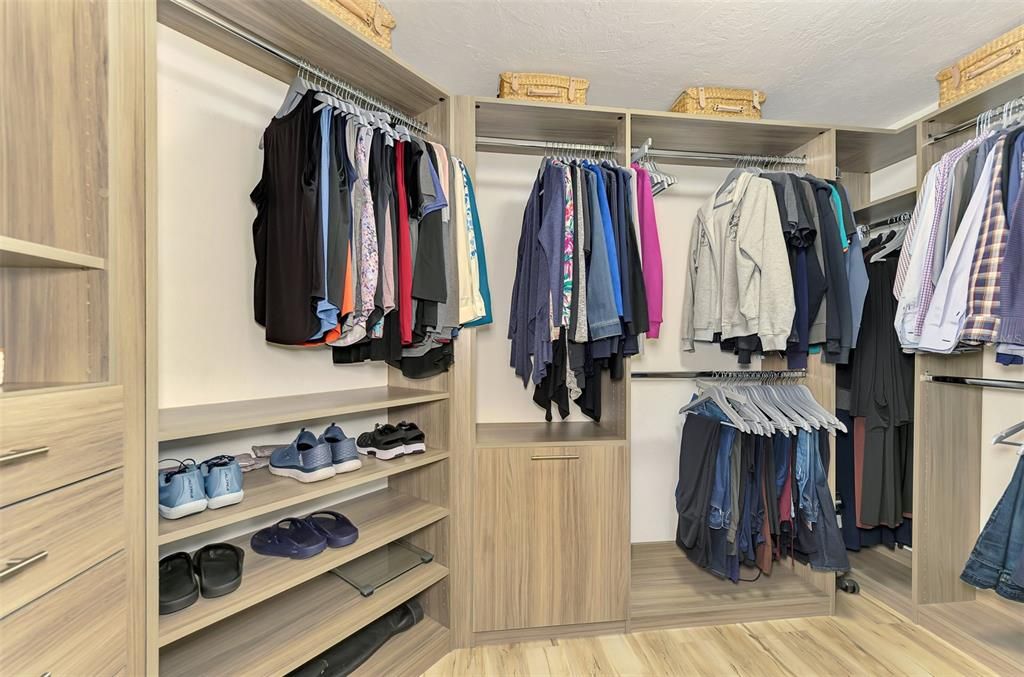
    • Walk-In Closet(s)

    Dormitorios y baños

    • Dormitorios: 3

    • Baños: 1

    • Baños completos: 2

  • Estacionamiento

    • Electric Vehicle Charging Station(s)

    • Garage Door Opener

    Propiedad

    • Pisos: One

    • Piscina Privada: Si

    • Características Exteriores: Lighting / Private Mailbox / Private Yard / Rain Gutters / Sidewalk / Sliding Doors / Sprinkler Metered

    Lote

    • Lote: 0.31 Hectáreas

    Otra Información de Propiedad

    • Número de Parcela: 0122140023

    • Zonificación: RMF1

  • Tipo y estilo

    • Tipo de propiedad: Residential

    • Subtipo de propiedad: Single Family Residence

  • Utilidad

    • Cable Connected

    • Electricity Connected

    • Fiber Optics

    • Fire Hydrant

    • Sewer Connected

    • Sprinkler Meter

    • Street Lights

    • Underground Utilities

    • Water Connected

  • Otra información financiera

    • HOA: $615

    • Frecuencia HOA: Quarterly

    • Importe anual de impuestos: $4,738

  • Detalles de la fuente

    • MLS ID: A4709441

    Otros hechos

    • Materiales de construcción: Block / Stucco

    • Detalles de la fundación: Slab

    • Características de la chimenea: Living Room / Wood Burning

    • Características de lavandería: Inside / Laundry Room

    • Características del lote: Cleared / In County / Landscaped / Level / Near Golf Course / Near Marina / Private / Sidewalk

    • Características del patio y el porche: Covered / Enclosed / Front Porch / Screened

    • Características de la piscina: In Ground / Gunite / Heated / Pool Alarm / Salt Water / Screen Enclosure / Tile

    • Características de la ventana: Blinds

    • Caras de dirección: West

    • Estilo arquitectónico: Contemporary

    • Hogar: Si

    • Espacios de garaje: 2

    • Garaje adjunto: Si

    • Garaje: Si

    • Salón: 2106

    • Fuente de agua: Public

    • Nombre de subdivisión: DEER CREEK

Consulta privada
Habla con el asesor de este inmueble.
Planos, documentos del HOA, comparables off-market, agendar una visita privada — un solo mensaje directo al especialista local.

Más como esta

Nuevo
En Venta
$779,000
Casa
5 camas · 3 baños · 3,633 sqft
PROMENADE ESTATES PH II, SARASOTA
5728 WOODLAND SAGE DRIVE
Nuevo
En Venta
$574,900
Casa
4 camas · 2 baños · 2,110 sqft
GULF GATE WOODS, SARASOTA
2851 HARDEE DRIVE
Nuevo
En Venta
$859,990
Casa
3 camas · 3 baños · 2,512 sqft
GRAND PARK PHASE 2, SARASOTA
10130 CRYSTAL ISLES CIRCLE
Nuevo
En Venta
$675,000
Casa
4 camas · 2 baños · 2,045 sqft
PROMENADE ESTATES, SARASOTA
12596 NIGHT VIEW DRIVE W
Nuevo
En Venta
$560,000
Casa
4 camas · 2 baños · 2,045 sqft
PROMENADE ESTATES PH 1, SARASOTA
12704 LATERAL ROOT DRIVE
En Venta
$899,000
Casa
4 camas · 3 baños · 2,799 sqft
TURTLE ROCK, SARASOTA
5111 BROOKSBEND CIRCLE
En Venta
$1,025,000
Condo / Coop
3 camas · 3 baños · 2,778 sqft
MERIDIAN AT THE OAKS PRESERVE, OSPREY
401 N POINT ROAD UNIT 404
En Venta
$625,000
Condo / Coop
3 camas · 2 baños · 1,937 sqft
EDGEWATER/HIDDEN BAY PH 1 BLDG, OSPREY
250 HIDDEN BAY DRIVE UNIT 302

Mercado cerca de esta dirección

Conteos en vivo en la misma zona.
Ver todo

The multiple listing information is provided by the Stellar MLS from a copyrighted compilation of listings. The compilation of listings and each individual listing are ©2026-present Stellar MLS. All Rights Reserved. The information provided is for consumers' personal, noncommercial use and may not be used for any purpose other than to identify prospective properties consumers may be interested in purchasing. All properties are subject to prior sale or withdrawal. All information provided is deemed reliable but is not guaranteed accurate, and should be independently verified. Listing courtesy of: SARASELLSSARASOTA.COM