Vender tu casa
Valoración gratuita de tu hogar
Contacto
Cuéntenos sobre sus necesidades
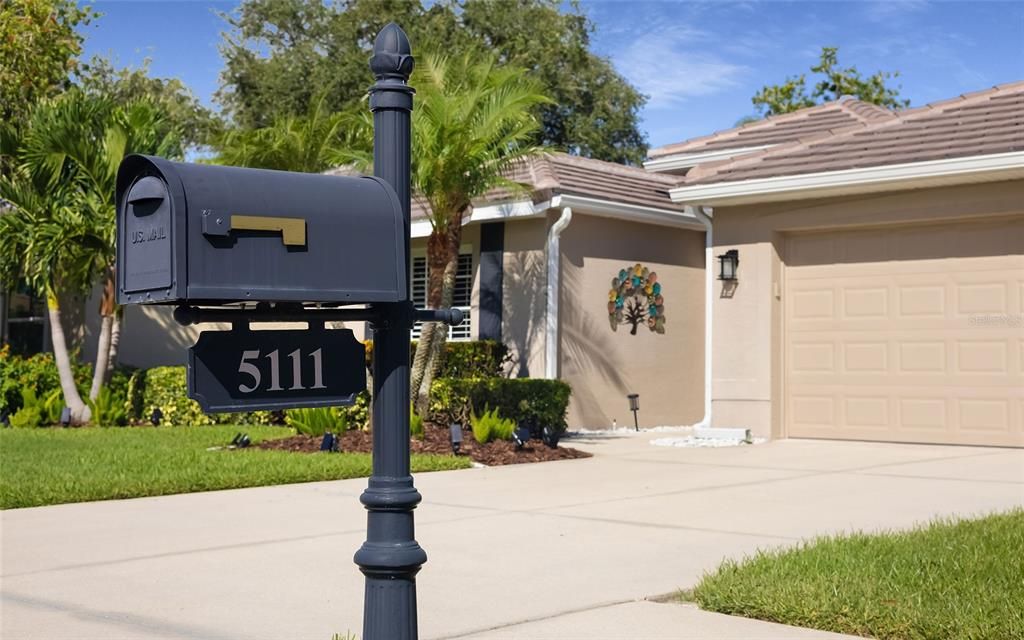
5111 BROOKSBEND CIRCLE

Casa En Venta
$899,000

BTC: 11.04965585

ETH: 369.65460526

10 días
4 camas
3 baños
2,799 sqft

Visión general

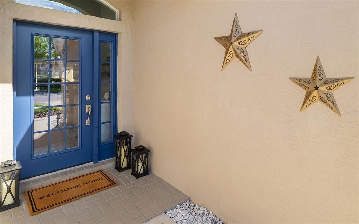
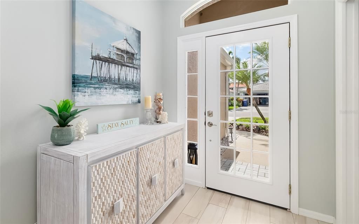
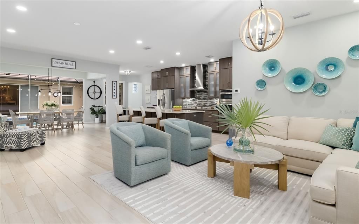
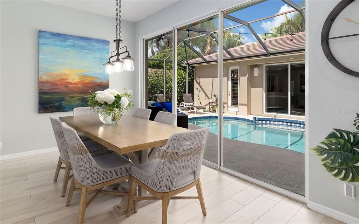
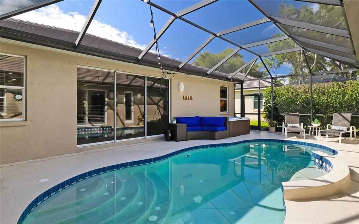
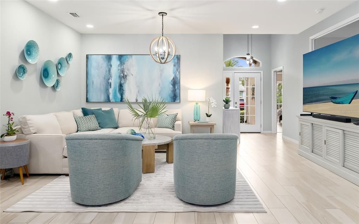
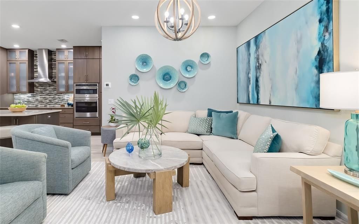
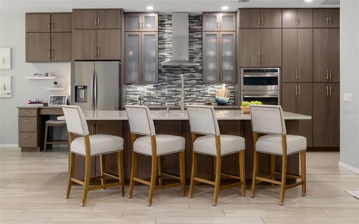
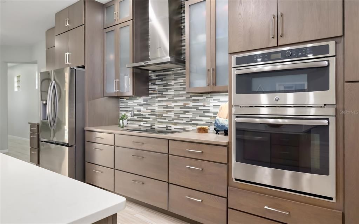
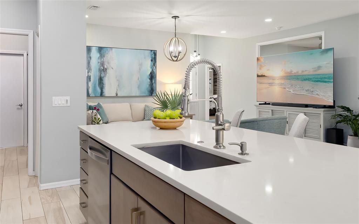
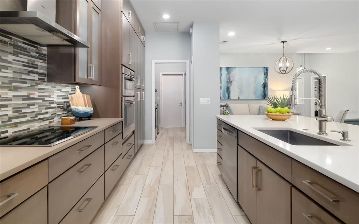
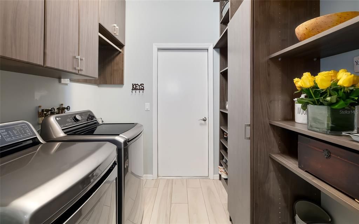
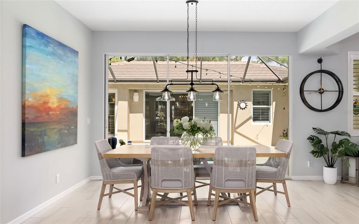
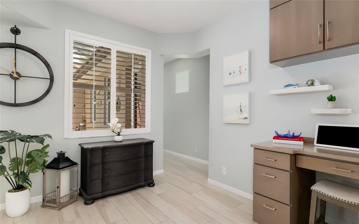
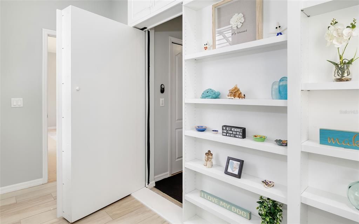
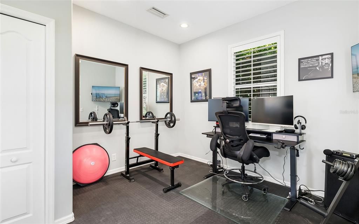
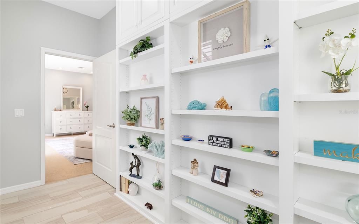
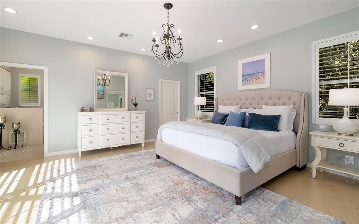
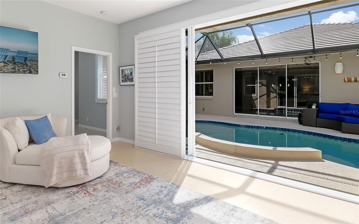
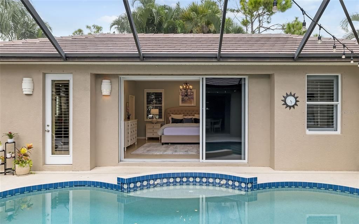
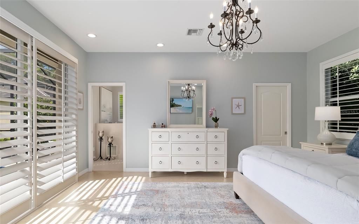
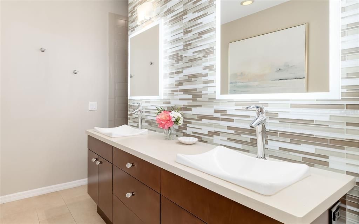
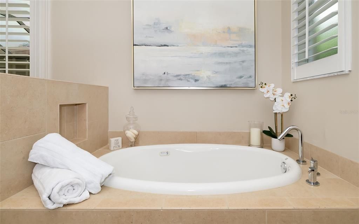
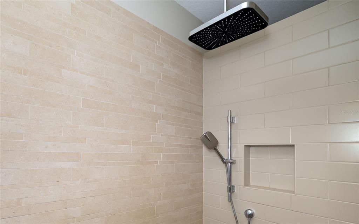
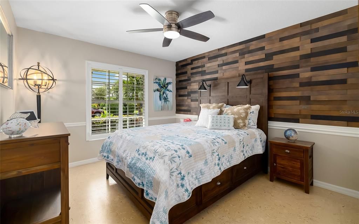
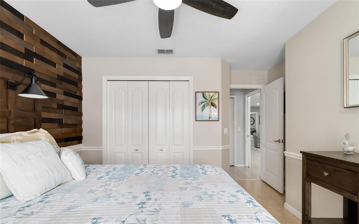
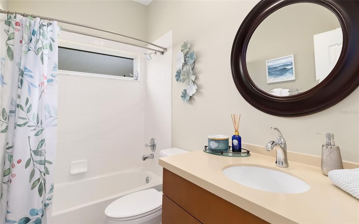
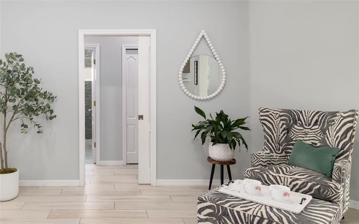
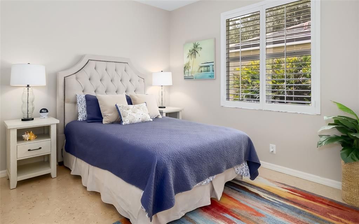
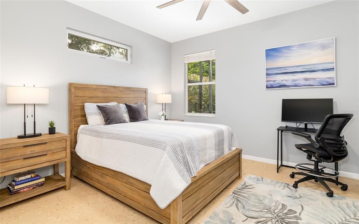
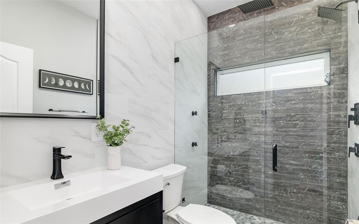
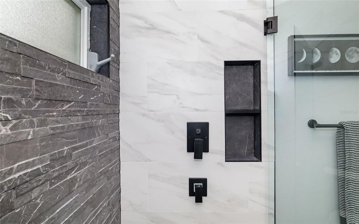
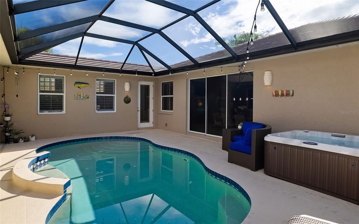
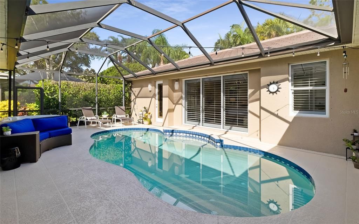
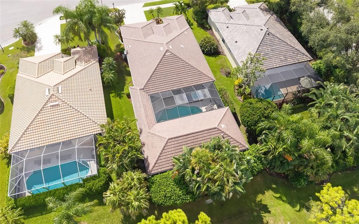
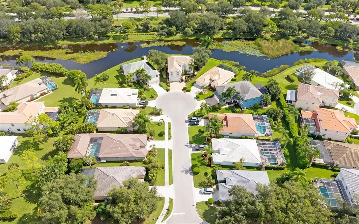
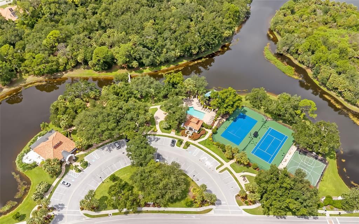
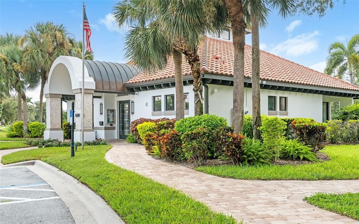
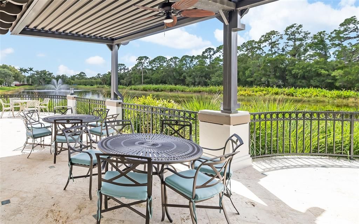
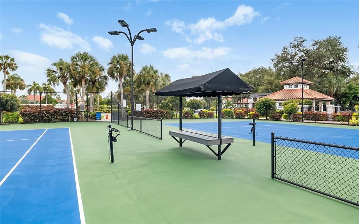
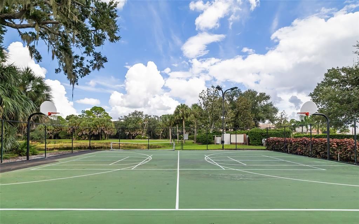
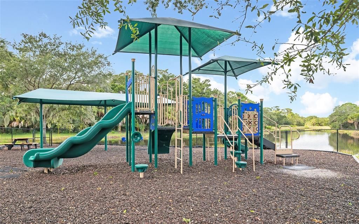
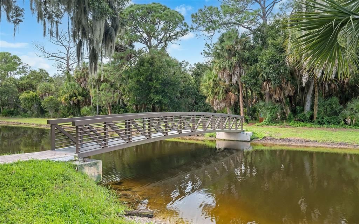
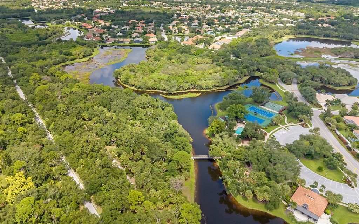
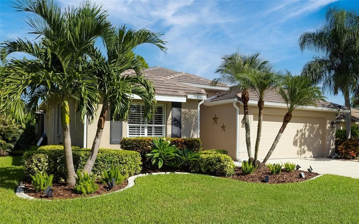
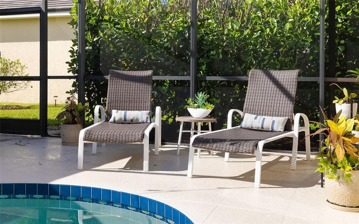
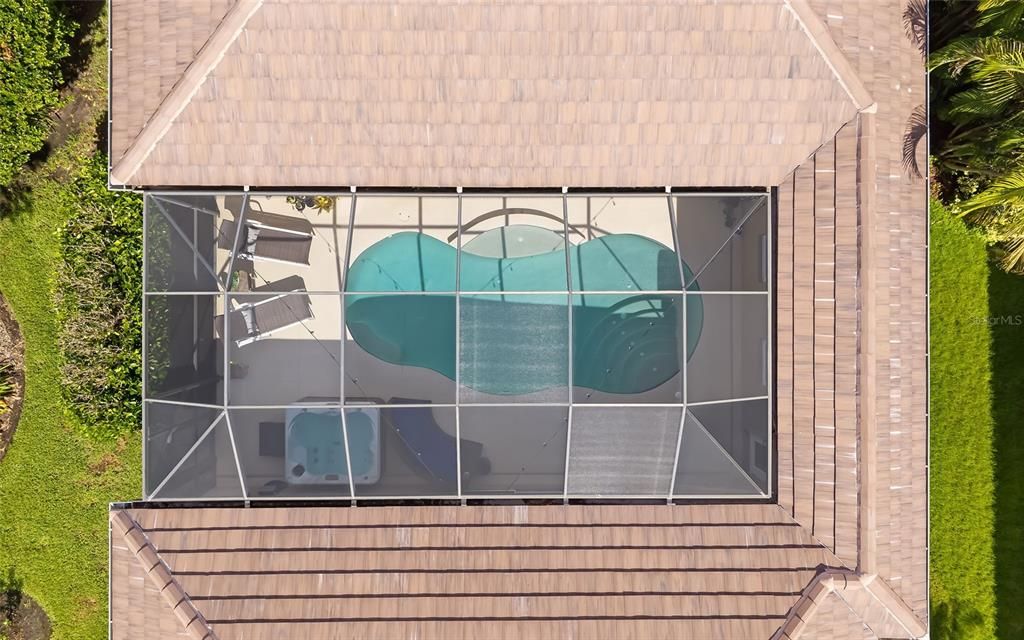
A private central courtyard with swimming pool sets the tone for this 4-bedroom, 3-bath residence in gated Turtle Rock at Palmer Ranch. Offering 2,799 square feet of air-conditioned living space, the home combines a generous floor plan with important recent updates, including two new A/C systems (2026 and 2023), a new roof in 2025, fresh interior paint, new recessed lighting and a new refrigerator. Built in 1998 on a 0.21-acre lot, the courtyard pool creates a private outdoor focal point at the heart of the home. A cleverly concealed den, accessed through a hidden doorway behind built-in bookshelves, adds an unexpected and distinctive feature to the home. Plantation shutters add a classic finish throughout the interior. Additional improvements include a remodeled bathroom and a newer Navien tankless water heater, both installed in 2023. Exterior features include outdoor lighting, an irrigation system, rain gutters and downspouts, hurricane shutters and a 2-car garage. Turtle Rock is one of Palmer Ranch’s established gated communities, encompassing more than 500 acres with lakes, wetlands, wooded preserves and natural areas. Two staffed gated entrances provide access from Palmer Ranch Parkway and Central Sarasota Parkway. Residents enjoy a community clubhouse, swimming pool, tennis courts and basketball/pickleball courts, along with an active outdoor setting bordered by the Legacy Trail. Turtle Rock is convenient to shopping, dining, Costco, Potter Park YMCA and the many recreational amenities of Palmer Ranch, with Siesta Key Beach just a short drive away.
Ubicación

Detalles

Tipo:
Residential
Estacionamiento:
Driveway / Garage Door Opener
Año de construcción:
1998
Lote:
0.21 Hectáreas
Calefacción:
Central
precio por sq. medidor:
$321
Enfriamiento:
Central Air
HOA:
$825

Valuation

Our model vs. what's actually selling nearby.
Estimate
$804,000
$646K – $985K
Confidence Low
List vs. estimate
$95K above estimate
List $899,000 · +11.8%
Our model says this listing is priced above recent comparable activity. Room to negotiate.
Price per sq ft
$321
+0.4% vs. city median $319
Based on
20 MLS comparables
Median of recent comparable listings. Sold comps use closing price, active listings use list price.

Destacados

Annual tax
$7,110
2025
HOA
$825/qtr
24-Hour Guard, Community Pool, Escrow Reserves Fund
Pool
In Ground
View
Pool
Garage
2 car garage
Pets
Allowed
Más hechos y características
  • Piso

    • Cork

    • Epoxy

    • Tile

    Calefacción

    • Central

    Enfriamiento

    • Central Air

    Accesorios

    • Built-In Oven

    • Convection Oven

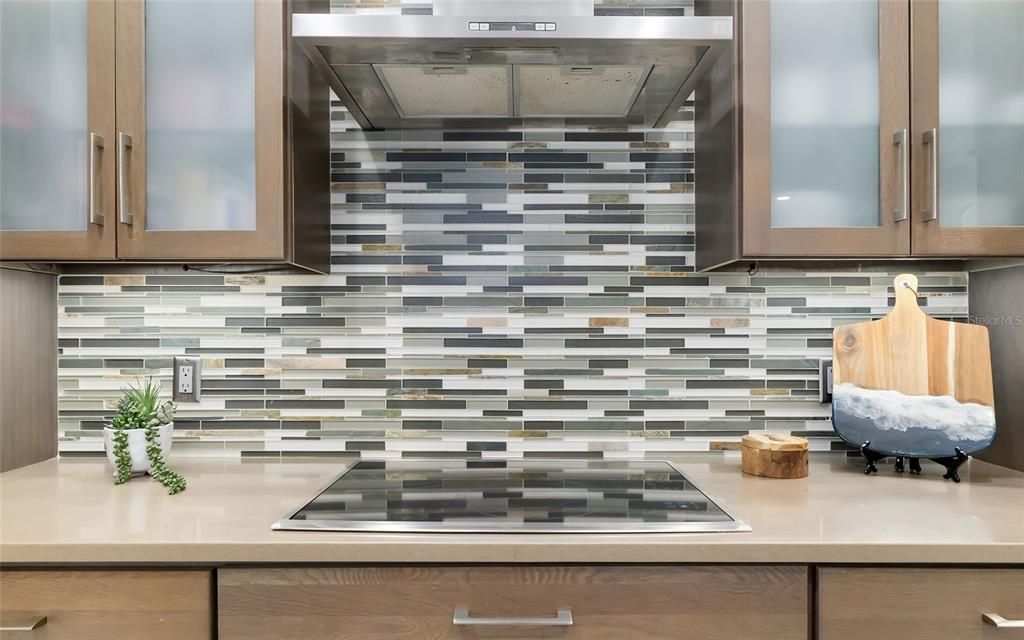
    • Cooktop

    • Dishwasher

    • Disposal

    • Dryer

    • Microwave

    • Range Hood

    • Refrigerator

    • Tankless Water Heater

    • Washer

    • Wine Refrigerator

    Otras características interiores

    • Built-in Features

    • Ceiling Fan(s)

    • Eating Space In Kitchen

    • Open Floorplan

    Dormitorios y baños

    • Dormitorios: 4

    • Baños completos: 3

  • Estacionamiento

    • Driveway

    • Garage Door Opener

    Propiedad

    • Pisos: One

    • Piscina Privada: Si

    • Características Exteriores: Courtyard / Hurricane Shutters / Irrigation System / Lighting / Outdoor Shower / Rain Gutters / Sidewalk / Sliding Doors

    Lote

    • Lote: 0.21 Hectáreas

    Otra Información de Propiedad

    • Número de Parcela: 0119120012

    • Zonificación: RSF1

  • Tipo y estilo

    • Tipo de propiedad: Residential

    • Subtipo de propiedad: Single Family Residence

  • Utilidad

    • BB/HS Internet Available

    • Cable Connected

    • Electricity Connected

    • Natural Gas Connected

    • Phone Available

    • Sewer Connected

    • Water Connected

  • Otra información financiera

    • HOA: $825

    • Frecuencia HOA: Quarterly

    • Importe anual de impuestos: $7,111

  • Detalles de la fuente

    • MLS ID: A4708299

    Otros hechos

    • Materiales de construcción: Stucco

    • Detalles de la fundación: Slab

    • Características de lavandería: Laundry Room

    • Características del lote: Cul-De-Sac / In County / Landscaped / Near Golf Course / Sidewalk

    • Características del patio y el porche: Patio / Screened

    • Características de la piscina: In Ground / Screen Enclosure

    • Características de la ventana: Blinds / Shutters

    • Caras de dirección: Southeast

    • Espacios de garaje: 2

    • Garaje adjunto: Si

    • Garaje: Si

    • Salón: 2799

    • Fuente de agua: Public

    • Tamaño de la parcela: 59 x 150 x 61 x 151

    • Nombre de subdivisión: TURTLE ROCK

Consulta privada
Habla con el asesor de este inmueble.
Planos, documentos del HOA, comparables off-market, agendar una visita privada — un solo mensaje directo al especialista local.

Más como esta

En Venta
$699,900
Casa
3 camas · 2 baños · 2,310 sqft
TURTLE ROCK, SARASOTA
5179 LITTLE BROOK COURT
En Venta
$1,099,999
Casa
4 camas · 3 baños · 3,123 sqft
TURTLE ROCK, SARASOTA
4804 BENCHMARK COURT
En Venta
$795,000
Casa
3 camas · 2 baños · 2,427 sqft
GRAND PARK PH 1, SARASOTA
10252 CANAVERAL CIRCLE
Nuevo
En Venta
$795,000
Casa
3 camas · 2 baños · 2,106 sqft
DEER CREEK, SARASOTA
4735 WHITE TAIL LANE
Nuevo
En Venta
$650,000
Casa
3 camas · 2 baños · 2,421 sqft
ASHTON GLEN, SARASOTA
5355 ANTHONY LANE
Nuevo
En Venta
$779,000
Casa
5 camas · 3 baños · 3,633 sqft
PROMENADE ESTATES PH II, SARASOTA
5728 WOODLAND SAGE DRIVE
Nuevo
En Venta
$1,150,000
Casa
4 camas · 3 baños · 2,439 sqft
COUNTRY PLACE, SARASOTA
3946 COUNTRY VIEW DRIVE
Nuevo
En Venta
$859,990
Casa
3 camas · 3 baños · 2,512 sqft
GRAND PARK PHASE 2, SARASOTA
10130 CRYSTAL ISLES CIRCLE

Mercado cerca de esta dirección

Conteos en vivo en la misma zona.
Ver todo

The multiple listing information is provided by the Stellar MLS from a copyrighted compilation of listings. The compilation of listings and each individual listing are ©2026-present Stellar MLS. All Rights Reserved. The information provided is for consumers' personal, noncommercial use and may not be used for any purpose other than to identify prospective properties consumers may be interested in purchasing. All properties are subject to prior sale or withdrawal. All information provided is deemed reliable but is not guaranteed accurate, and should be independently verified. Listing courtesy of: PREMIER SOTHEBY'S INTERNATIONAL REALTY