Vender tu casa
Valoración gratuita de tu hogar
Contacto
Cuéntenos sobre sus necesidades
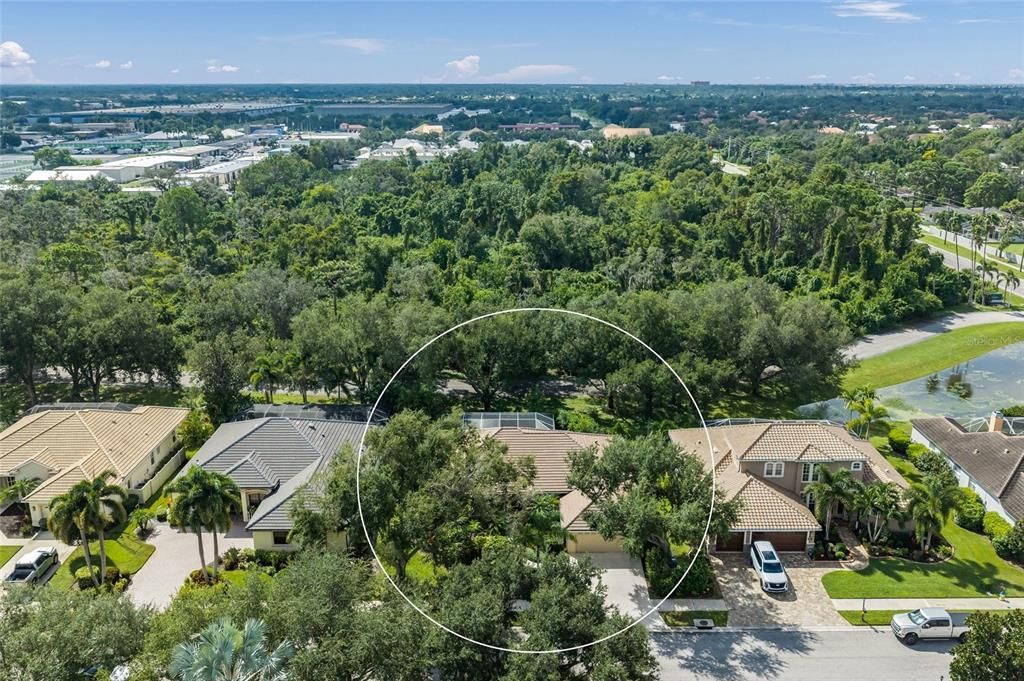
5355 ANTHONY LANE

Casa En Venta
$650,000

BTC: 7.92682927

ETH: 267.26973684

1 días
3 camas
2 baños
2,421 sqft

Visión general

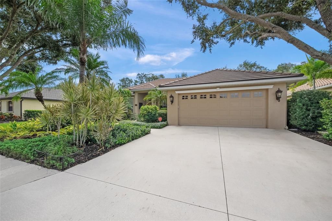
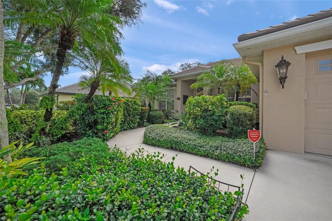
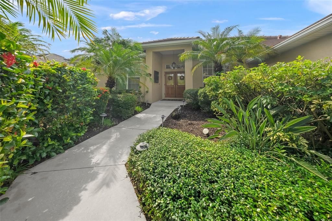
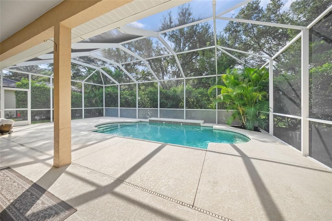
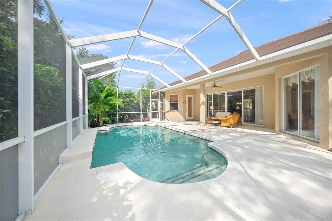
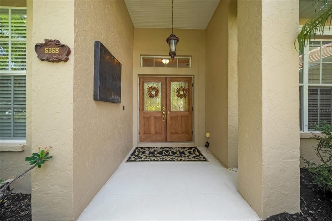
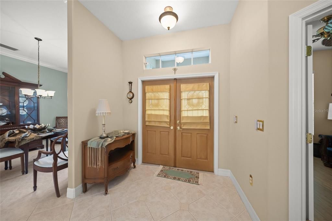
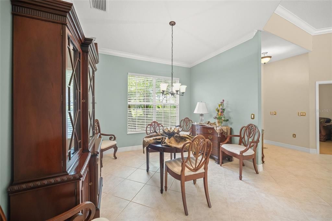
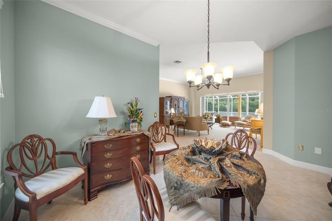
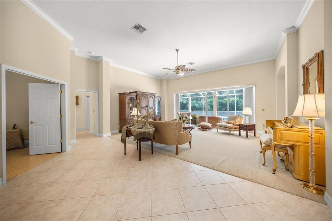
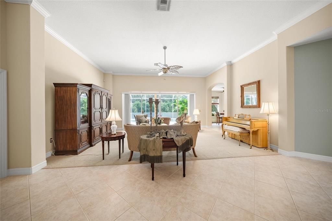
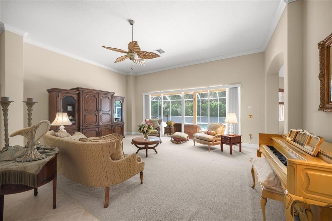
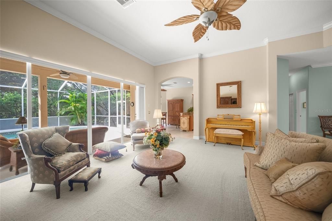
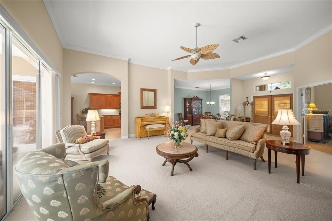
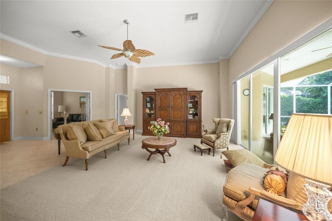
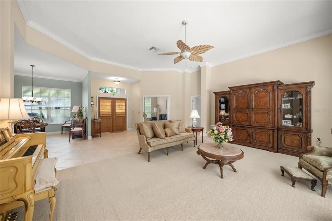
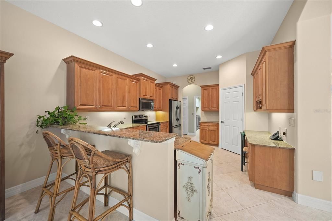
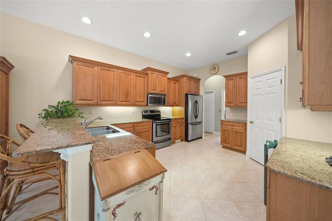
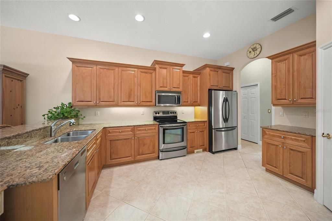
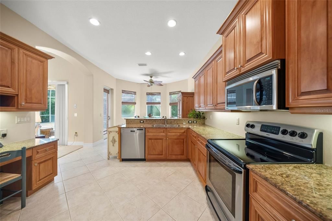
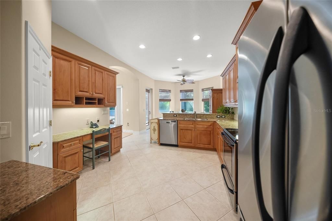
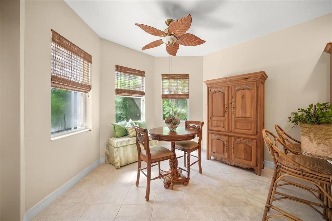
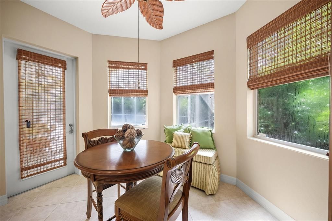
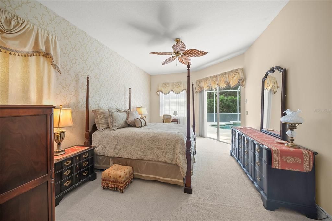
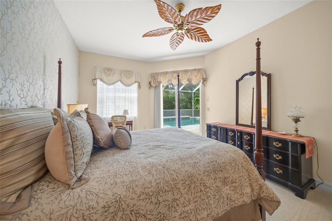
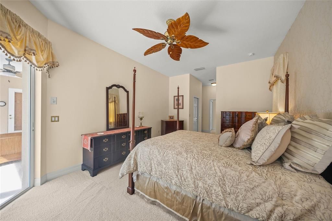
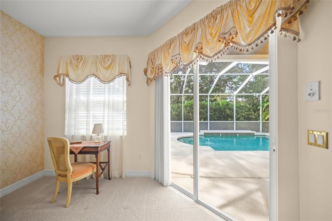
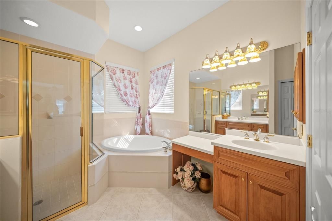
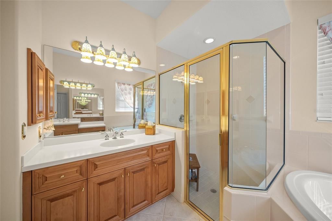
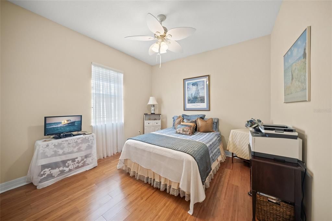
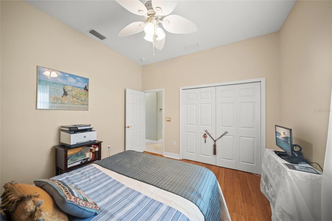
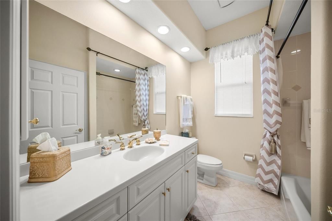
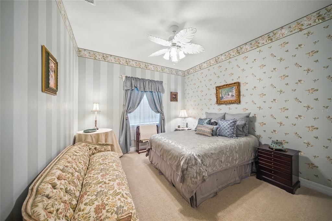
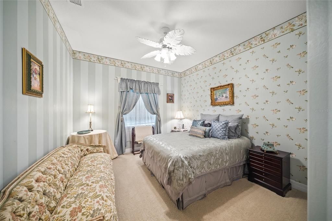
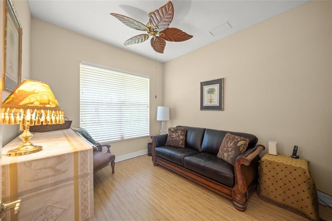
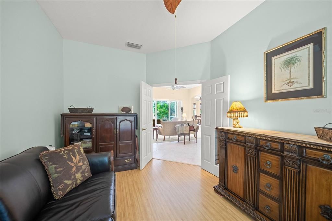
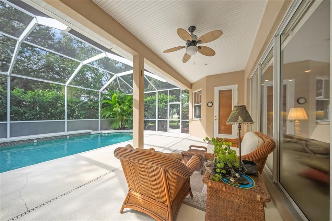
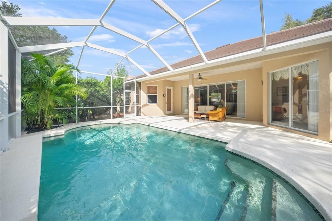
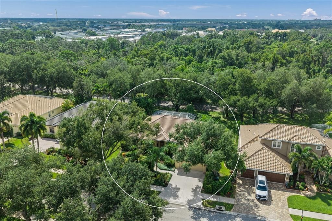
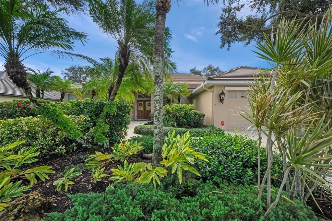
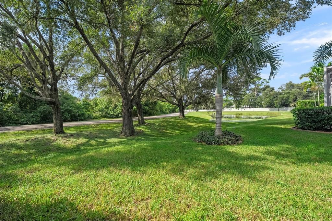
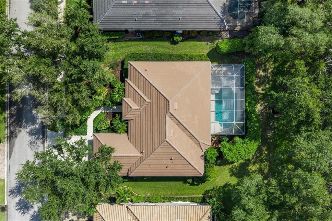
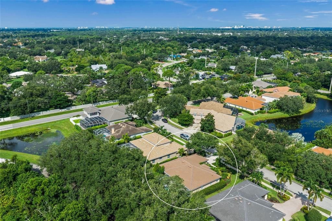
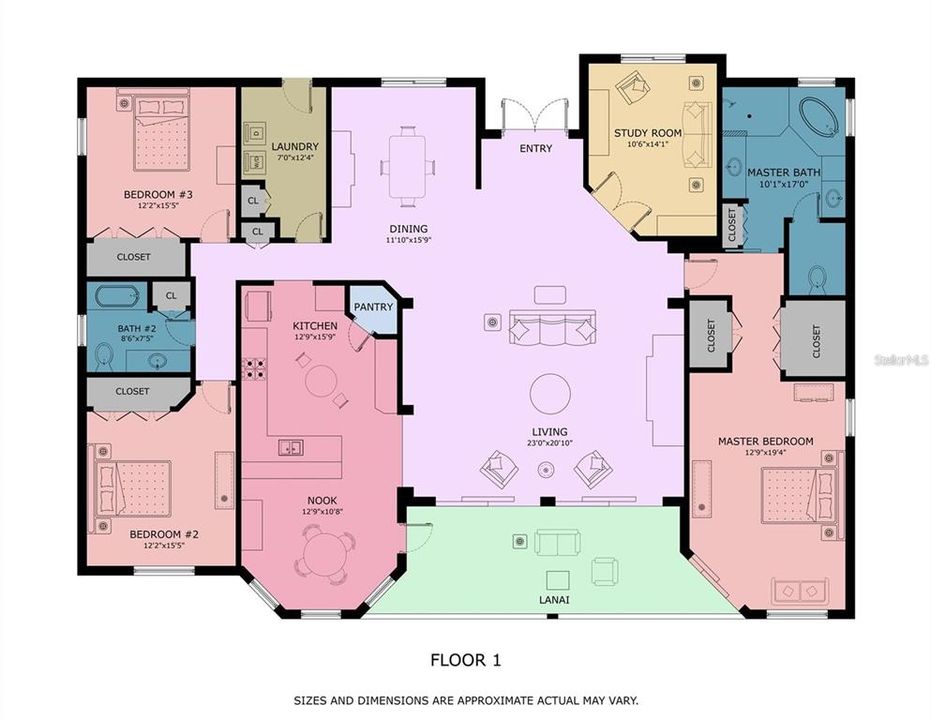
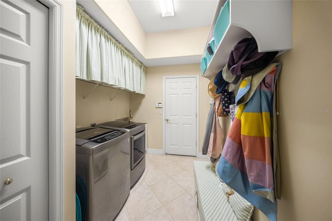
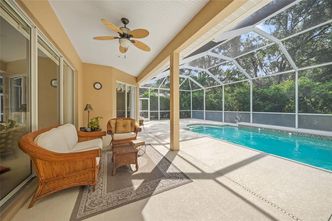
This is the one * LOCATION, LOCATION, LOCATION * RARELY AVAILABLE in the community of Ashton Glen in the heart of Sarasota * 'A' RATED SCHOOL DISTRICT * QUALITY BUILT by Trend Building & Design and IMPECCABLY MAINTAINED by the original owner * You will not find a house of this caliber & PRIDE OF OWNERSHIP * NEW TILE ROOF 2025 * NEW A/C 2024 BY LENNOX * Quiet cul de sac street with no through traffic * 3 Bedrooms PLUS a Den & 2 Baths * Split Plan Design * Great Room Floor Plan with 8ft Sliding Glass Doors & 15ft Ceiling with Custom Crown Molding * The generously-sized Primary Suite showcases a Spa-style Bath with Walk-in Closets & Built-ins * The Chef's Kitchen is open to the Great Room and features Solid Wood Cabinets, a SPACIOUS Eat-in Nook & a Breakfast Bar * All of this wraps your OUTDOOR OASIS with a Caged Pool & EXPANSIVE Covered Lanai * This is the perfect house to entertain family & friends or for just simply relaxing in your slice of paradise * Low HOA Fees & NO CDD & a separate well for yard irrigation makes this a cost efficient home * Centrally located, and minutes to Siesta Key beaches, walking distance to the Ashton trail head of the legacy trail, 20 minutes to the downtown theatre, arts cultural center, and famous St. Armand's for shopping and various restaurants. Riverview School District is one of the top school districts in the state * This home is one you must see to believe! * One look & you'll fall in love *
Ubicación

Detalles

Tipo:
Residential
Estacionamiento:
Driveway / Garage Door Opener
Año de construcción:
2003
Lote:
0.23 Hectáreas
Calefacción:
Central
precio por sq. medidor:
$268
Enfriamiento:
Central Air
HOA:
$365

Valuation

Our model vs. what's actually selling nearby.
Estimate
$775,000
$704K – $1.2M
Confidence Low
List vs. estimate
$125K below estimate
List $650,000 · -16.1%
Our model says this listing is priced below recent comparable activity. Expect competition.
Price per sq ft
$268
-16.1% vs. city median $319
Based on
13 MLS comparables
Median of recent comparable listings. Sold comps use closing price, active listings use list price.

Destacados

Annual tax
$4,510
2025
HOA
$365/qtr
Pool
In Ground
Garage
2 car garage
Pets
Allowed
Más hechos y características
  • Piso

    • Carpet

    • Tile

    • Hardwood

    Calefacción

    • Central

    Enfriamiento

    • Central Air

    Accesorios

    • Dishwasher

    • Disposal

    • Dryer

    • Microwave

    • Range

    • Refrigerator

    • Washer

    Otras características interiores

    • Built-in Features

    • Ceiling Fan(s)

    • Crown Molding

    • Eating Space In Kitchen

    • High Ceilings

    • Open Floorplan

    • Solid Surface Counters

    • Solid Wood Cabinets

    • Split Bedroom

    • Stone Counters

    • Walk-In Closet(s)

    • Window Treatments

    Dormitorios y baños

    • Dormitorios: 3

    • Baños completos: 2

  • Estacionamiento

    • Driveway

    • Garage Door Opener

    Propiedad

    • Pisos: One

    • Piscina Privada: Si

    • Características Exteriores: Irrigation System / Private Yard / Rain Gutters / Sidewalk / Sliding Doors

    Lote

    • Lote: 0.23 Hectáreas

    Otra Información de Propiedad

    • Número de Parcela: 0090020013

    • Zonificación: RSF2

  • Tipo y estilo

    • Tipo de propiedad: Residential

    • Subtipo de propiedad: Single Family Residence

  • Utilidad

    • Cable Connected

    • Electricity Connected

    • Sprinkler Well

    • Underground Utilities

    • Water Connected

  • Otra información financiera

    • HOA: $365

    • Frecuencia HOA: Quarterly

    • Importe anual de impuestos: $4,511

  • Detalles de la fuente

    • MLS ID: A4705550

    Otros hechos

    • Materiales de construcción: Block / Stucco

    • Detalles de la fundación: Slab

    • Características de lavandería: Inside / Laundry Room

    • Características del lote: Cul-De-Sac / Oversized Lot / Private / Sidewalk

    • Características del patio y el porche: Covered / Rear Porch / Screened

    • Características de la piscina: In Ground / Screen Enclosure

    • Características de la ventana: Window Treatments

    • Caras de dirección: North

    • Estilo arquitectónico: Custom

    • Espacios de garaje: 2

    • Garaje adjunto: Si

    • Garaje: Si

    • Salón: 2421

    • Fuente de agua: Public

    • Nombre de subdivisión: ASHTON GLEN

Consulta privada
Habla con el asesor de este inmueble.
Planos, documentos del HOA, comparables off-market, agendar una visita privada — un solo mensaje directo al especialista local.

Más como esta

En Venta
$489,000
Casa
2 camas · 2 baños · 1,647 sqft
ENCLAVE/FRST LAKES, SARASOTA
5048 COURSE DRIVE
En Venta
$590,000
Casa
2 camas · 2 baños · 1,685 sqft
VILLAGE GREEN CLUB ESTATES, SARASOTA
3323 SPRING MILL CIRCLE
Nuevo
En Venta
$655,000
Multifamiliar
1 camas · 1,696 sqft
SUNSET, SARASOTA
4711 HOLLINGSWORTH AVENUE
Nuevo
En Venta
$799,000
Casa
4 camas · 3 baños · 2,513 sqft
OAK WOODS, SARASOTA
4749 ACORN CIRCLE
Nuevo
En Venta
$574,900
Casa
4 camas · 2 baños · 2,110 sqft
GULF GATE WOODS, SARASOTA
2851 HARDEE DRIVE
En Venta
$475,000
Casa
3 camas · 2 baños · 1,938 sqft
PALM LAKES, SARASOTA
3048 SAVAGE ROAD
En Venta
$674,000
Casa
4 camas · 2 baños · 2,638 sqft
THE HAMPTONS, SARASOTA
6256 DONNINGTON COURT
En Venta
$730,000
Casa
2 camas · 2 baños · 1,456 sqft
SOUTH GATE, SARASOTA
2482 WISTERIA STREET

Mercado cerca de esta dirección

Conteos en vivo en la misma zona.
Ver todo

The multiple listing information is provided by the Stellar MLS from a copyrighted compilation of listings. The compilation of listings and each individual listing are ©2026-present Stellar MLS. All Rights Reserved. The information provided is for consumers' personal, noncommercial use and may not be used for any purpose other than to identify prospective properties consumers may be interested in purchasing. All properties are subject to prior sale or withdrawal. All information provided is deemed reliable but is not guaranteed accurate, and should be independently verified. Listing courtesy of: RE/MAX ALLIANCE GROUP