Vender tu casa
Valoración gratuita de tu hogar
Contacto
Cuéntenos sobre sus necesidades
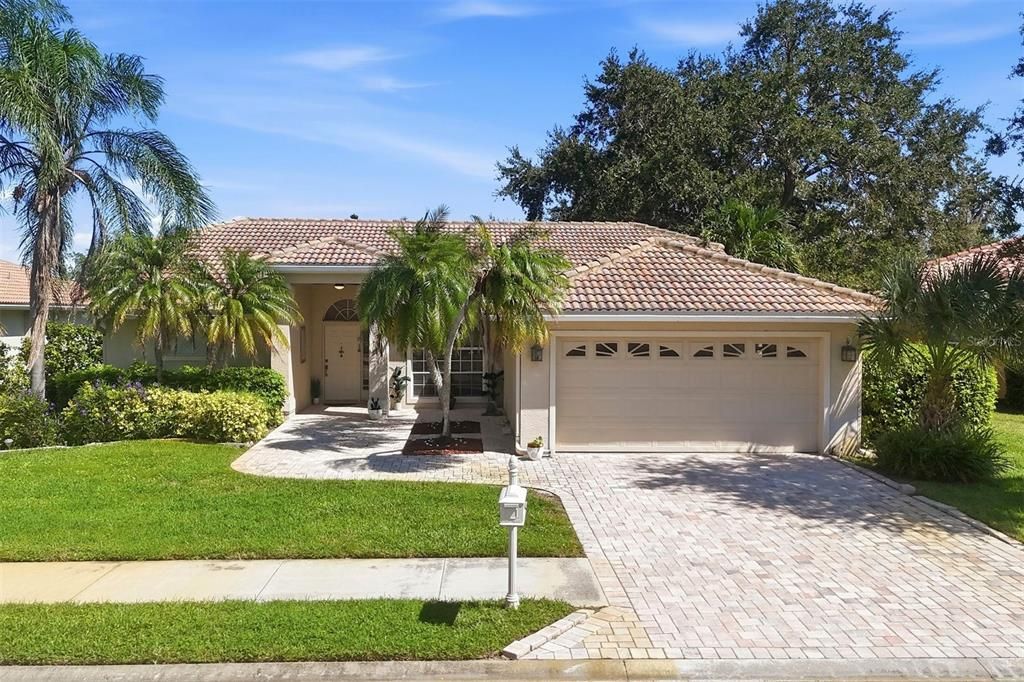
4246 HEARTHSTONE DRIVE

Casa En Venta
$640,000

BTC: 7.71084337

ETH: 263.15789474

3 días
3 camas
2 baños
2,150 sqft

Visión general

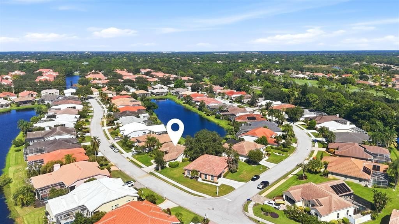
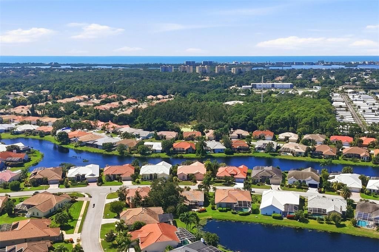
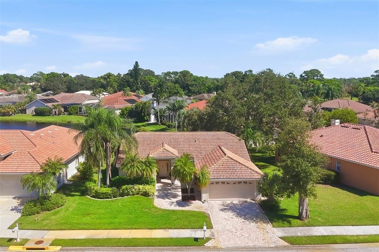
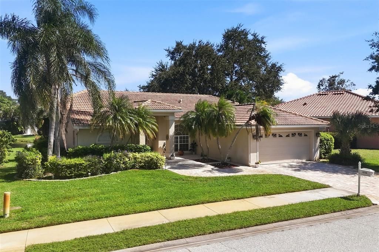
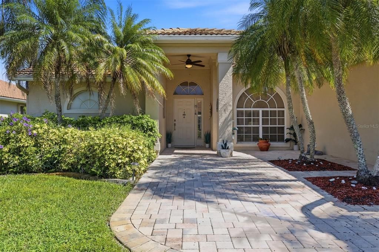
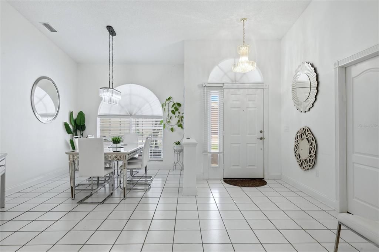
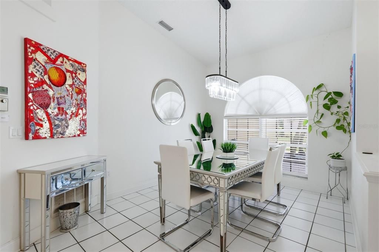
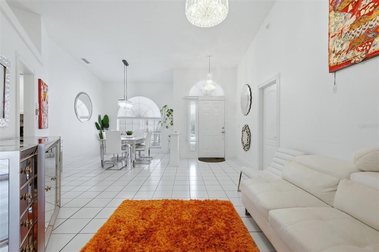
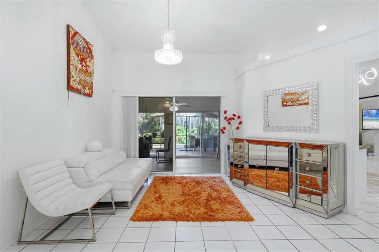
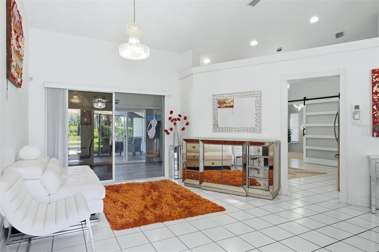
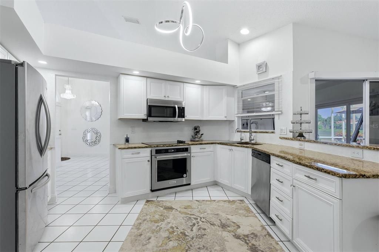
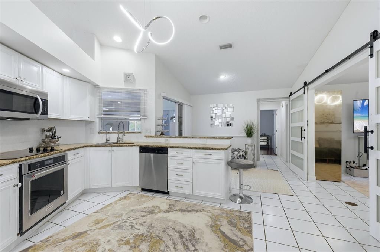
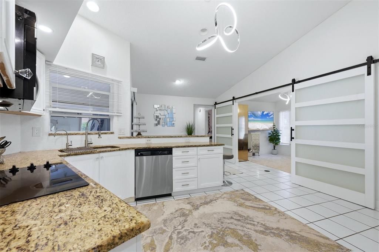
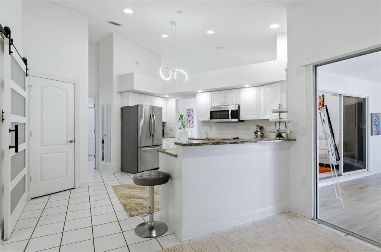
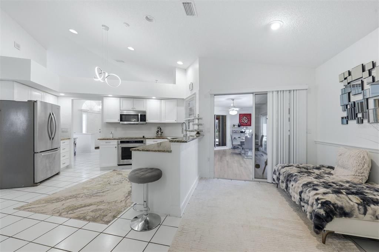
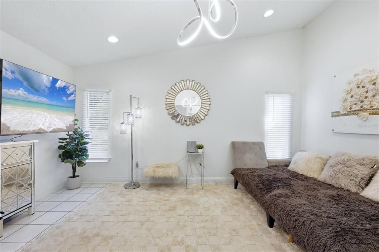
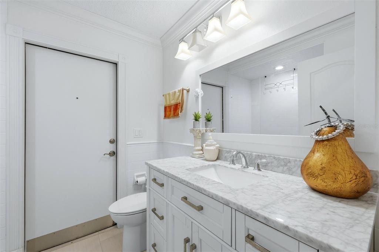
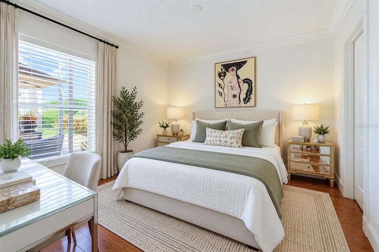
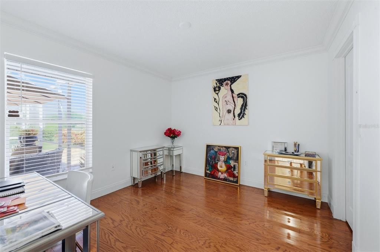
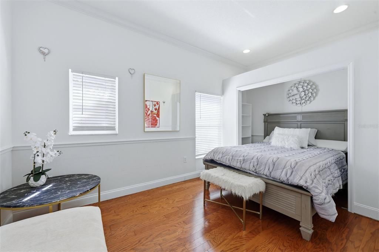
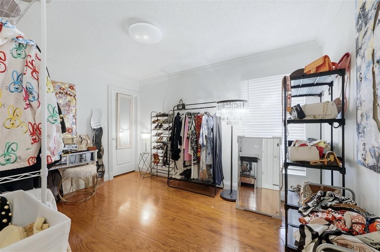
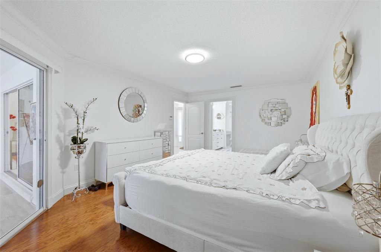
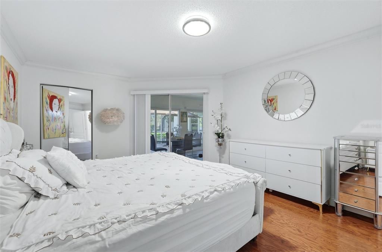
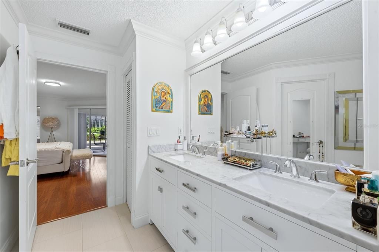
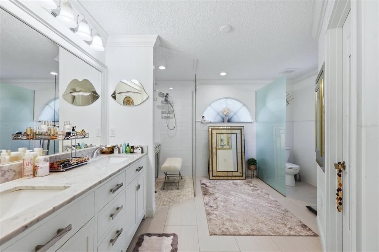
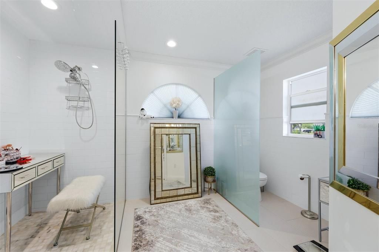
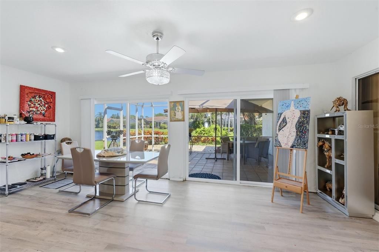
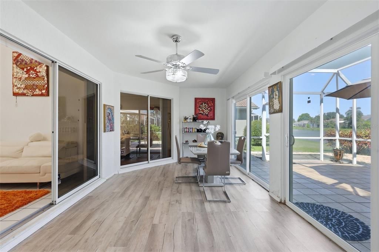
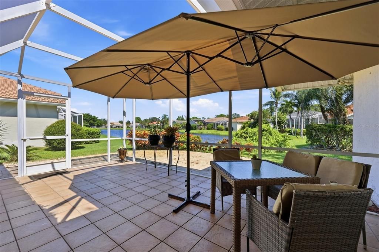
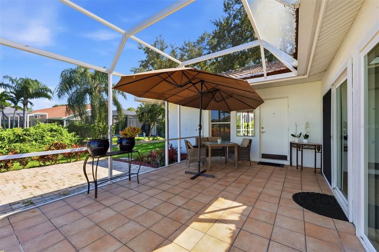
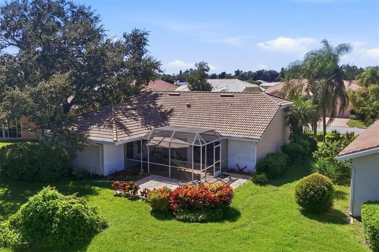
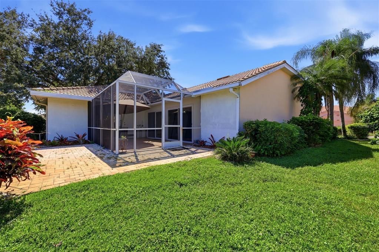
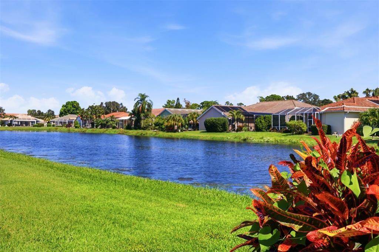
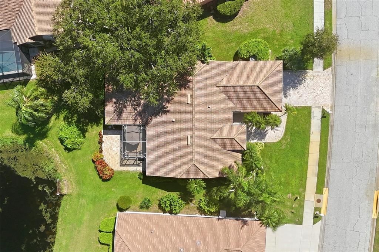
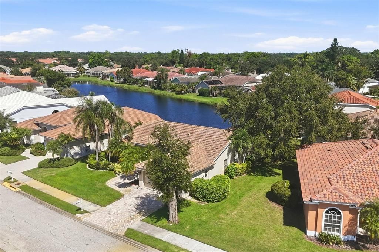
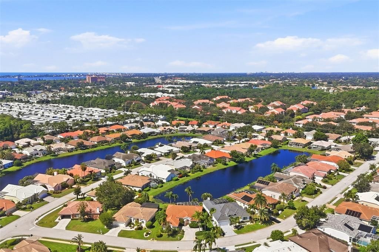
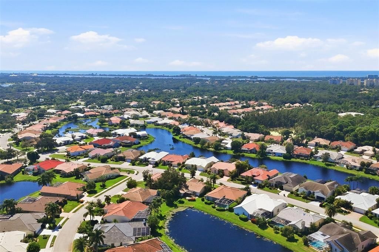
Beautiful Lake Views | Gated Huntington Pointe | Palmer Ranch. Welcome to this light-filled 3-bedroom home with a private den/office, nestled in the desirable gated community of Huntington Pointe in Palmer Ranch. Enjoy peaceful lake views, a thoughtfully designed split-bedroom floor plan, and the added peace of mind of a barrel-tile roof replaced in 2020. Beautifully updated bathrooms, including an elegant primary suite, bring modern comfort and style. An additional third bathroom offers extra convenience, with the permitting process currently underway. Ceramic tile flooring flows throughout the main living areas, while rich wood flooring adds warmth and character to the versatile den. The inviting kitchen features granite countertops, a breakfast bar, and a charming breakfast nook overlooking the lake. Step outside to enjoy Florida’s indoor-outdoor lifestyle with a covered terrace and screened lanai — perfect for morning coffee, entertaining guests, or simply relaxing while taking in the tranquil waterfront scenery. An additional full bathroom featuring a walk-in shower, toilet, and vanity provides extra convenience for guests and family. The required after-the-fact permitting has not yet been finalized. Located in a well-established gated community with low annual HOA fees, this home offers privacy, comfort, and an exceptional Palmer Ranch location. Enjoy convenient access to world-famous Siesta Key Beach, golf courses, shopping, dining, and Sarasota’s vibrant cultural attractions. Experience the perfect blend of relaxed Florida living, scenic lake views, and everyday convenience!
Ubicación

Detalles
Tipo:
Residential
Estacionamiento:
Driveway
Año de construcción:
1993
Lote:
0.20 Hectáreas
Calefacción:
Central / Electric
precio por sq. medidor:
$298
Enfriamiento:
Central Air
HOA:
$360

Valuation

Our model vs. what's actually selling nearby.
Estimate
$619,500
$572K – $654K
Confidence Medium
List vs. estimate
$20K above estimate
List $640,000 · +3.3%
Our model says this listing is priced above recent comparable activity. Room to negotiate.
Price per sq ft
$297
-7.1% vs. city median $320
Based on
6 MLS comparables
Median of recent comparable listings. Sold comps use closing price, active listings use list price.

Destacados

Annual tax
$4,524
2025
HOA
$360/qtr
Private Road
View
Water
Garage
2 car garage
Furnished
Furnished
Pets
Allowed
Más hechos y características
  • Piso

    • Tile

    • Hardwood

    Calefacción

    • Central

    • Electric

    Enfriamiento

    • Central Air

    Accesorios

    • Dishwasher

    • Disposal

    • Dryer

    • Electric Water Heater

    • Microwave

    • Range

    • Range Hood

    • Refrigerator

    • Washer

    Otras características interiores

    • Ceiling Fan(s)

    • Kitchen/Family Room Combo

    • Living Room/Dining Room Combo

    • Primary Bedroom Main Floor

    • Split Bedroom

    • Stone Counters

    • Thermostat

    • Vaulted Ceiling(s)

    • Walk-In Closet(s)

    Dormitorios y baños

    • Dormitorios: 3

    • Baños completos: 2

  • Estacionamiento

    • Driveway

    Propiedad

    • Pisos: One

    • Características Exteriores: Irrigation System

    Lote

    • Lote: 0.20 Hectáreas

    Otra Información de Propiedad

    • Número de Parcela: 0132160039

    • Zonificación: RSF2

  • Tipo y estilo

    • Tipo de propiedad: Residential

    • Subtipo de propiedad: Single Family Residence

  • Utilidad

    • Public

  • Otra información financiera

    • HOA: $360

    • Frecuencia HOA: Quarterly

    • Importe anual de impuestos: $4,524

  • Detalles de la fuente

    • MLS ID: A4705937

    Otros hechos

    • Materiales de construcción: Cement Siding / Stucco

    • Detalles de la fundación: Slab

    • Características de lavandería: In Garage

    • Características del lote: Near Golf Course / Near Public Transit / Private / Sidewalk

    • Características del patio y el porche: Covered / Deck / Patio / Screened

    • Caras de dirección: Southwest

    • Estilo arquitectónico: Florida

    • Espacios de garaje: 2

    • Garaje adjunto: Si

    • Garaje: Si

    • Salón: 2150

    • Fuente de agua: Public

    • Nombre de subdivisión: HUNTINGTON POINTE

Consulta privada
Habla con el asesor de este inmueble.
Planos, documentos del HOA, comparables off-market, agendar una visita privada — un solo mensaje directo al especialista local.

Más como esta

En Venta
$639,000
Casa
2 camas · 2 baños · 2,298 sqft
SUNRISE PRESERVE, SARASOTA
5941 LONG SHORE LOOP
En Venta
$789,000
Casa
4 camas · 3 baños · 2,062 sqft
CORAL COVE, SARASOTA
7313 STARFISH DRIVE
En Venta
$459,999
Casa
3 camas · 4 baños · 3,241 sqft
VALENCIA AT PRESTANCIA, SARASOTA
4541 MURCIA BOULEVARD UNIT 11
Nuevo
En Venta
$829,000
Casa
3 camas · 3 baños · 3,217 sqft
VILLA D ESTE, SARASOTA
4543 LAS BRISAS LANE
Nuevo
En Venta
$484,000
Casa
3 camas · 2 baños · 1,856 sqft
GULF GATE WOODS, SARASOTA
2839 HARDEE DRIVE
Nuevo
En Venta
$719,000
Casa
3 camas · 3 baños · 2,044 sqft
SAVANNAH AT TURTLE ROCK, SARASOTA
8352 CANARY PALM COURT
Nuevo
En Venta
$640,000
Condo / Coop
3 camas · 2 baños · 1,736 sqft
VILLAS AT OSPREY HARBOR VILLAGE, OSPREY
14041 BELLAGIO WAY UNIT 315
Nuevo
En Venta
$500,000
Casa
2 camas · 2 baños · 1,770 sqft
GULF GATE, SARASOTA
3003 GULF GATE DRIVE

Mercado cerca de esta dirección

Conteos en vivo en la misma zona.
Ver todo

The multiple listing information is provided by the Stellar MLS from a copyrighted compilation of listings. The compilation of listings and each individual listing are ©2026-present Stellar MLS. All Rights Reserved. The information provided is for consumers' personal, noncommercial use and may not be used for any purpose other than to identify prospective properties consumers may be interested in purchasing. All properties are subject to prior sale or withdrawal. All information provided is deemed reliable but is not guaranteed accurate, and should be independently verified. Listing courtesy of: EXP REALTY LLC