Sell Your Home
Get a free home valuation
Contact
Tell us about your needs
12659 LONGCREST DRIVE

House For Sale
$299,000

BTC: 3.55952381

ETH: 112.83018868

New
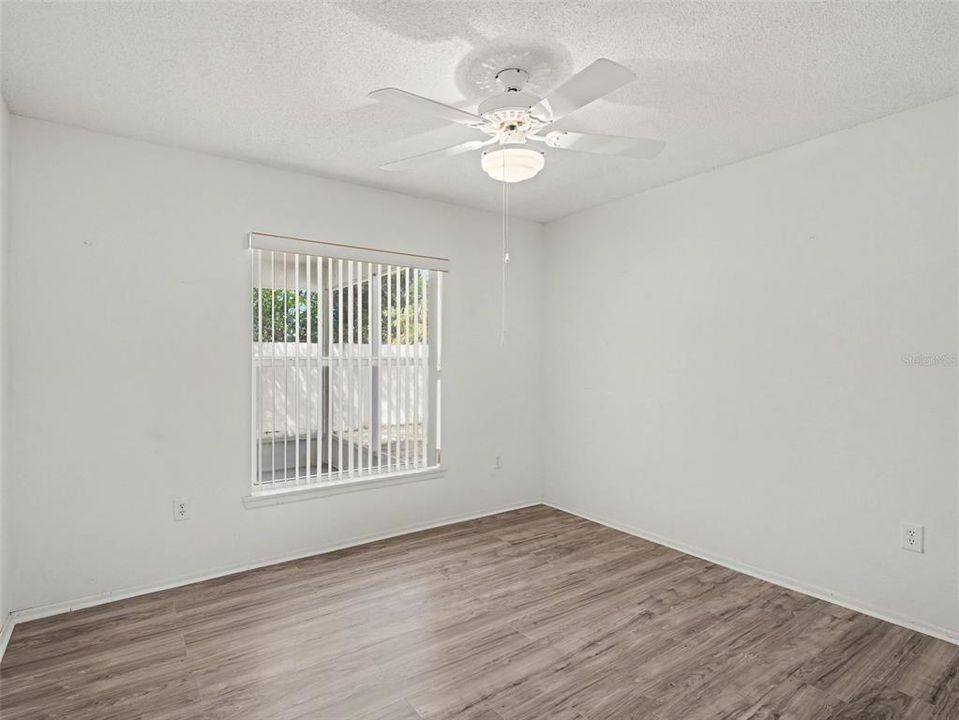
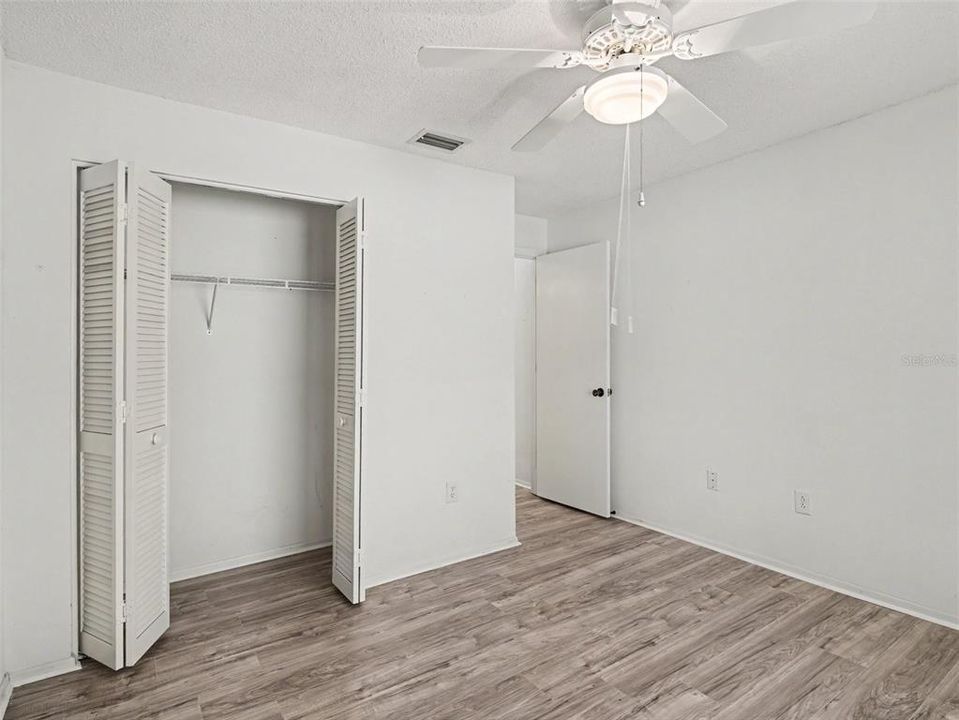
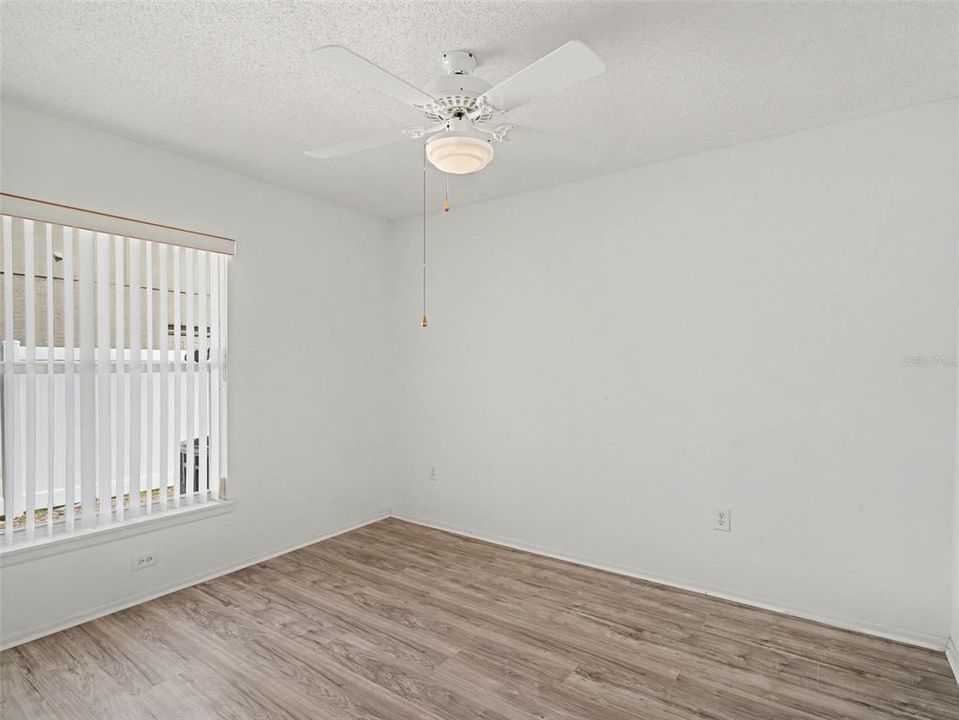
3 bds
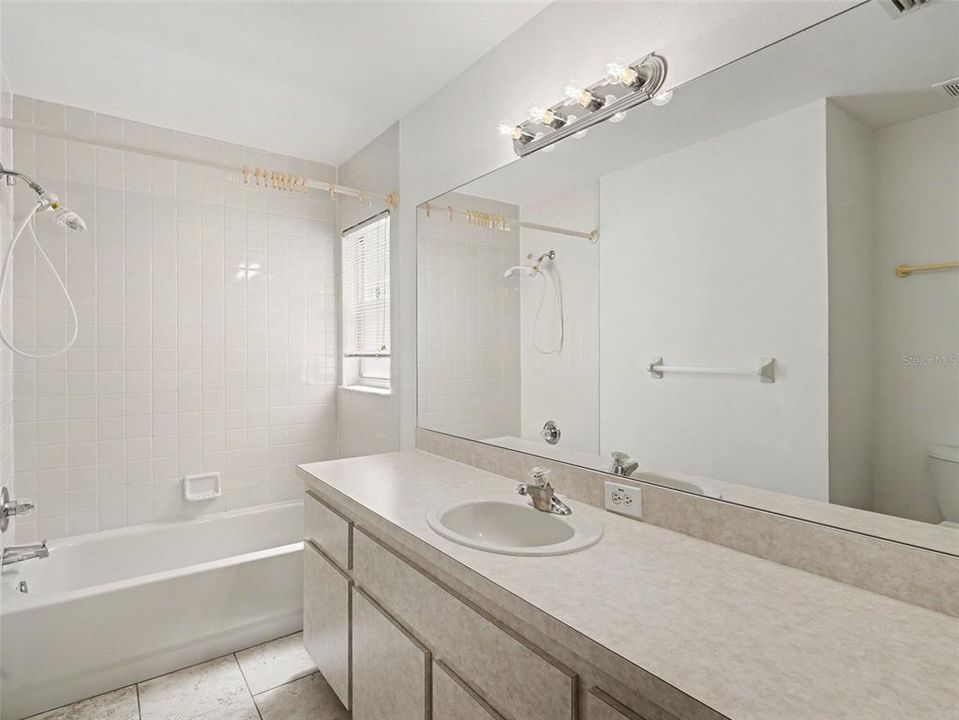
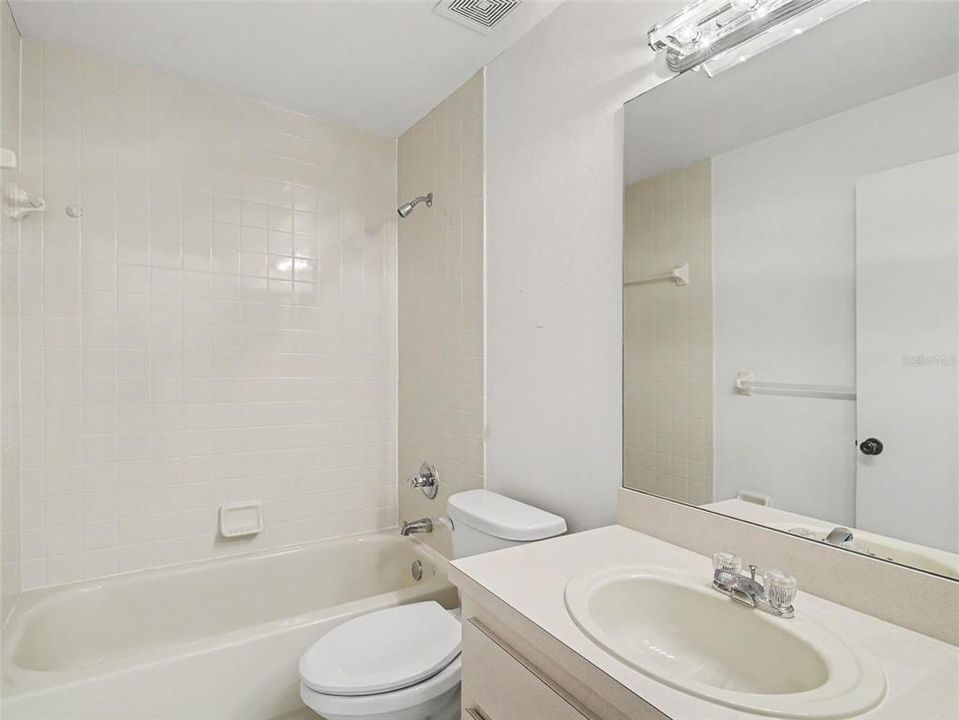
2 ba
1,376 sqft

Overview

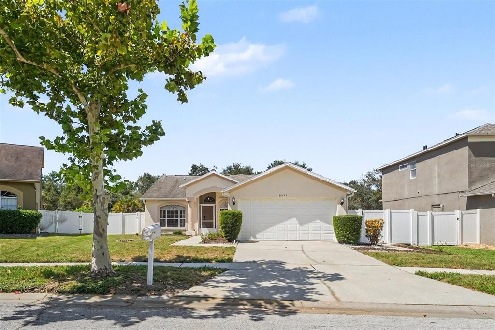
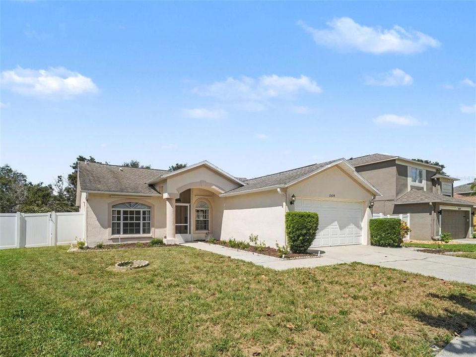
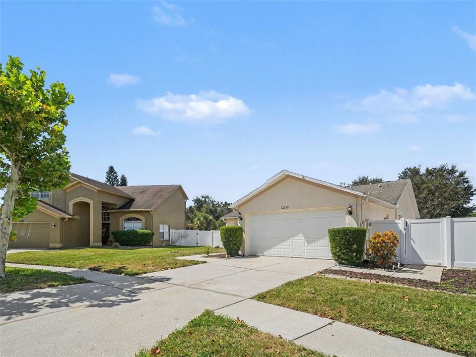
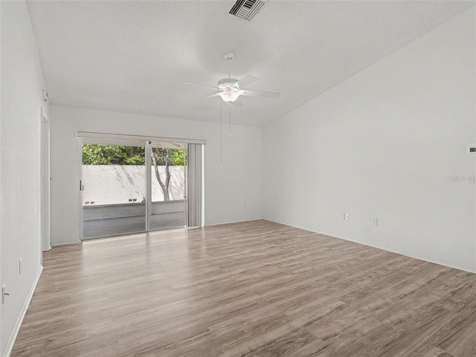
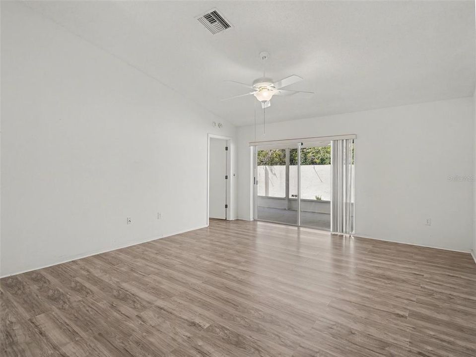
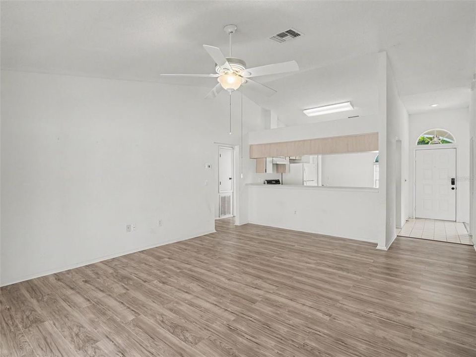
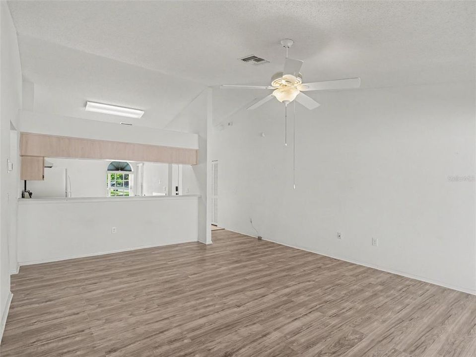
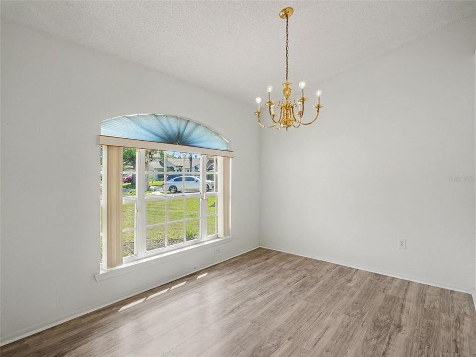
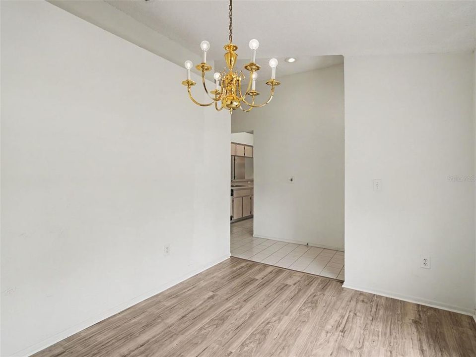
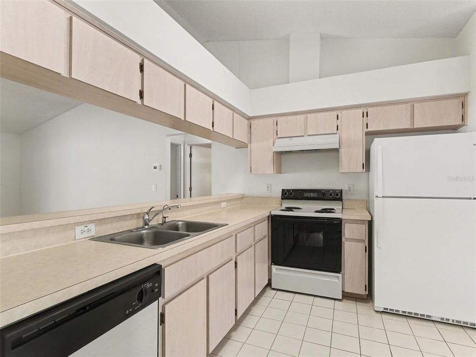
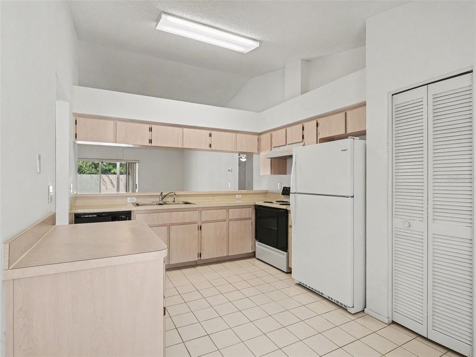
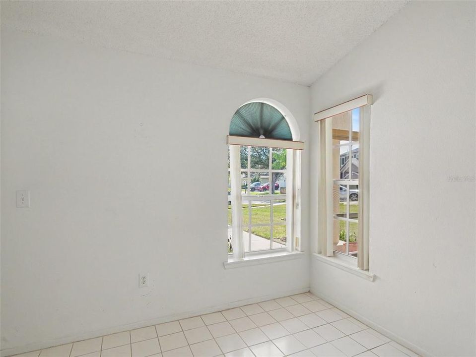
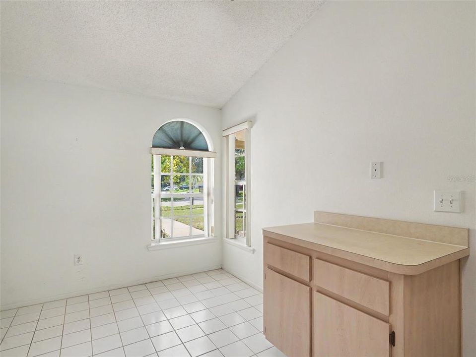
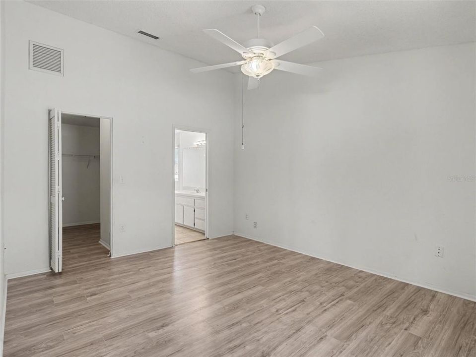
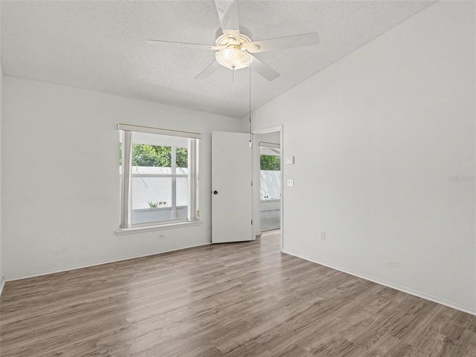
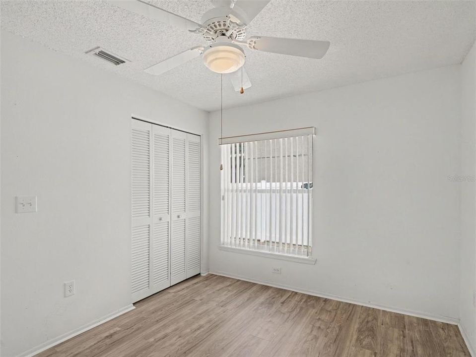
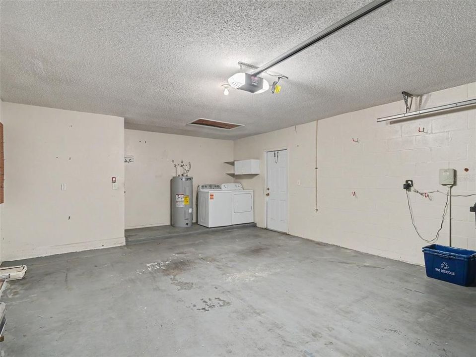
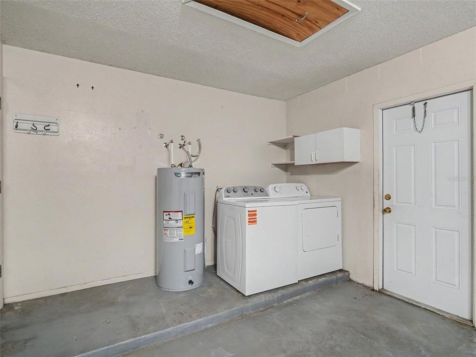
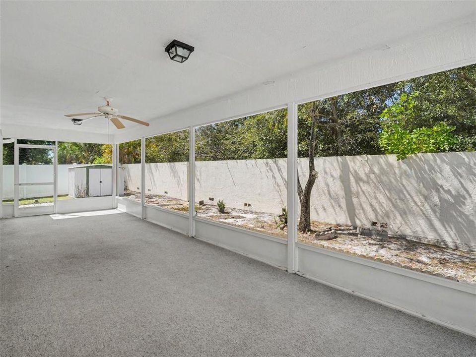
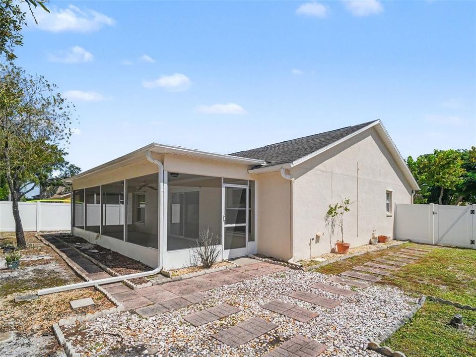
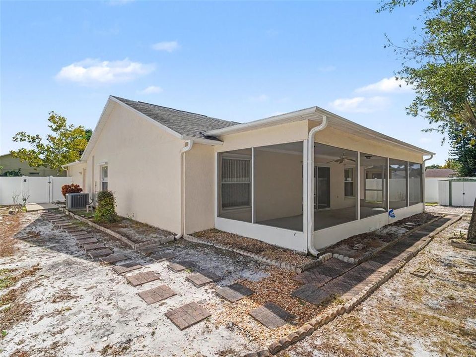
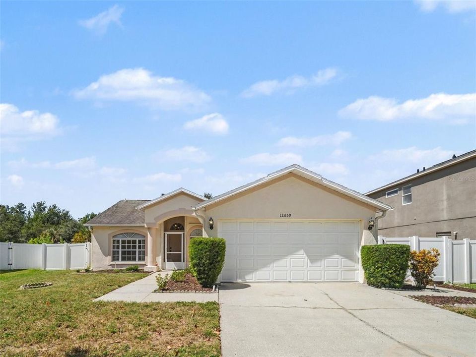
Welcome to this charming 3-bedroom, 2-bath home nestled in the desirable Summerfield Village community of Riverview, offering comfort, convenience, and a lifestyle you’ll love. The well-appointed kitchen features abundant cabinetry and a functional layout perfect for everyday living. The living spaces flow seamlessly to the screened-in patio, creating an ideal spot for morning coffee or evening relaxation. A 2-car garage adds practicality and extra storage. Situated in a community known for great amenities and located close to shopping, dining, and major highways, this home delivers exceptional value and convenience. Opportunities like this don’t last — make your move before this one slips away.

Location

Details

Type:
Residential
Parking:
No Data
Year Built:
1995
Lot:
0.16 Acres
Heating:
Central
Price/sqft:
$217
Cooling:
Central Air
HOA:
$142

Valuation

Our model vs. what's actually selling nearby.
Estimate
$319,450
$234K – $352K
Confidence Low
List vs. estimate
$20K below estimate
List $299,000 · -6.4%
Our model says this listing is priced below recent comparable activity. Expect competition.
Price per sq ft
$217
+13.9% vs. city median $190
Based on
8 MLS comparables
Median of recent comparable listings. Sold comps use closing price, active listings use list price.

Highlights

Annual tax
$1,647
2025
HOA
$141/qtr
Garage
2 car garage
Pets
Allowed
All facts and features
  • Flooring

    • Tile

    • Vinyl

    Heating

    • Central

    Cooling

    • Central Air

    Appliances

    • Dishwasher

    • Range

    • Refrigerator

    Other interior features

    • Ceiling Fan(s)

    Bedrooms and bathrooms

    • Bedrooms: 3

    • Full bathrooms: 2

  • Property

    • Levels: One

    • Exterior Features: Sliding Doors

    Lot

    • Lot: 0.16 Acres

    Other Property Information

    • Parcel Number: U0931202V3B0000000006.0

    • Zoning: PD

  • Type and style

    • Property Type: Residential

    • Property Sub Type: Single Family Residence

  • Utility

    • Public

  • Other financial information

    • HOA: $142

    • HOA Frequency: Quarterly

    • Annual tax amount: $1,647

  • Source details

    • MLS ID: O6446650

    Other facts

    • Construction Materials: Stucco

    • Foundation Details: Slab

    • Laundry Features: Electric Dryer Hookup / Washer Hookup

    • Direction Faces: East

    • Garage Spaces: 2

    • Attached Garage: Yes

    • Garage: Yes

    • Living Area: 1376

    • Water Source: Public

    • Subdivision Name: SUMMERFIELD VILLAGE I TR 28

Private inquiry
Talk to the advisor on this listing.
Floor plans, HOA docs, off-market comparables, scheduling a private showing — one message, direct to the local specialist.

More like this

For Sale
$329,000
House
3 bds · 2 ba · 1,171 sqft
SUMMERFIELD VILLAGE TR 32 P, RIVERVIEW
12138 BUFFINGTON LANE
New
For Sale
$295,000
Townhouse
2 bds · 2 ba · 1,542 sqft
PANTHER TRACE PH 2A-2 UNIT, RIVERVIEW
11426 CAMBRAY CREEK LOOP
New
For Sale
$290,000
House
3 bds · 2 ba · 1,503 sqft
SOUTH POINTE PH 1A 1B, RIVERVIEW
10606 WALKER VISTA DRIVE
New
For Sale
$249,900
Townhouse
3 bds · 2 ba · 1,390 sqft
PANTHER TRACE TOWNHOMES, RIVERVIEW
12307 FOXMOOR PEAK DR
New
For Sale
$325,490
House
4 bds · 2 ba · 1,917 sqft
EAST BAY LAKES, GIBSONTON
9541 CYPRESS HARBOR DRIVE
New
For Sale
$315,000
House
3 bds · 2 ba · 1,668 sqft
MEADOWBROOKE AT SUMMERFIELD UNIT II, RIVERVIEW
13424 SILVERCREEK DRIVE
New
For Sale
$275,000
House
4 bds · 2 ba · 2,249 sqft
PANTHER TRACE PH 2B-1, RIVERVIEW
12669 BELCROFT DRIVE
New
For Sale
$314,900
House
4 bds · 2 ba · 1,341 sqft
LAKESIDE TR A1, RIVERVIEW
11125 LAKE TAHOE DR

Market around this address

Live counts in the same area.
View all

The multiple listing information is provided by the Stellar MLS from a copyrighted compilation of listings. The compilation of listings and each individual listing are ©2026-present Stellar MLS. All Rights Reserved. The information provided is for consumers' personal, noncommercial use and may not be used for any purpose other than to identify prospective properties consumers may be interested in purchasing. All properties are subject to prior sale or withdrawal. All information provided is deemed reliable but is not guaranteed accurate, and should be independently verified. Listing courtesy of: MARK SPAIN REAL ESTATE