Sell Your Home
Get a free home valuation
Contact
Tell us about your needs

11125 LAKE TAHOE DR

House For Sale
$314,900

BTC: 3.81789525

ETH: 118.83018868

2 days
4 bds
2 ba
1,341 sqft

Overview

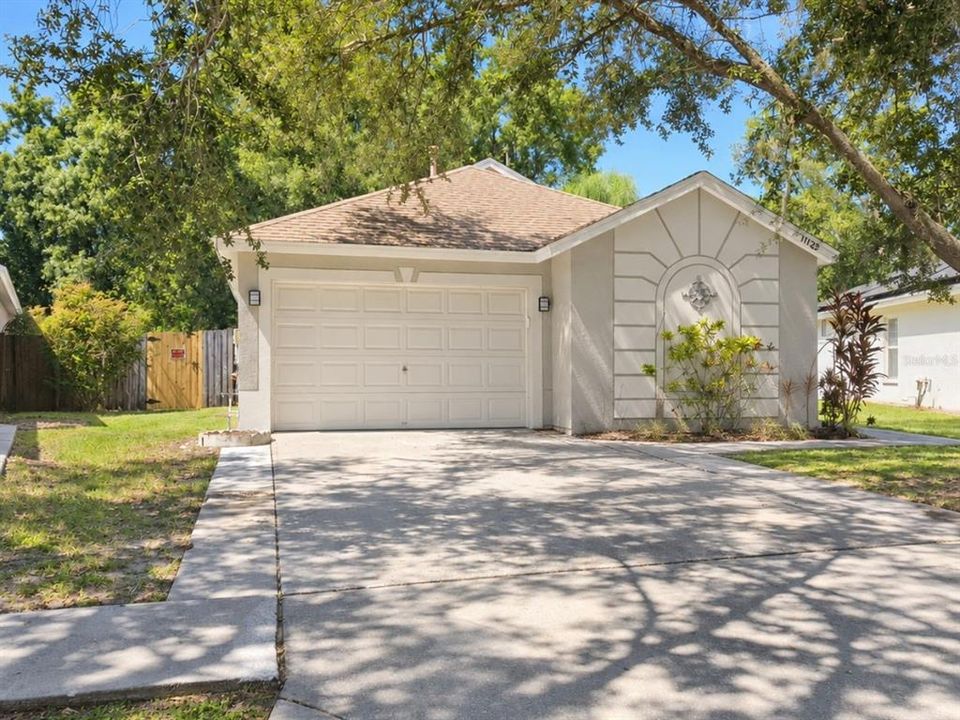
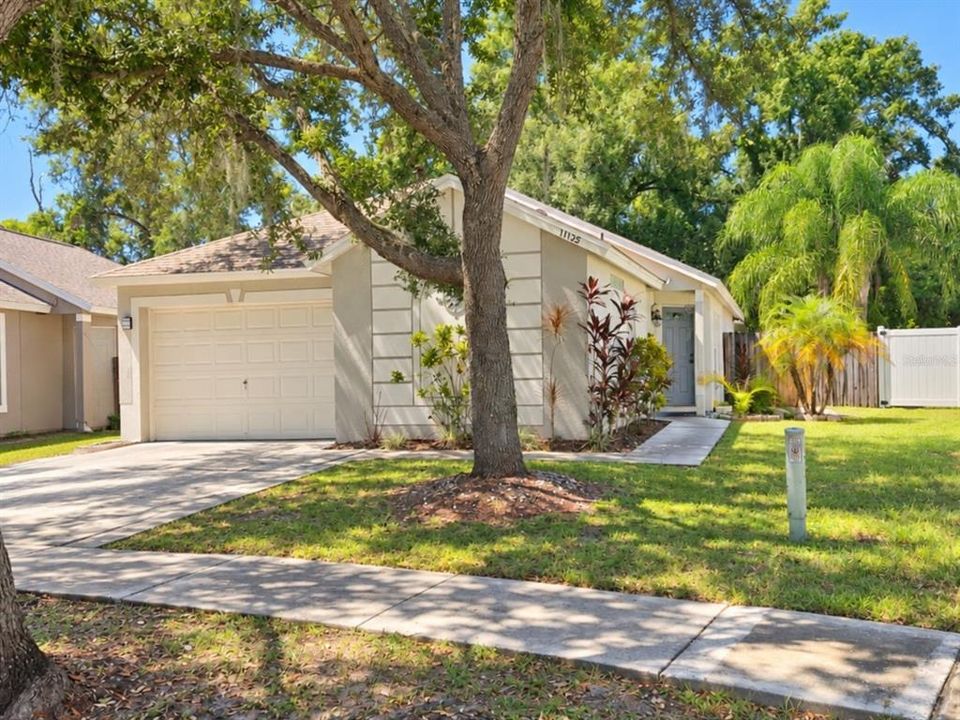
**Welcome home to Lakeside!** This inviting 4-bedroom, 2-bath home offers comfortable living, a functional layout, and a convenient Riverview location just off Symmes Road. With 1,341 square feet of living space, tile and wood flooring throughout, abundant natural light, and a 1-car garage, this home is ready to welcome its next owner.The spacious dining area provides a great gathering space and overlooks the fully fenced backyard through sliding glass doors, bringing in natural light and creating an easy connection between indoor and outdoor living. The primary suite offers a comfortable private retreat, while three additional bedrooms provide plenty of flexibility for family, guests, a home office, or hobbies.Outside, the fully fenced backyard offers room to enjoy the outdoors, whether you're entertaining, letting pets play, gardening, or creating your own outdoor space. **All major appliances are included with the sale**, adding convenience for the next homeowner.Additional highlights include a **no-flood-zone location, low HOA fees, and no CDD fees**. Enjoy convenient access to shopping, dining, schools, parks, and popular outdoor destinations such as Alafia River State Park and Alafia Scrub Preserve, along with the nearby Winthrop Arts District and easy access to the greater Tampa Bay area.Whether you're purchasing your first home, downsizing, looking for extra bedroom space, or considering an investment property, this Lakeside home offers versatility, convenience, and an opportunity to make it your own.**INVESTOR OPPORTUNITY:** A tenant is currently in place. **Buyer to assume the existing lease.** Buyer and buyer's agent to verify lease terms, rental information, and all applicable property details. Tenant currently has a lease through 8/01/2027.

Location

Details

Type:
Residential
Parking:
Garage Door Opener
Year Built:
2003
Lot:
0.13 Acres
Heating:
Central / Electric
Price/sqft:
$235
Cooling:
Central Air
HOA:
$34

Valuation

Our model vs. what's actually selling nearby.
Estimate
$302,250
$284K – $322K
Confidence Medium
List vs. estimate
$12K above estimate
List $314,900 · +4.2%
Our model says this listing is priced above recent comparable activity. Room to negotiate.
Price per sq ft
$234
+24.3% vs. city median $188
Based on
6 MLS comparables
Median of recent comparable listings. Sold comps use closing price, active listings use list price.

Highlights

Annual tax
$4,843
2025
HOA
$33/mo
Garage
1 car garage
Pets
Allowed
All facts and features
  • Flooring

    • Ceramic Tile

    • Laminate

    • Hardwood

    Heating

    • Central

    • Electric

    Cooling

    • Central Air

    Appliances

    • Dishwasher

    • Dryer

    • Microwave

    • Range

    • Refrigerator

    • Washer

    Other interior features

    • High Ceilings

    • Kitchen/Family Room Combo

    • Open Floorplan

    • Stone Counters

    • Vaulted Ceiling(s)

    Bedrooms and bathrooms

    • Bedrooms: 4

    • Full bathrooms: 2

  • Parking

    • Garage Door Opener

    Property

    • Levels: One

    • Exterior Features: Sidewalk / Sliding Doors

    Lot

    • Lot: 0.13 Acres

    Other Property Information

    • Parcel Number: U29302060W00000000097.0

    • Zoning: PD

  • Type and style

    • Property Type: Residential

    • Property Sub Type: Single Family Residence

  • Utility

    • Public

  • Other financial information

    • HOA: $34

    • HOA Frequency: Monthly

    • Annual tax amount: $4,844

  • Source details

    • MLS ID: TB8552559

    Other facts

    • Construction Materials: Block / Stucco

    • Foundation Details: Slab

    • Laundry Features: In Garage

    • Lot Features: Landscaped / Sidewalk

    • Direction Faces: Southeast

    • Garage Spaces: 1

    • Attached Garage: Yes

    • Garage: Yes

    • Living Area: 1341

    • Water Source: Public

    • Lot Size Dimensions: 46 x 121

    • Subdivision Name: LAKESIDE TR A1

Private inquiry
Talk to the advisor on this listing.
Floor plans, HOA docs, off-market comparables, scheduling a private showing — one message, direct to the local specialist.

More like this

For Sale
$275,000
House
4 bds · 2 ba · 2,249 sqft
PANTHER TRACE PH 2B-1, RIVERVIEW
12669 BELCROFT DRIVE
New
For Sale
$329,000
House
3 bds · 2 ba · 1,346 sqft
MAGNOLIA CREEK PHASE 2, RIVERVIEW
10322 STAR FLOWER LANE
New
For Sale
$360,000
House
3 bds · 2 ba · 1,358 sqft
CRISTINA PH I, RIVERVIEW
10251 ALLENWOOD DRIVE
New
For Sale
$329,900
House
3 bds · 2 ba · 1,489 sqft
LUCAYA LAKE CLUB PH 3, RIVERVIEW
12211 BLUE PACIFIC DRIVE
For Sale
$236,000
Townhouse
3 bds · 2 ba · 1,478 sqft
COPPERCREEK PH 1, GIBSONTON
9904 HOUND CHASE DRIVE
For Sale
$399,900
House
4 bds · 2 ba · 2,466 sqft
BALLENTRAE, RIVERVIEW
11924 WINTERSET COVE DRIVE
For Sale
$375,000
House
4 bds · 2 ba · 2,112 sqft
PANTHER TRACE, RIVERVIEW
12321 ADVENTURE DRIVE
For Sale
$349,900
House
3 bds · 2 ba · 1,713 sqft
AVELAR CREEK SOUTH, RIVERVIEW
12813 HAMPTON HILL DRIVE

Market around this address

Live counts in the same area.
View all

The multiple listing information is provided by the Stellar MLS from a copyrighted compilation of listings. The compilation of listings and each individual listing are ©2026-present Stellar MLS. All Rights Reserved. The information provided is for consumers' personal, noncommercial use and may not be used for any purpose other than to identify prospective properties consumers may be interested in purchasing. All properties are subject to prior sale or withdrawal. All information provided is deemed reliable but is not guaranteed accurate, and should be independently verified. Listing courtesy of: RE/MAX BAYSIDE REALTY LLC