Sell Your Home
Get a free home valuation
Contact
Tell us about your needs
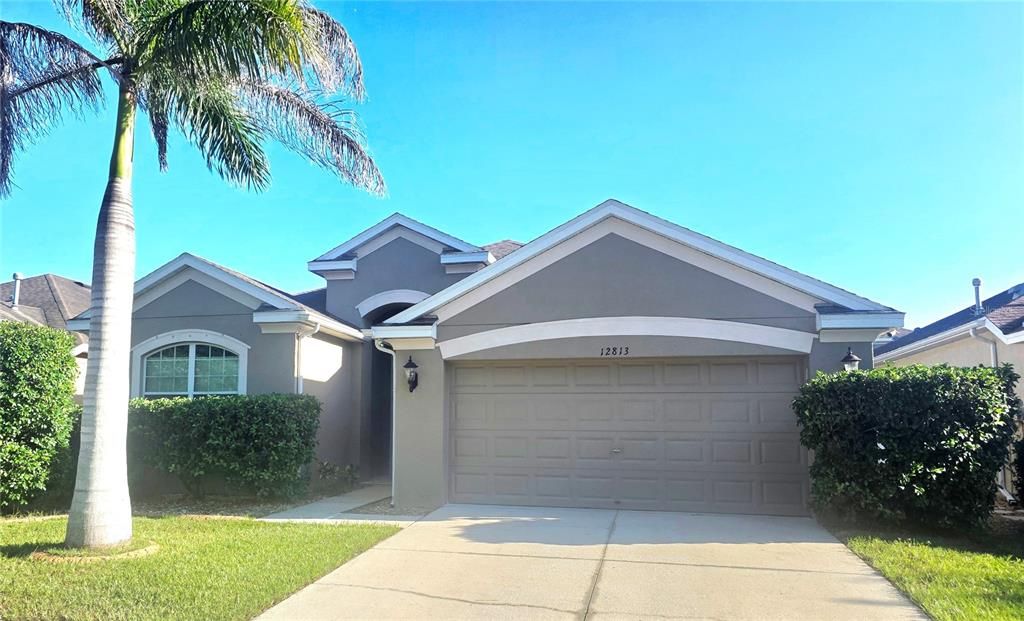
12813 HAMPTON HILL DRIVE

House For Sale
$349,900

BTC: 4.05446118

ETH: 132.03773585

6 days
3 bds
2 ba
1,713 sqft

Overview

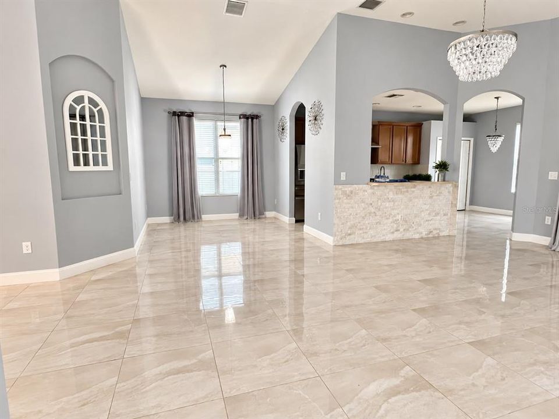
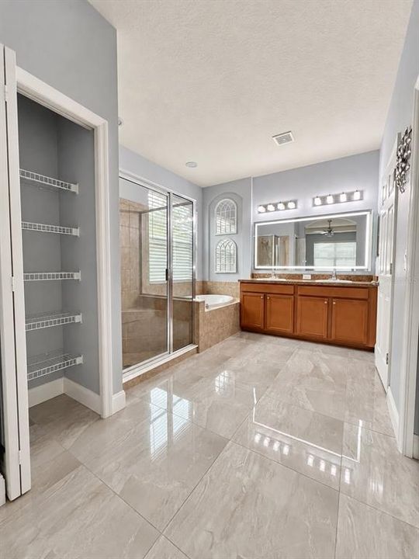
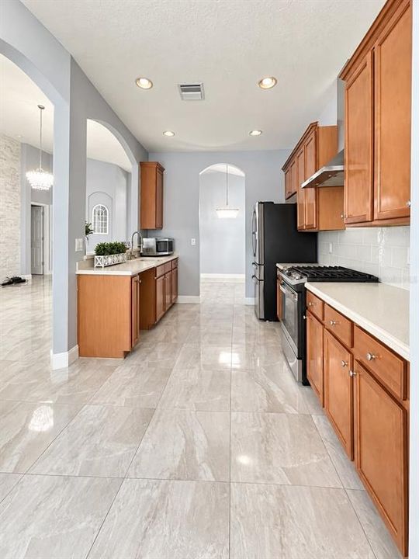
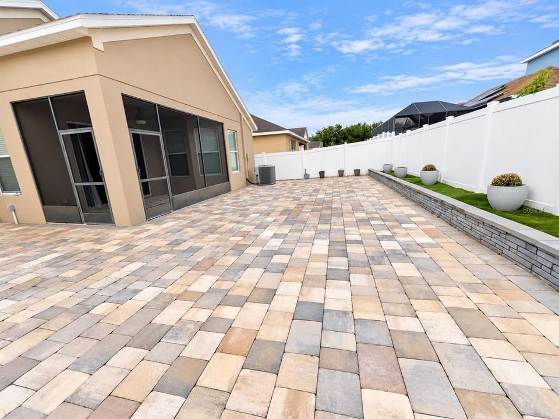
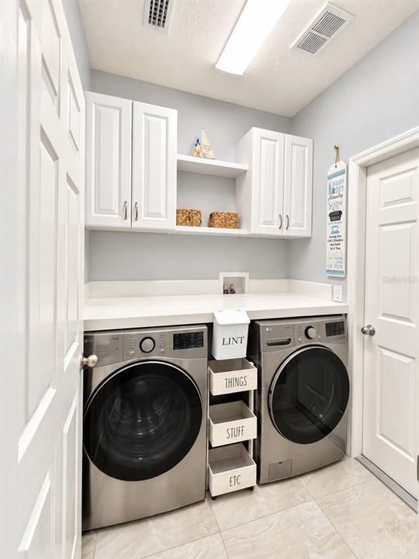
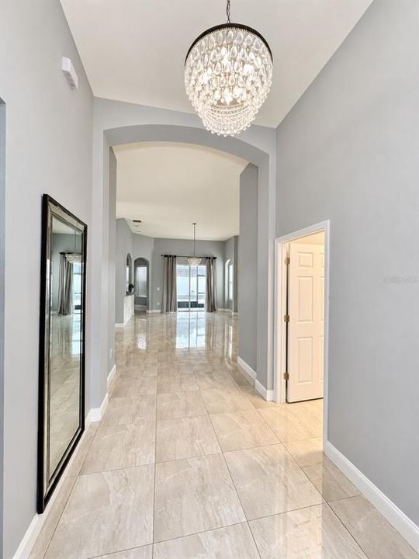
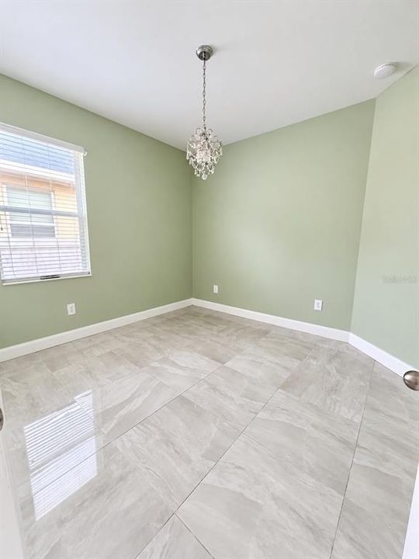
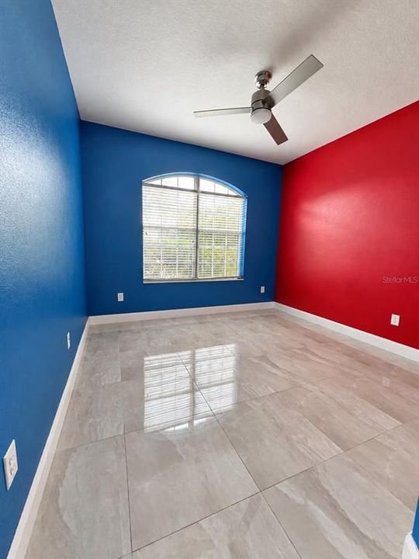
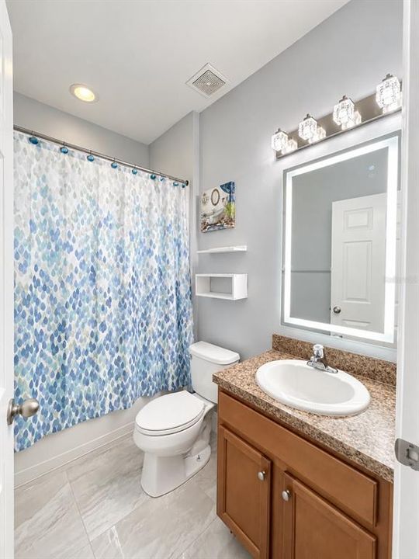
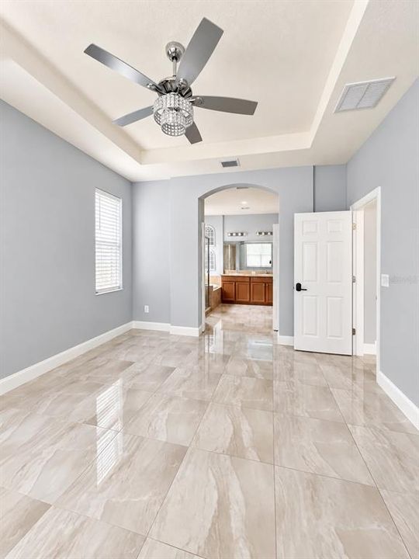
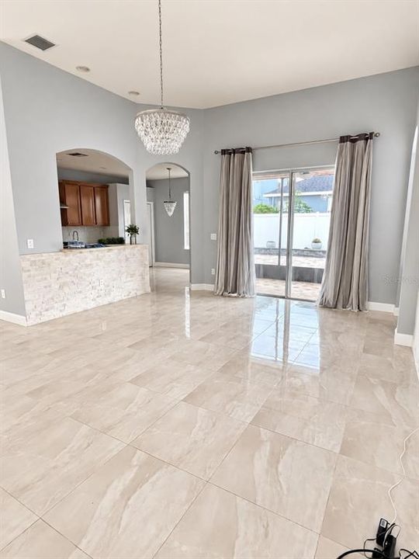
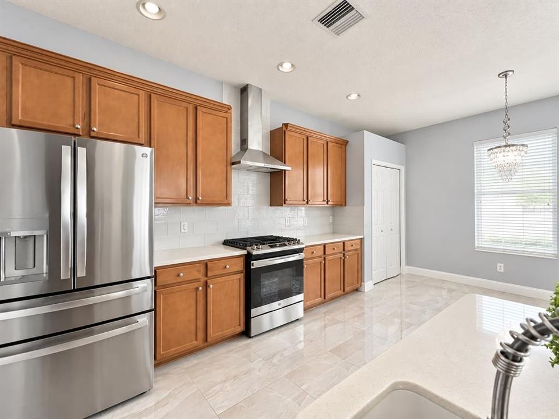
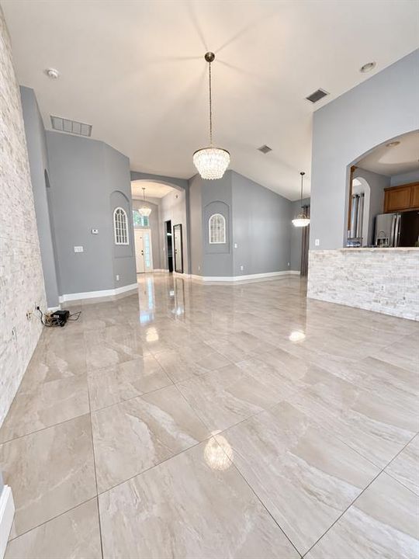
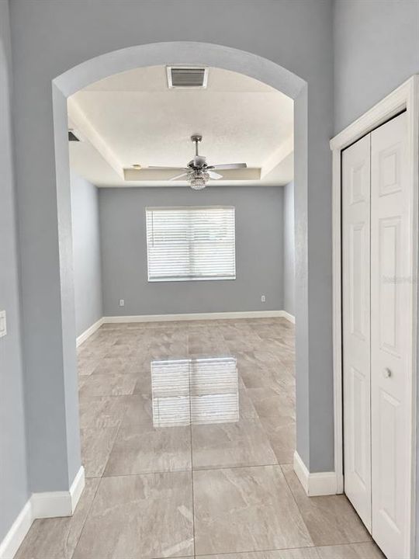
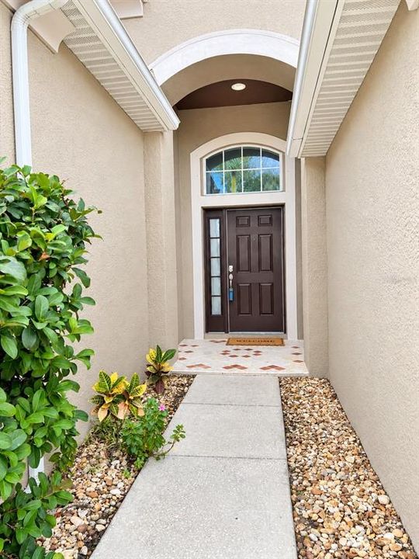
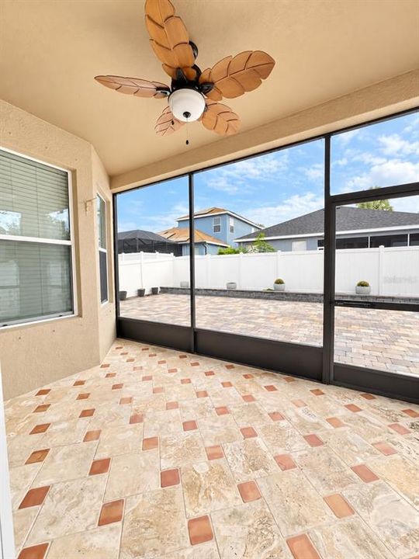
MOVE-IN READY IN AVELAR CREEK SOUTH! Welcome to 12813 Hampton Hill Drive, a well-appointed 3-bedroom, 2-bath home with a 2-car garage offering 1,713 sq. ft. of comfortable single-story living in Riverview. The inviting split-bedroom floor plan centers around a spacious 15' x 21' great room, creating an open and functional space for everyday living and entertaining. The kitchen features granite countertops, solid wood cabinetry, breakfast bar, pantry and gas range, with an easy connection to the dining and living areas. Porcelain tile adds both style and easy maintenance throughout the home. Retreat to the spacious 13' x 16' primary suite featuring a walk-in closet and private bath with dual sinks, garden tub and separate shower. Two additional bedrooms provide flexibility for family, guests or a home office. Step outside to enjoy the fenced backyard and screened, covered patio—an inviting space for morning coffee, outdoor dining, entertaining or simply enjoying Florida living. Avelar Creek South offers community pool and recreational amenities, all with a low annual HOA. Conveniently located near shopping, dining, schools, medical facilities and major roadways, with access to Brandon, Tampa and the greater Tampa Bay area. Offered at $349,900. If you're looking for a single-story Riverview home combining space, functionality, outdoor living and community amenities, 12813 Hampton Hill Drive deserves a closer look. Schedule your private showing today!

Location

Details

Type:
Residential
Parking:
No Data
Year Built:
2013
Lot:
0.13 Acres
Heating:
Central / Natural Gas
Price/sqft:
$204
Cooling:
Central Air
HOA:
$135

Valuation

Our model vs. what's actually selling nearby.
Estimate
$310,450
$220K – $394K
Confidence Low
List vs. estimate
$39K above estimate
List $349,900 · +12.7%
Our model says this listing is priced above recent comparable activity. Room to negotiate.
Price per sq ft
$204
+7.3% vs. city median $190
Based on
66 MLS comparables
Median of recent comparable listings. Sold comps use closing price, active listings use list price.

Highlights

Annual tax
$4,958
2025
HOA
$135/yr
Community Pool, Recreational Facilities
Pool
Other
Garage
2 car garage
Pets
Allowed
All facts and features
  • Flooring

    • Porcelain Tile

    Heating

    • Central

    • Natural Gas

    Cooling

    • Central Air

    Appliances

    • Dishwasher

    • Disposal

    • Dryer

    • Gas Water Heater

    • Range

    • Range Hood

    • Refrigerator

    • Washer

    Other interior features

    • Ceiling Fan(s)

    • Crown Molding

    • Solid Surface Counters

    • Solid Wood Cabinets

    • Split Bedroom

    • Tray Ceiling(s)

    • Walk-In Closet(s)

    Bedrooms and bathrooms

    • Bedrooms: 3

    • Full bathrooms: 2

  • Property

    • Levels: One

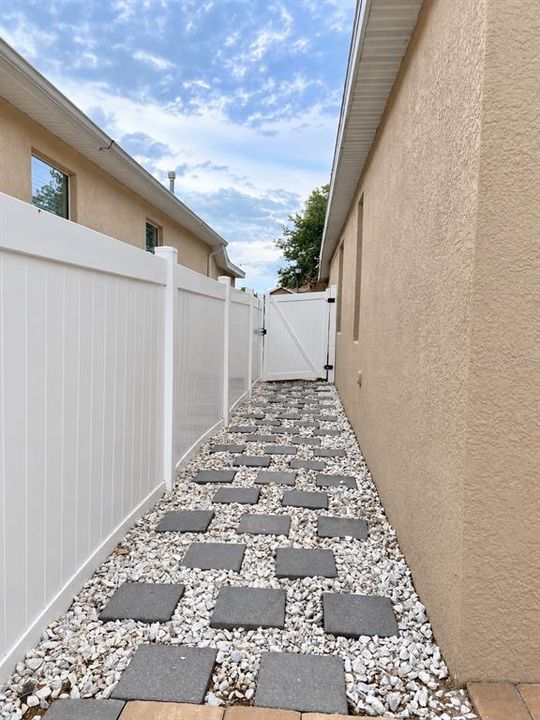
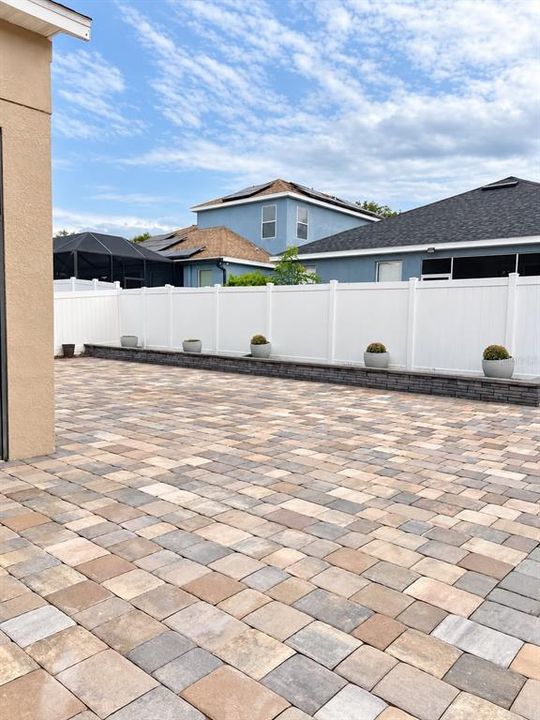
    • Exterior Features: Fire Pit / Permeable Paving / Sliding Doors

    Lot

    • Lot: 0.13 Acres

    Other Property Information

    • Parcel Number: U07312085B00000300009.0

    • Zoning: PD

  • Type and style

    • Property Type: Residential

    • Property Sub Type: Single Family Residence

  • Utility

    • Natural Gas Available

    • Natural Gas Connected

    • Public

  • Other financial information

    • HOA: $135

    • HOA Frequency: Annually

    • Annual tax amount: $4,958

  • Source details

    • MLS ID: TB8549881

    Other facts

    • Construction Materials: Block

    • Foundation Details: Slab

    • Laundry Features: Gas Dryer Hookup / Inside

    • Lot Features: In County

    • Patio And Porch Features: Covered / Deck / Patio / Porch / Screened

    • Pool Features: Other

    • Window Features: Blinds

    • Direction Faces: North

    • Architectural Style: Contemporary

    • Garage Spaces: 2

    • Attached Garage: Yes

    • Garage: Yes

    • Living Area: 1713

    • Water Source: Public

    • Lot Size Dimensions: 50 x 110

    • Subdivision Name: AVELAR CREEK SOUTH

Private inquiry
Talk to the advisor on this listing.
Floor plans, HOA docs, off-market comparables, scheduling a private showing — one message, direct to the local specialist.

More like this

For Sale
$279,900
House
3 bds · 2 ba · 1,208 sqft
COVINGTON PARK, APOLLO BEACH
7628 CLOVELLY PARK PLACE
For Sale
$400,000
House
4 bds · 2 ba · 3,134 sqft
SOUTH FORK, RIVERVIEW
10924 SUBTLE TRAIL DRIVE
For Sale
$334,900
House
4 bds · 3 ba · 2,950 sqft
SHADY CREEK PRESERVE PH 1, RIVERVIEW
10524 SHADY PRESERVE DRIVE
For Sale
$329,900
House
3 bds · 2 ba · 1,424 sqft
KINGS LAKE PH 2A, GIBSONTON
12730 KINGS LAKE DRIVE
For Sale
$289,000
House
3 bds · 2 ba · 1,401 sqft
HIGHLAND ESTATES, WIMAUMA
14441 ALISTAR MANOR DRIVE
For Sale
$310,000
House
5 bds · 2 ba · 2,415 sqft
BELMONT SOUTH PHASE 2D, RUSKIN
9617 CHANNING HILL DRIVE
New
For Sale
$290,000
Townhouse
3 bds · 2 ba · 1,854 sqft
BELMONT TWNHMS, SUN CITY CENTER
14560 EASY GOER STREET
New
For Sale
$364,990
House
3 bds · 2 ba · 2,076 sqft
CARLTON LAKES PH 1A 1B-1 AN, RIVERVIEW
11418 AMAPOLA BLOOM COURT

Market around this address

Live counts in the same area.
View all

The multiple listing information is provided by the Stellar MLS from a copyrighted compilation of listings. The compilation of listings and each individual listing are ©2026-present Stellar MLS. All Rights Reserved. The information provided is for consumers' personal, noncommercial use and may not be used for any purpose other than to identify prospective properties consumers may be interested in purchasing. All properties are subject to prior sale or withdrawal. All information provided is deemed reliable but is not guaranteed accurate, and should be independently verified. Listing courtesy of: SIGNATURE REALTY ASSOCIATES